Open: Sat, 12PM to 2PM
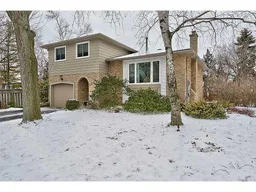
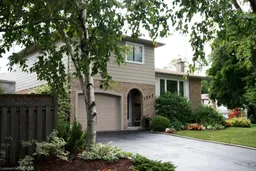
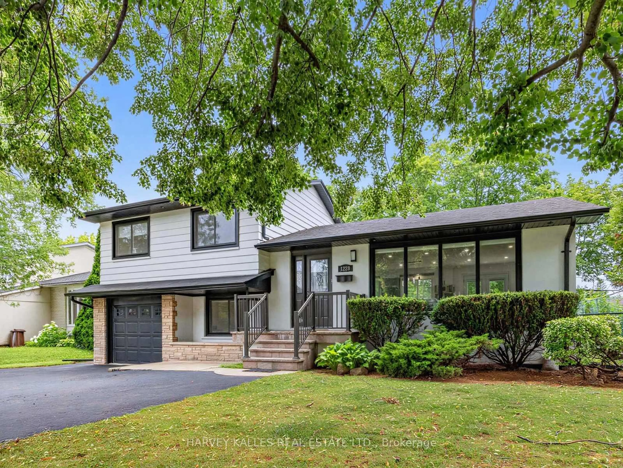
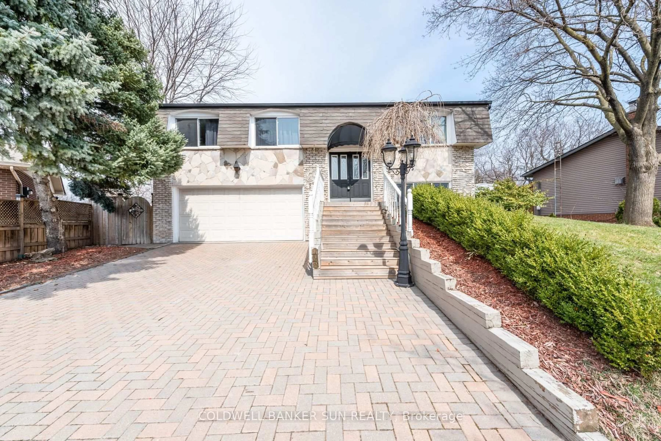
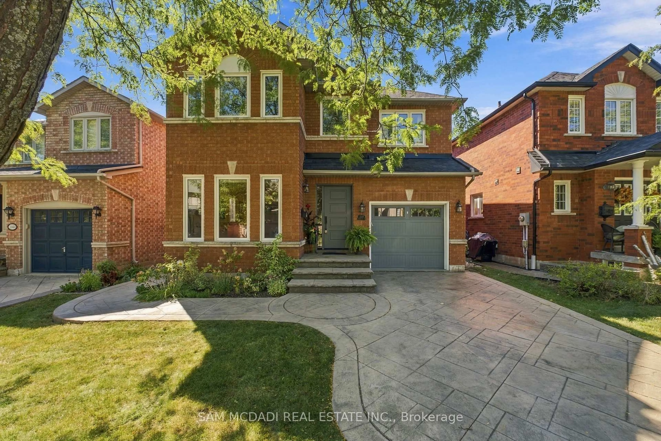
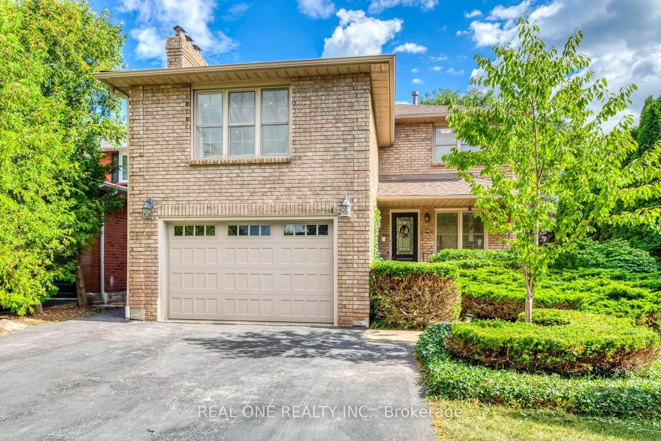
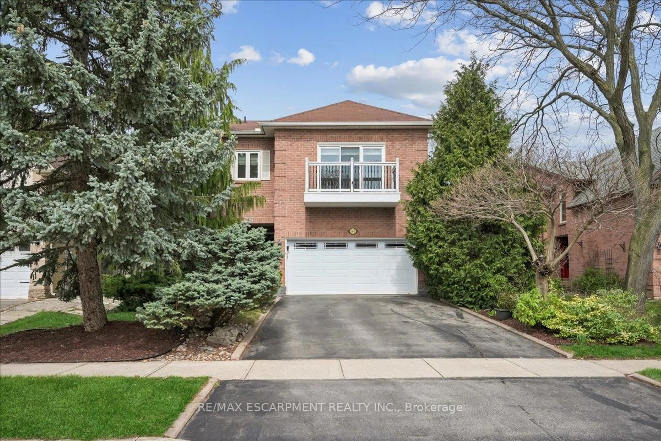
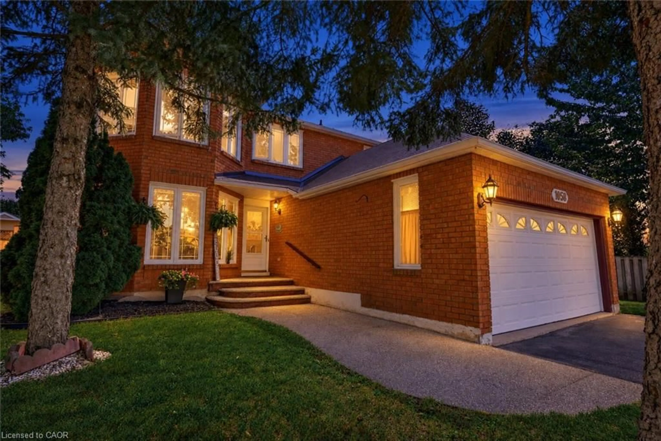
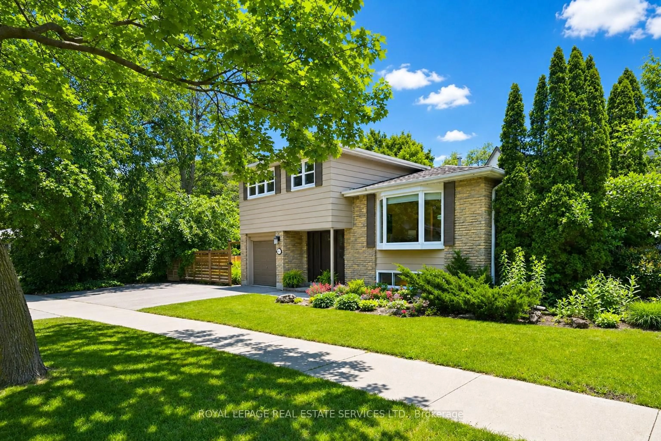
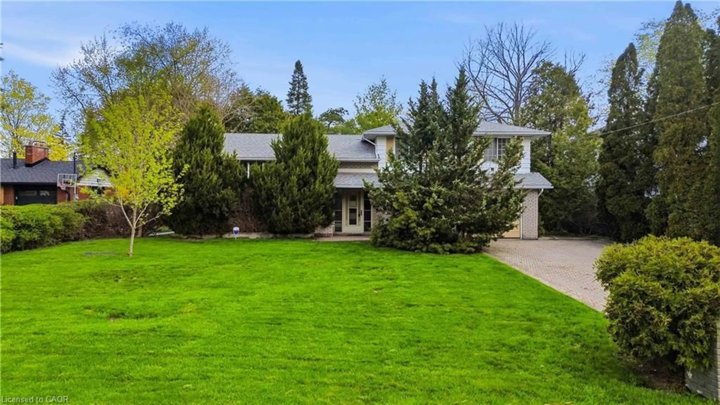
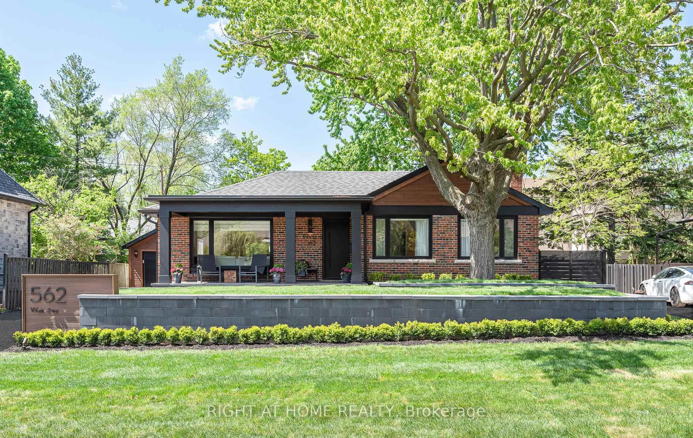
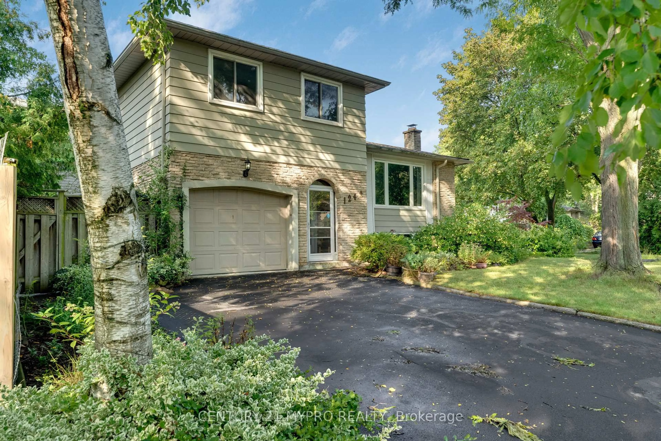
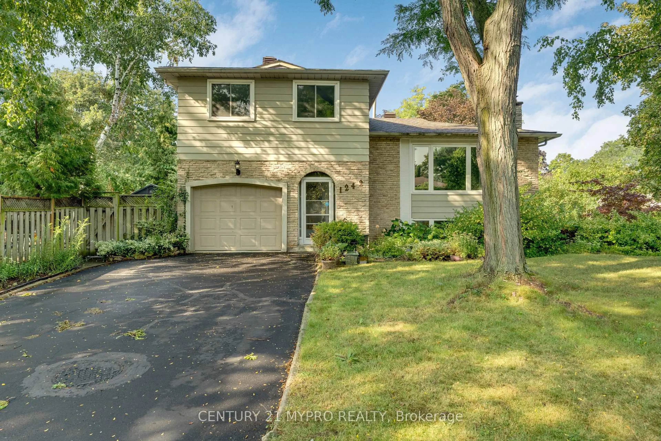
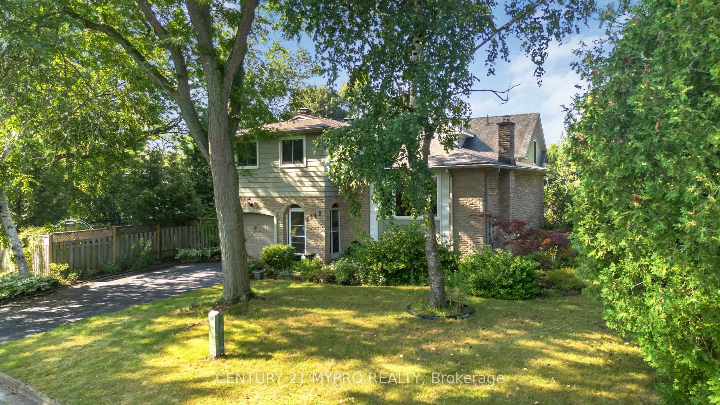
Home with brick exterior material, street for 1242 Richards Cres, Oakville Ontario L6H 1R3
50 mins on Market

1242 Richards Cres, Oakville, Ontario L6H 1R3

Detached
3 + 1
3
~1100-1500 sqft
$1,288,888
Get pre-qualifiedPowered by nesto
Detached
3 + 1
3
~1100-1500 sqft

Contact us about this property

Call

Highlights

Property Estimate

Days on market50 mins

Estimated valueNot available

Price/Sqft$1,015/sqft

Monthly cost

Open Calculator

Description

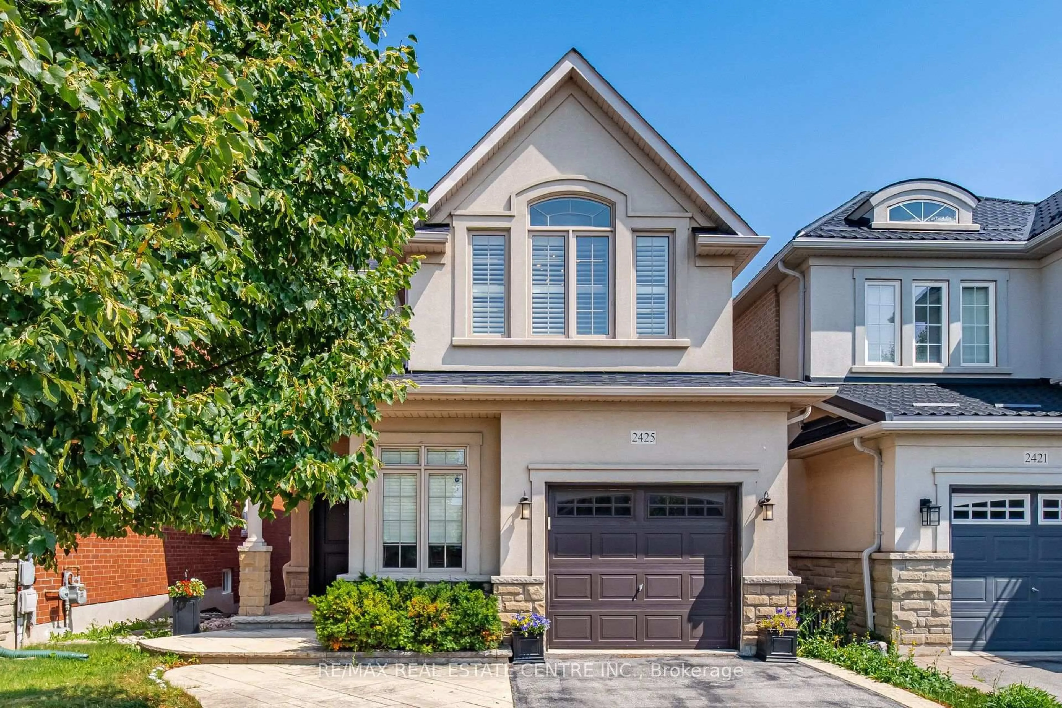
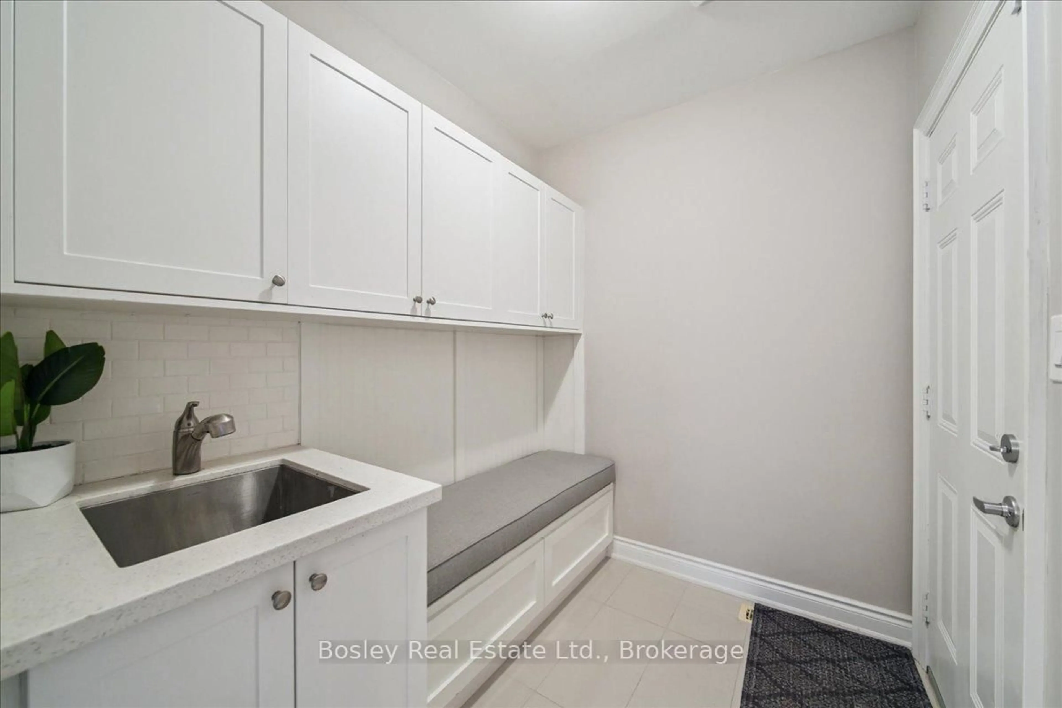
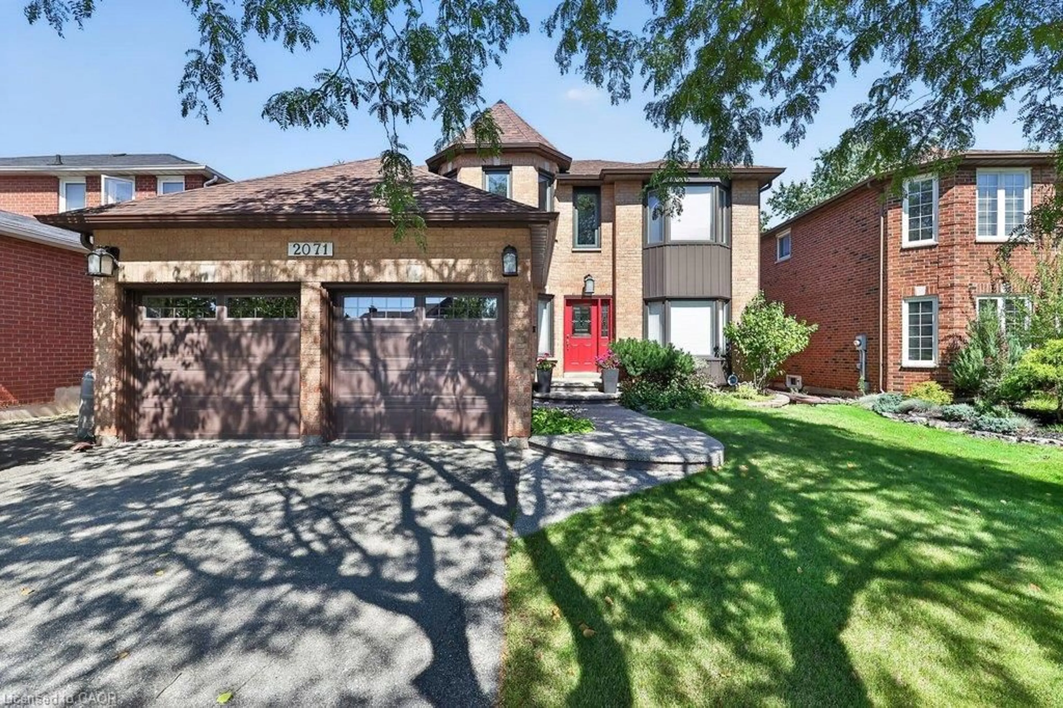
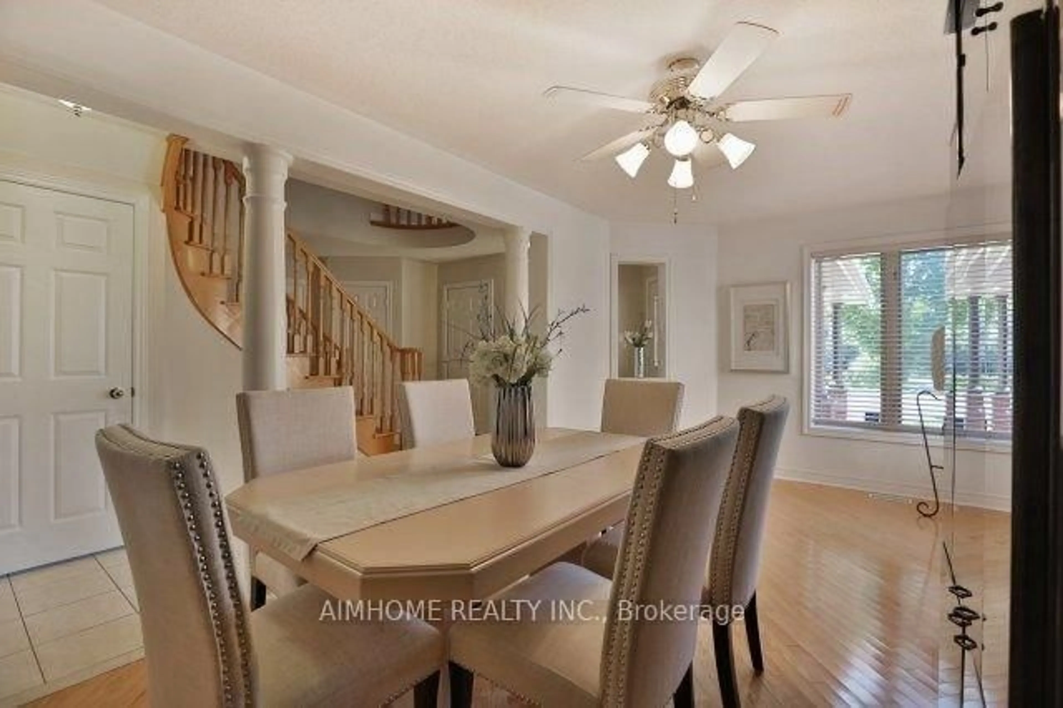
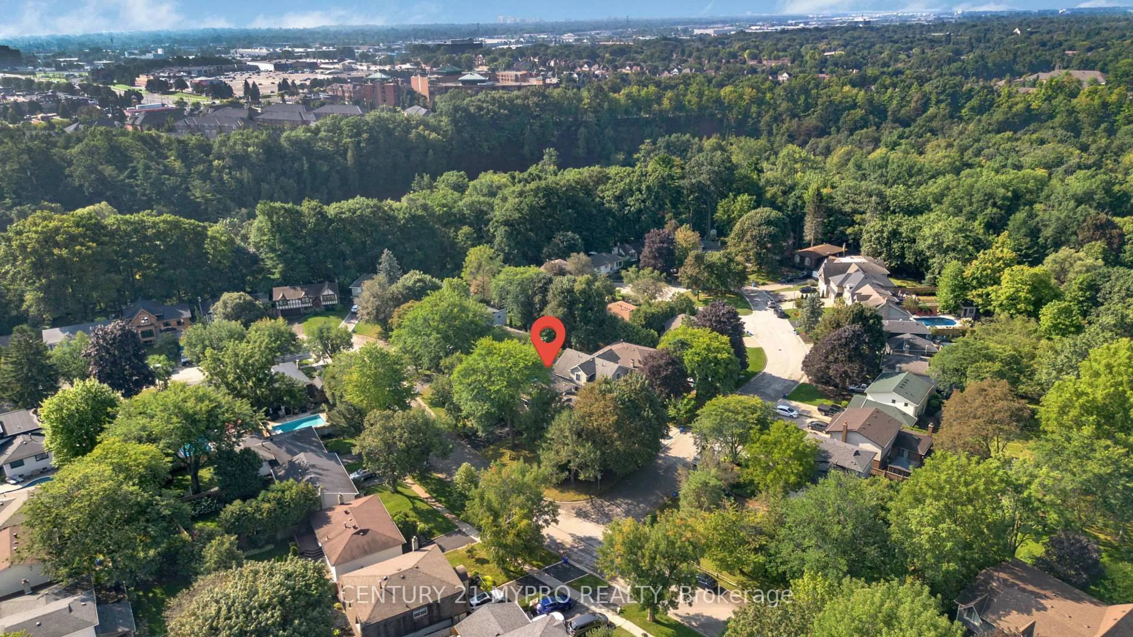
Charming & Well Maintained Side-Split Detached House In The Centre of Oakville! Quiet Street W/ Very Light Traffic. Well Maintained Spacious 3 Bdrm Home W/ Living Room On Main Floor W/Access To The Professionally Finished Back Yard W/ Interlocking Pavement. Gleaming Hrdwd Flrs Throught On The Upper Levels. Gorgeous Open Concept Kitchen, Boasting A Functional L-Shaped Island W/Brkfst Bar, & Newer Stainless Steel Appliances. Spacious Family & Dining Rooms Overlooking Huge Front Yard Through Super Large Window. One Bedroom In Raised Basement With 3 Pc Bathroom For More Convenience To Both Owner & Guest. Professionally Finished Charming Epoxy Coating Garage Floor. No Sidewalk For Added Privacy. Owned Tankless Hot Water Tank & Reverse Osmosis Water Filtration System. Fabulous Location On Quiet Street In Lovely College Park Neighbourhood. Minutes To Parks & Trails, Top Ranking Schools, Sheridan College, Glen Abbey Golf Course, Community Centre, Oakville Place, Oakville City Hall & Many More!


Upcoming Open House

Sep 12Sat12:00 PM - 2:00 PM

Property Details

StyleSidesplit 4
View-
Age of property51-99
SqFt~1100-1500 SqFt
Lot Size6,407 SqFt(116.5 x 55)
Parking Spaces5
MLS ®NumberW13739466
Community NameCollege Park
Data SourceTRREB
Listing byCENTURY 21 MYPRO REALTY

Features

Heating: Forced Air
Cooling: Central Air
Fireplace
Basement: Finished, Full

Main Floor

Living

4.25 x 2.82

hardwood floor / W/O To Deck / W/O To Yard

Powder Rm

1.5 x 3.0

Tile Floor / 2 Pc Bath


Features

Lot size: 6,407 SqFt

Parking

Garage spaces 1

Garage type Attached

Other parking spaces 4

Total parking spaces 5


Property History
Sep 3, 2026
ListedActive
$1,288,888
< 1h on market
history photo preview39
Listing by trreb®
Property listed by CENTURY 21 MYPRO REALTY, Brokerage
Agent Banner Image
Interested in this property?Get in touch to get the inside scoop.

Market Data - College Park

Geo Zone Map ThumbnailCollege Park

Strong Buyer's Market

View Market Data

Detached house - for the past 30 days

Buyer's market Seller's market

Avg. Days on Market

Past 30 days

40 days

Compared to

2025

23 days

2024

38 days

2023

7 days

New Listings

Past 30 days

10 listings

Compared to

2025

13 listings

2024

11 listings

2023

12 listings

Units sold

Past 30 days

3 units

Compared to

2025

8 units

2024

4 units

2023

6 units

Median Sold Price

Past 30 days

$1,320,000

Compared to

2025

$1,365,048

2024

$1,350,000

2023

$1,442,500


Population and Demographics

Overview

Total population 8952
Average household income $146,301

Age (%)

0 to 19
22%
20 to 34
20%
35 to 49
20%
50 to 64
20%
65 and plus
18%

Household composition (%)

Single family
70%
Single person
24%
Multi person
6%
Multi family
0%

Mother tongue (%)

English
73%
Mandarin
6%
Others
3%
Arabic
3%
Spanish
2%
Urdu
2%
Polish
2%
Portuguese
2%
French
1%

House tenancy (%)

Owners
70%
Renters
30%

What’s nearby?Essentials within 5 km

Local Logic

Transportation Scores

Estimated Budget