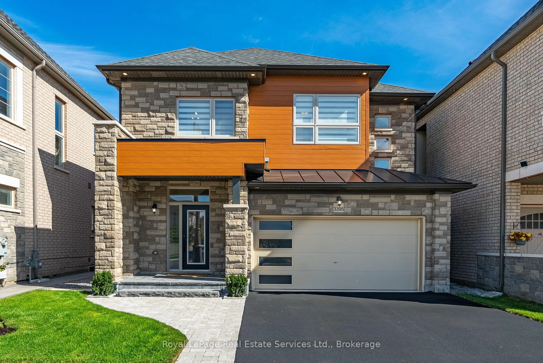
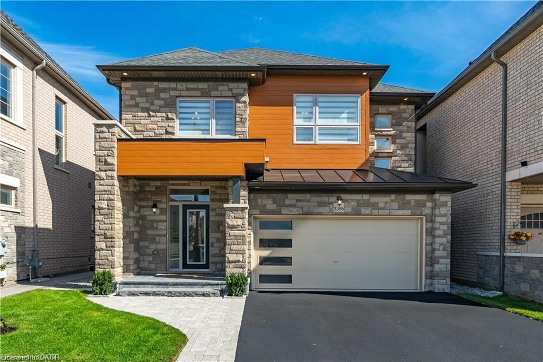
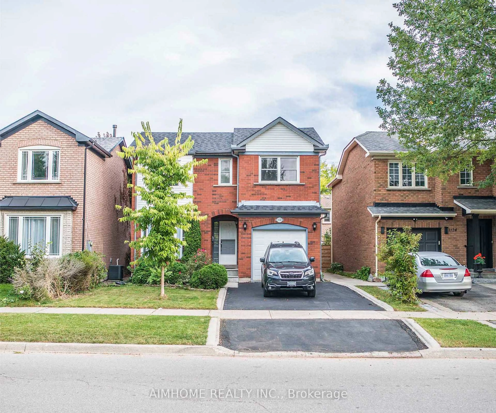
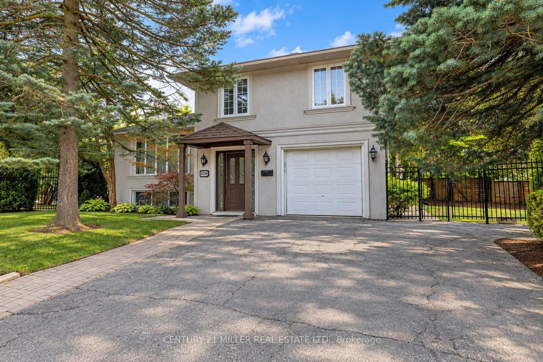
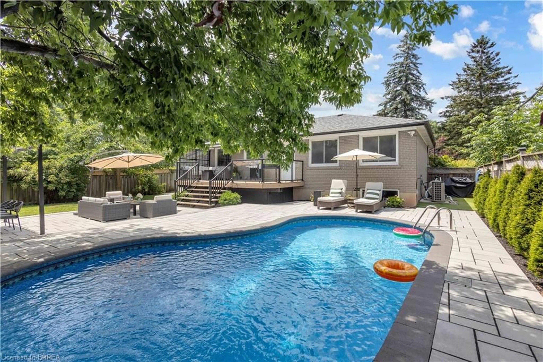
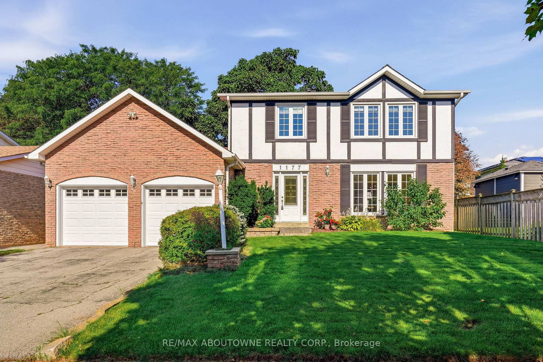
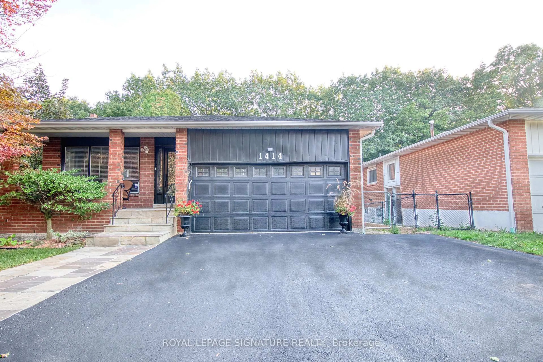
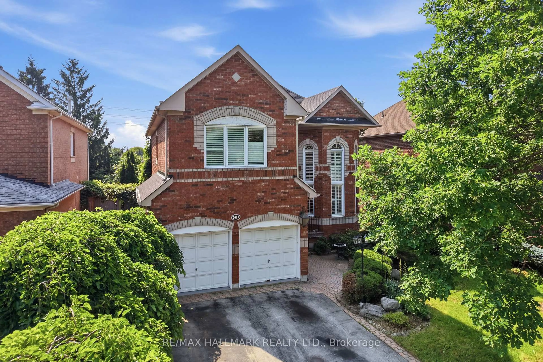
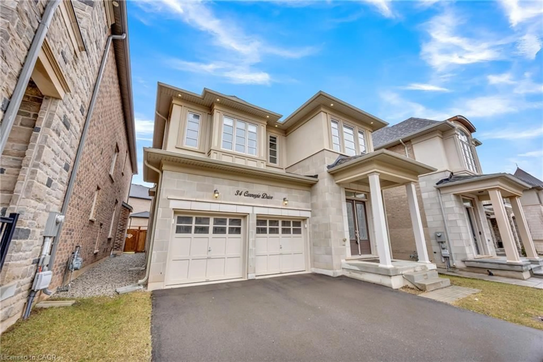
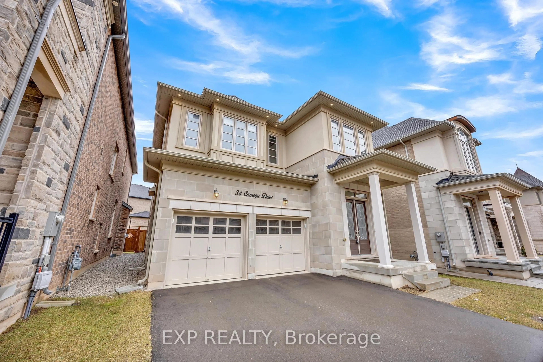
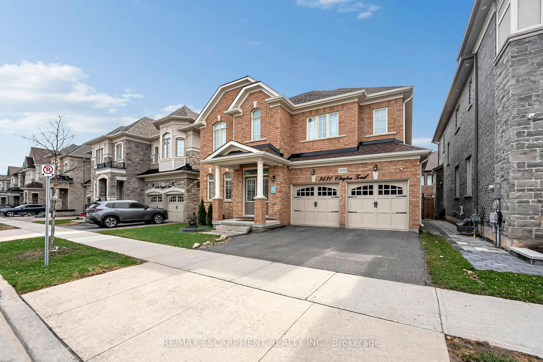

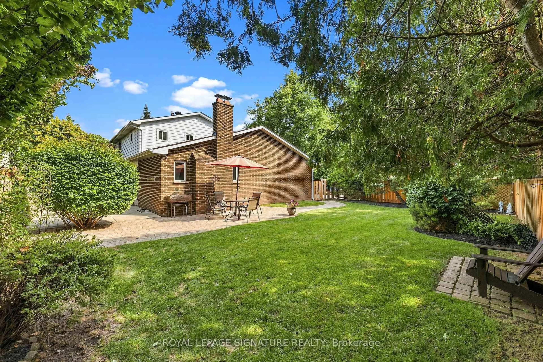
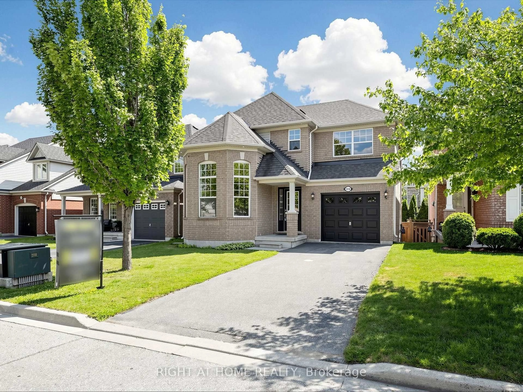
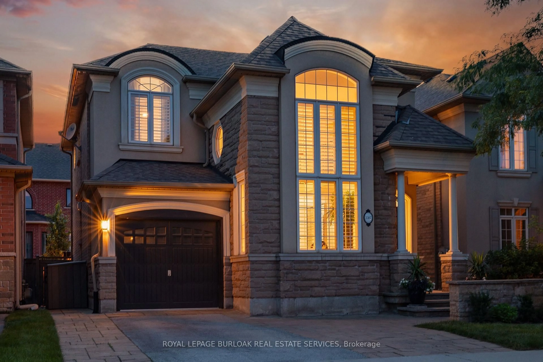
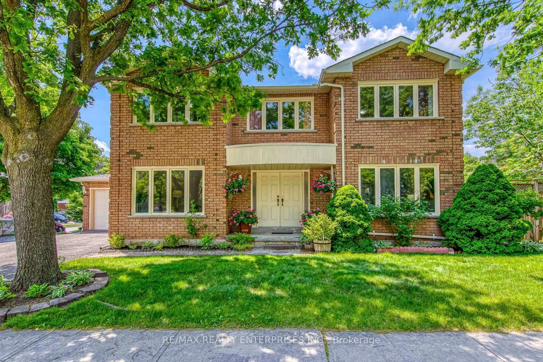
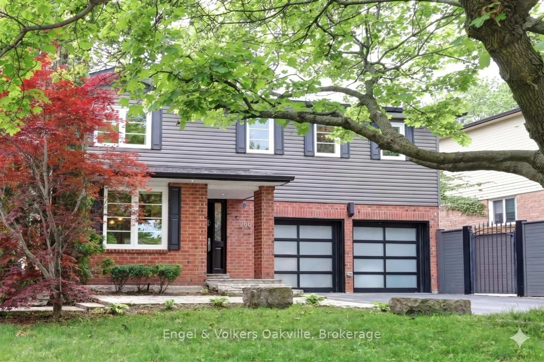
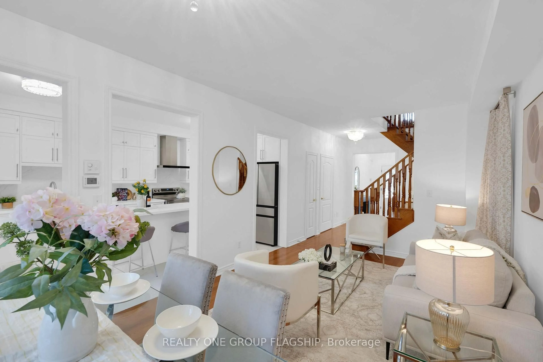
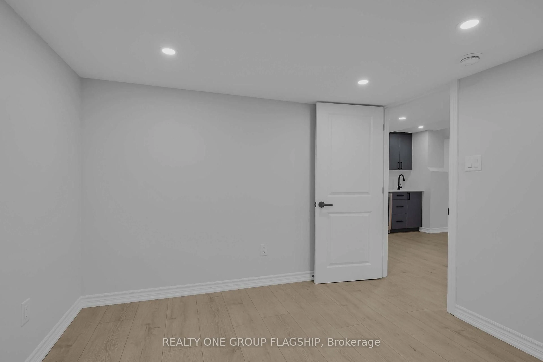
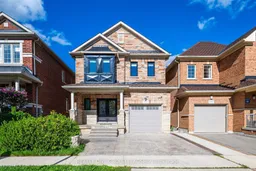
Stunning Detached Home In One Of Oakville's Most Desirable Neighbourhoods! This Beautifully Upgraded And Meticulously Maintained Residence Offers A Perfect Blend Of Modern Elegance, Functionality, And Comfort. The Custom Dream Kitchen Is A True Showstopper, Featuring Elegant Cabinetry, Quartz Countertops, A Striking Quartz Waterfall Island, Stylish Backsplash, And Stainless Steel Appliances. The Kitchen Seamlessly Opens To A Bright Breakfast Area With A Walkout To The Spacious, Beautifully Landscaped Backyard-Perfect For Outdoor Entertaining And Family Gatherings. The Open-Concept Living And Dining Areas Showcase Rich Hardwood Flooring And Elegant Upgraded Lighting, Creating A Warm And Sophisticated Atmosphere. The Second-Floor Family Room Offers A Cozy Retreat, Complete With An Electric Fireplace-Perfect For Relaxing At The End Of The Day. The Spacious Primary Bedroom Features A Walk-In Closet And A Luxurious Ensuite With A Glass-Enclosed Shower And Relaxing Soaker Tub. Hardwood Flooring Continues Throughout The Second Floor Including The Two Other Bedrooms. All Bathrooms Have Been Beautifully Renovated With Quartz Vanities And Attractive Ceramic Tile Finishes. The Newly Finished Basement Provides Additional Versatile Living Space, Featuring A Large Recreation/Family Room Complete With A Wine Chiller, An Additional Bedroom/Office, And A Full 3-Piece Bathroom. The Basement Also Offers Plenty Of Storage Space And A Convenient Cold Cellar. A True Turnkey Home In A Highly Sought-After, Family-Friendly Oakville Neighbourhood, Conveniently Located Close To Top-Rated Schools, Beautiful Parks, Trails, Shopping, And Everyday Amenities. Extensive Recent Updates Include Windows Replaced In 2025, Roof Replaced In 2025, Main Door Replaced In 2024, All Kitchen Appliances Updated In 2026, Upgraded Lighting In 2026, All Bathrooms Renovated In 2026, And Basement Finished In 2024. Move-In Ready And Thoughtfully Upgraded Throughout-This Exceptional Home Is One You Won't Want To Miss!
Inclusions: All Existing Appliances Refrigerator , Stove, Dishwasher, Microwave. All Existing Fixed Electrical Light Fixtures, All Existing Custom Made Window Coverings.
 50Listing by trreb®