trreb/IMG-W14132488_71f1cd5f8eac00377aaf294fd56327ffec4d62d49351e6161f8e795d0ba9e932.jpg

3481 Post Rd, Oakville, Ontario L6H 7W5

Detached
5
5
~2500-3000 sqft
$1,549,999
Get pre-qualifiedPowered by nesto
Detached
5
5
~2500-3000 sqft

Contact us about this property

Call

Highlights

Property Estimate

Estimated valueNot available

Price/Sqft$568/sqft

Monthly cost

Open Calculator

Description

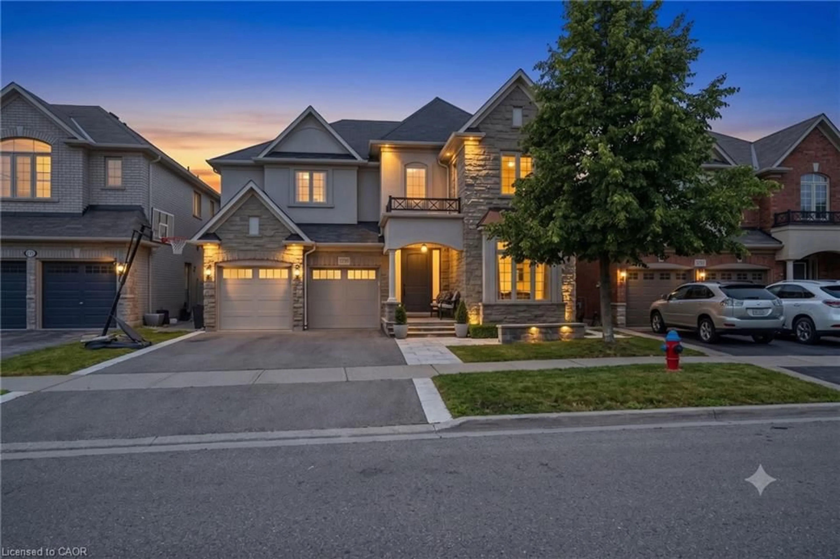
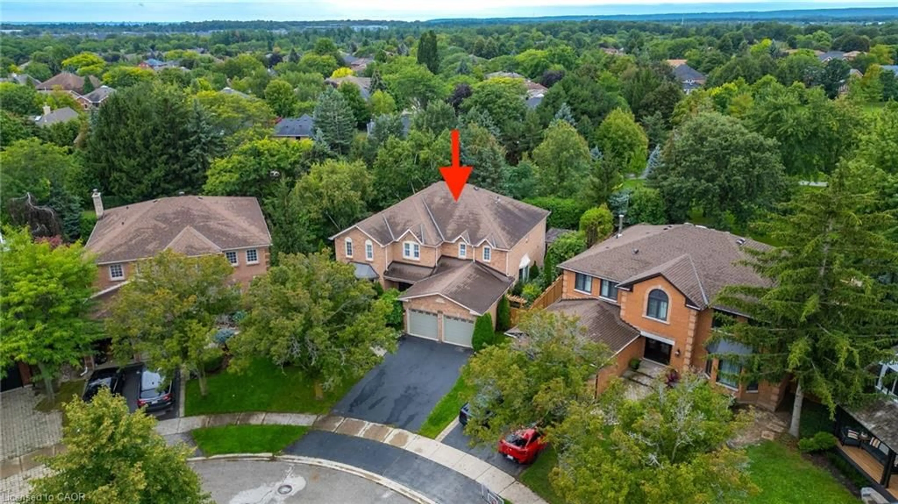
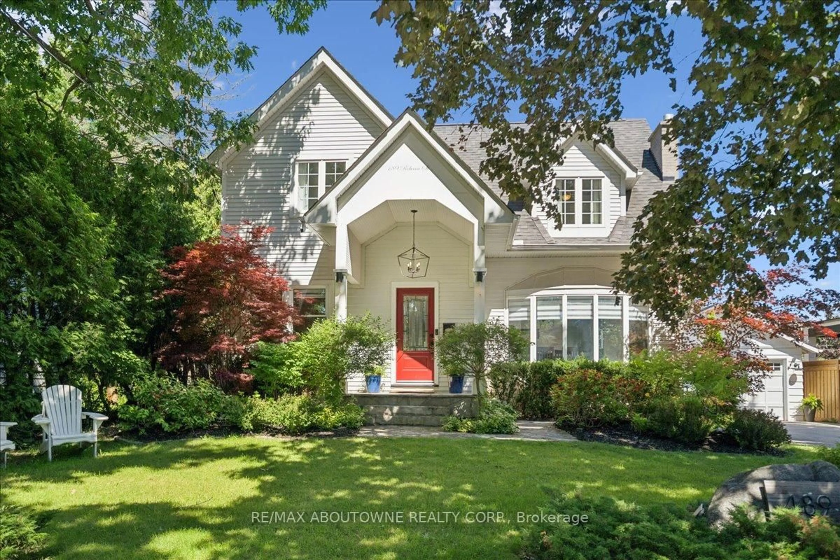
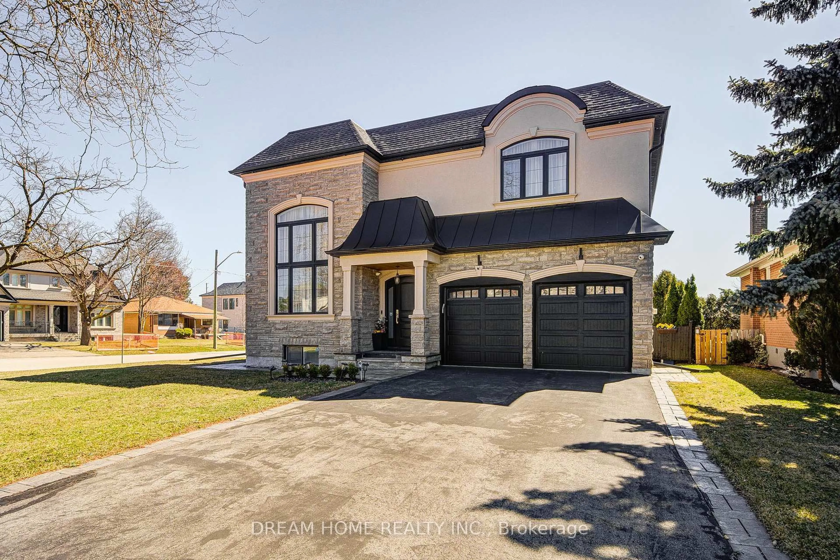
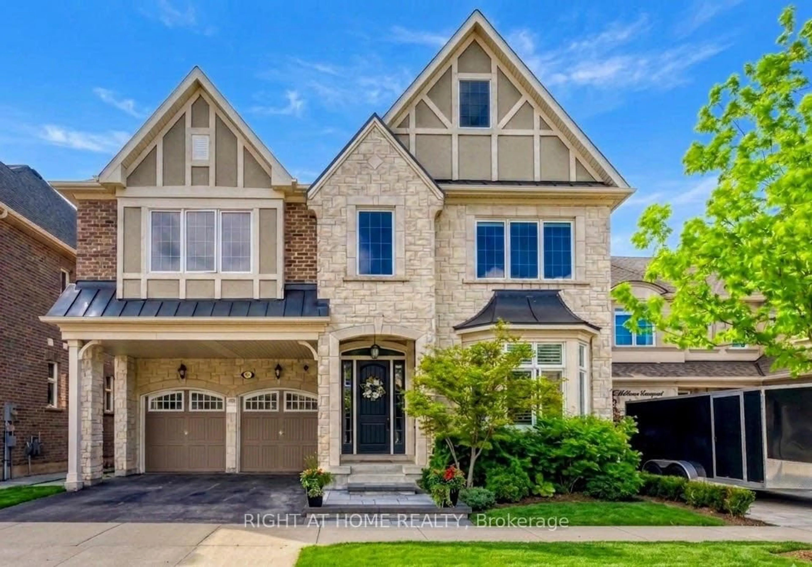
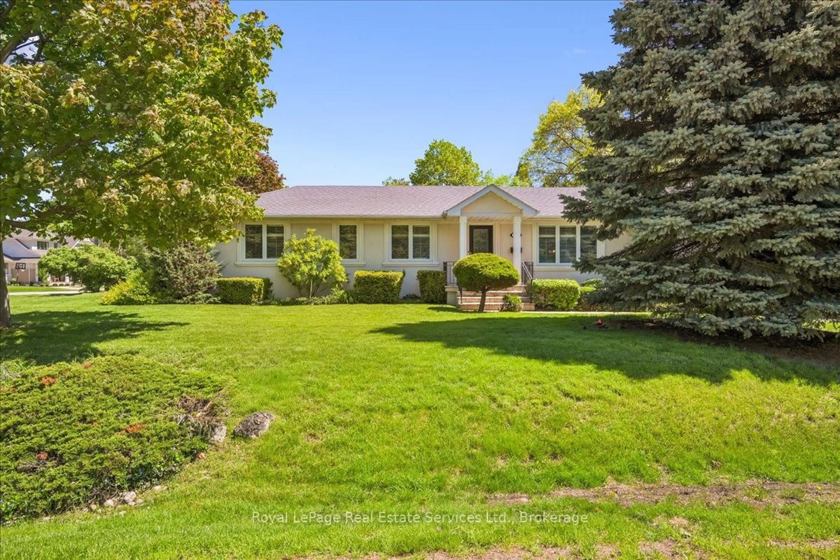
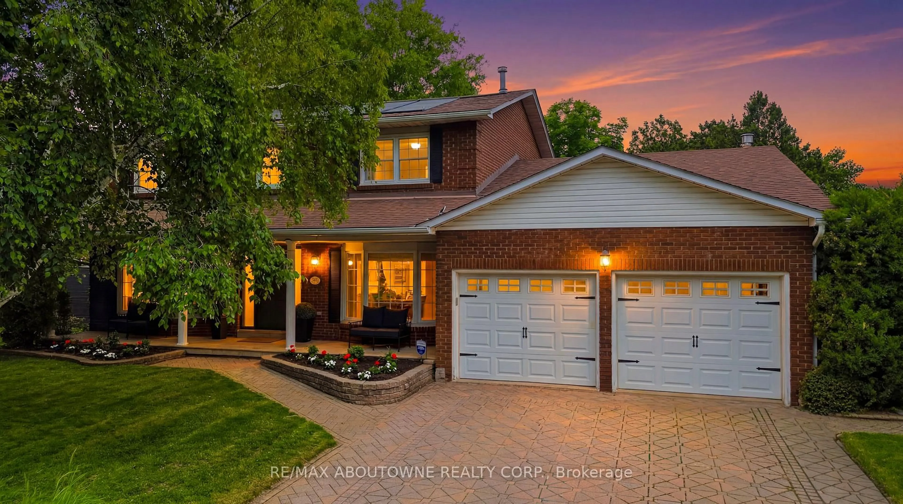
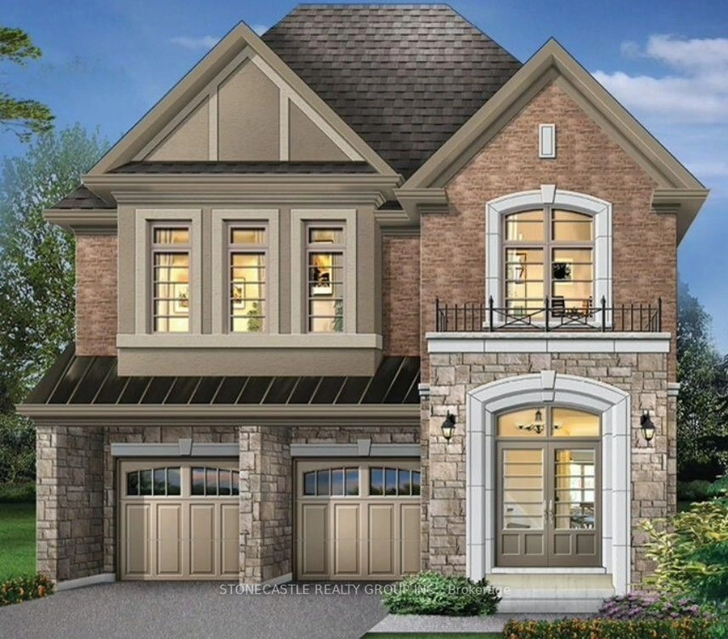
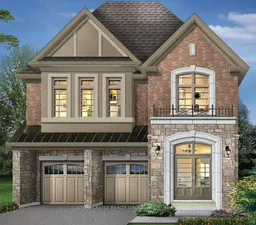
An exceptional opportunity to own the Valery Homes Dove Model, located on Post Road in the highly desirable North Oakville community. This brand-new home is currently under construction and is being offered as seen and as built. Construction is underway, with basement excavation and digging now commenced. Offering an impressive 3,654 sq. ft. of living space as per the builder's plans (Block 11 - Dove Model), this thoughtfully designed home offers generous living spaces and an excellent opportunity to secure a brand-new residence in an established and sought-after neighbourhood. One of two lots available! Enjoy the opportunity to purchase during the construction phase and make this exceptional property your own. Ideally situated close to parks, schools, shopping, restaurants, major highways and everyday amenities, with convenient access to surrounding Oakville communities. A rare opportunity to own a Valery Homes model in a desirable location and be part of one of North Oakville's growing communities.


Property Details

Style2-Storey
View-
Age of property-
SqFt~2500-3000 SqFt
Lot Size514,970 SqFt(230 x 2239)
Parking Spaces4
MLS ®NumberW14132488
Community NameGlenorchy
Data SourceTRREB
Listing bySTONECASTLE REALTY GROUP INC.

Features

Heating: Forced Air
Cooling: Other
Basement: Finished

Features

Lot size: 514,970 SqFt

Parking

Garage spaces 2

Garage type Attached

Other parking spaces 2

Total parking spaces 4


Property History
Date unavailable
ListedActive
$1,549,999
< 1h on market
history photo preview1
Listing by trreb®
Property listed by STONECASTLE REALTY GROUP INC., Brokerage
Agent Banner Image
Interested in this property?Get in touch to get the inside scoop.

Market Data - Glenorchy

Geo Zone Map ThumbnailGlenorchy

Strong Buyer's Market

View Market Data

Detached house - for the past 30 days

Buyer's market Seller's market

Avg. Days on Market

Past 30 days

48 days

Compared to

2025

24 days

2024

25 days

2023

13 days

New Listings

Past 30 days

21 listings

Compared to

2025

30 listings

2024

29 listings

2023

35 listings

Units sold

Past 30 days

3 units

Compared to

2025

9 units

2024

10 units

2023

6 units

Median Sold Price

Past 30 days

$1,665,000

Compared to

2025

$1,675,000

2024

$1,929,000

2023

$1,872,500


Population and Demographics

Overview

Total population 15547
Average household income $164,975

Age (%)

0 to 19
32%
20 to 34
18%
35 to 49
28%
50 to 64
15%
65 and plus
7%

Household composition (%)

Single family
83%
Single person
14%
Multi person
2%
Multi family
1%

Mother tongue (%)

English
47%
Mandarin
13%
Arabic
10%
Urdu
7%
Yue (Cantonese)
3%
Spanish
3%
Hindi
2%
Korean
2%
Punjabi (Panjabi)
1%
Others
1%

House tenancy (%)

Owners
74%
Renters
26%

What’s nearby?Essentials within 5 km

Local Logic

Transportation Scores

Estimated Budget