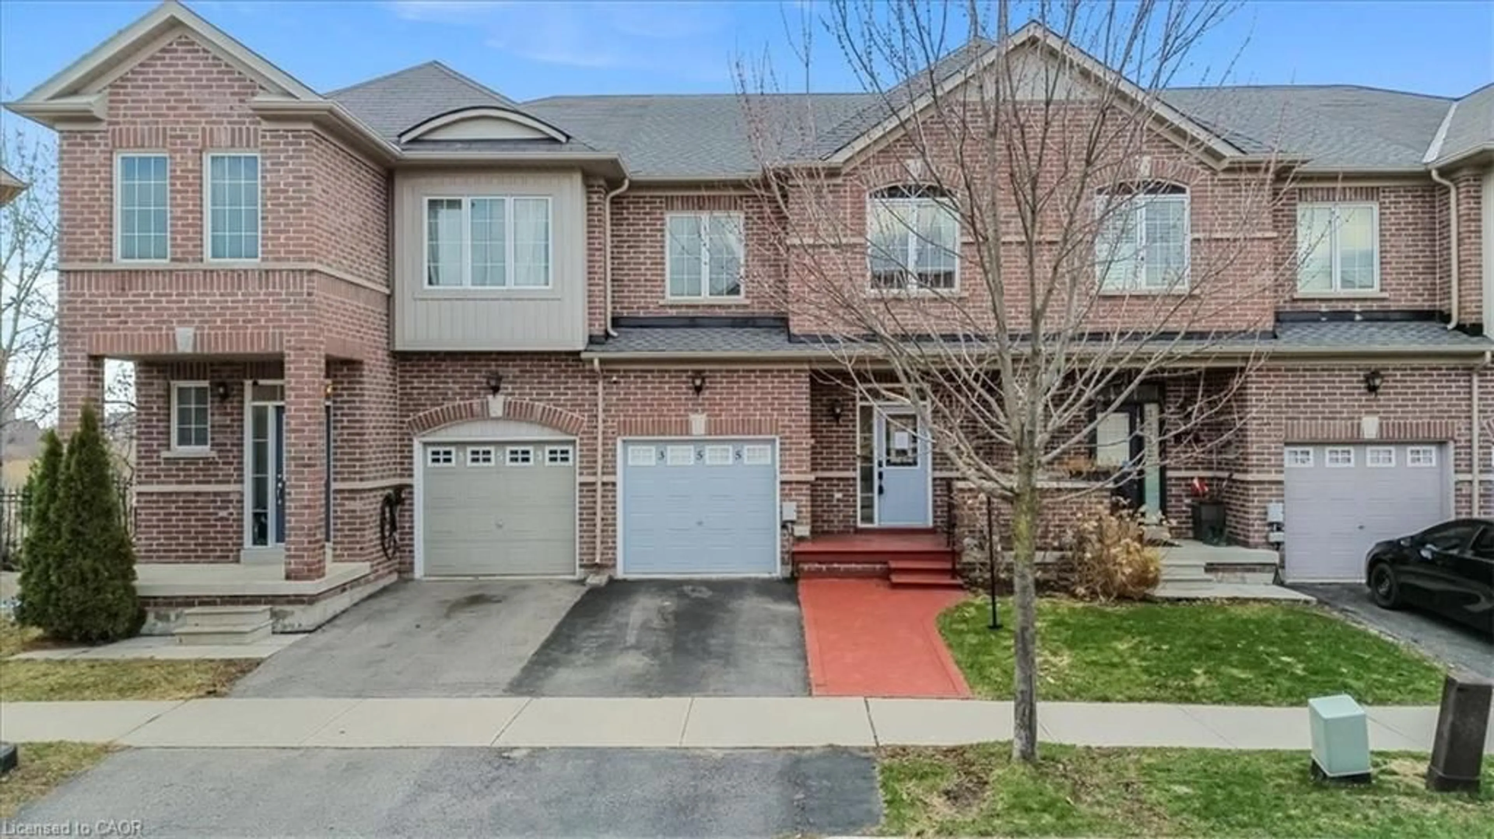
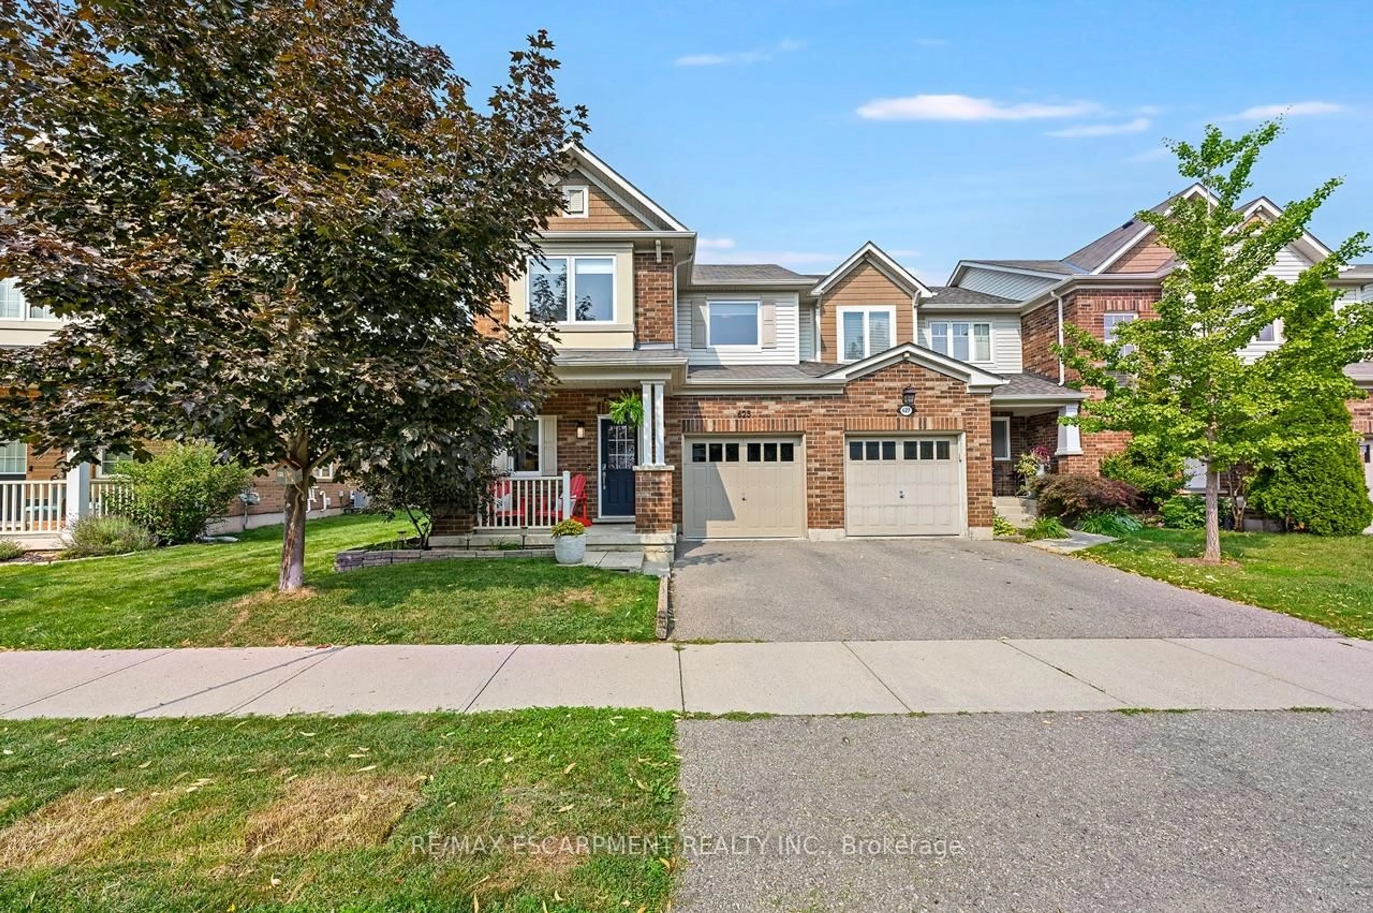
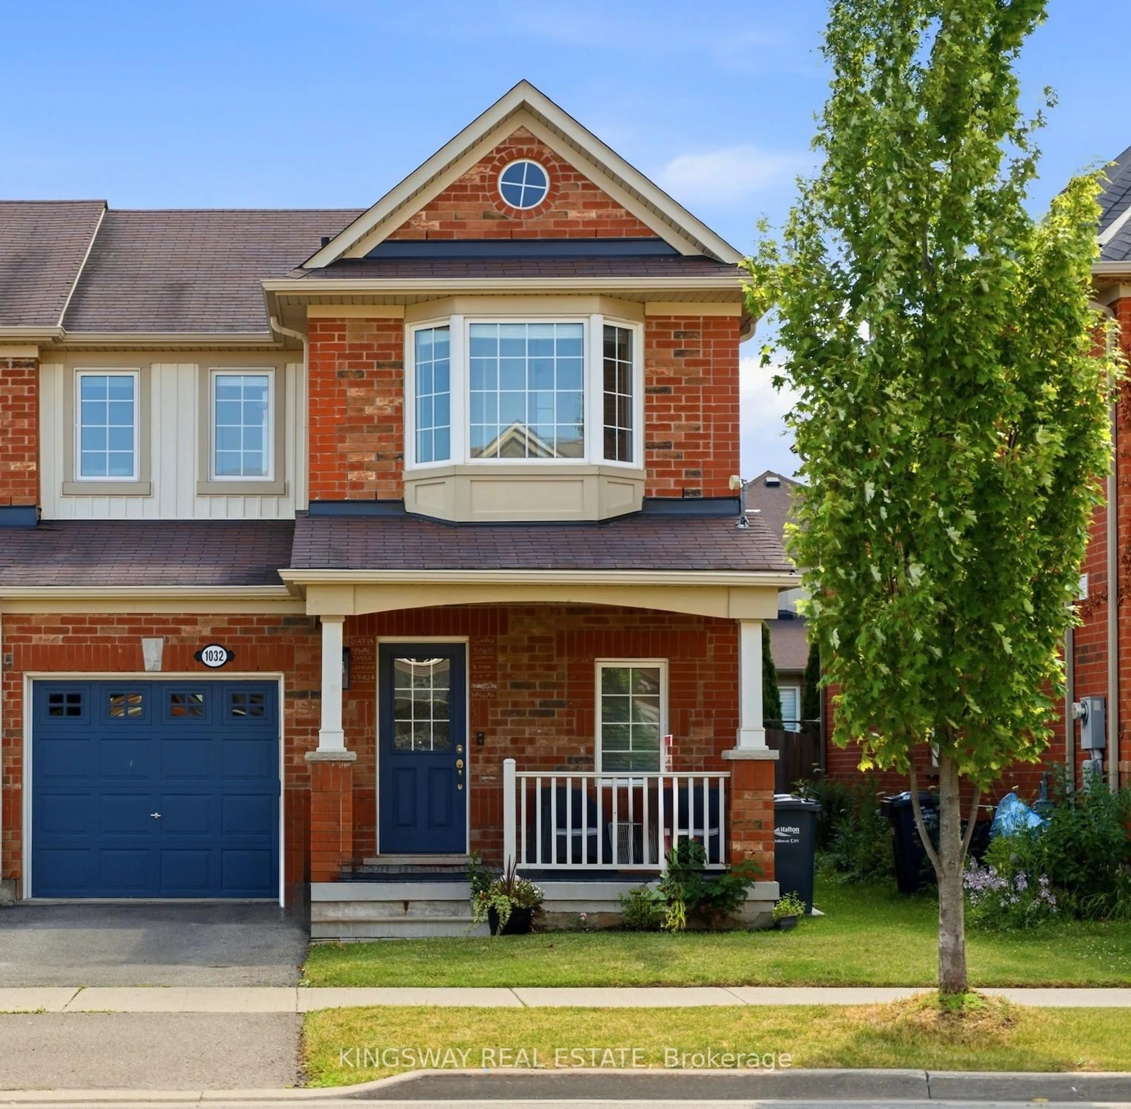
3 hours on Market

651 Farmstead Dr #81, Milton, Ontario L9T 7W2

Townhouse
3
3
~1100-1500 sqft
$828,000
Get pre-qualifiedPowered by nesto
Townhouse
3
3
~1100-1500 sqft

Contact us about this property

Call

Highlights

Property Estimate

Days on market3 hours

Estimated valueNot available

Price/Sqft$652/sqft

Monthly cost

Open Calculator

Description

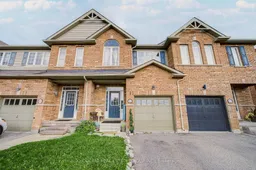
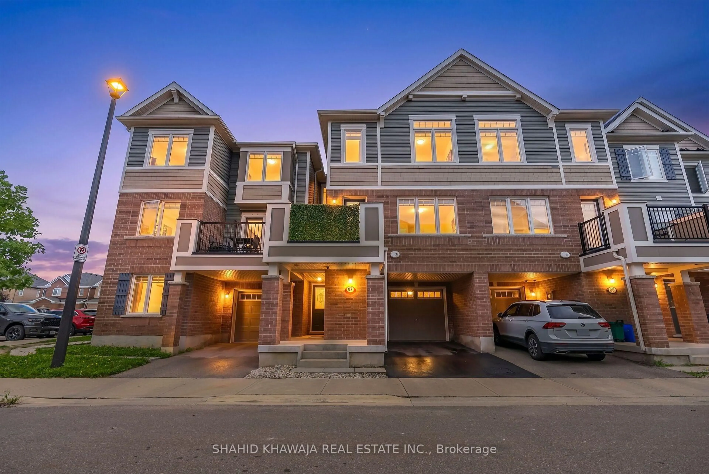
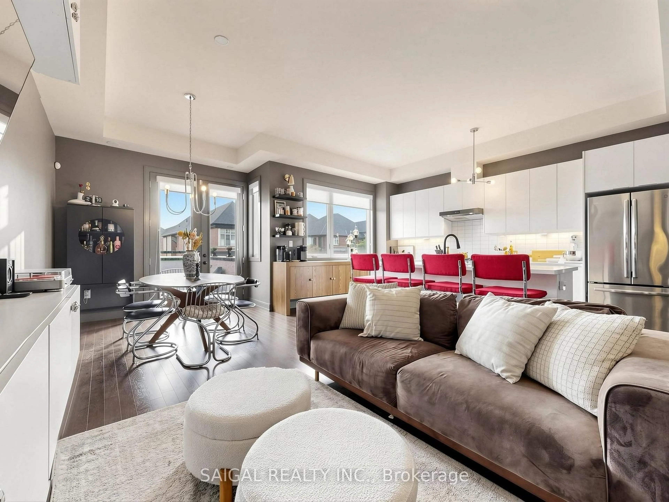
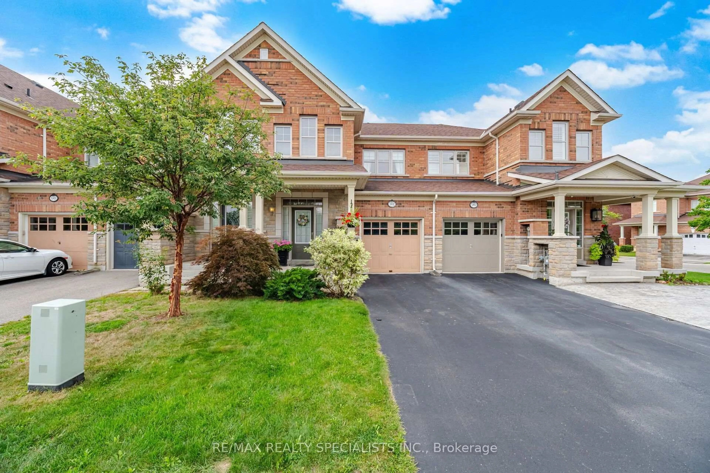
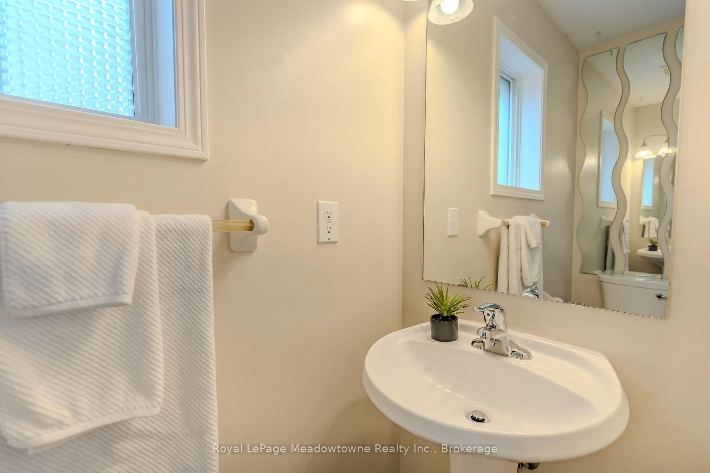
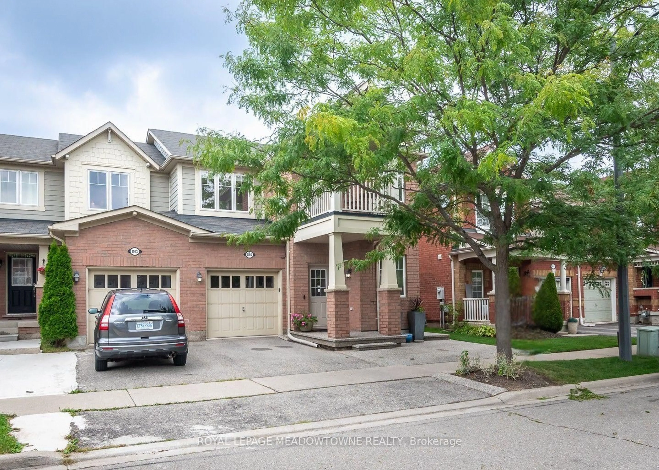
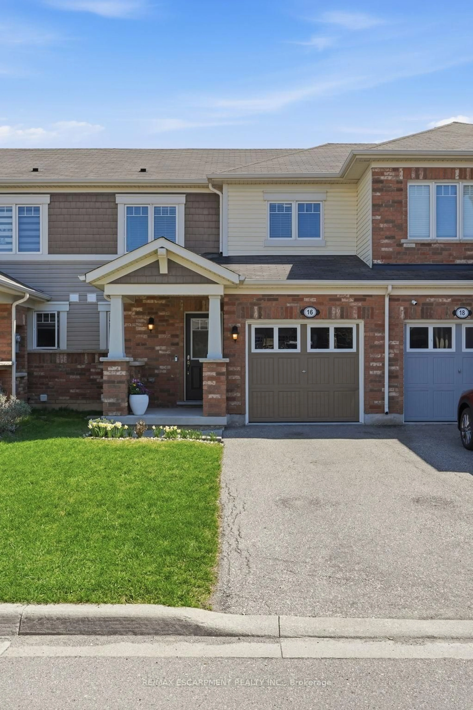
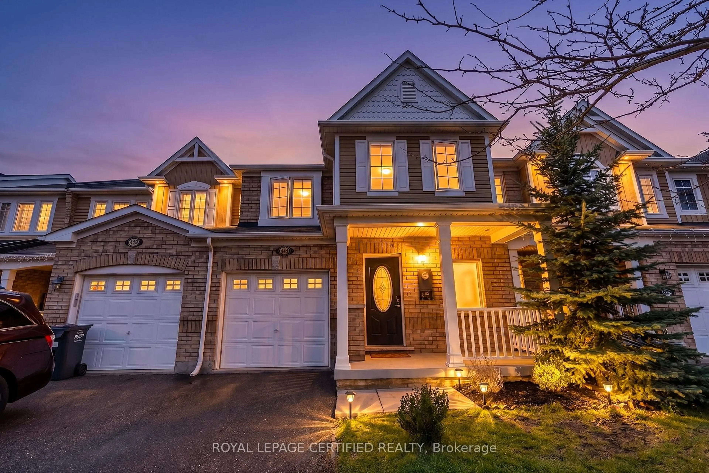
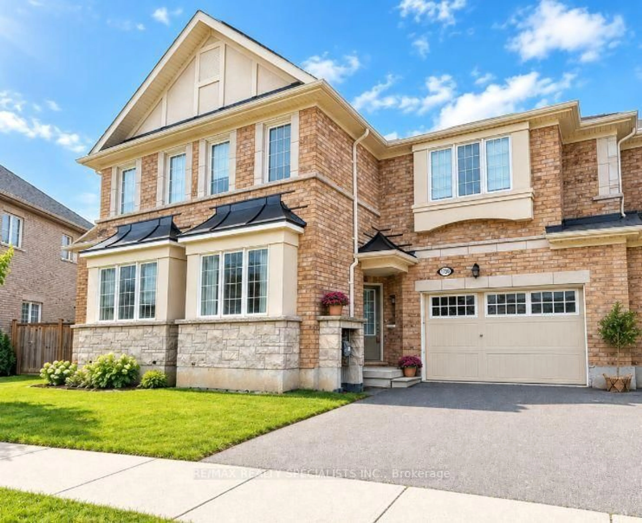
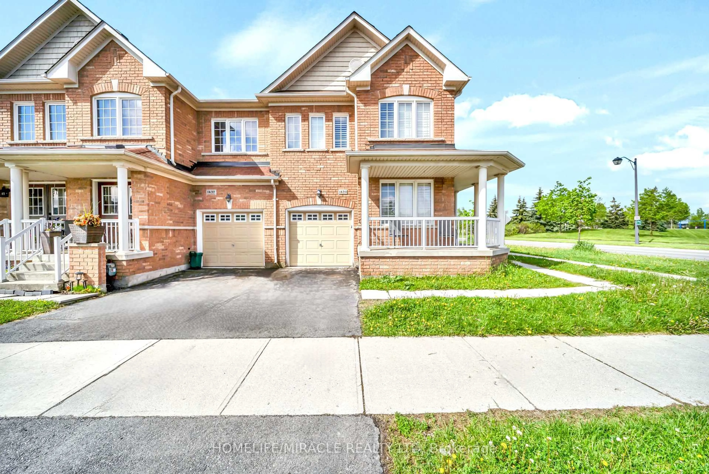
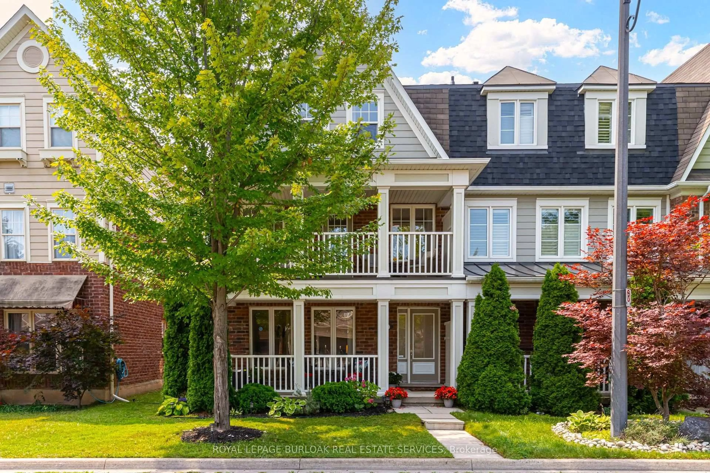
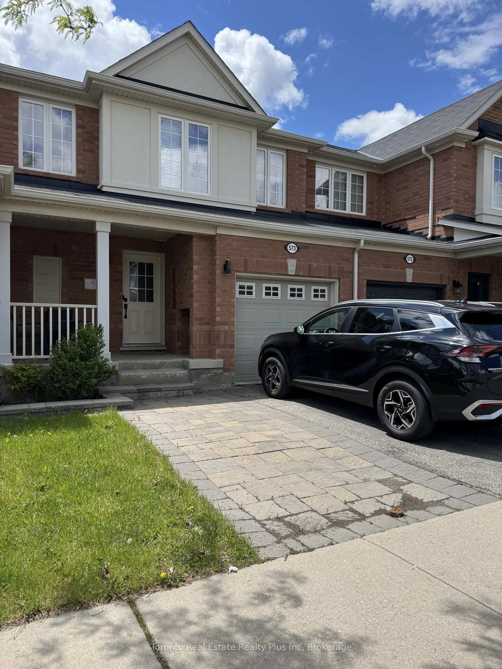
Welcome to 651 Farmstead Drive Unit 81, an exceptional executive townhome offering the perfect blend of style, comfort, and functionality in one of Milton's most desirable family-friendly neighbourhoods. The bright, open-concept main floor showcases soaring 9-foot ceilings, rich hardwood flooring, oversized windows that flood the space with natural light, and a stunning 72-inch electric fireplace as the focal point of the living area.The spacious chef-inspired kitchen is designed for both everyday living and entertaining, featuring ceramic flooring, a generous breakfast bar, ample cabinetry, and stainless steel appliances. Upstairs, the oversized primary retreat offers a walk-in closet and a spa-like ensuite complete with a relaxing soaker tub and a glass walk-in shower.Ideally located just minutes from parks, top-rated schools, shopping, walking trails, and everyday amenities, this move-in-ready home delivers the perfect balance of modern living and an unbeatable Milton lifestyle.


Property Details

Style2-Storey
View-
Age of property-
SqFt~1100-1500 SqFt
Lot Size1,727 SqFt(88.48 x 19.52)
Parking Spaces2
MLS ®NumberW13610602
Community NameWillmont
Data SourceTRREB
Listing byKHOULANI REAL ESTATE GROUP INC.

Features

Heating: Forced Air
Cooling: Central Air
Basement: Full, Unfinished

2nd Floor

Primary

5.76 x 3.66

Broadloom / 4 Pc Ensuite / W/I Closet

2nd Br

3.05 x 2.87

Broadloom / Large Window / Closet

3rd Br

2.77 x 2.59

Broadloom / Large Window / Closet


Features

Lot size: 1,727 SqFt

Parking

Garage spaces 1

Garage type Built-In

Other parking spaces 1

Total parking spaces 2


Property History

Jul 28, 2026
ListedActive
$828,000
3 hours on market
history photo preview50
Listing by trreb®
Property listed by KHOULANI REAL ESTATE GROUP INC., Brokerage
Agent Banner Image
Interested in this property?Get in touch to get the inside scoop.
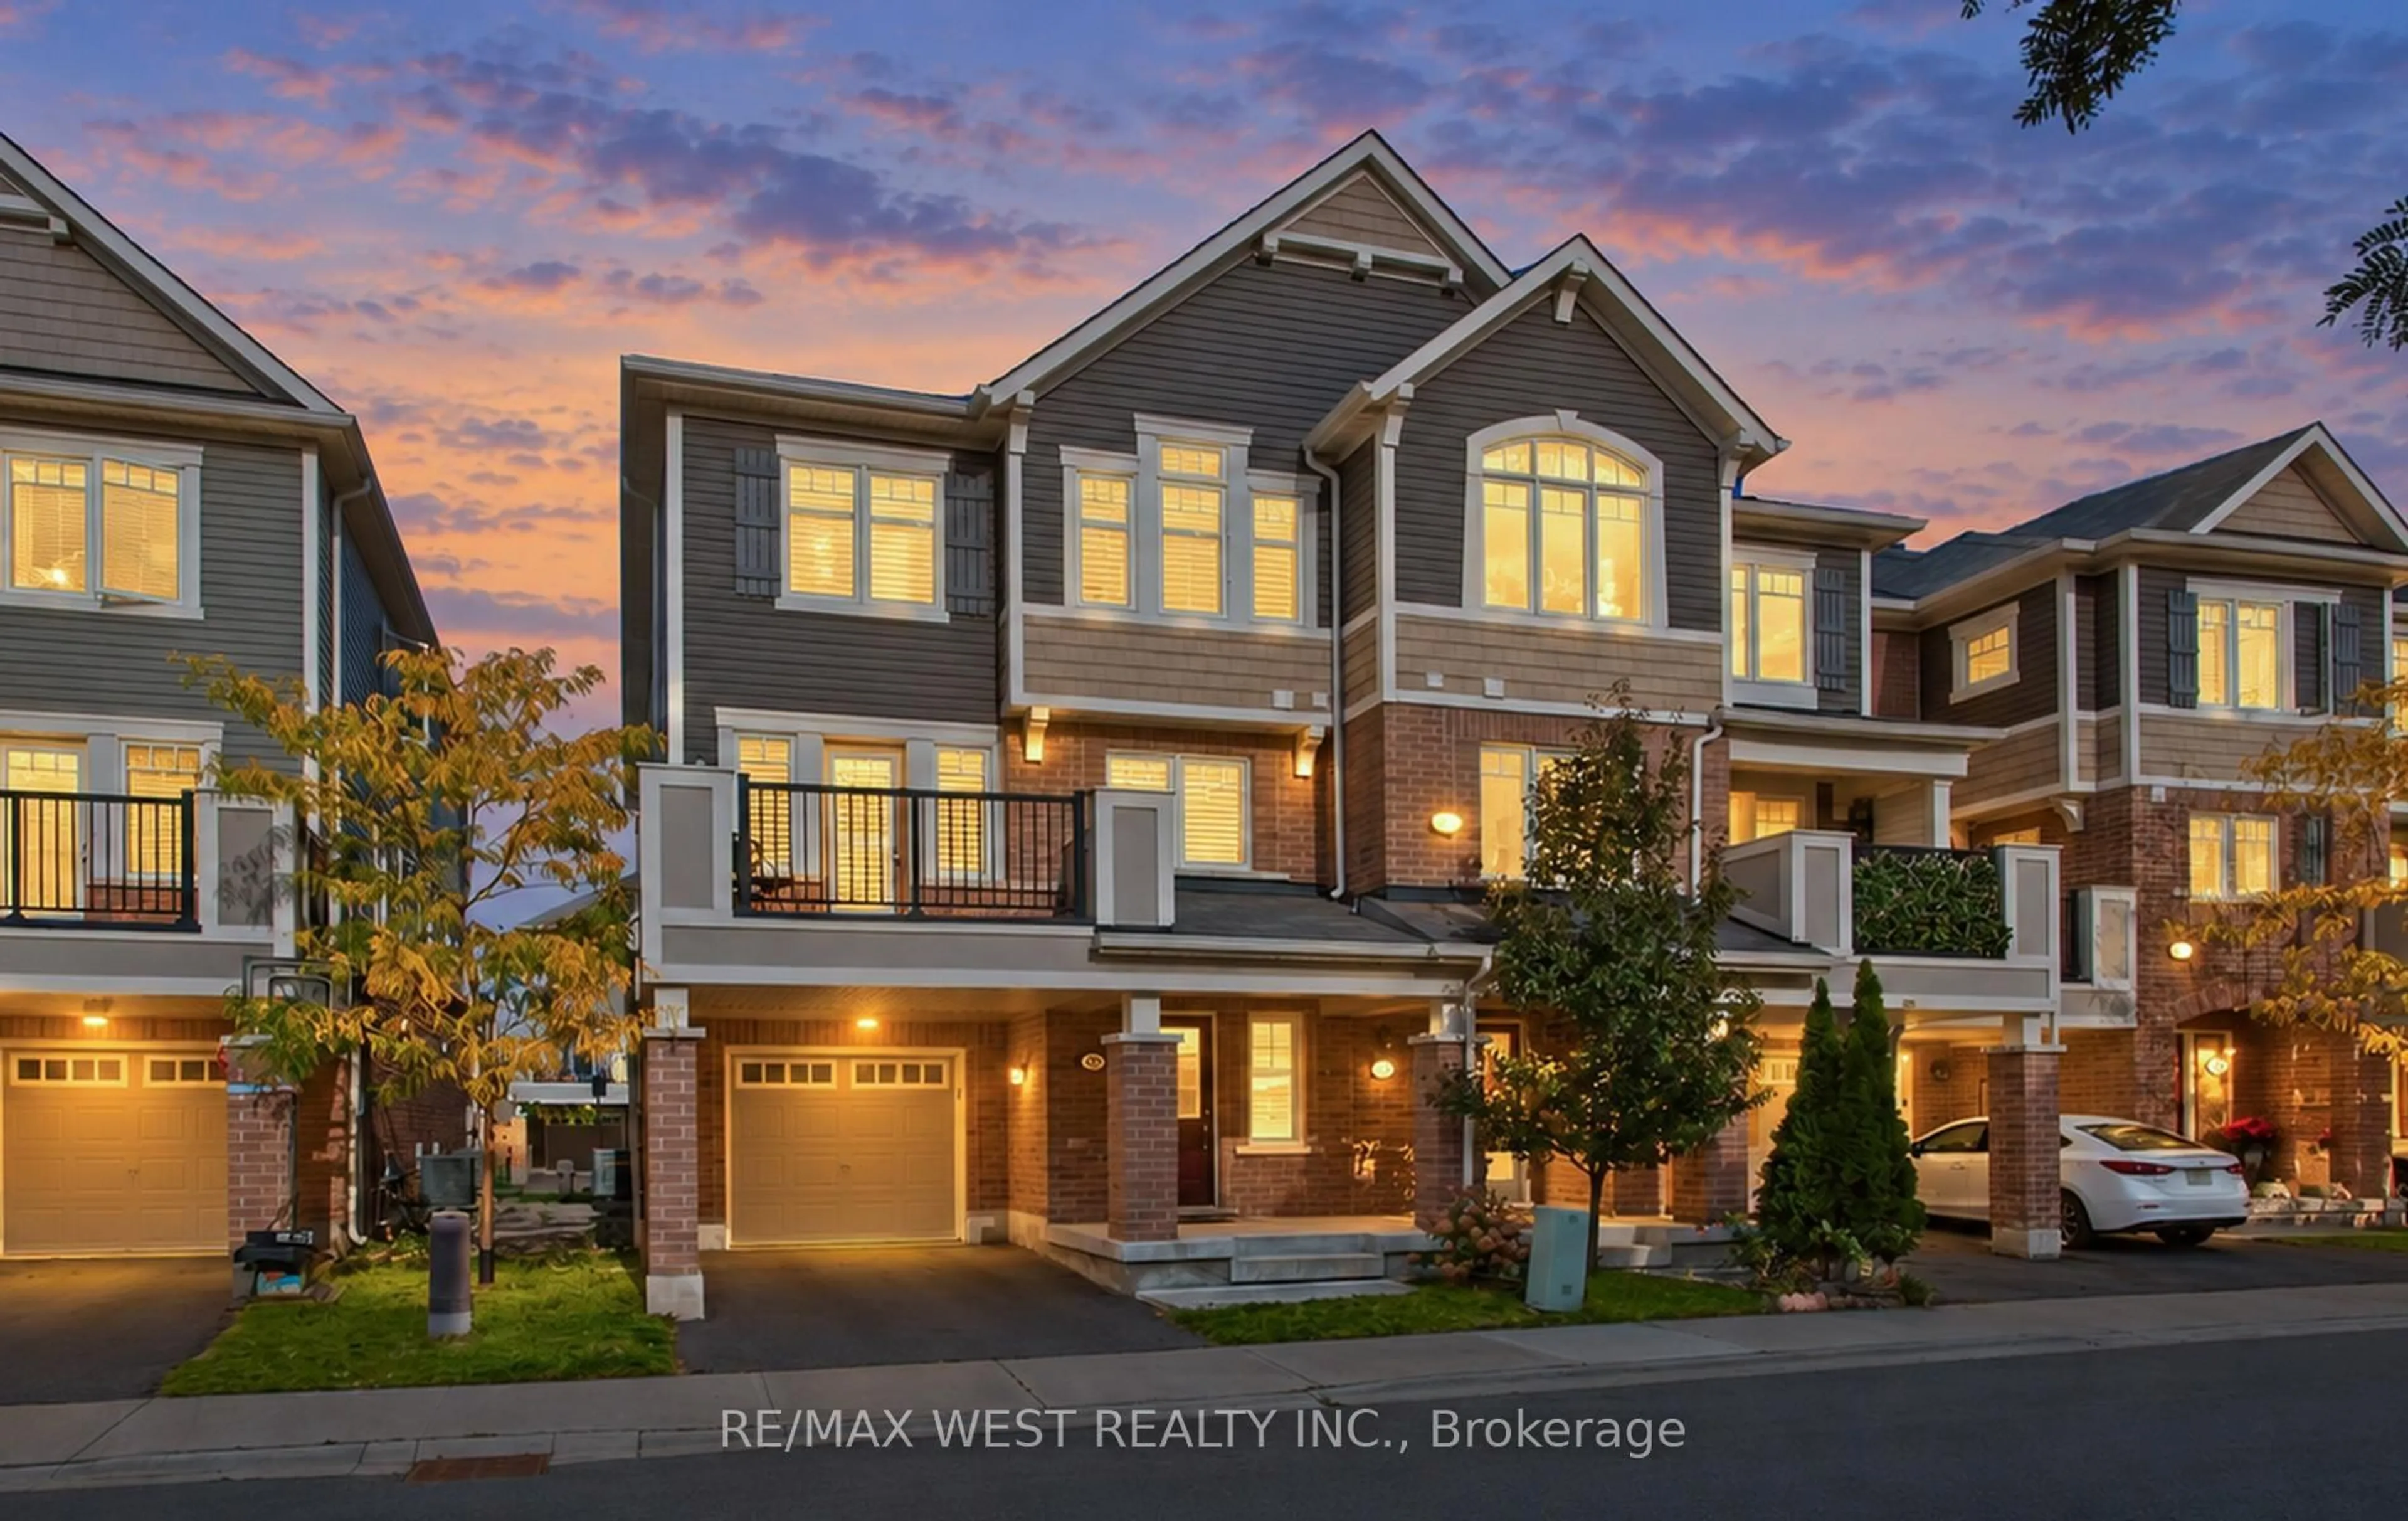
Market Data - Willmont

Geo Zone Map ThumbnailWillmont

Strong Seller's Market

View Market Data

Townhouse - for the past 30 days

Buyer's market Seller's market

Avg. Days on Market

Past 30 days

29 days

Compared to

2025

24 days

2024

8 days

2023

19 days

New Listings

Past 30 days

9 listings

Compared to

2025

22 listings

2024

27 listings

2023

9 listings

Units sold

Past 30 days

8 units

Compared to

2025

7 units

2024

11 units

2023

10 units

Median Sold Price

Past 30 days

$745,000

Compared to

2025

$880,000

2024

$980,000

2023

$917,500


Population and Demographics

Overview

Total population 11294
Average household income $135,771

Age (%)

0 to 19
34%
20 to 34
18%
35 to 49
29%
50 to 64
11%
65 and plus
8%

Household composition (%)

Single family
84%
Single person
13%
Multi person
2%
Multi family
1%

Mother tongue (%)

English
56%
Urdu
15%
Arabic
7%
Spanish
3%
Tagalog (Pilipino, Filipino)
2%
Others
2%
Punjabi (Panjabi)
2%
Polish
1%
Hindi
1%

House tenancy (%)

Owners
76%
Renters
24%

What’s nearby?Essentials within 5 km

Local Logic

Transportation Scores

Estimated Budget