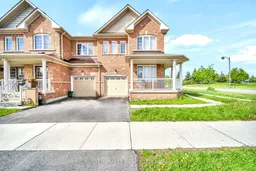
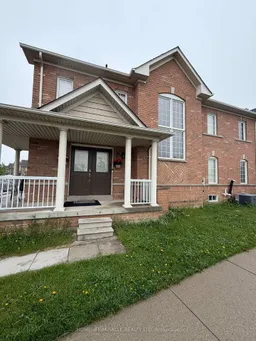
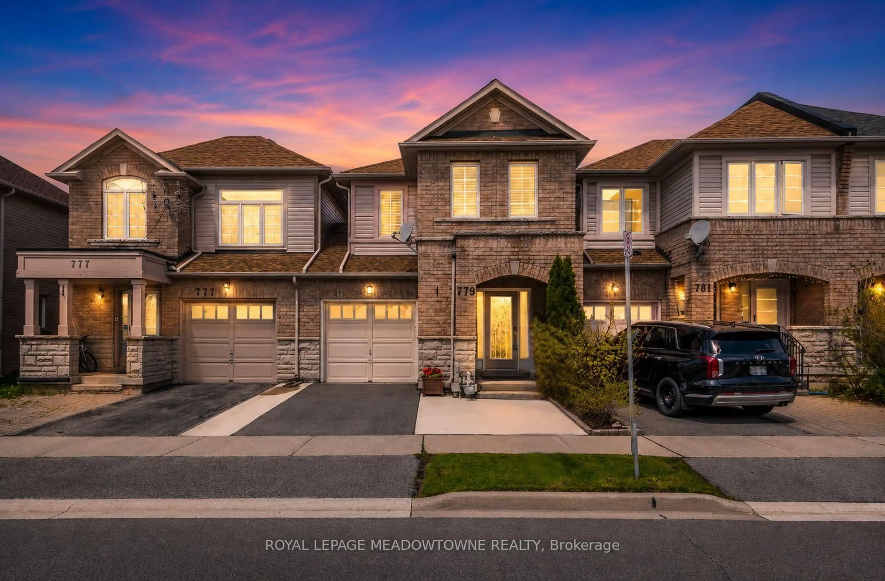
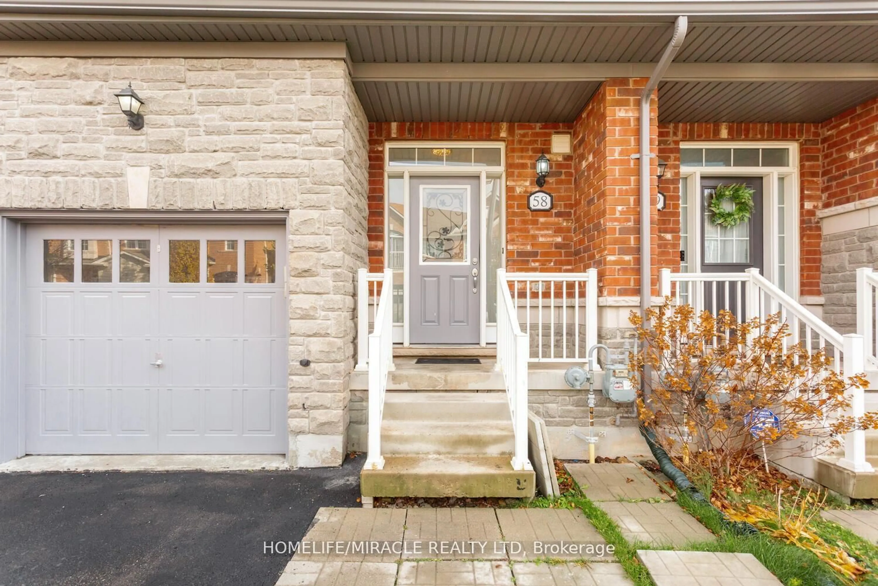
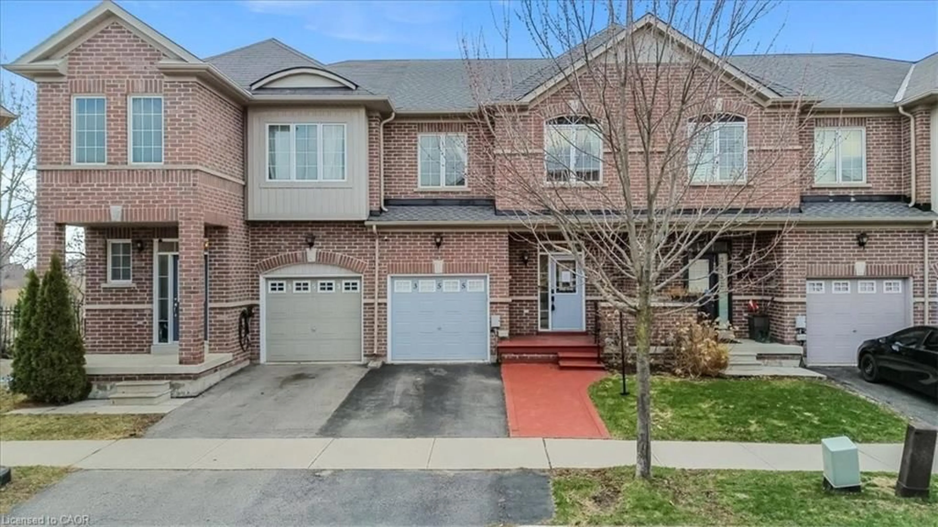
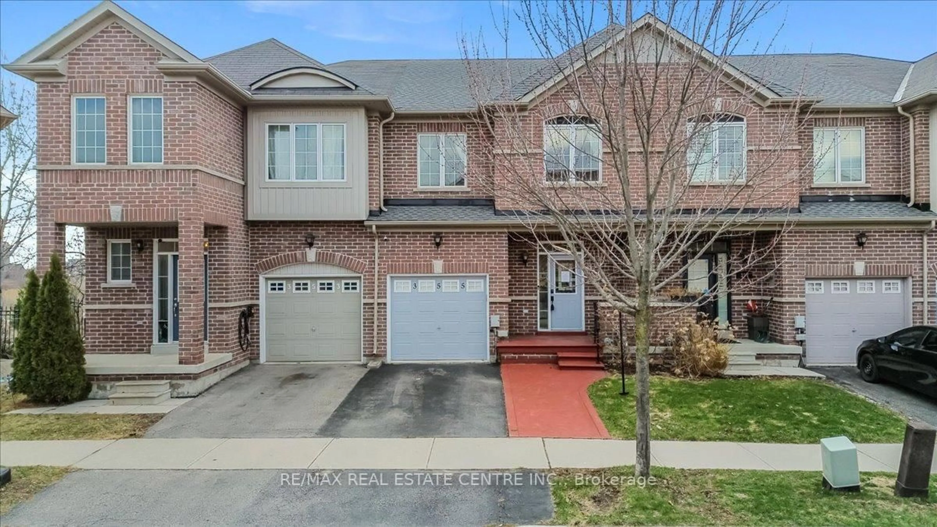
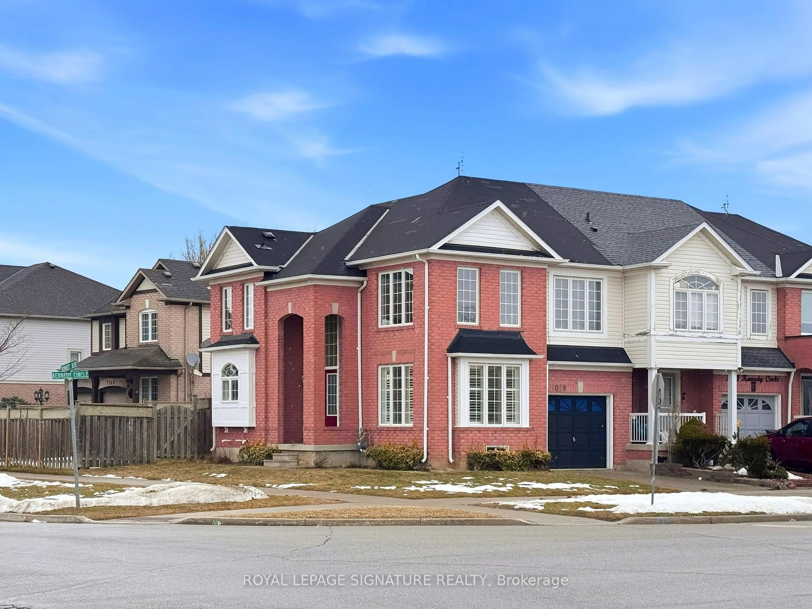
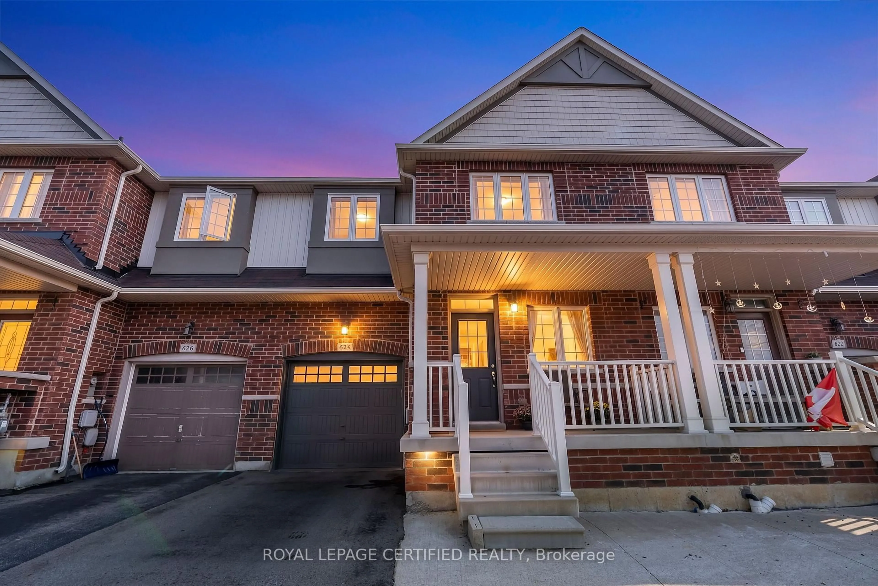
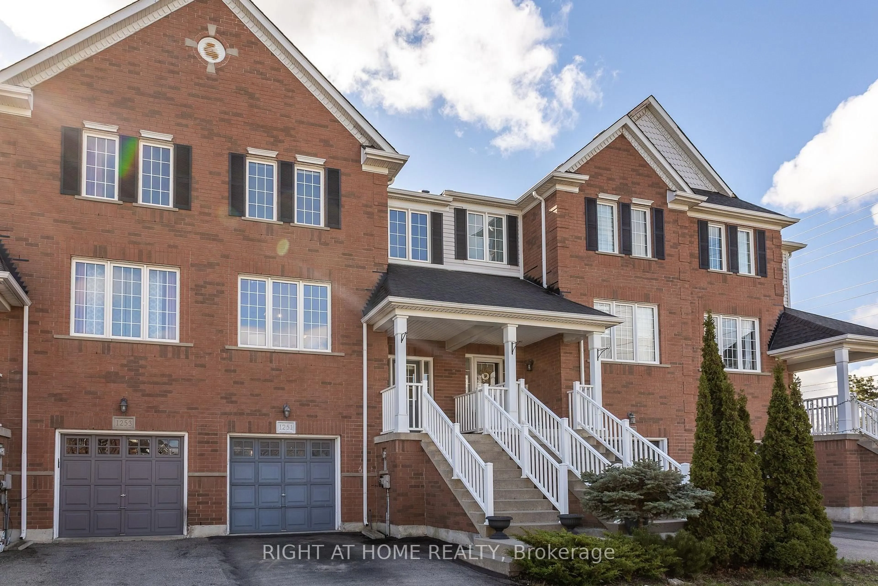
Home with brick exterior material, street for 1439 Costigan Rd, Milton Ontario L9T 0Y7
Re-listed 28 days ago

1439 Costigan Rd, Milton, Ontario L9T 0Y7

Townhouse
3 + 1
4
~1500-2000 sqft
$•••,•••
$809,999
Get pre-qualifiedPowered by nesto
Townhouse
3 + 1
4
~1500-2000 sqft

Contact us about this property

Call

Highlights

Property Estimate

Days on market28 days

Total days on market
81 days

Estimated valueNot available

Price/Sqft$472/sqft

Monthly cost

Open Calculator

Description

One of the best prices unit in entire Milton of Freehold Corner townhome overlooking the park, featuring a desirable North East-facing orientation, Zero fees, and abundant natural light from three directions. Enjoy the Rare convenience of not having to Shovel Snow, with snow clearing maintained by the municipality. The property also offers excellent potential for a separate basement entrance from the side or backyard, subject to municipal approvals. As an added bonus, the sellers will replace the existing carpet with new flooring ( as the listing price) The charming wrap-around porch is perfect for enjoying your morning coffee and peaceful park views. Inside, the bright main level features an updated kitchen with granite countertops, a travertine backsplash, stainless steel appliances, ceramic and hardwood flooring, an upgraded oak staircase, and California shutters throughout.The spacious primary bedroom offers a private 4-piece ensuite and two closets. The finished basement includes slate flooring, a 3-piece bathroom, and a kitchen rough-in, providing flexible space for extended family, a home office, or recreation.Ideally located in Milton's sought-after Clarke community, just minutes from schools, parks, trails, Milton Sports Centre, Walmart, Home Depot, Cineplex, Milton GO Station, public transit, and Highways 401 and 407. A bright and beautifully upgraded home offering park views, exceptional convenience, and freehold living.


Property Details

Style2-Storey
View-
Age of property-
SqFt~1500-2000 SqFt
Lot Size2,754 SqFt(93.5 x 29.46)
Parking Spaces3
MLS ®NumberW13568688
Community NameClarke
Data SourceTRREB
Listing byHOMELIFE/MIRACLE REALTY LTD

Features

Heating: Forced Air
Cooling: Central Air
Basement: Full, Finished

Main Floor

Breakfast

2.53 x 3.0

Ceramic Floor

Kitchen

2.56 x 2.75

Ceramic Floor

Great Rm

3.26 x 6.07

hardwood floor / Open Concept


Features

Lot size: 2,754 SqFt

Parking

Garage spaces 1

Garage type Attached

Other parking spaces 2

Total parking spaces 3


Property listed by HOMELIFE/MIRACLE REALTY LTD, Brokerage
Agent Banner Image
Interested in this property?Get in touch to get the inside scoop.
Market Data - Clarke

Geo Zone Map ThumbnailClarke

Balanced Market

View Market Data

Townhouse - for the past 30 days

Buyer's market Seller's market

Avg. Days on Market

Past 30 days

12 days

Compared to

2025

26 days

2024

27 days

2023

4 days

New Listings

Past 30 days

15 listings

Compared to

2025

9 listings

2024

9 listings

2023

13 listings

Units sold

Past 30 days

5 units

Compared to

2025

5 units

2024

5 units

2023

5 units

Median Sold Price

Past 30 days

$748,000

Compared to

2025

$810,000

2024

$885,000

2023

$1,075,000


Population and Demographics

Overview

Total population 12741
Average household income $142,188

Age (%)

0 to 19
33%
20 to 34
17%
35 to 49
28%
50 to 64
15%
65 and plus
7%

Household composition (%)

Single family
84%
Single person
13%
Multi person
2%
Multi family
1%

Mother tongue (%)

English
61%
Urdu
11%
Arabic
5%
Spanish
4%
Punjabi (Panjabi)
2%
Others
2%
Polish
2%
Tagalog (Pilipino, Filipino)
2%
Portuguese
2%

House tenancy (%)

Owners
85%
Renters
15%

What’s nearby?Essentials within 5 km

Local Logic

Transportation Scores

Estimated Budget