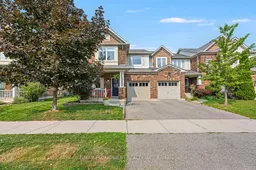
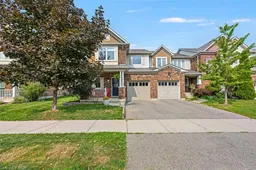
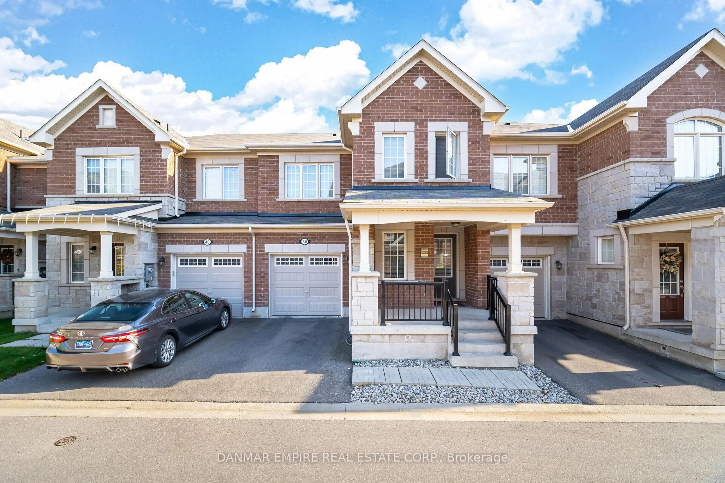
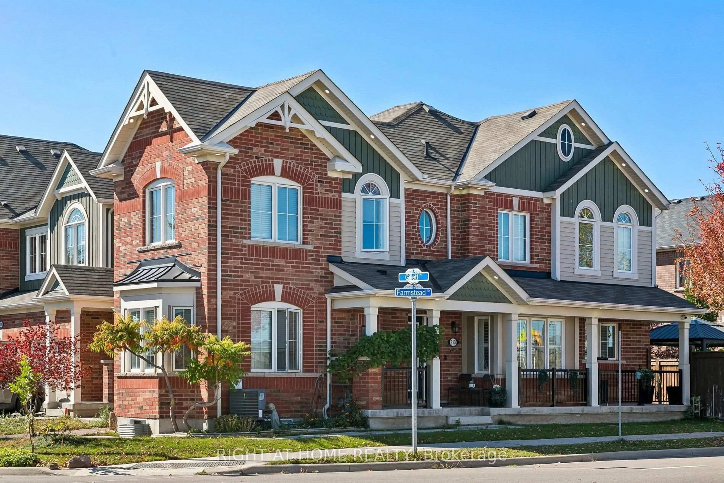
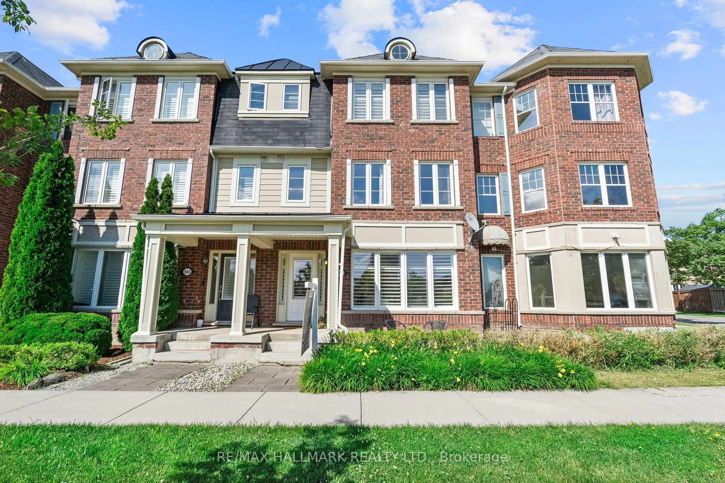
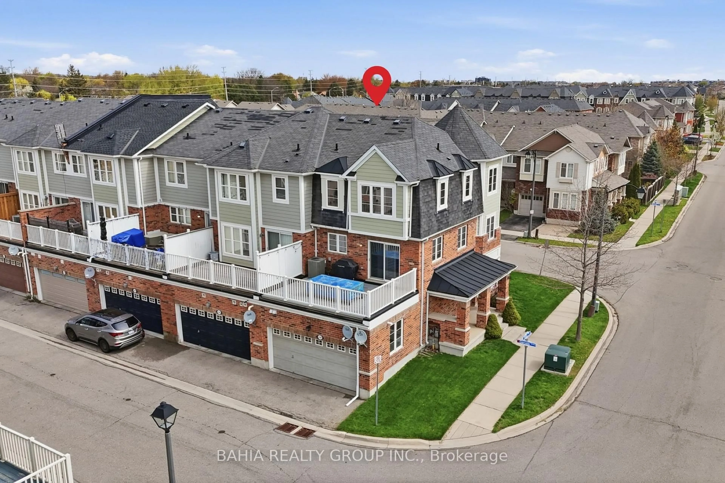
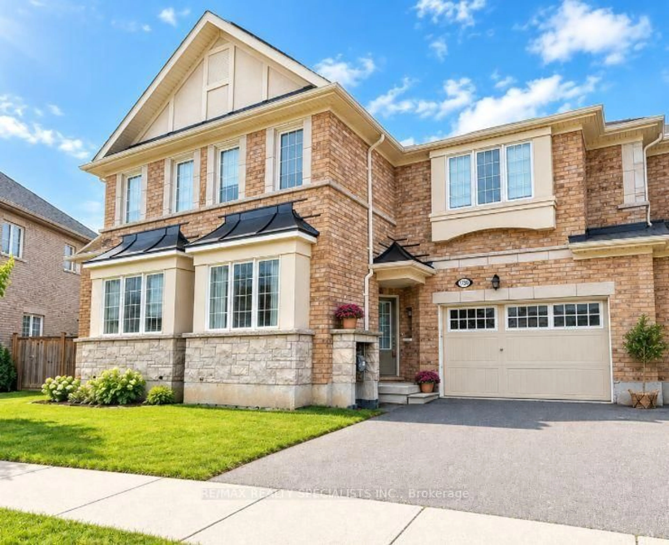
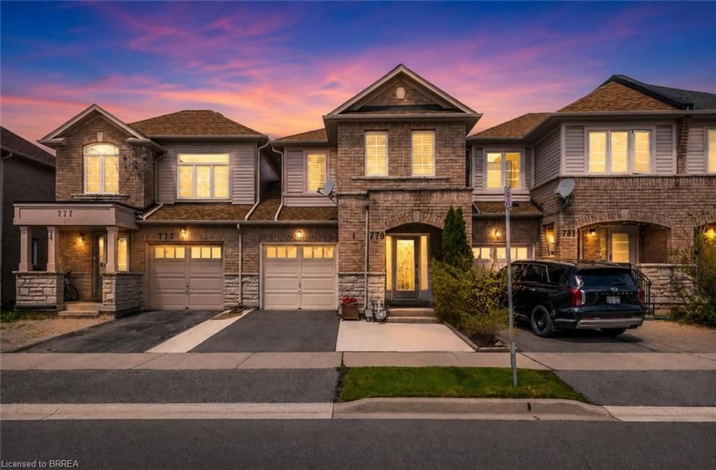
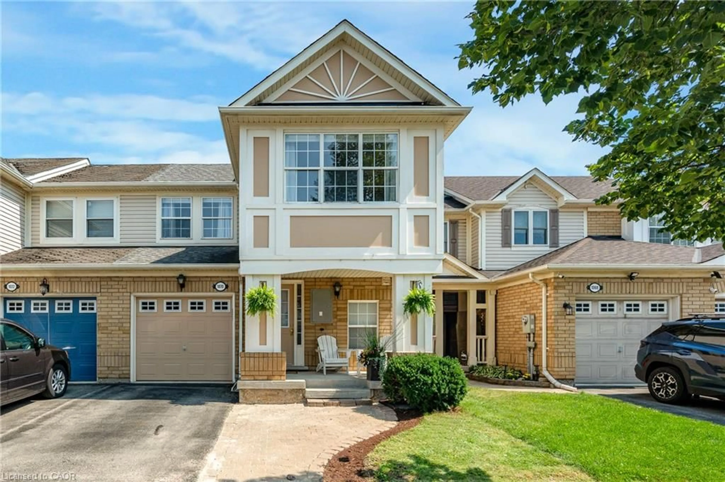
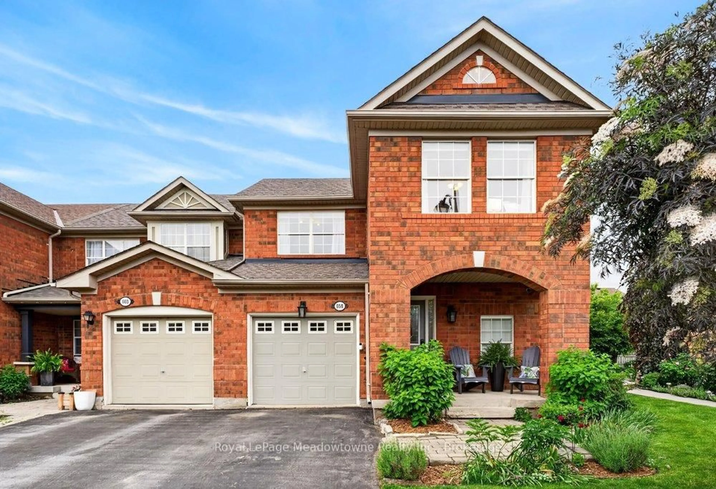
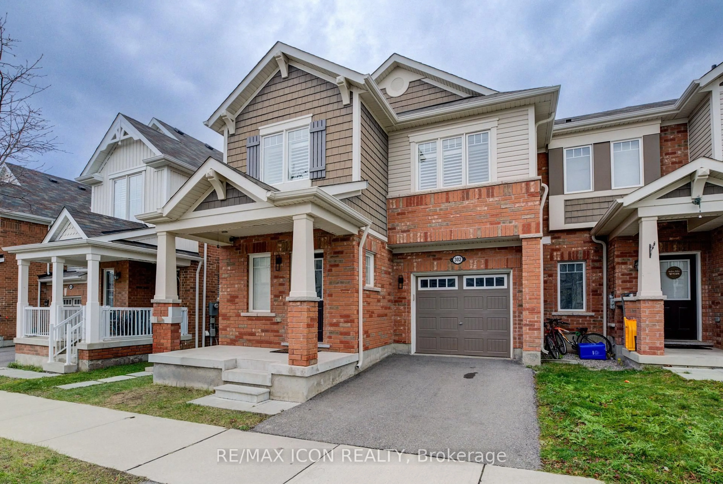
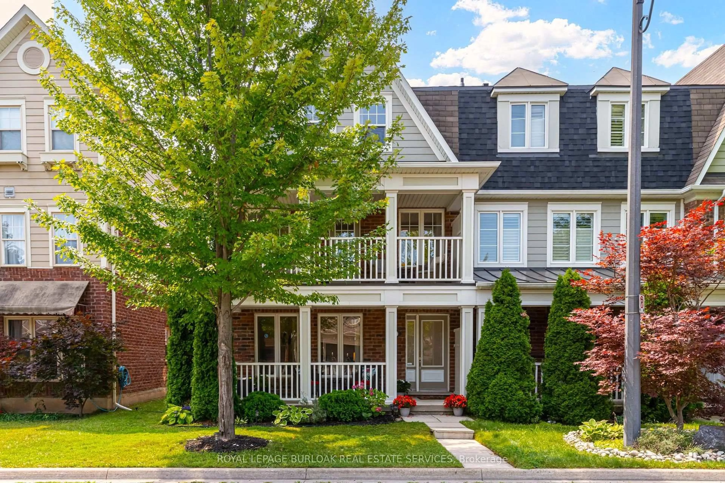
Home with brick exterior material, street for 625 Gervais Terr, Milton Ontario L9T 7R7
36 mins on Market

625 Gervais Terr, Milton, Ontario L9T 7R7

Townhouse
3
3
~1500-2000 sqft
$878,000
Get pre-qualifiedPowered by nesto
Townhouse
3
3
~1500-2000 sqft

Contact us about this property

Call

Highlights

Property Estimate

Days on market36 mins

Estimated valueNot available

Price/Sqft$512/sqft

Monthly cost

Open Calculator

Description

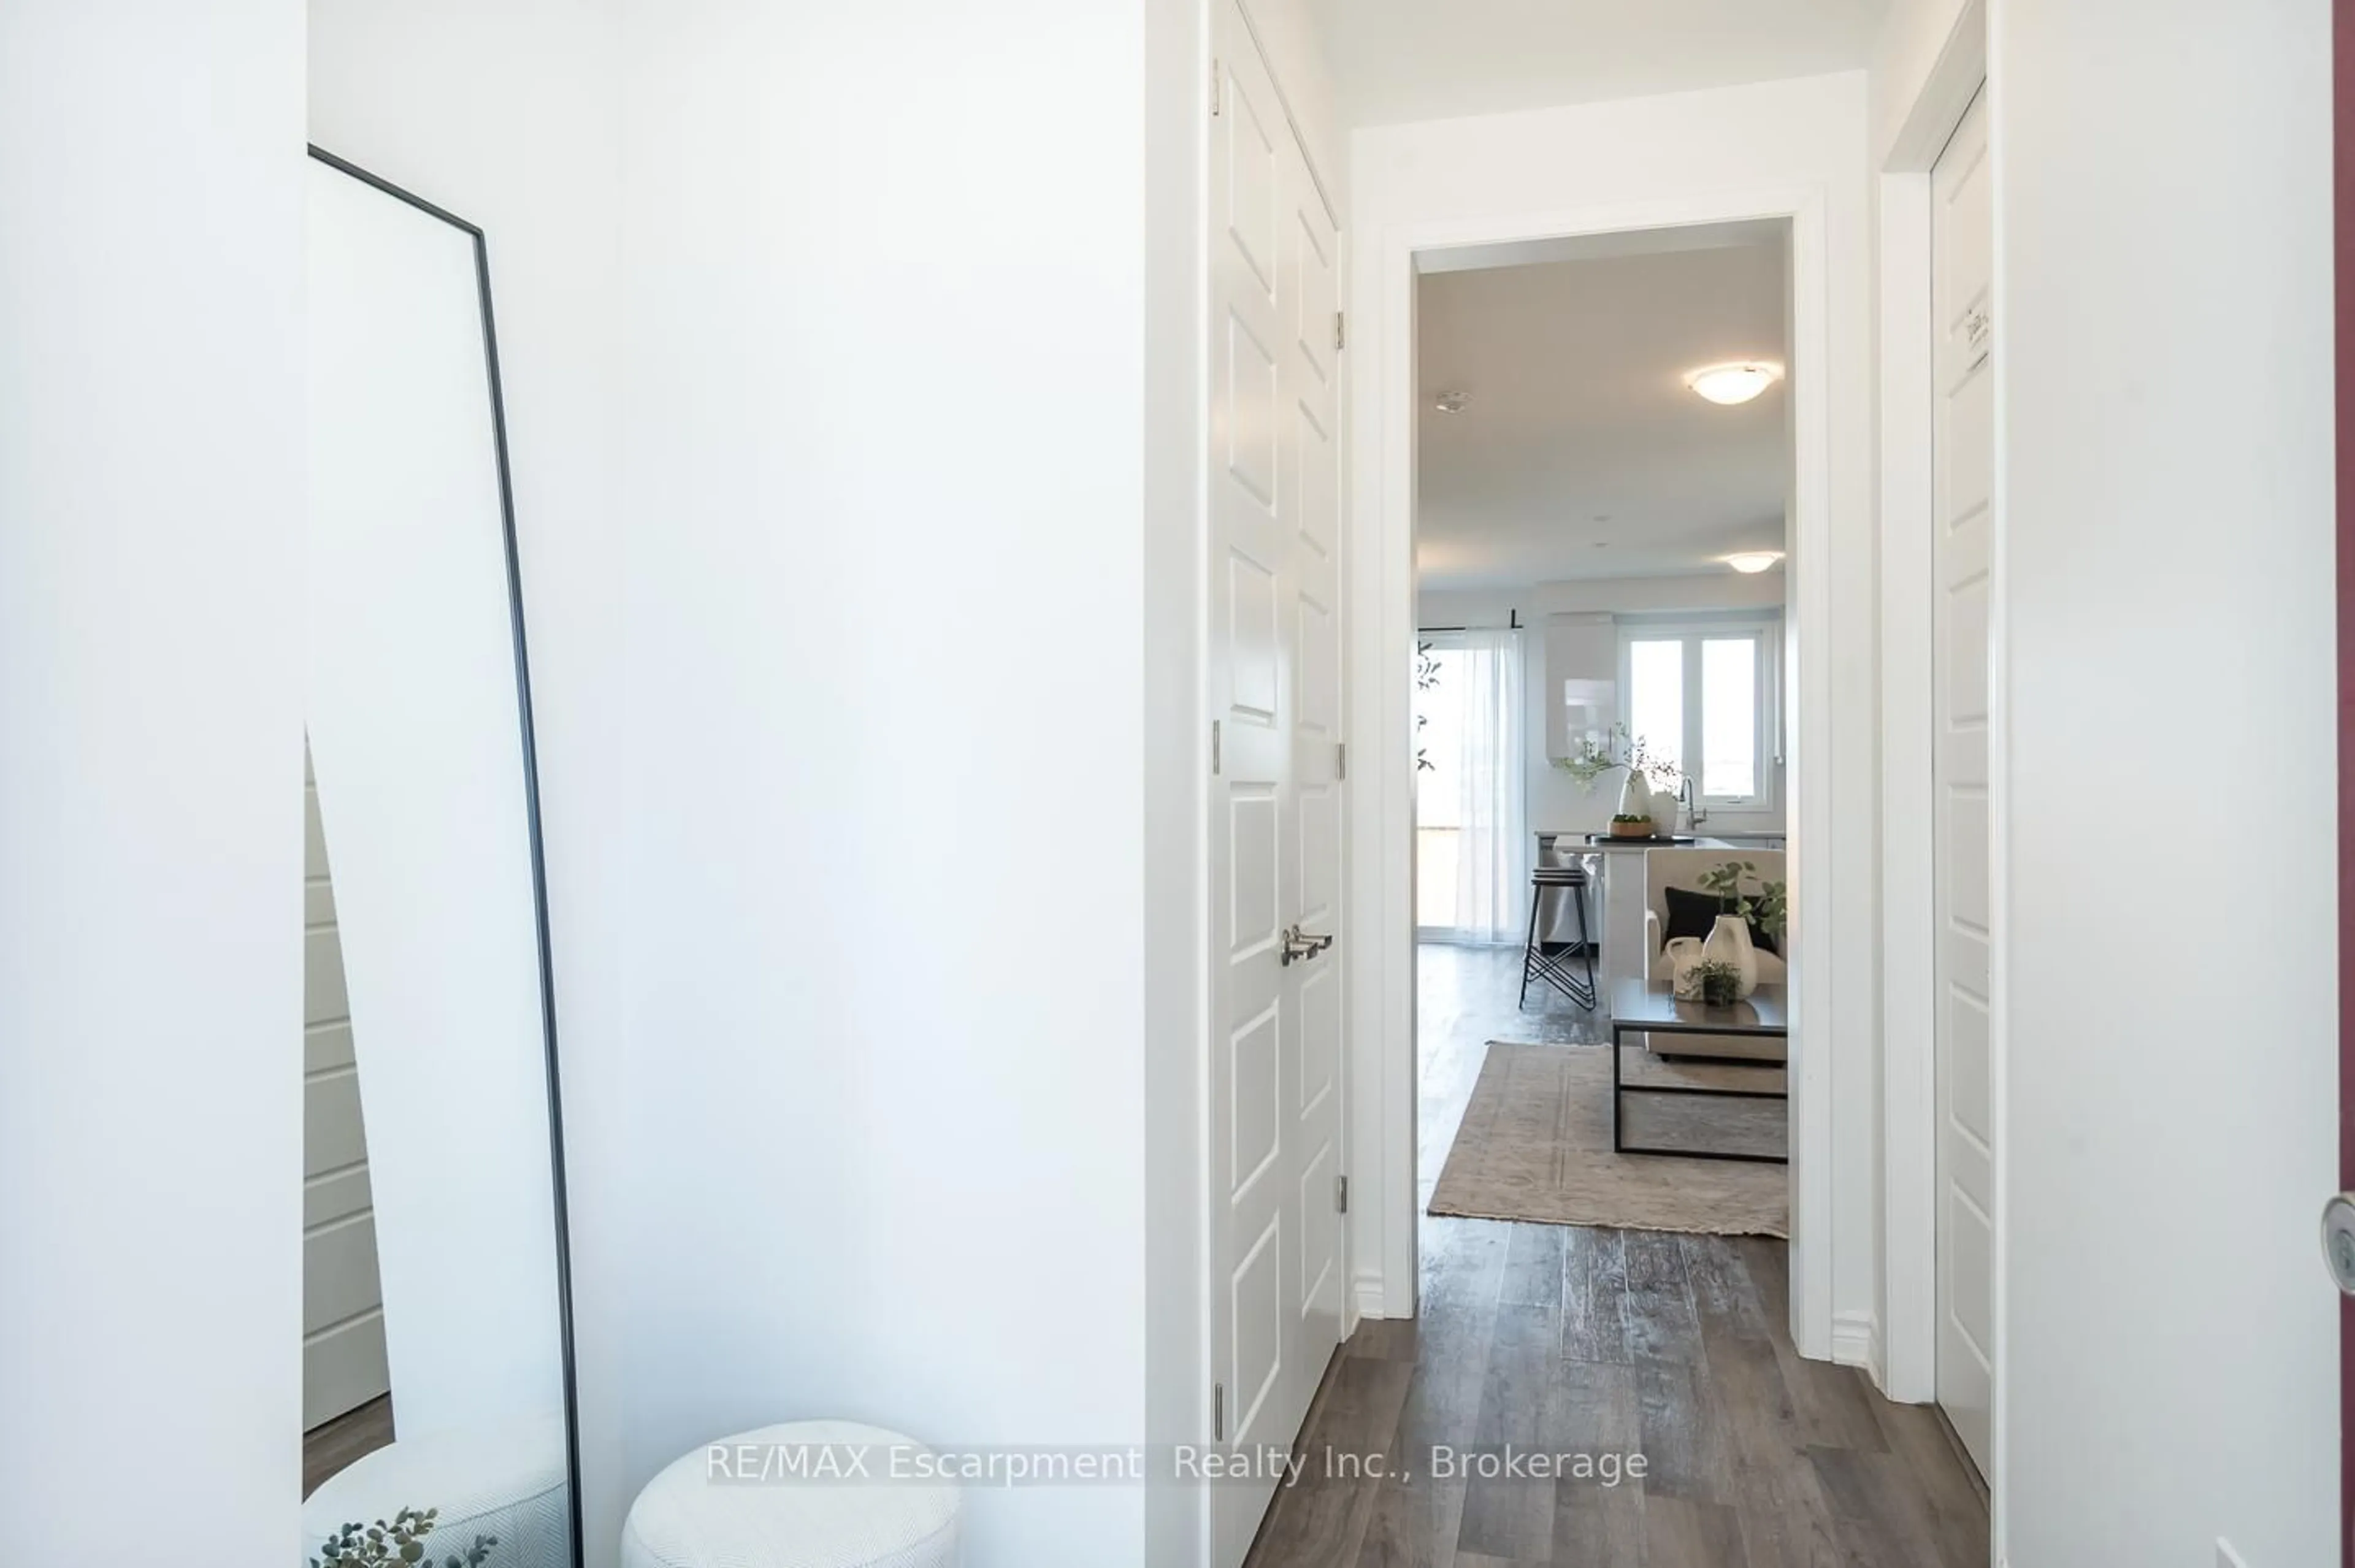
Beautifully finished from top to bottom, this highly desirable Hillsview end-unit townhome is loaded with thoughtful updates and tasteful finishes, making it truly move-in ready. Meticulously maintained, this home has been extensively updated, including both bedroom-level bathrooms, a newly finished basement, new windows, a 200-amp electrical panel, updated light fixtures, a new furnace, an Autel Level 2 EV charger, and much more, offering peace of mind for years to come. Designed for both everyday family living and effortless entertaining, the bright, modern kitchen with S/S appliances features a large island overlooking the open-concept living and dining areas, with a walk-out to an oversized deck complete with a sunken hot tub, perfect for entertaining indoors and out. Upstairs, the spacious primary suite boasts a beautiful new spa-like ensuite and a generous walk-in closet, while two additional well-sized bedrooms and an updated 4-piece bathroom provide plenty of space for family or guests. The newly finished basement offers a fantastic recreation room, ideal for cozy movie nights, a playroom, home gym, or hosting friends and family. Situated on a quiet, family-friendly street, this exceptional home is within walking distance to schools, trails, parks, public transit, bus routes, and a wide variety of amenities. Simply move in and enjoy everything this outstanding home has to offer.


Property Details

Style[2-Storey]
View-
Age of property16-30
SqFt~1500-2000 SqFt
Lot Size2,283 SqFt(80.38 x 28.41)
Parking Spaces2
MLS ®NumberW13618780
Community NameCoates
Data SourceTRREB
Listing byRE/MAX ESCARPMENT REALTY INC.

Features

Heating: Forced Air
Cooling: [Central Air]
Basement: [Full, Finished]

Main Floor

Kitchen

4.27 x 3.2

Living

4.88 x 3.45

Dining

2.9 x 2.44


Features

Lot size: 2,283 SqFt
Pool: [None]

Parking

Garage spaces 1

Garage type Attached

Other parking spaces 1

Total parking spaces 2


Property History

Jul 30, 2026
ListedActive
$878,000
< 1h on market
history photo preview41
Listing by trreb®
Property listed by RE/MAX ESCARPMENT REALTY INC., Brokerage
Agent Banner Image
Interested in this property?Get in touch to get the inside scoop.

Market Data - Coates

Geo Zone Map ThumbnailCoates

Strong Seller's Market

View Market Data

Townhouse - for the past 30 days

Buyer's market Seller's market

Avg. Days on Market

Past 30 days

34 days

Compared to

2025

24 days

2024

12 days

2023

8 days

New Listings

Past 30 days

10 listings

Compared to

2025

6 listings

2024

5 listings

2023

9 listings

Units sold

Past 30 days

8 units

Compared to

2025

2 units

2024

8 units

2023

7 units

Median Sold Price

Past 30 days

$797,500

Compared to

2025

$849,500

2024

$905,000

2023

$950,000


Population and Demographics

Overview

Total population 8012
Average household income $147,075

Age (%)

0 to 19
35%
20 to 34
17%
35 to 49
28%
50 to 64
14%
65 and plus
7%

Household composition (%)

Single family
87%
Single person
9%
Multi person
2%
Multi family
2%

Mother tongue (%)

English
59%
Urdu
13%
Arabic
6%
Spanish
3%
Punjabi (Panjabi)
2%
Hindi
2%
Tagalog (Pilipino, Filipino)
2%
Mandarin
2%
Others
1%
Polish
1%

House tenancy (%)

Owners
89%
Renters
11%

What’s nearby?Essentials within 5 km

Local Logic

Transportation Scores

Estimated Budget