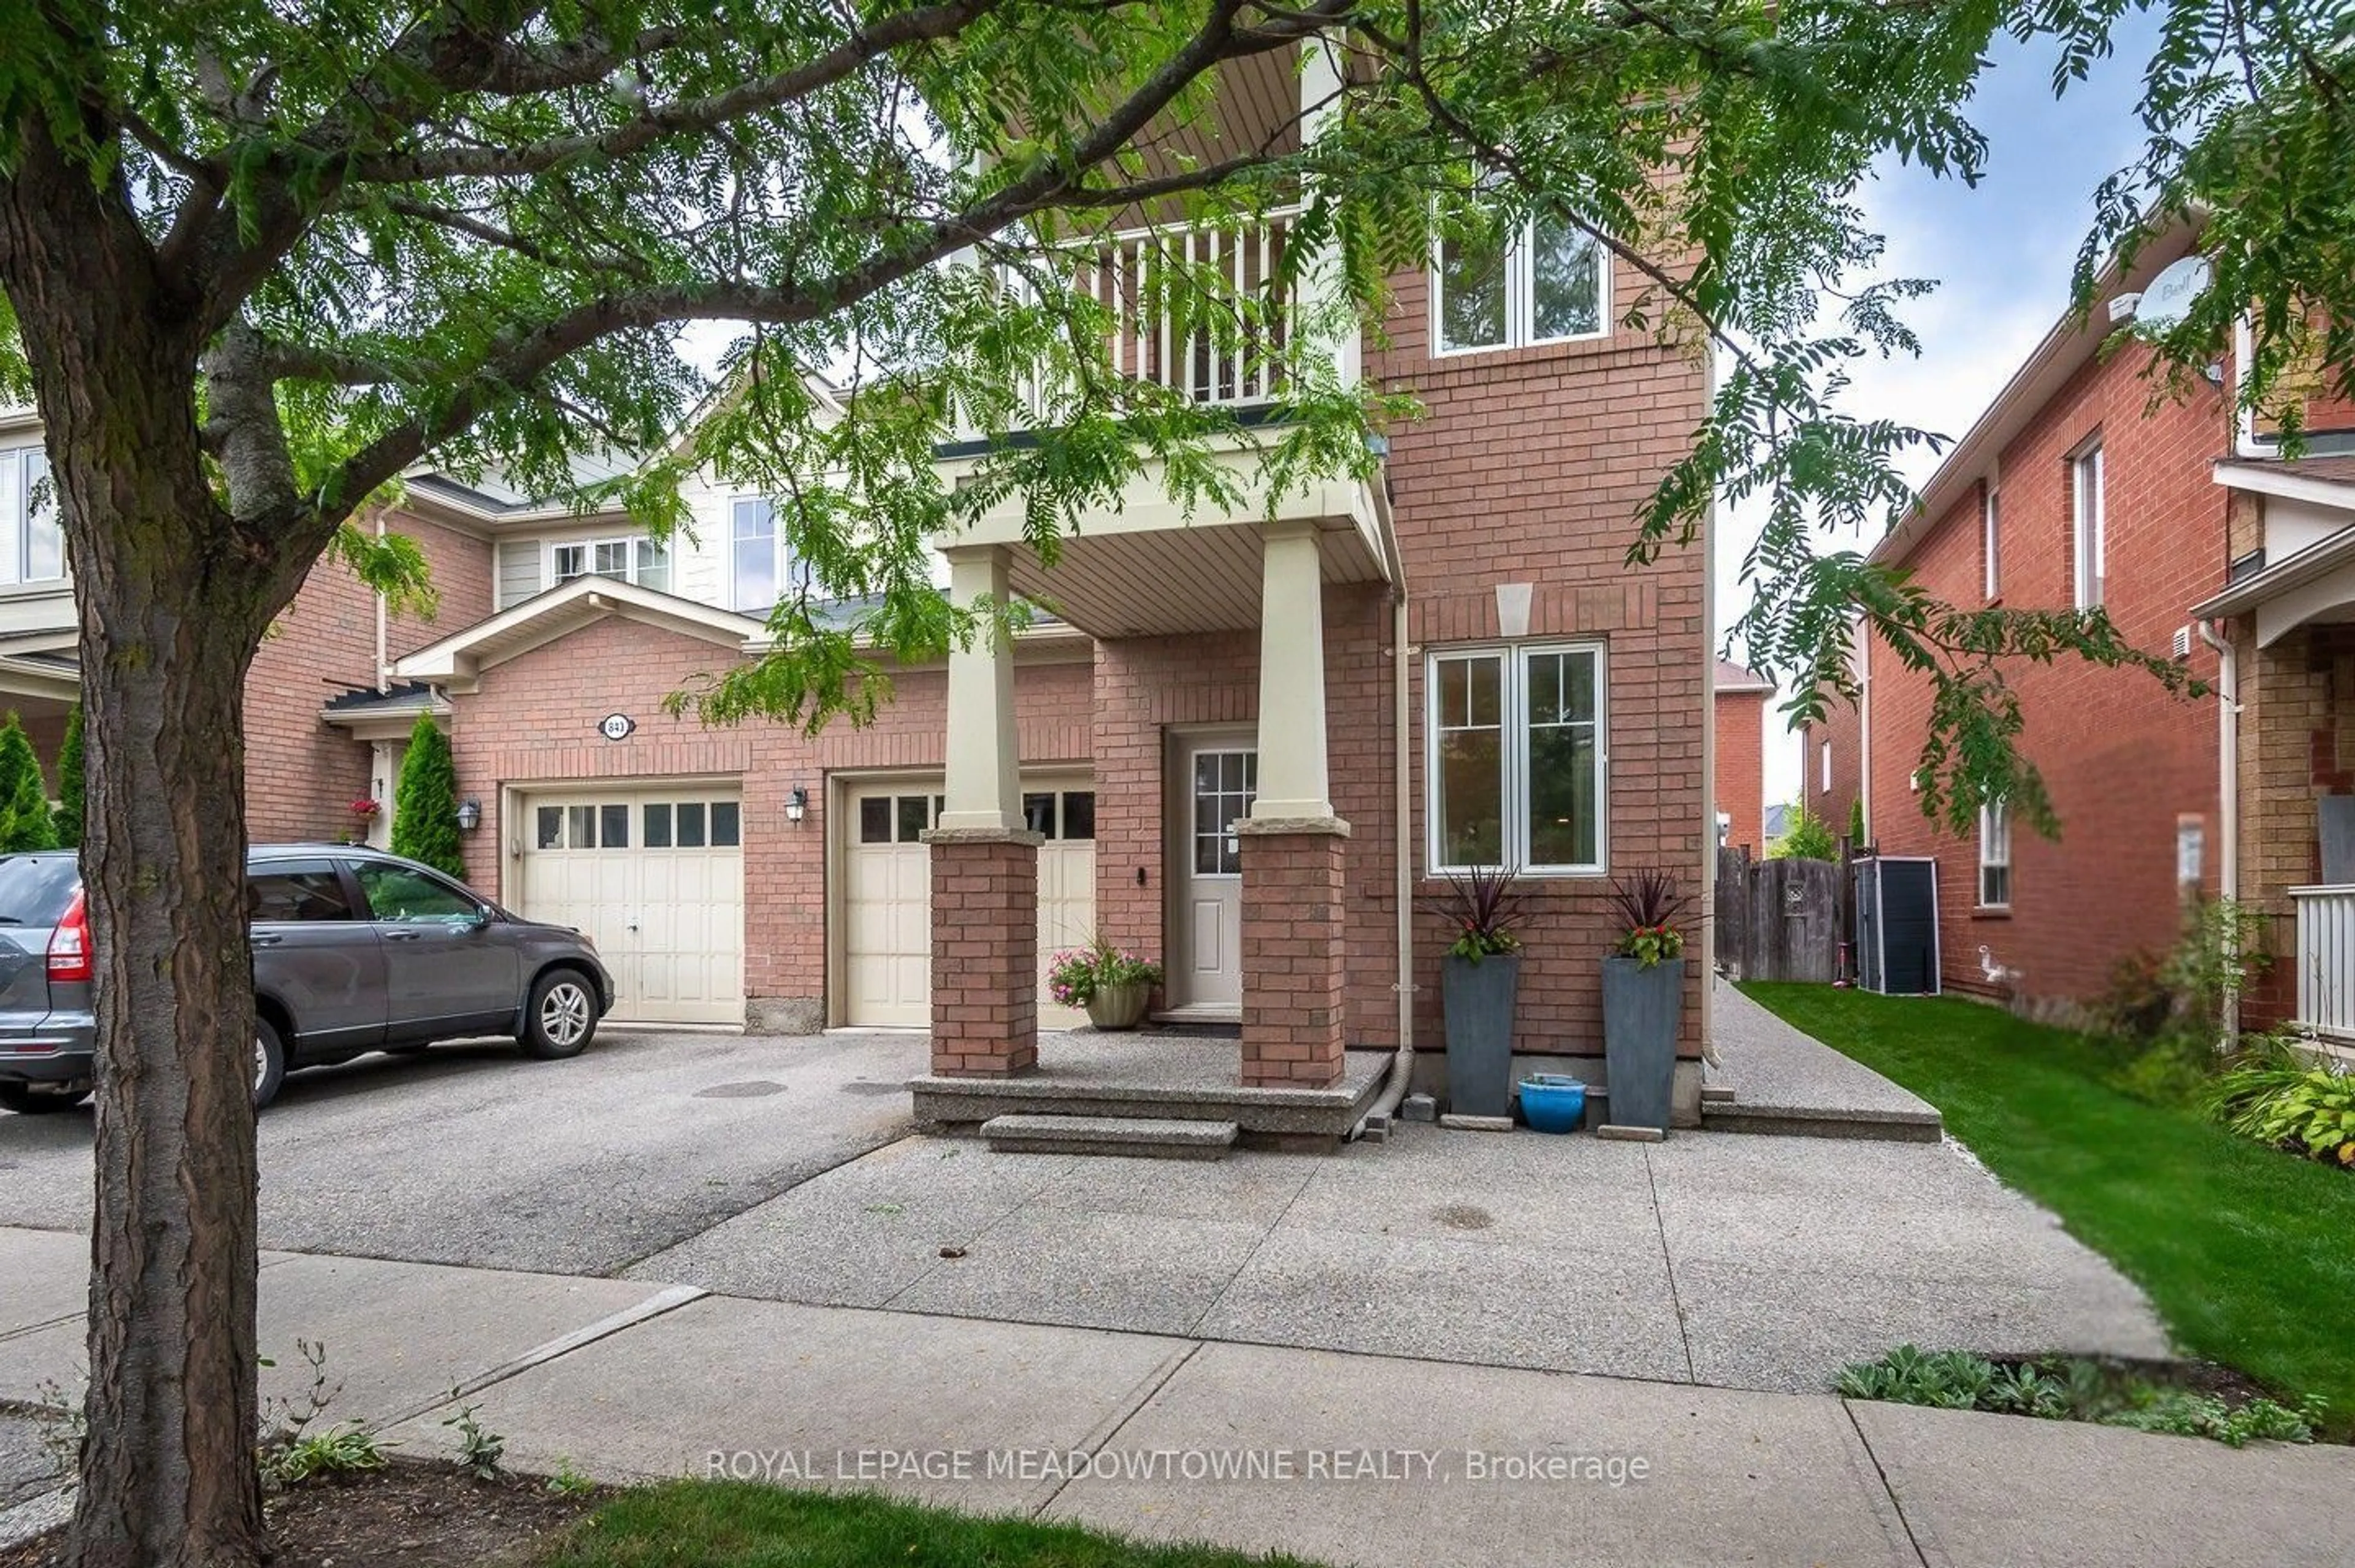
845 Gifford Cres, Milton, Ontario L9T 0L2

Townhouse
3
3
~1500-2000 sqft
$874,000
Get pre-qualifiedPowered by nesto
Townhouse
3
3
~1500-2000 sqft

Contact us about this property

Call

Highlights

Property Estimate

Estimated valueNot available

Price/Sqft$510/sqft

Monthly cost

Open Calculator

Description

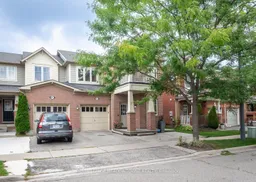
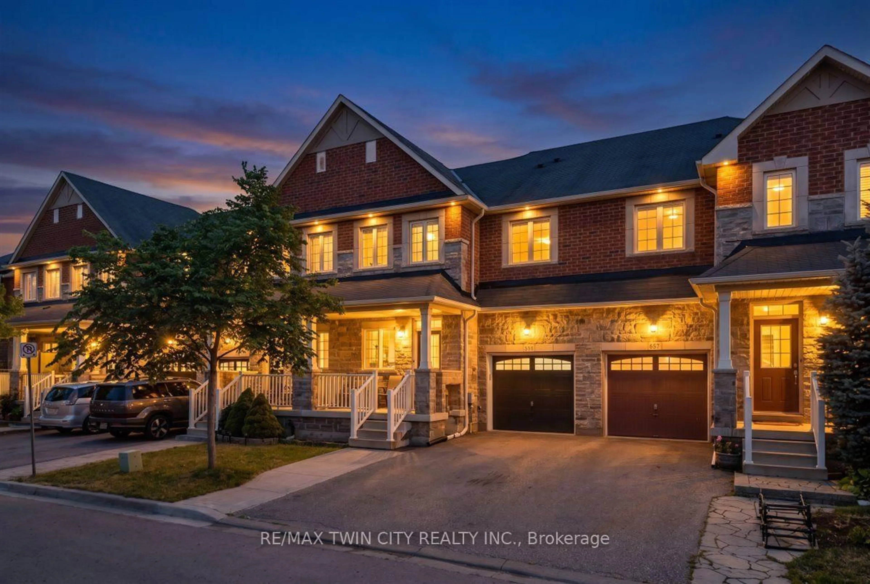
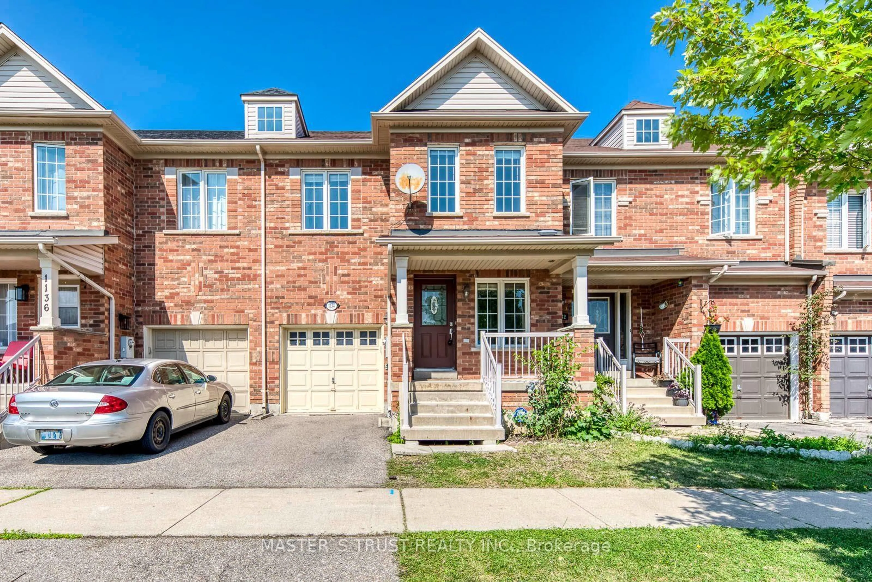
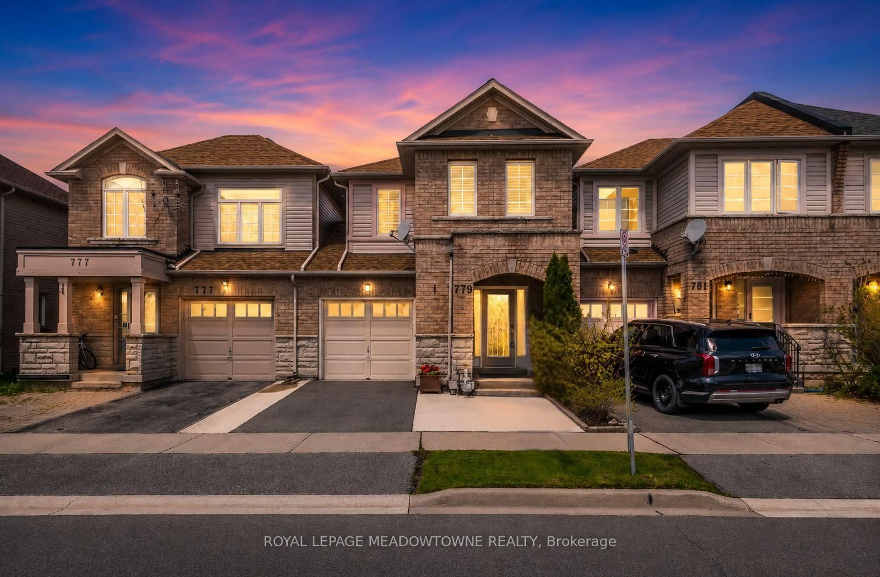
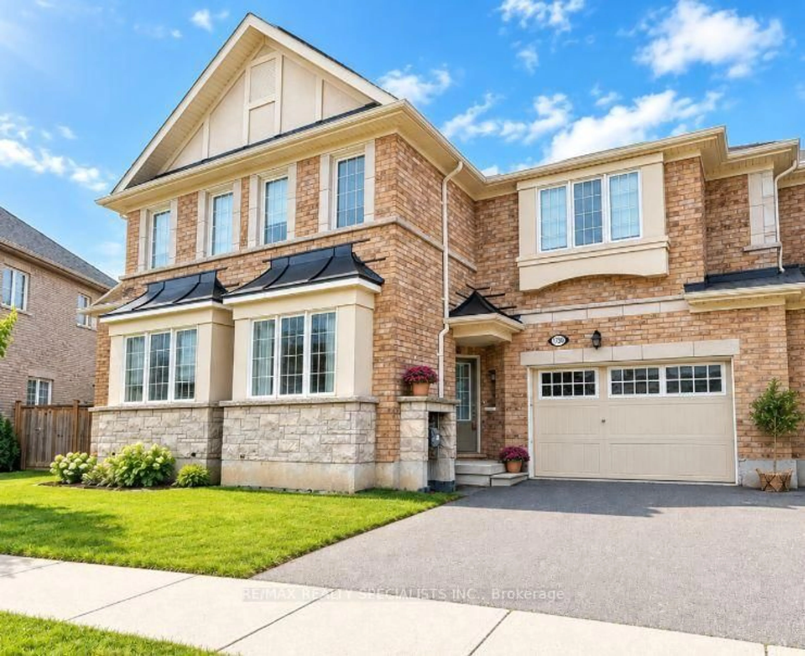
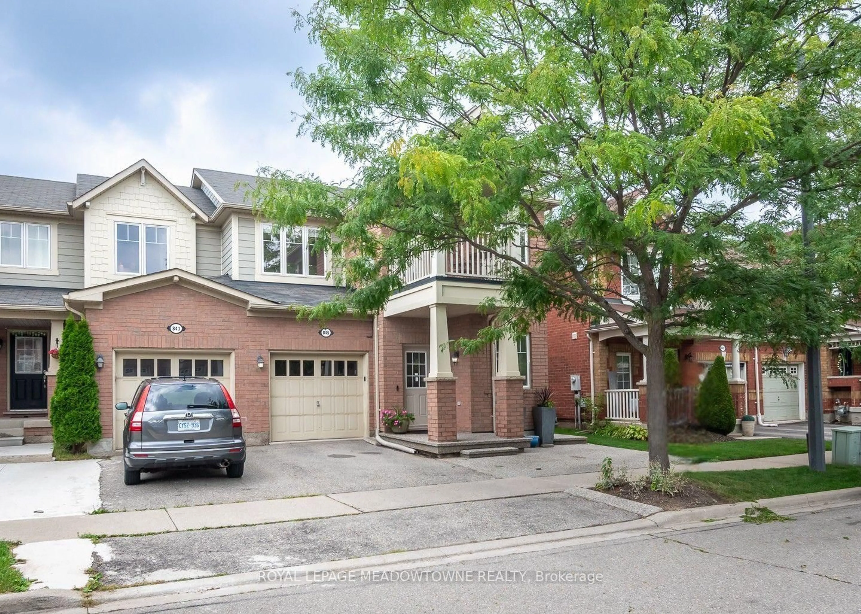
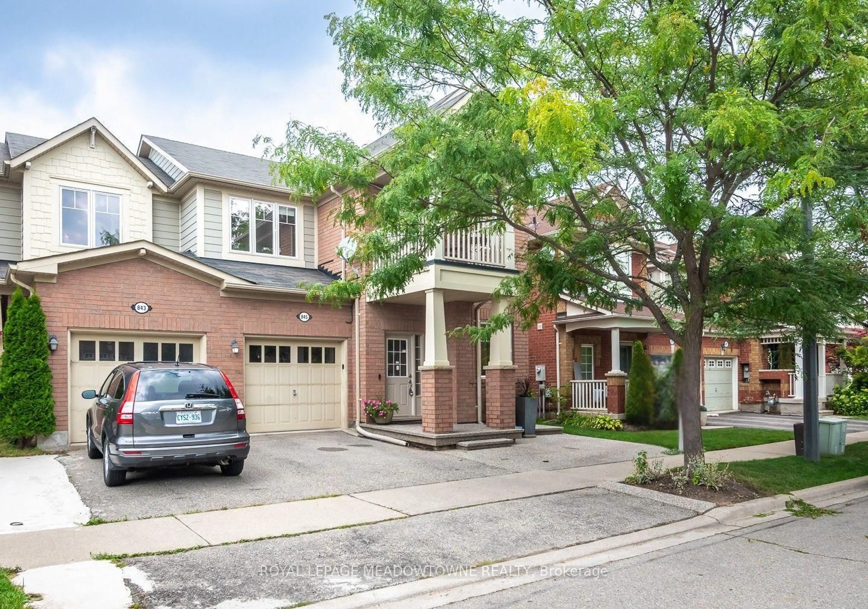
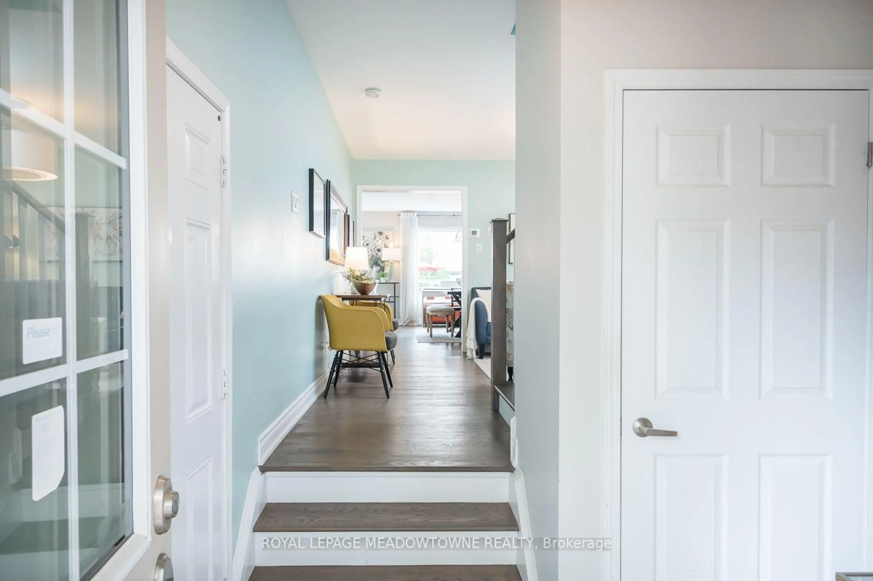
Welcome to 845 Gifford Crescent, a 3-bedroom, 3-bathroom freehold end-unit townhome on a wide lot in Milton's established Coates neighbourhood. With a renovated kitchen, finished basement and fully fenced backyard, this home offers comfortable spaces for everyday living and entertaining. The carpet-free main and upper levels are easy to maintain, while the renovated kitchen features large slab tile flooring, white upper and dark lower cabinetry, marble mosaic tile backsplash, white quartz counters and an oversized island with plenty of prep and gathering space. The dining room is open to the kitchen for seamless hosting, and the front living room features a large window. Upstairs, the bedrooms have laminate flooring, while the primary offers a walk-in closet and 4-piece ensuite. A second-floor laundry room and access to a private balcony add convenience. The beautifully finished basement features vinyl plank flooring and tons of storage. Outside, an exposed aggregate front pathway wraps around to a fully fenced backyard with aggregate patio. Two-car parking includes a single-car garage with interior access. Enjoy an established neighbourhood, originally owned home with access to amenities, parks and schools.


Property Details

Style2-Storey
View-
Age of property-
SqFt~1500-2000 SqFt
Lot Size216 SqM(24.5 x 8.85)
Parking Spaces2
MLS ®NumberW13737786
Community NameCoates
Data SourceTRREB
Listing byROYAL LEPAGE MEADOWTOWNE REALTY

Features

Heating: Forced Air
Cooling: Central Air
Basement: Finished

Main Floor

Foyer

3.56 x 2.44

Living

3.56 x 4.67

Dining

3.71 x 4.85

Kitchen

3.07 x 5.21


Features

Lot size: 216 SqM

Parking

Garage spaces 1

Garage type Attached

Other parking spaces 1

Total parking spaces 2


Property History

Date unavailable
ListedActive
$874,000
< 1h on market
history photo preview39
Listing by trreb®
Property listed by ROYAL LEPAGE MEADOWTOWNE REALTY, Brokerage
Agent Banner Image
Interested in this property?Get in touch to get the inside scoop.
Market Data - Coates

Geo Zone Map ThumbnailCoates

Strong Buyer's Market

View Market Data

Townhouse - for the past 30 days

Buyer's market Seller's market

Avg. Days on Market

Past 30 days

12 days

Compared to

2025

19 days

2024

17 days

2023

15 days

New Listings

Past 30 days

5 listings

Compared to

2025

7 listings

2024

5 listings

2023

2 listings

Units sold

Past 30 days

1 unit

Compared to

2025

4 units

2024

4 units

2023

1 unit

Median Sold Price

Past 30 days

$875,000

Compared to

2025

$837,500

2024

$791,000

2023

$950,000


Population and Demographics

Overview

Total population 8012
Average household income $147,075

Age (%)

0 to 19
35%
20 to 34
17%
35 to 49
28%
50 to 64
14%
65 and plus
7%

Household composition (%)

Single family
87%
Single person
9%
Multi person
2%
Multi family
2%

Mother tongue (%)

English
59%
Urdu
13%
Arabic
6%
Spanish
3%
Punjabi (Panjabi)
2%
Hindi
2%
Tagalog (Pilipino, Filipino)
2%
Mandarin
2%
Others
1%
Polish
1%

House tenancy (%)

Owners
89%
Renters
11%

What’s nearby?Essentials within 5 km

Local Logic

Transportation Scores

Estimated Budget