Open: Today, 2PM to 4PM
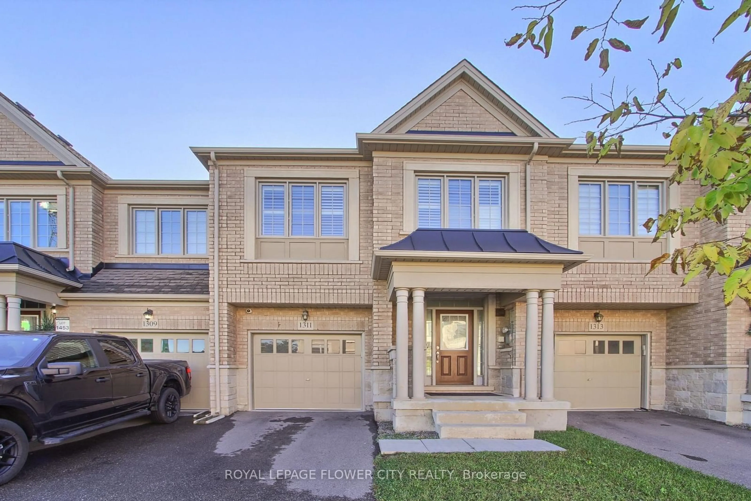
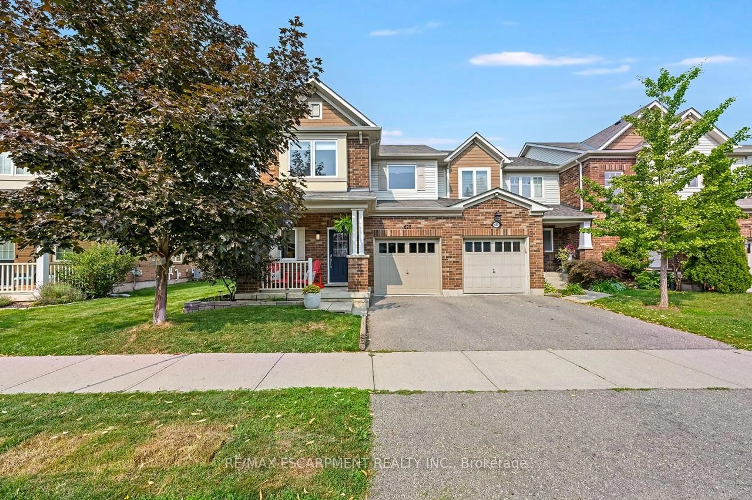
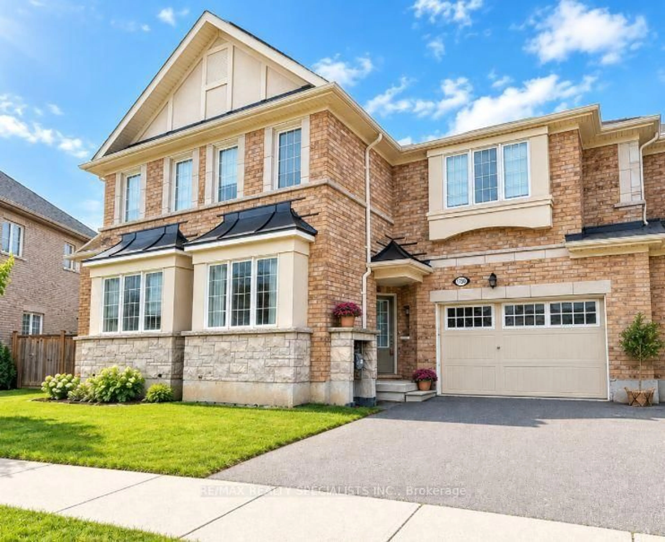
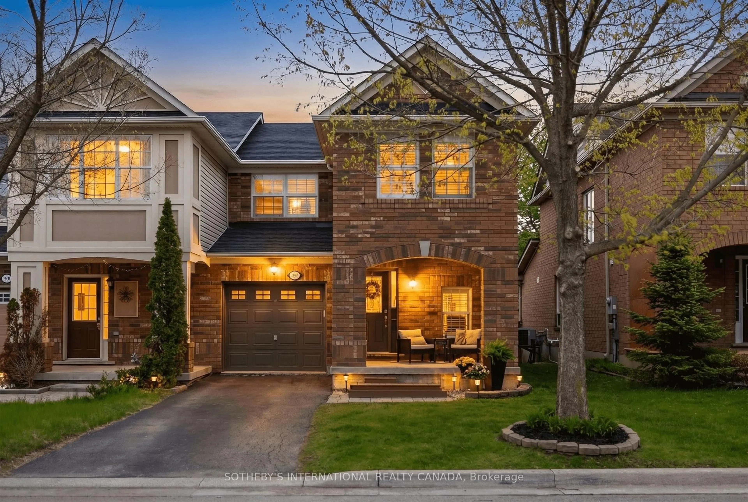
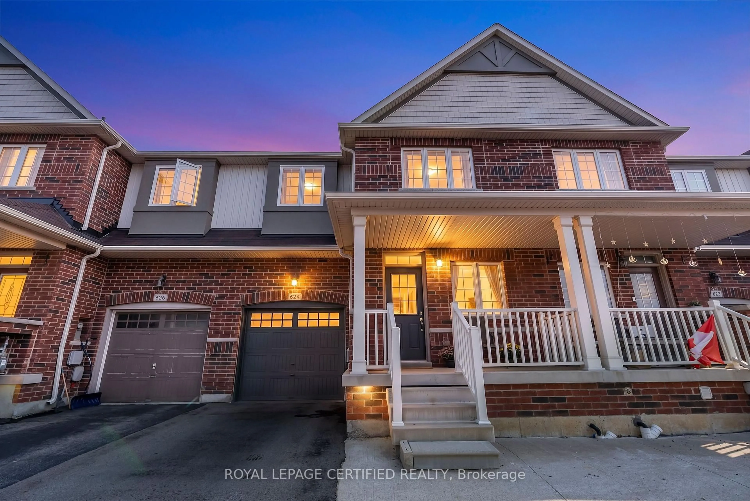
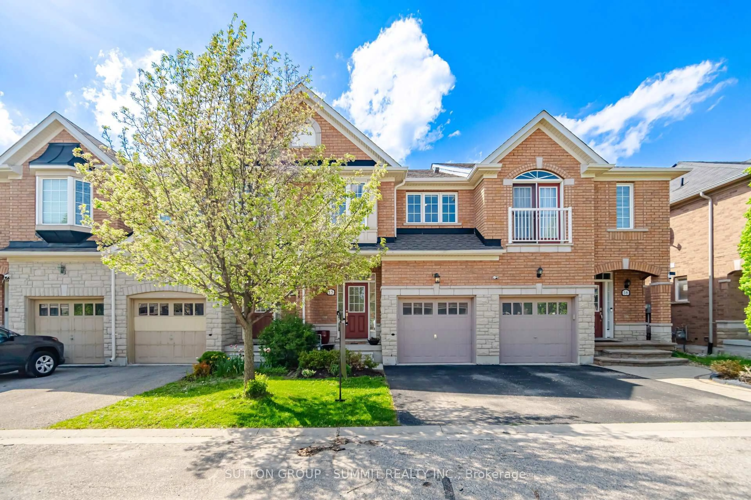
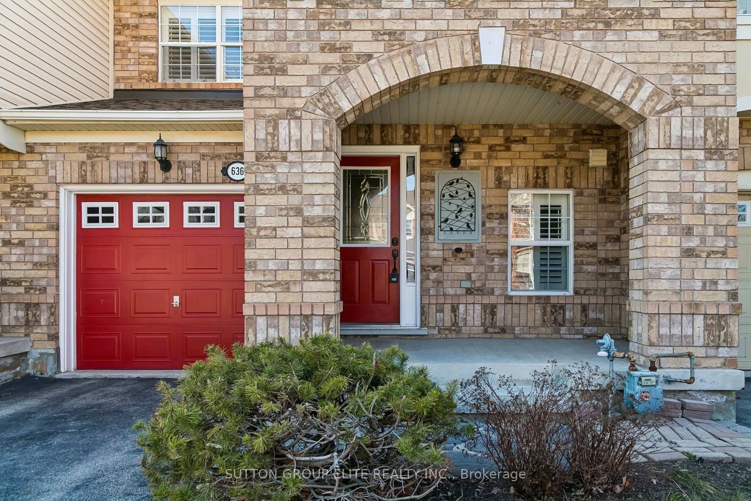
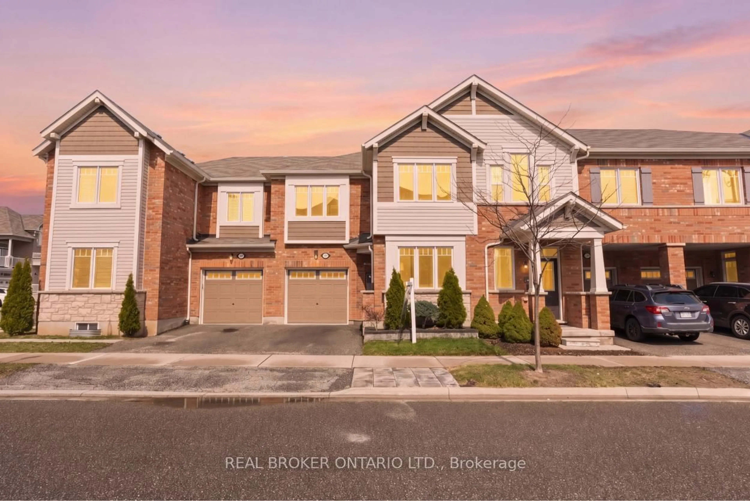
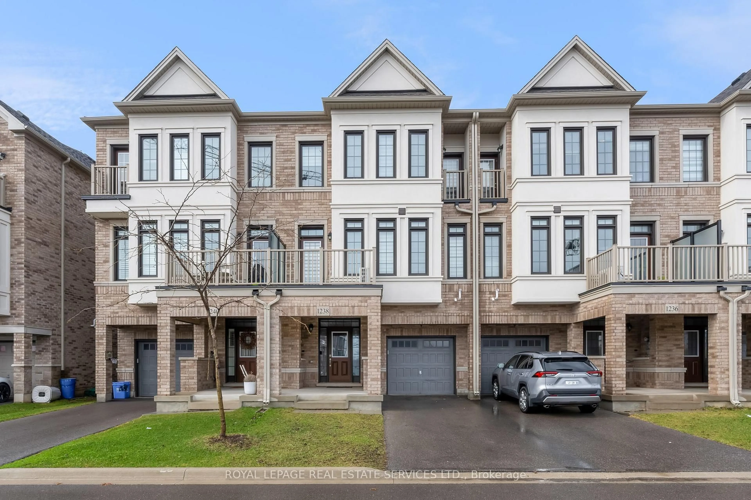
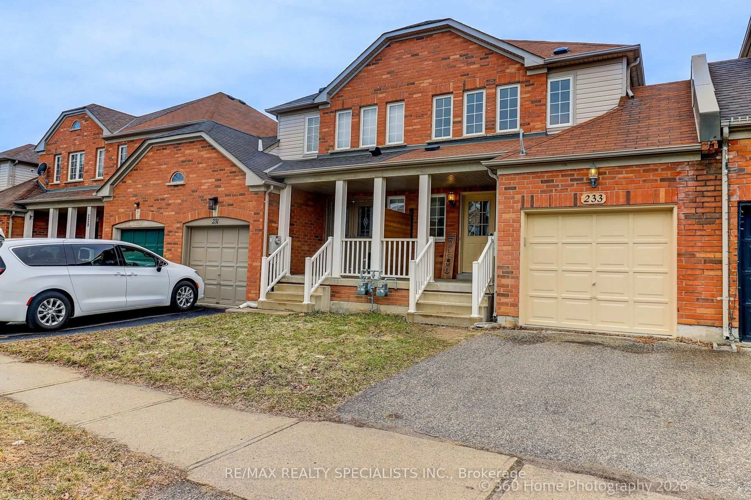
Home with brick exterior material, street for 672 Mceastern Path, Milton Ontario L9T 0G4
1 day on Market

672 Mceastern Path, Milton, Ontario L9T 0G4

Townhouse
3
3
~1500-2000 sqft
$839,900
Get pre-qualifiedPowered by nesto
Townhouse
3
3
~1500-2000 sqft

Contact us about this property

Call

Highlights

Property Estimate

Days on market1 day

Estimated valueNot available

Price/Sqft$489/sqft

Monthly cost

Open Calculator

Description

Discover the ultimate blend of style, and comfort inside this 3-Bedroom, 3 Bath end-unit home. Tucked away on a quiet, tree-lined street in one of Milton's most desirable neighborhoods, this sun-filled property features extra windows for maximum natural light, and offers parking for 3 cars with the double garage and parking spot. The ground floor welcomes you in, and features a double closet, a massive flex space-perfect as a recreation room, large home office, or a dedicated kids & hangout. Laundry, and direct access to that rare double-car garage. Ascend the brand-new hardwood staircase to the main living floor, flooded with natural light courtesy of extra end-unit windows. This bright, open-concept level features new luxury vinyl plank flooring throughout the living and family rooms and brand-new appliances (fridge, stove, dishwasher) in the open eat-in kitchen. The layout seamlessly flows out to an oversized deck, 1 of 2 patio spaces on this level, ideal for morning coffee or evening cocktails. A convenient powder room and a stylish butler's pantry elegantly separate this space from an even larger family room boasting its own private, covered front balcony! Upstairs, enjoy 3 generous bedrooms, an additional 4-pc bath, and a serene primary suite with a spacious walk-in closet and a private 4-piece ensuite bath. New AC & upgraded electrical panel with surge protector. Steps to scenic trails, parks, and top schools! This property is a complete lifestyle upgrade!


Upcoming Open House

Aug 16Sun2:00 PM - 4:00 PM

Property Details

Style3-Storey
View-
Age of property16-30
SqFt~1500-2000 SqFt
Lot Size1,543 SqFt(60.7 x 25.43)
Parking Spaces3
MLS ®NumberW13678562
Community NameCoates
Data SourceTRREB
Listing byROYAL LEPAGE BURLOAK REAL ESTATE SERVICES

Features

Heating: Forced Air
Cooling: Central Air

3rd Floor

Primary

4.17 x 4.17

W/I Closet / Ensuite Bath

Bathroom

0.0 x 0.0

3 Pc Ensuite

Br

4.27 x 2.9

Br

3.1 x 2.77


Features

Lot size: 1,543 SqFt

Parking

Garage spaces 2

Garage type Attached

Other parking spaces 1

Total parking spaces 3


Property History

Aug 15, 2026
ListedActive
$839,900
1 day on market
history photo preview38
Listing by trreb®
Property listed by ROYAL LEPAGE BURLOAK REAL ESTATE SERVICES, Brokerage
Agent Banner Image
Interested in this property?Get in touch to get the inside scoop.

Market Data - Coates

Geo Zone Map ThumbnailCoates

Strong Seller's Market

View Market Data

Townhouse - for the past 30 days

Buyer's market Seller's market

Avg. Days on Market

Past 30 days

24 days

Compared to

2025

12 days

2024

17 days

2023

4 days

New Listings

Past 30 days

4 listings

Compared to

2025

8 listings

2024

11 listings

2023

5 listings

Units sold

Past 30 days

5 units

Compared to

2025

1 unit

2024

4 units

2023

1 unit

Median Sold Price

Past 30 days

$825,000

Compared to

2025

$867,500

2024

$941,500

2023

$845,000


Population and Demographics

Overview

Total population 8012
Average household income $147,075

Age (%)

0 to 19
35%
20 to 34
17%
35 to 49
28%
50 to 64
14%
65 and plus
7%

Household composition (%)

Single family
87%
Single person
9%
Multi person
2%
Multi family
2%

Mother tongue (%)

English
59%
Urdu
13%
Arabic
6%
Spanish
3%
Punjabi (Panjabi)
2%
Hindi
2%
Tagalog (Pilipino, Filipino)
2%
Mandarin
2%
Others
1%
Polish
1%

House tenancy (%)

Owners
89%
Renters
11%

What’s nearby?Essentials within 5 km

Local Logic

Transportation Scores

Estimated Budget