115 PLAYFAIR Terr, Milton, Ontario L9T 0S4
Contact us about this property
Highlights
Estimated valueThis is the price Wahi expects this property to sell for.
The calculation is powered by our Instant Home Value Estimate, which uses current market and property price trends to estimate your home’s value with a 90% accuracy rate.Not available
Price/Sqft$494/sqft
Monthly cost
Open Calculator
Description
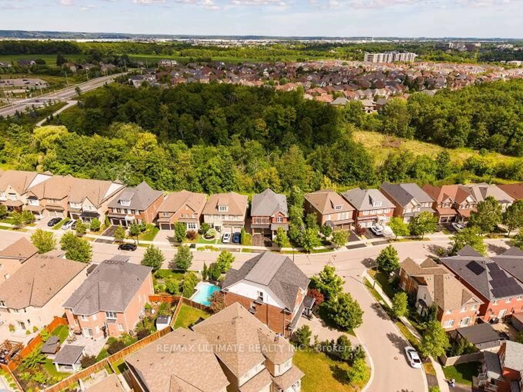
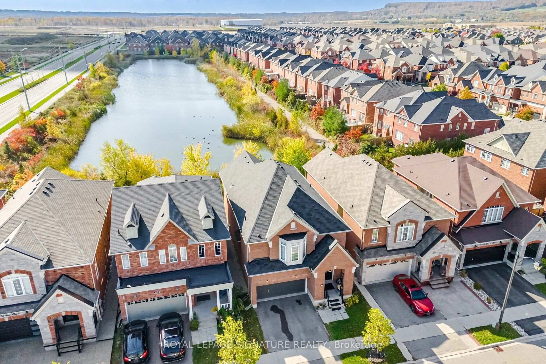
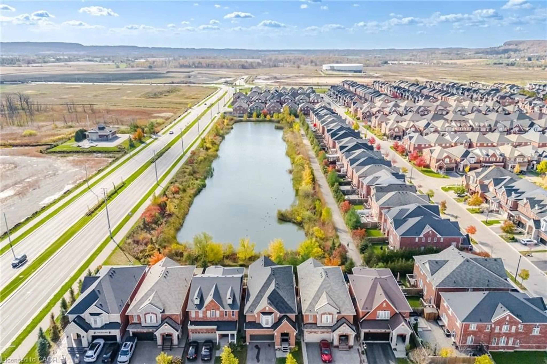
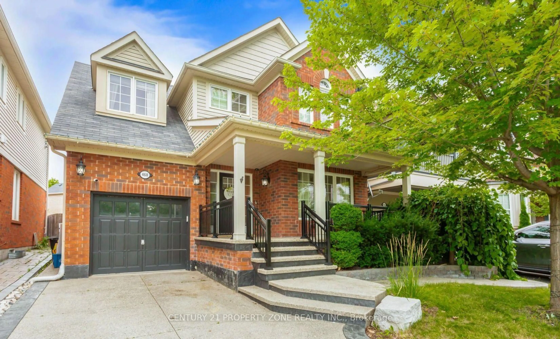
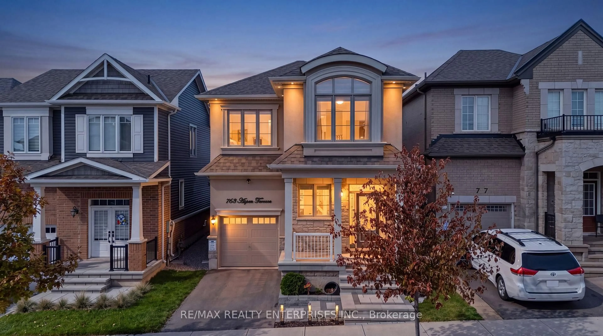
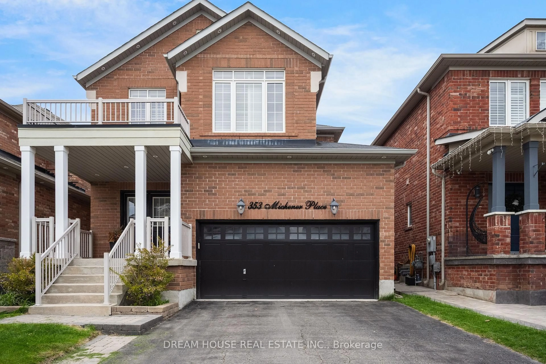
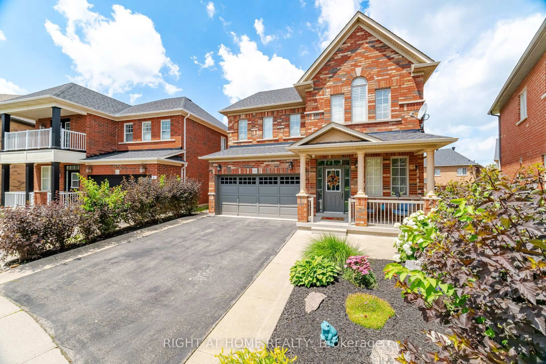
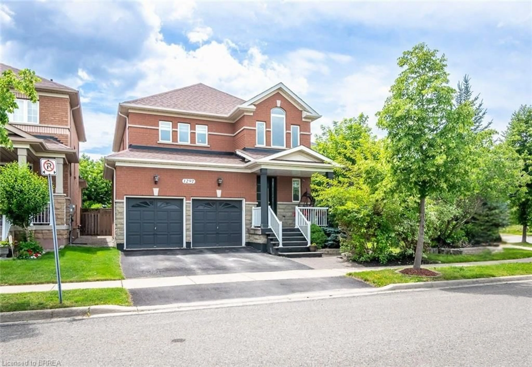
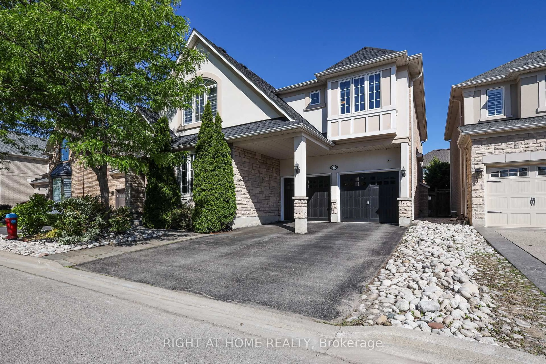
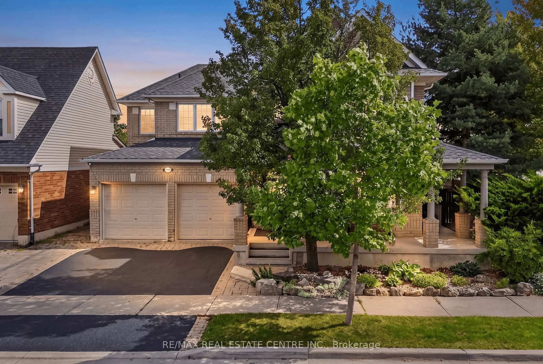
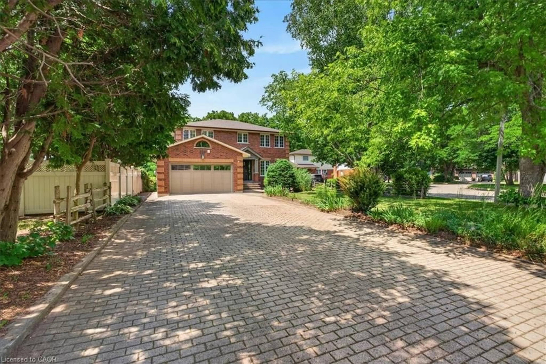
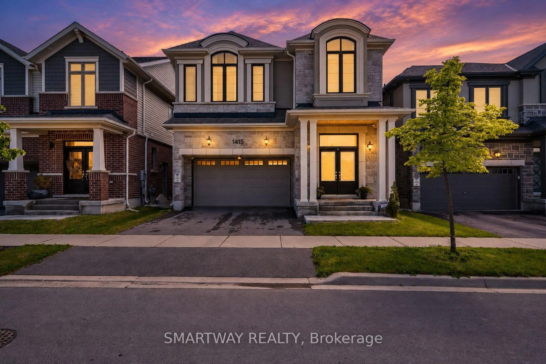
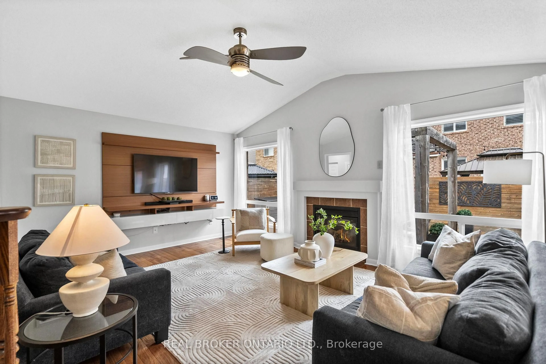
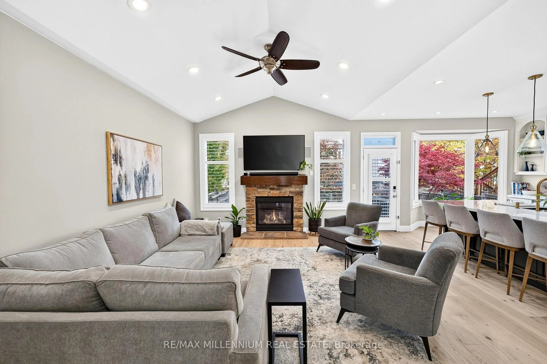
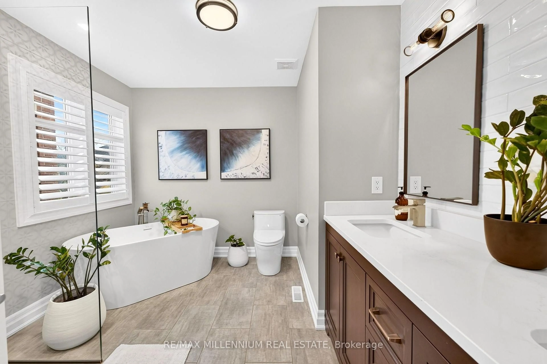
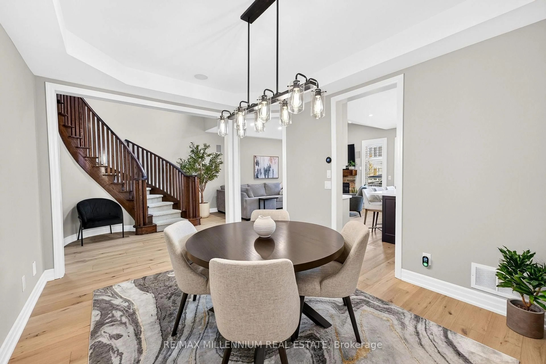
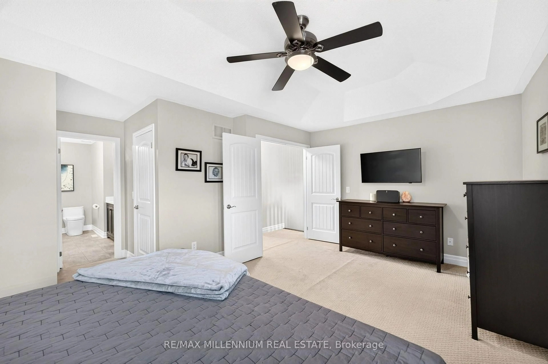
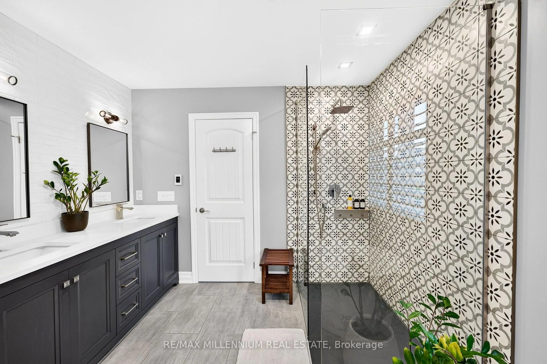
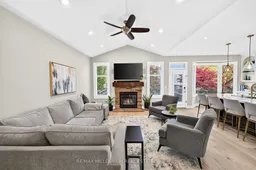
Team Tiger presents an exquisite 3+1 bed, 3+1 bath Heathwood Homes build in Milton's coveted Scott neighbourhood. Offering over 2,500sq.ft. of refined living space, this residence blends timeless elegance with modern luxury behind a striking stone, brick, and stucco exterior.Step inside to soaring ceilings, an abundance of natural light, and brand-new 2026 hardwood flooring. The main floor features a formal dining room with a sophisticated tray ceiling, a vaulted great room with a cozy fireplace, and in-wall speakers. The stunning 2026 renovated kitchen showcases custom cabinetry, luxury quartz counters with matching backsplash, premium stainless steel appliances, and an oversized quartz island with custom built-ins. A powder room and garage access complete this level.Upstairs via a curved hardwood staircase, discover three spacious bedrooms. The primary retreat offers a tray ceiling, his-and-hers walk-in closets, and a spa-inspired ensuite with heated floors, a deep soaker tub, frameless glass shower, and custom double vanity. The fully finished basement adds a full bathroom, pot lights, large windows, storage, and a versatile 4th bedroom or home office.Steps to Escarpment View PS, Holloway Park, downtown shops, and the Sherwood Community Centre. Minutes to HWY 401 and GO Station. A move-in-ready masterpiece!
Property Details
Interior
Features
Main Floor
Dining
4.54 x 3.52Large Window / Built-In Speakers
Kitchen
4.96 x 3.87O/Looks Family / W/O To Deck / Stainless Steel Appl
Family
8.15 x 3.96Vaulted Ceiling / Fireplace / Built-In Speakers
Foyer
3.21 x 5.26Exterior
Features
Parking
Garage spaces 2
Garage type Built-In
Other parking spaces 2
Total parking spaces 4
Property History
 29