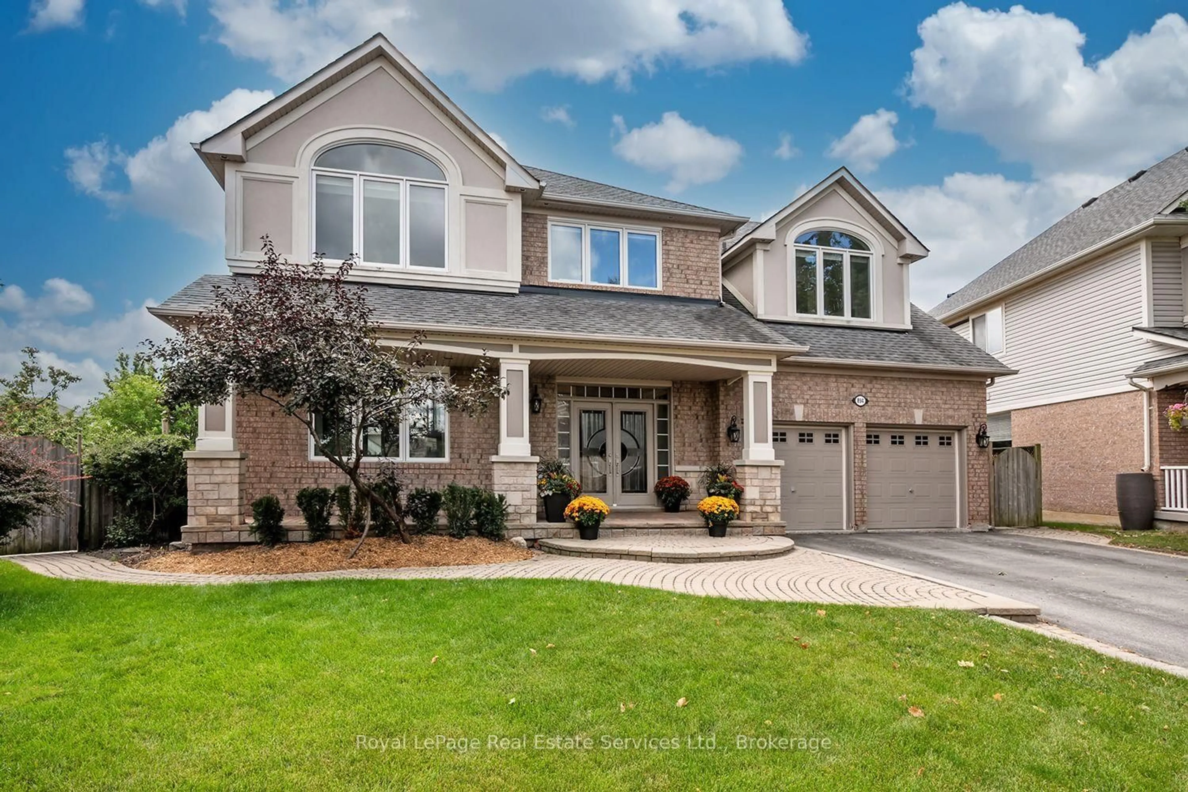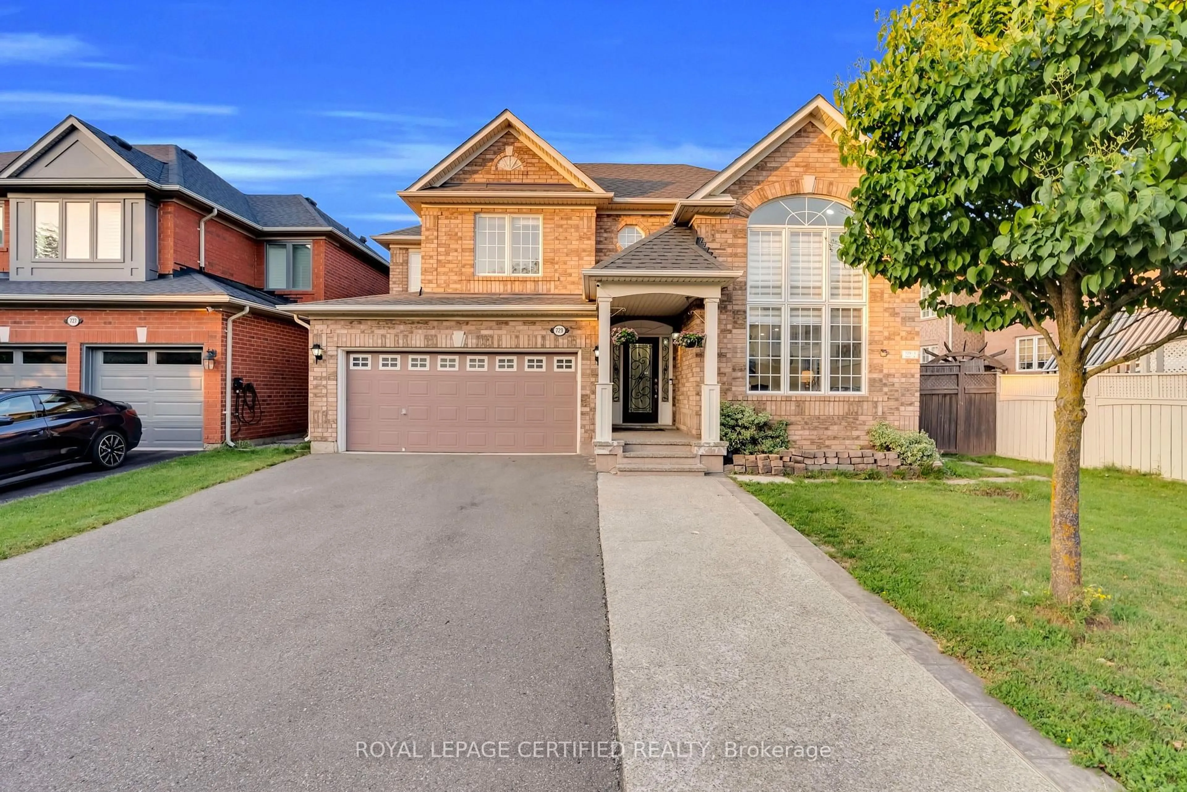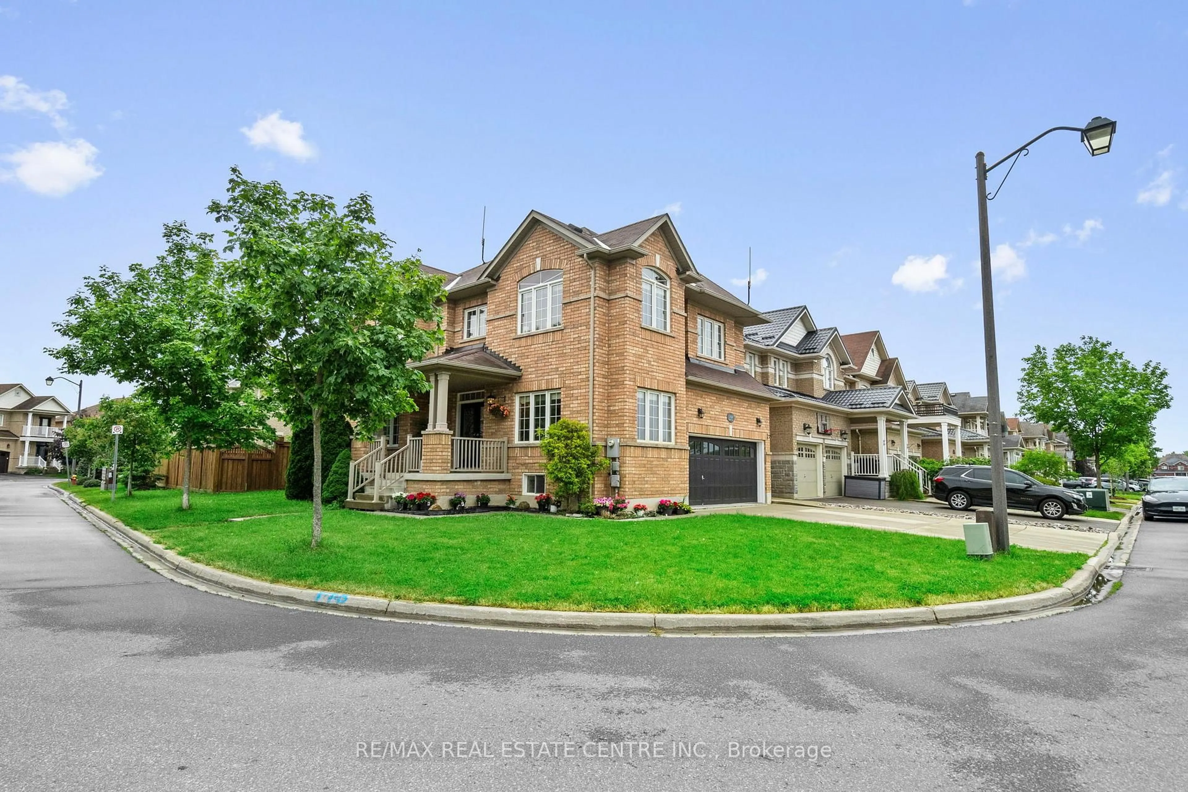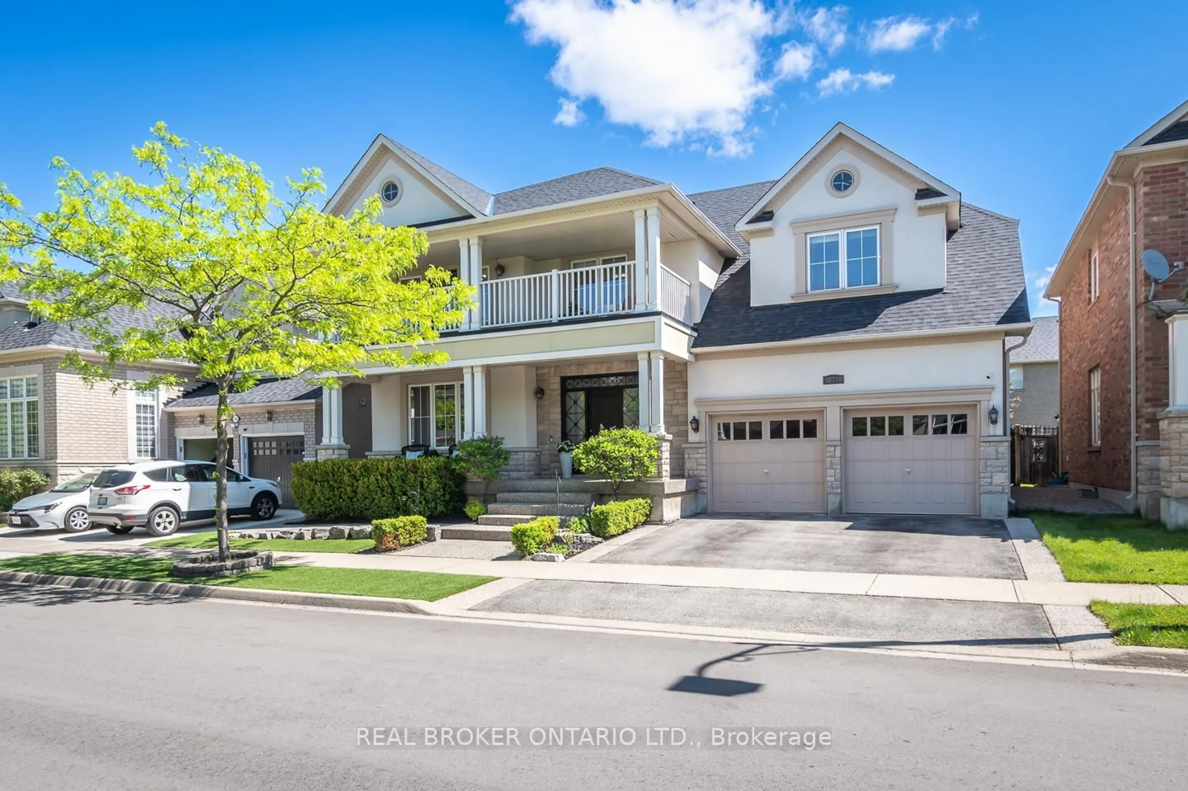
4 hours on Market

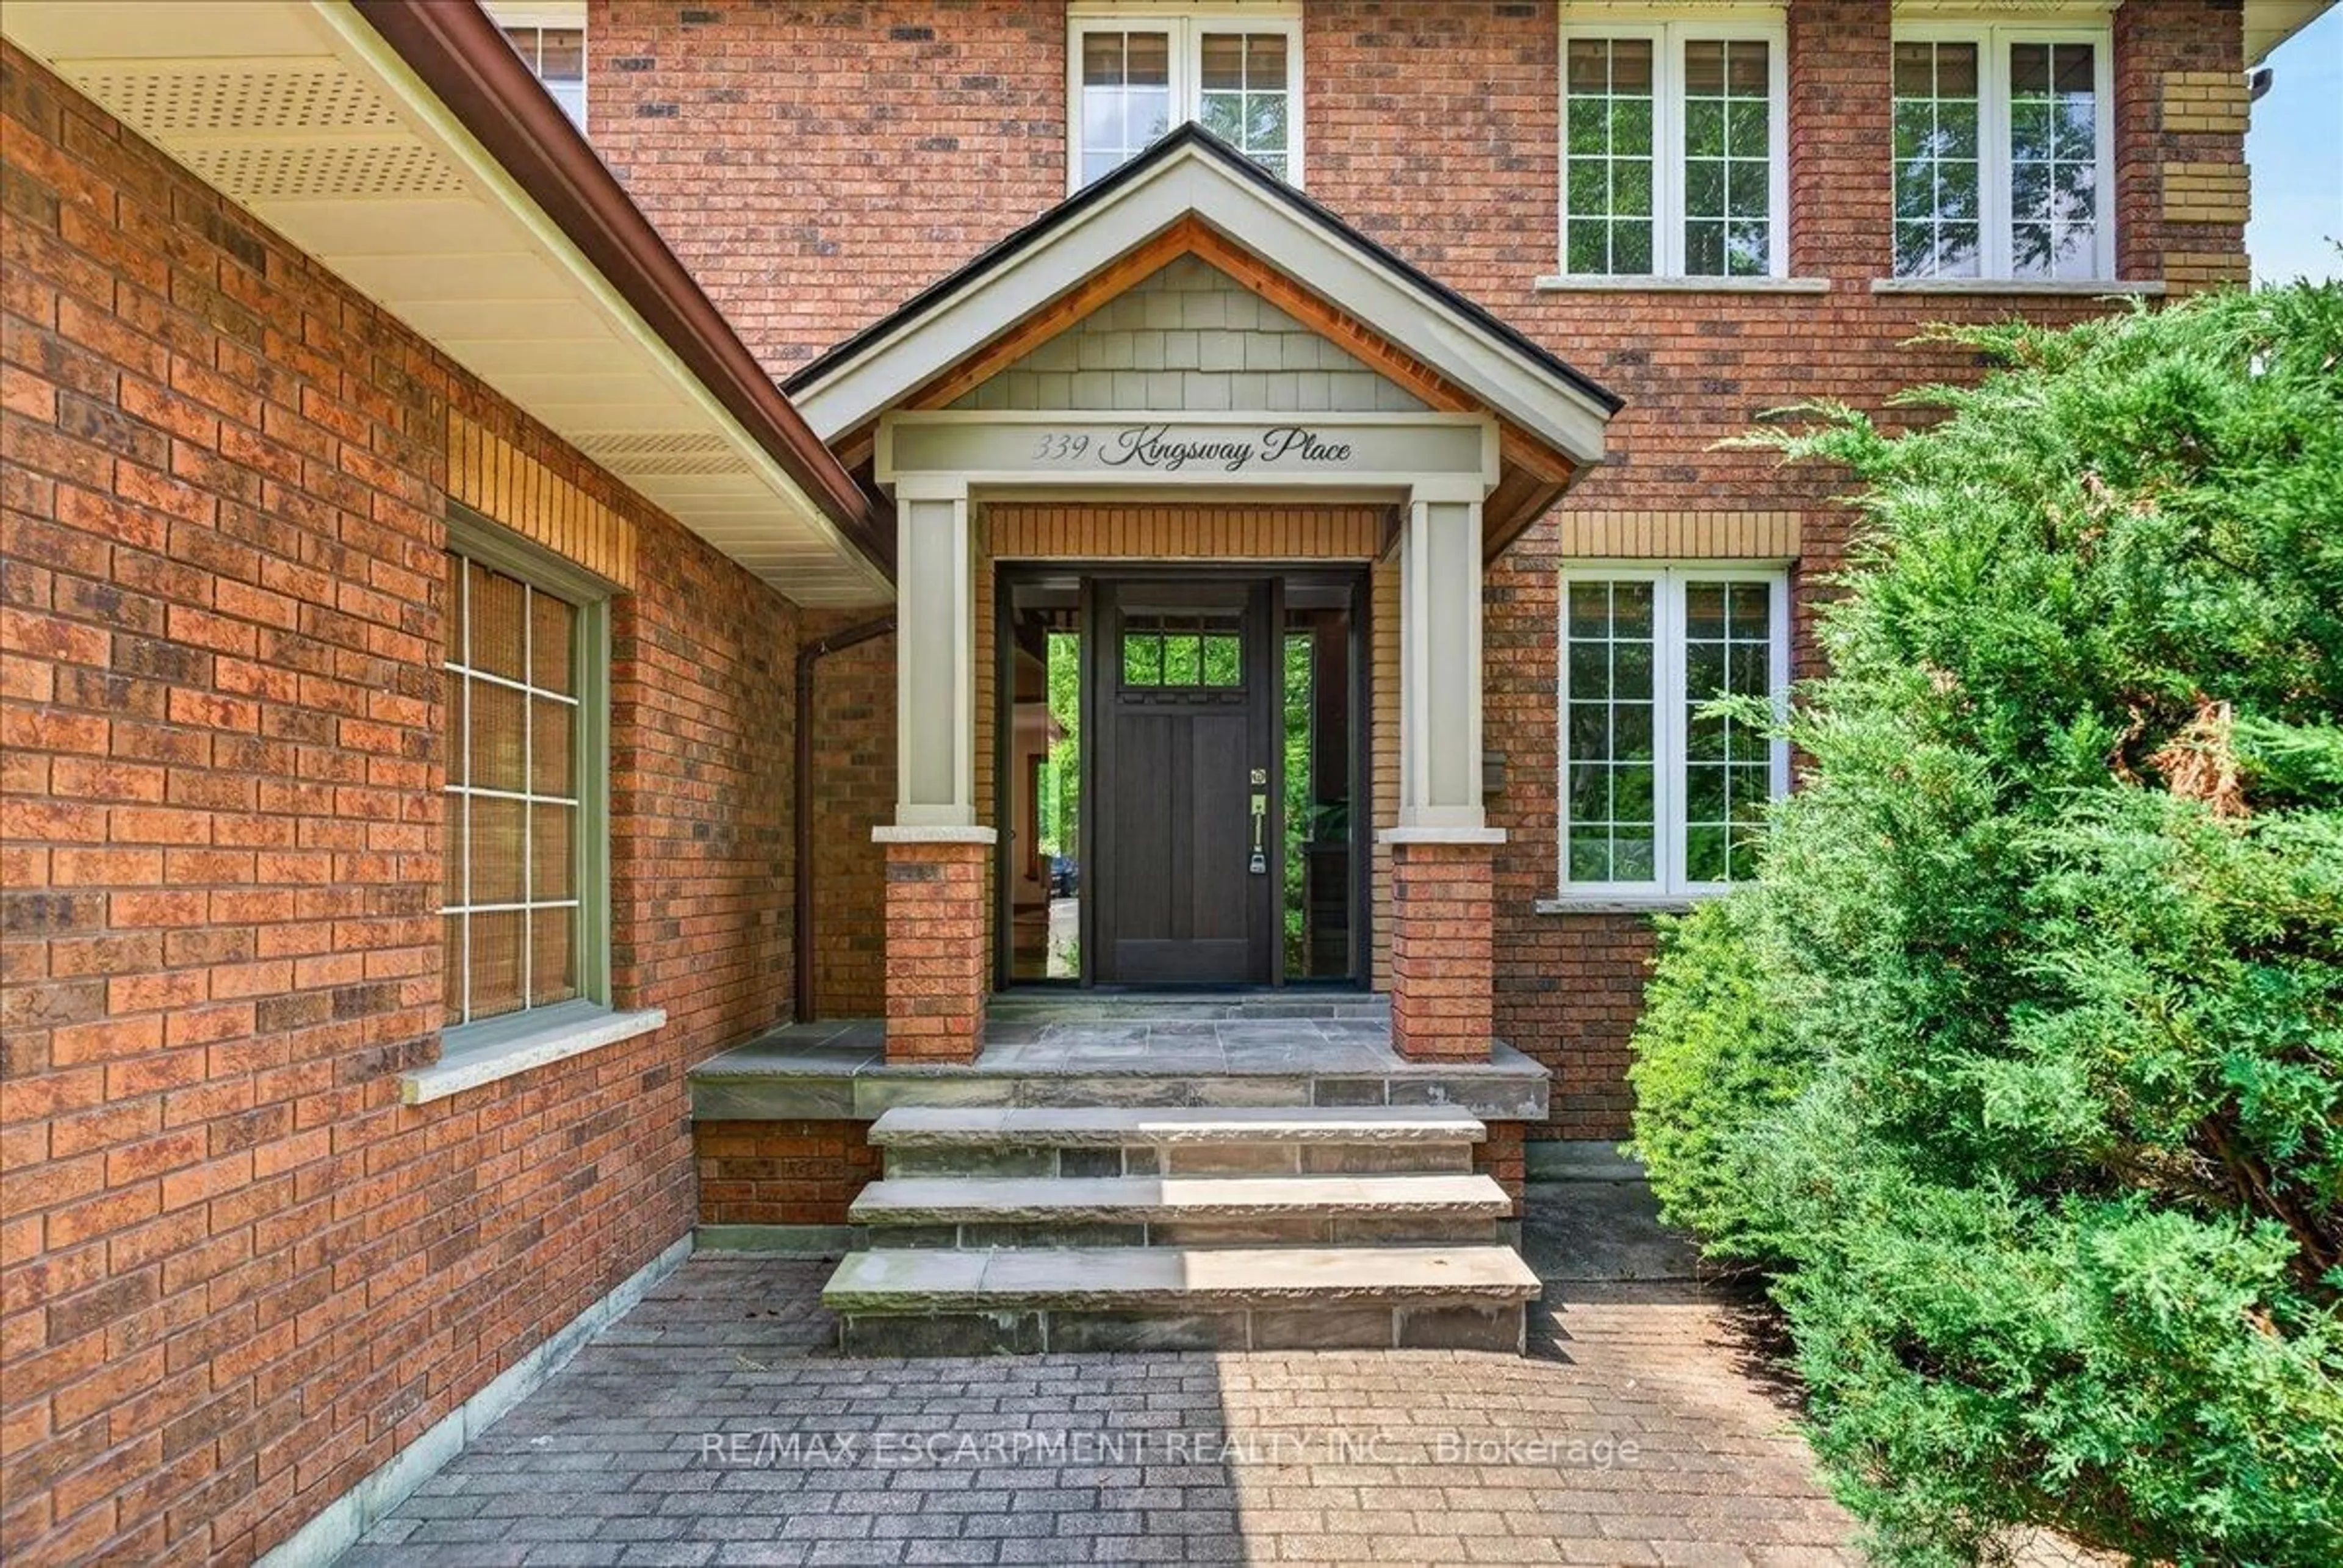
339 Kingsway Pl, Milton, Ontario L9T 4C8

Detached
4 + 2
4
~2000-2500 sqft
$1,674,900
Get pre-qualifiedPowered by nesto
Detached
4 + 2
4
~2000-2500 sqft

Contact us about this property

Call

Highlights

Property Estimate

Days on market4 hours

Estimated valueNot available

Price/Sqft$753/sqft

Monthly cost

Open Calculator

Description

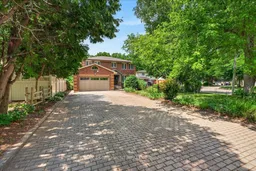
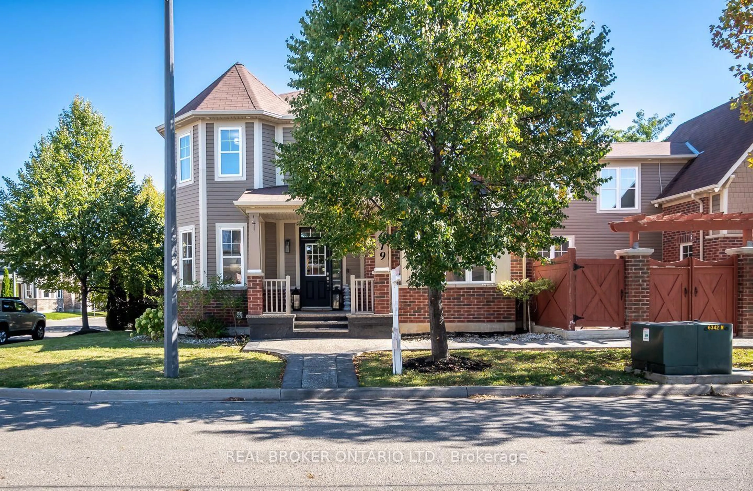
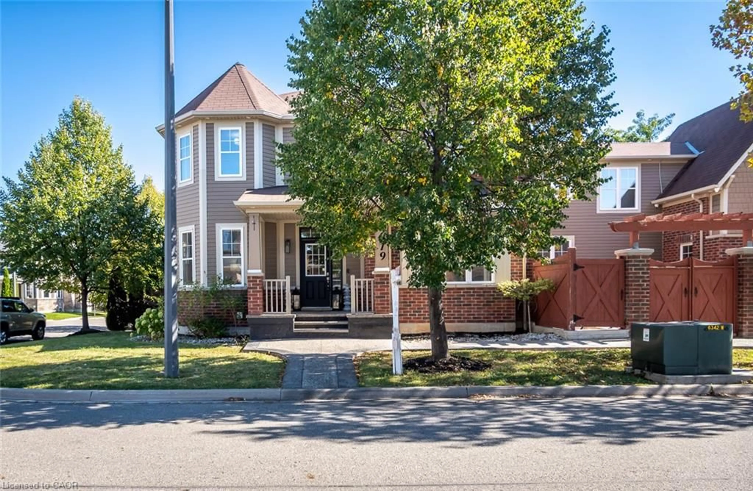
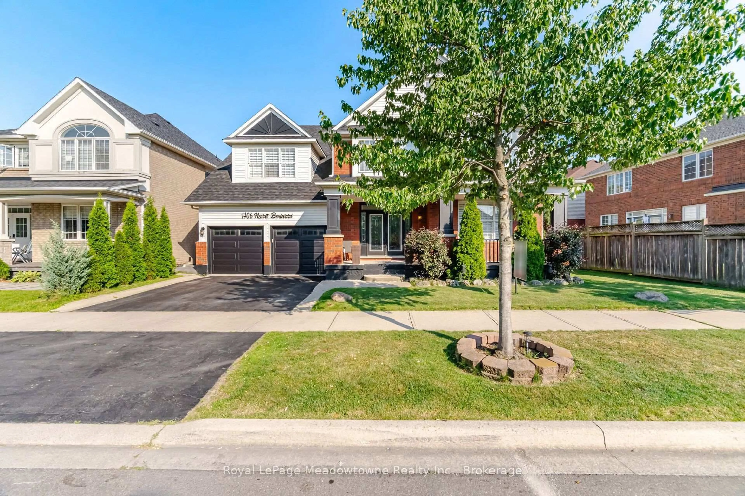
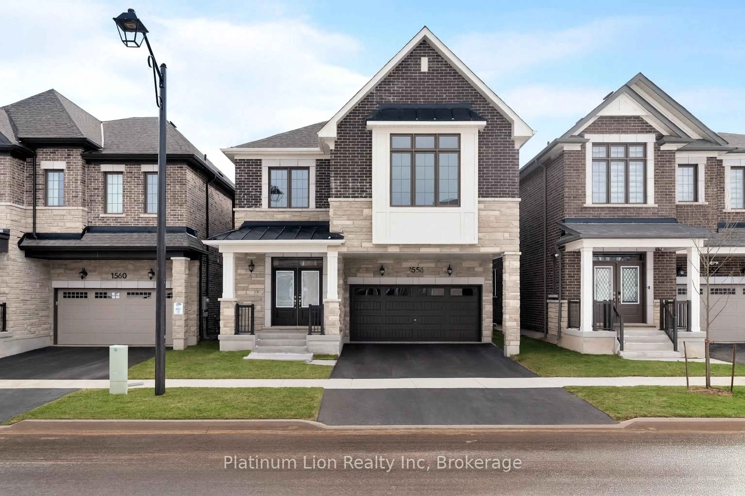
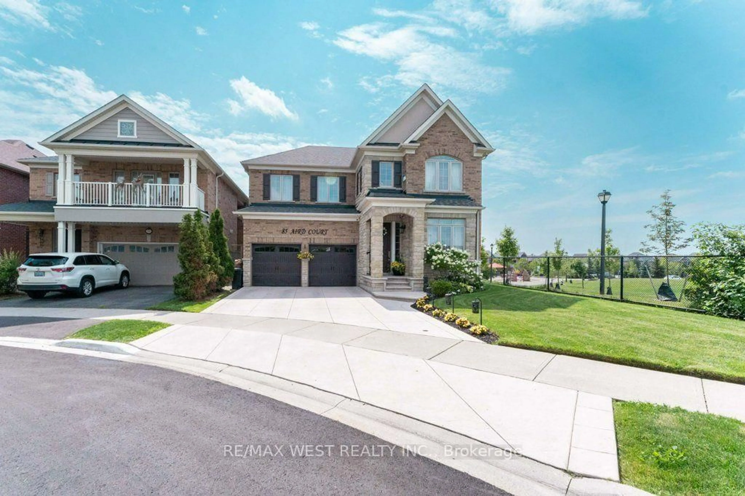
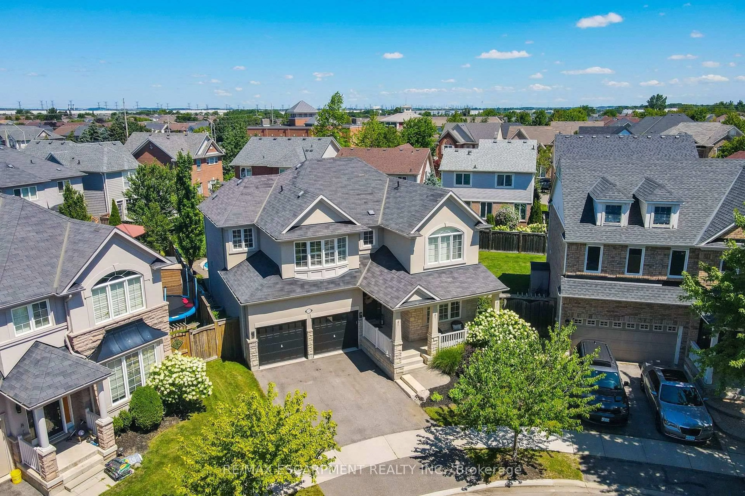
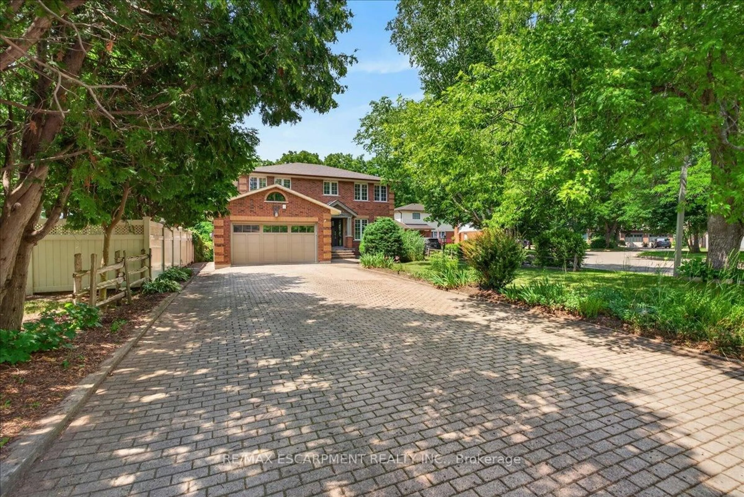
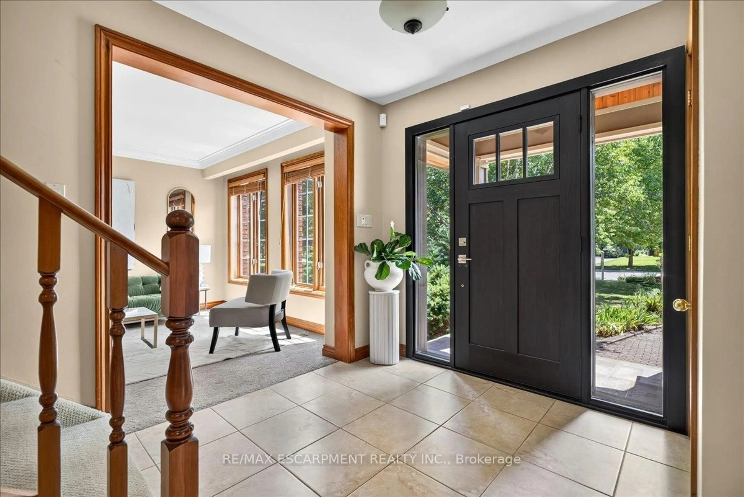
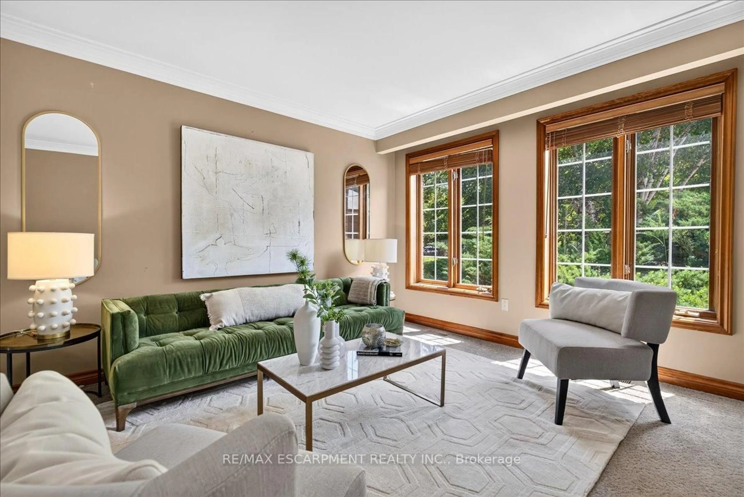
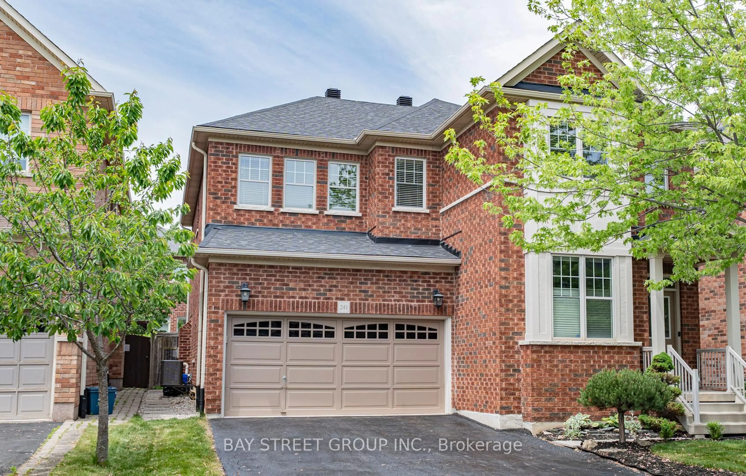
A rare Executive home located on one of Milton's most sought-after cul-de-sacs, this exceptional residence offers the perfect blend of elegance, comfort, and functionality. Thoughtfully designed with a traditional centre hall floor plan, the home is filled with natural light and showcases spacious principal rooms that will appeal to the most discerning buyer.The beautifully renovated kitchen is an entertainer's dream, featuring granite countertops, premium appliances, and a large centre island with breakfast bar. Seamlessly connected to the dining area and open-concept family room, this inviting space extends to a stunning composite deck overlooking the professionally landscaped backyard; an ideal setting for entertaining family and friends or simply enjoying the peaceful surroundings.The upper level features four generously sized bedrooms, including a spacious primary retreat complete with a walk-in closet and a luxurious 4-piece ensuite.The fully finished lower level offers a self-contained in-law suite with its own spacious kitchen, living room, 4-piece bathroom, oversized bedroom and walkout to a private patio. Perfect for extended family, a live-in nanny, guests, or as a potential income-generating suite.


Property Details

Style2-Storey
View-
Age of property31-50
SqFt~2000-2500 SqFt
Lot Size8,544 SqFt(141.07 x 60.57)
Parking Spaces8
MLS ®NumberW13526994
Community NameBronte Meadows
Data SourceTRREB
Listing byRE/MAX ESCARPMENT REALTY INC.

Features

Heating: Baseboard
Cooling: Central Air
Fireplace
Basement: Apartment, Fin W/O

Main Floor

Foyer

4.04 x 3.66

Tile Floor

Living

4.65 x 3.66

Family

6.15 x 3.66

hardwood floor / Fireplace / W/O To Deck

Dining

5.97 x 3.56


Features

Lot size: 8,544 SqFt

Parking

Garage spaces 2

Garage type Attached

Other parking spaces 6

Total parking spaces 8


Property listed by RE/MAX ESCARPMENT REALTY INC., Brokerage
Agent Banner Image
Interested in this property?Get in touch to get the inside scoop.
Market Data - Bronte Meadows

Geo Zone Map ThumbnailBronte Meadows

Seller's Market

View Market Data

Detached house - for the past 30 days

Buyer's market Seller's market

Avg. Days on Market

Past 30 days

23 days

Compared to

2025

29 days

2024

22 days

2023

6 days

New Listings

Past 30 days

11 listings

Compared to

2025

9 listings

2024

18 listings

2023

9 listings

Units sold

Past 30 days

5 units

Compared to

2025

5 units

2024

7 units

2023

6 units

Median Sold Price

Past 30 days

$1,100,000

Compared to

2025

$982,000

2024

$1,125,000

2023

$1,287,500


Population and Demographics

Overview

Total population 6488
Average household income $139,985

Age (%)

0 to 19
27%
20 to 34
17%
35 to 49
23%
50 to 64
17%
65 and plus
15%

Household composition (%)

Single family
78%
Single person
20%
Multi person
2%
Multi family
1%

Mother tongue (%)

English
79%
Urdu
5%
Others
3%
Arabic
2%
Spanish
2%
Tagalog (Pilipino, Filipino)
1%
Portuguese
1%
Italian
1%

House tenancy (%)

Owners
79%
Renters
21%

What’s nearby?Essentials within 5 km

Local Logic

Transportation Scores

Estimated Budget