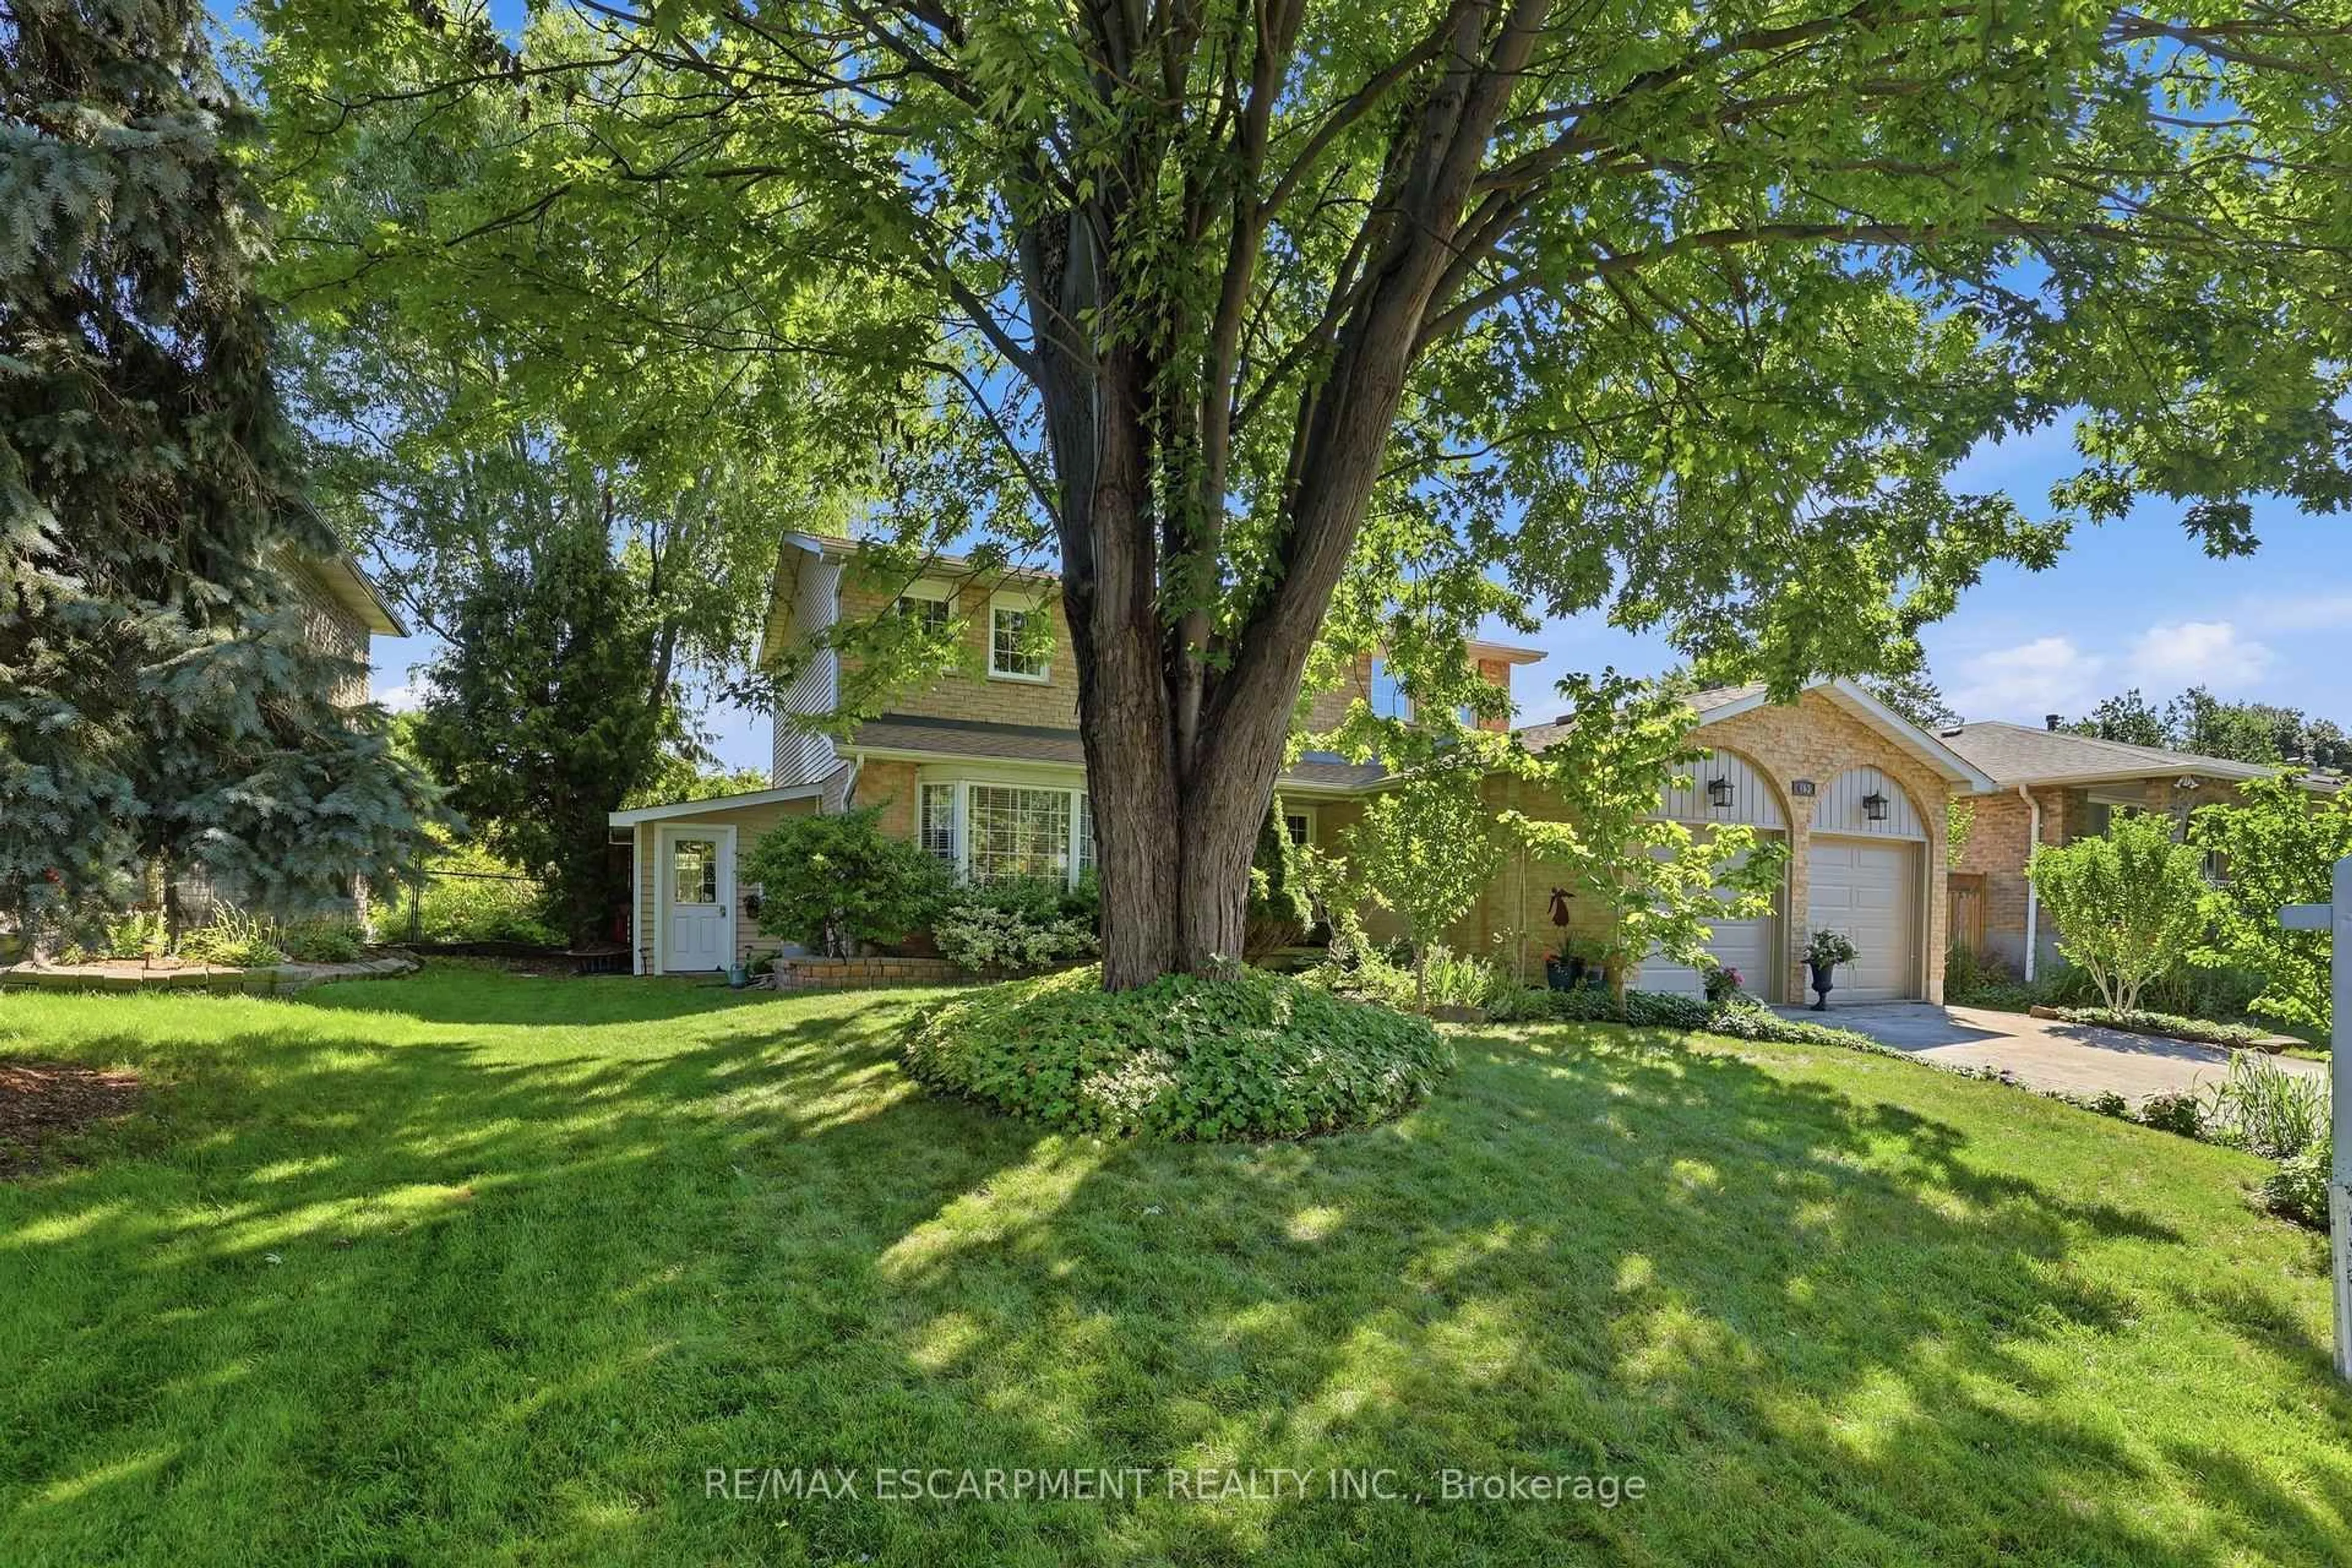
1415 Buckthorn Garden, Milton, Ontario L9E 1P9

Detached
4
4
~2500-3000 sqft
$1,489,888
Get pre-qualifiedPowered by nesto
Detached
4
4
~2500-3000 sqft

Contact us about this property

Call

Highlights

Property Estimate

Estimated valueNot available

Price/Sqft$546/sqft

Monthly cost

Open Calculator

Description

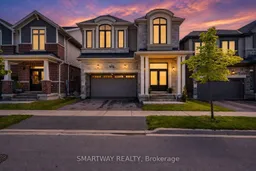
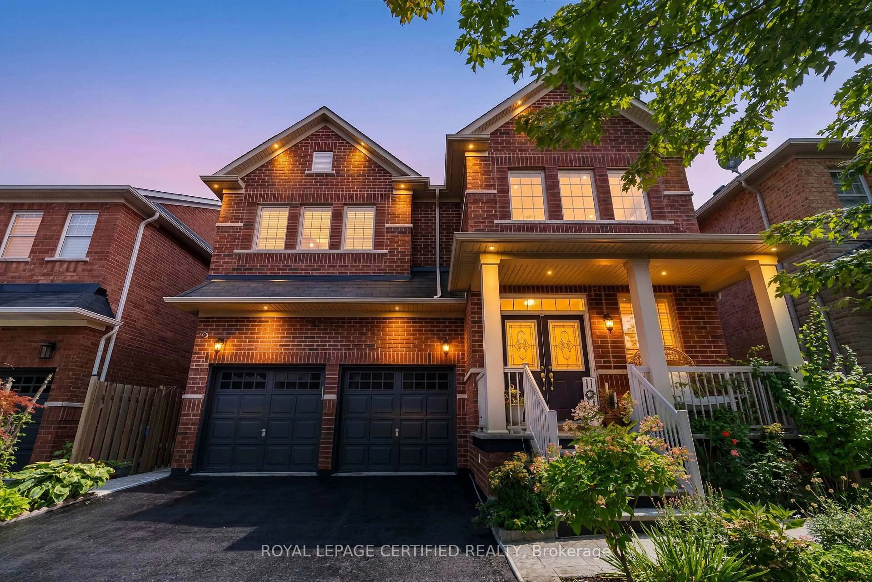
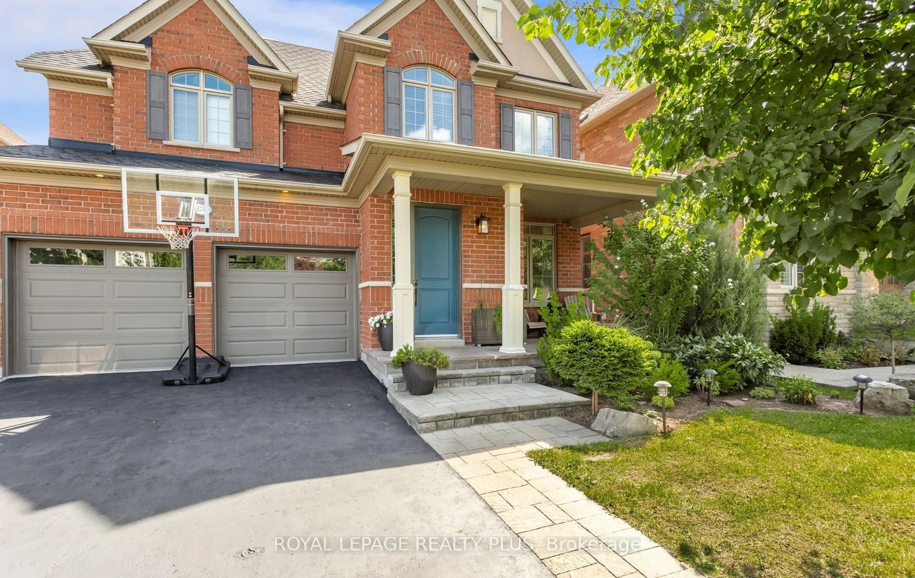
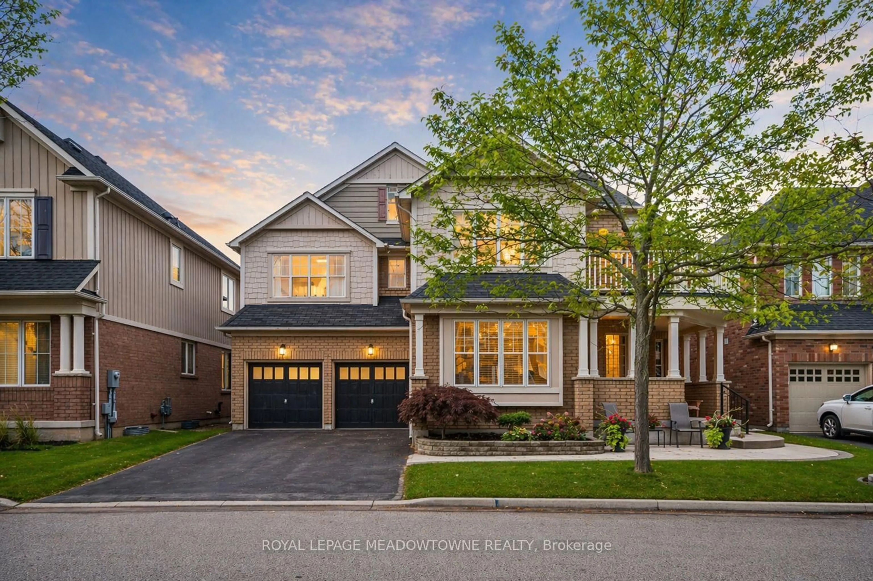
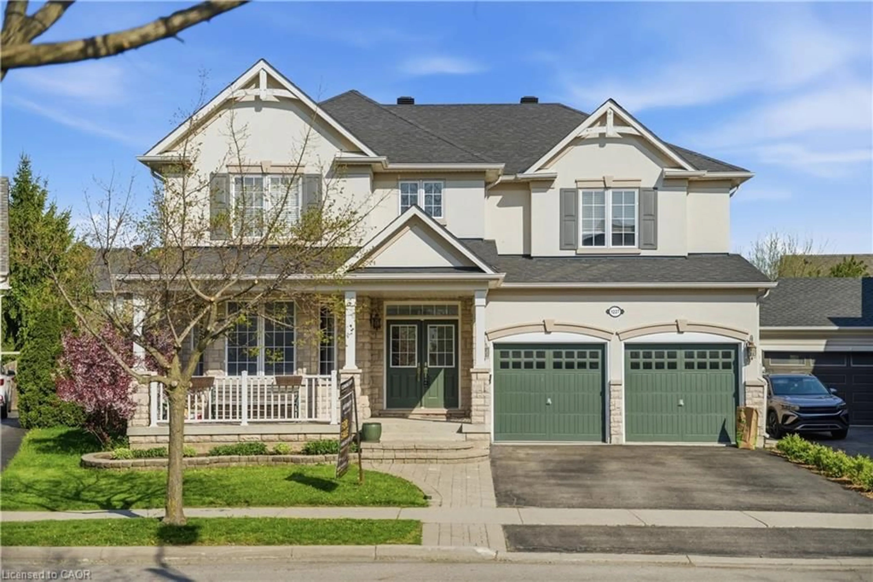
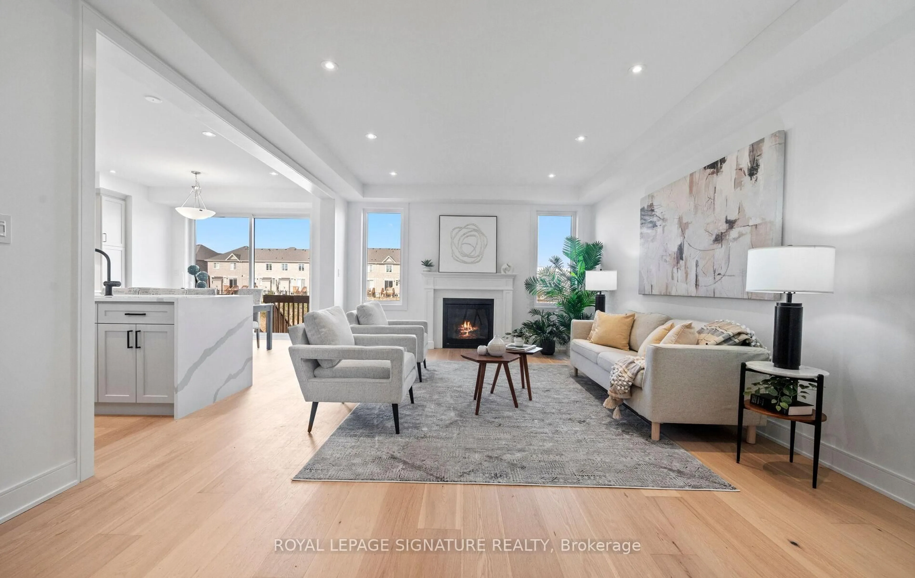
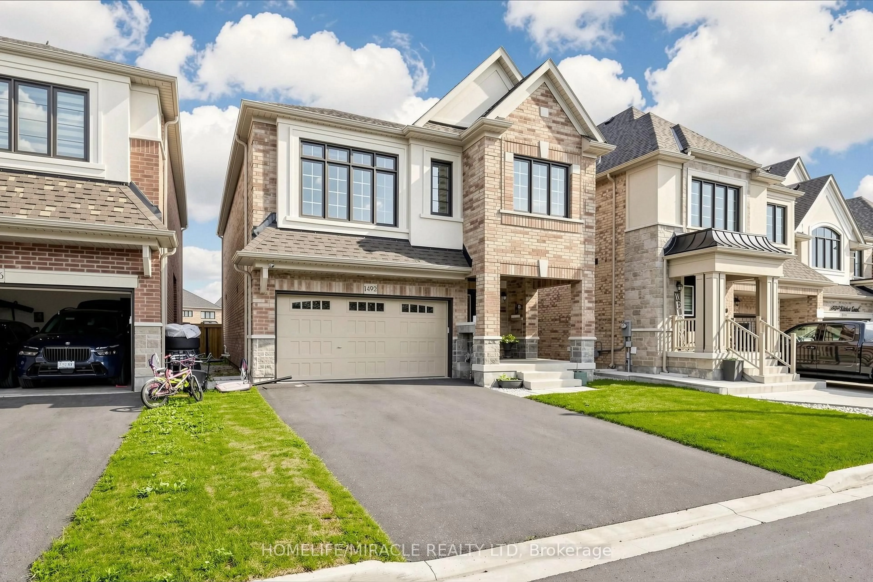
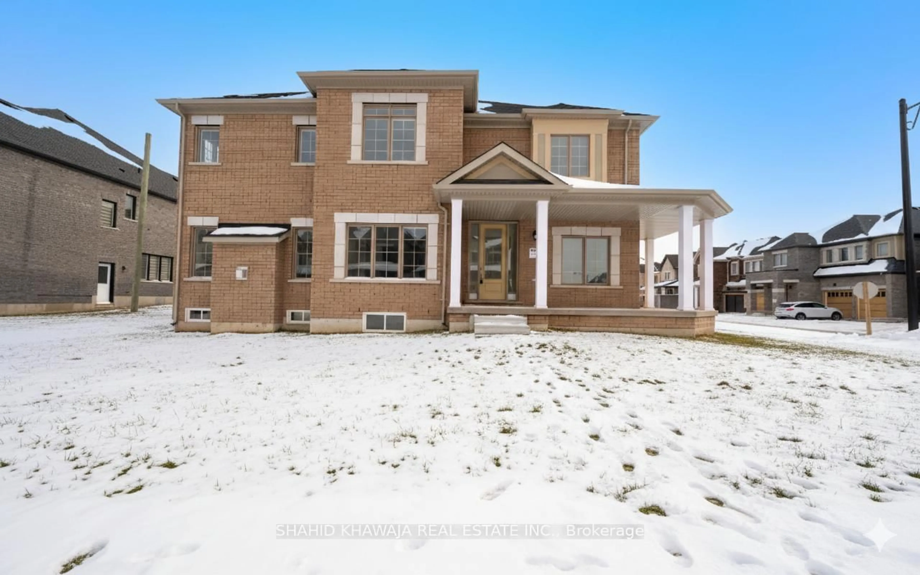
Experience elevated luxury in this extensively customized 4-bedroom, 4-bathroom masterpiece featuring a stunning French Chateau elevation and designer finishes throughout. Boasting 10 foot ceilings on the main floor and 9 foot ceilings on the second level, this exceptional home offers elegant living spaces enhanced by smooth ceilings on the main floor and primary suite, pot lights throughout, upgraded lighting, premium bath fixtures, custom trim work, and gorgeous 7.5" wide-plank hardwood flooring with upgraded tiles throughout.At the heart of the home is a spectacular custom extended chef's kitchen designed for both entertaining and everyday living. Complete with quartz countertops and a matching full-height backsplash, this culinary space features premium KitchenAid appliances including a 42" built-in fridge, 36" six-burner cooktop, built-in wall oven, dishwasher, heavy-duty range hood, built-in beverage fridge, and a stylish coffee nook.Thoughtfully curated upgrades continue throughout the home with quartz countertops in all bathrooms, custom walk-in closets throughout, a custom second-floor laundry room, custom mudroom with bench and hooks, premium floor-to-ceiling blinds and drapery, automated patio door blinds, side door entrance, and a full security system for added comfort and convenience.A rare opportunity to own a meticulously upgraded turnkey residence that seamlessly blends timeless elegance, modern luxury, and exceptional craftsmanship.


Property Details

Style2-Storey
View-
Age of property0-5
SqFt~2500-3000 SqFt
Lot Size3,212 SqFt(88.79 x 36.18)
Parking Spaces4
MLS ®NumberW13184438
Community NameCobban
Data SourceTRREB
Listing bySMARTWAY REALTY

Features

Heating: Forced Air
Cooling: Central Air
Fireplace
Basement: Sep Entrance, Unfinished

Features

Lot size: 3,212 SqFt

Parking

Garage spaces 2

Garage type Built-In

Other parking spaces 2

Total parking spaces 4


Property History

Date unavailable
ListedActive
$1,489,888
< 1h on market
history photo preview50
Listing by trreb®
Property listed by SMARTWAY REALTY, Brokerage
Agent Banner Image
Interested in this property?Get in touch to get the inside scoop.
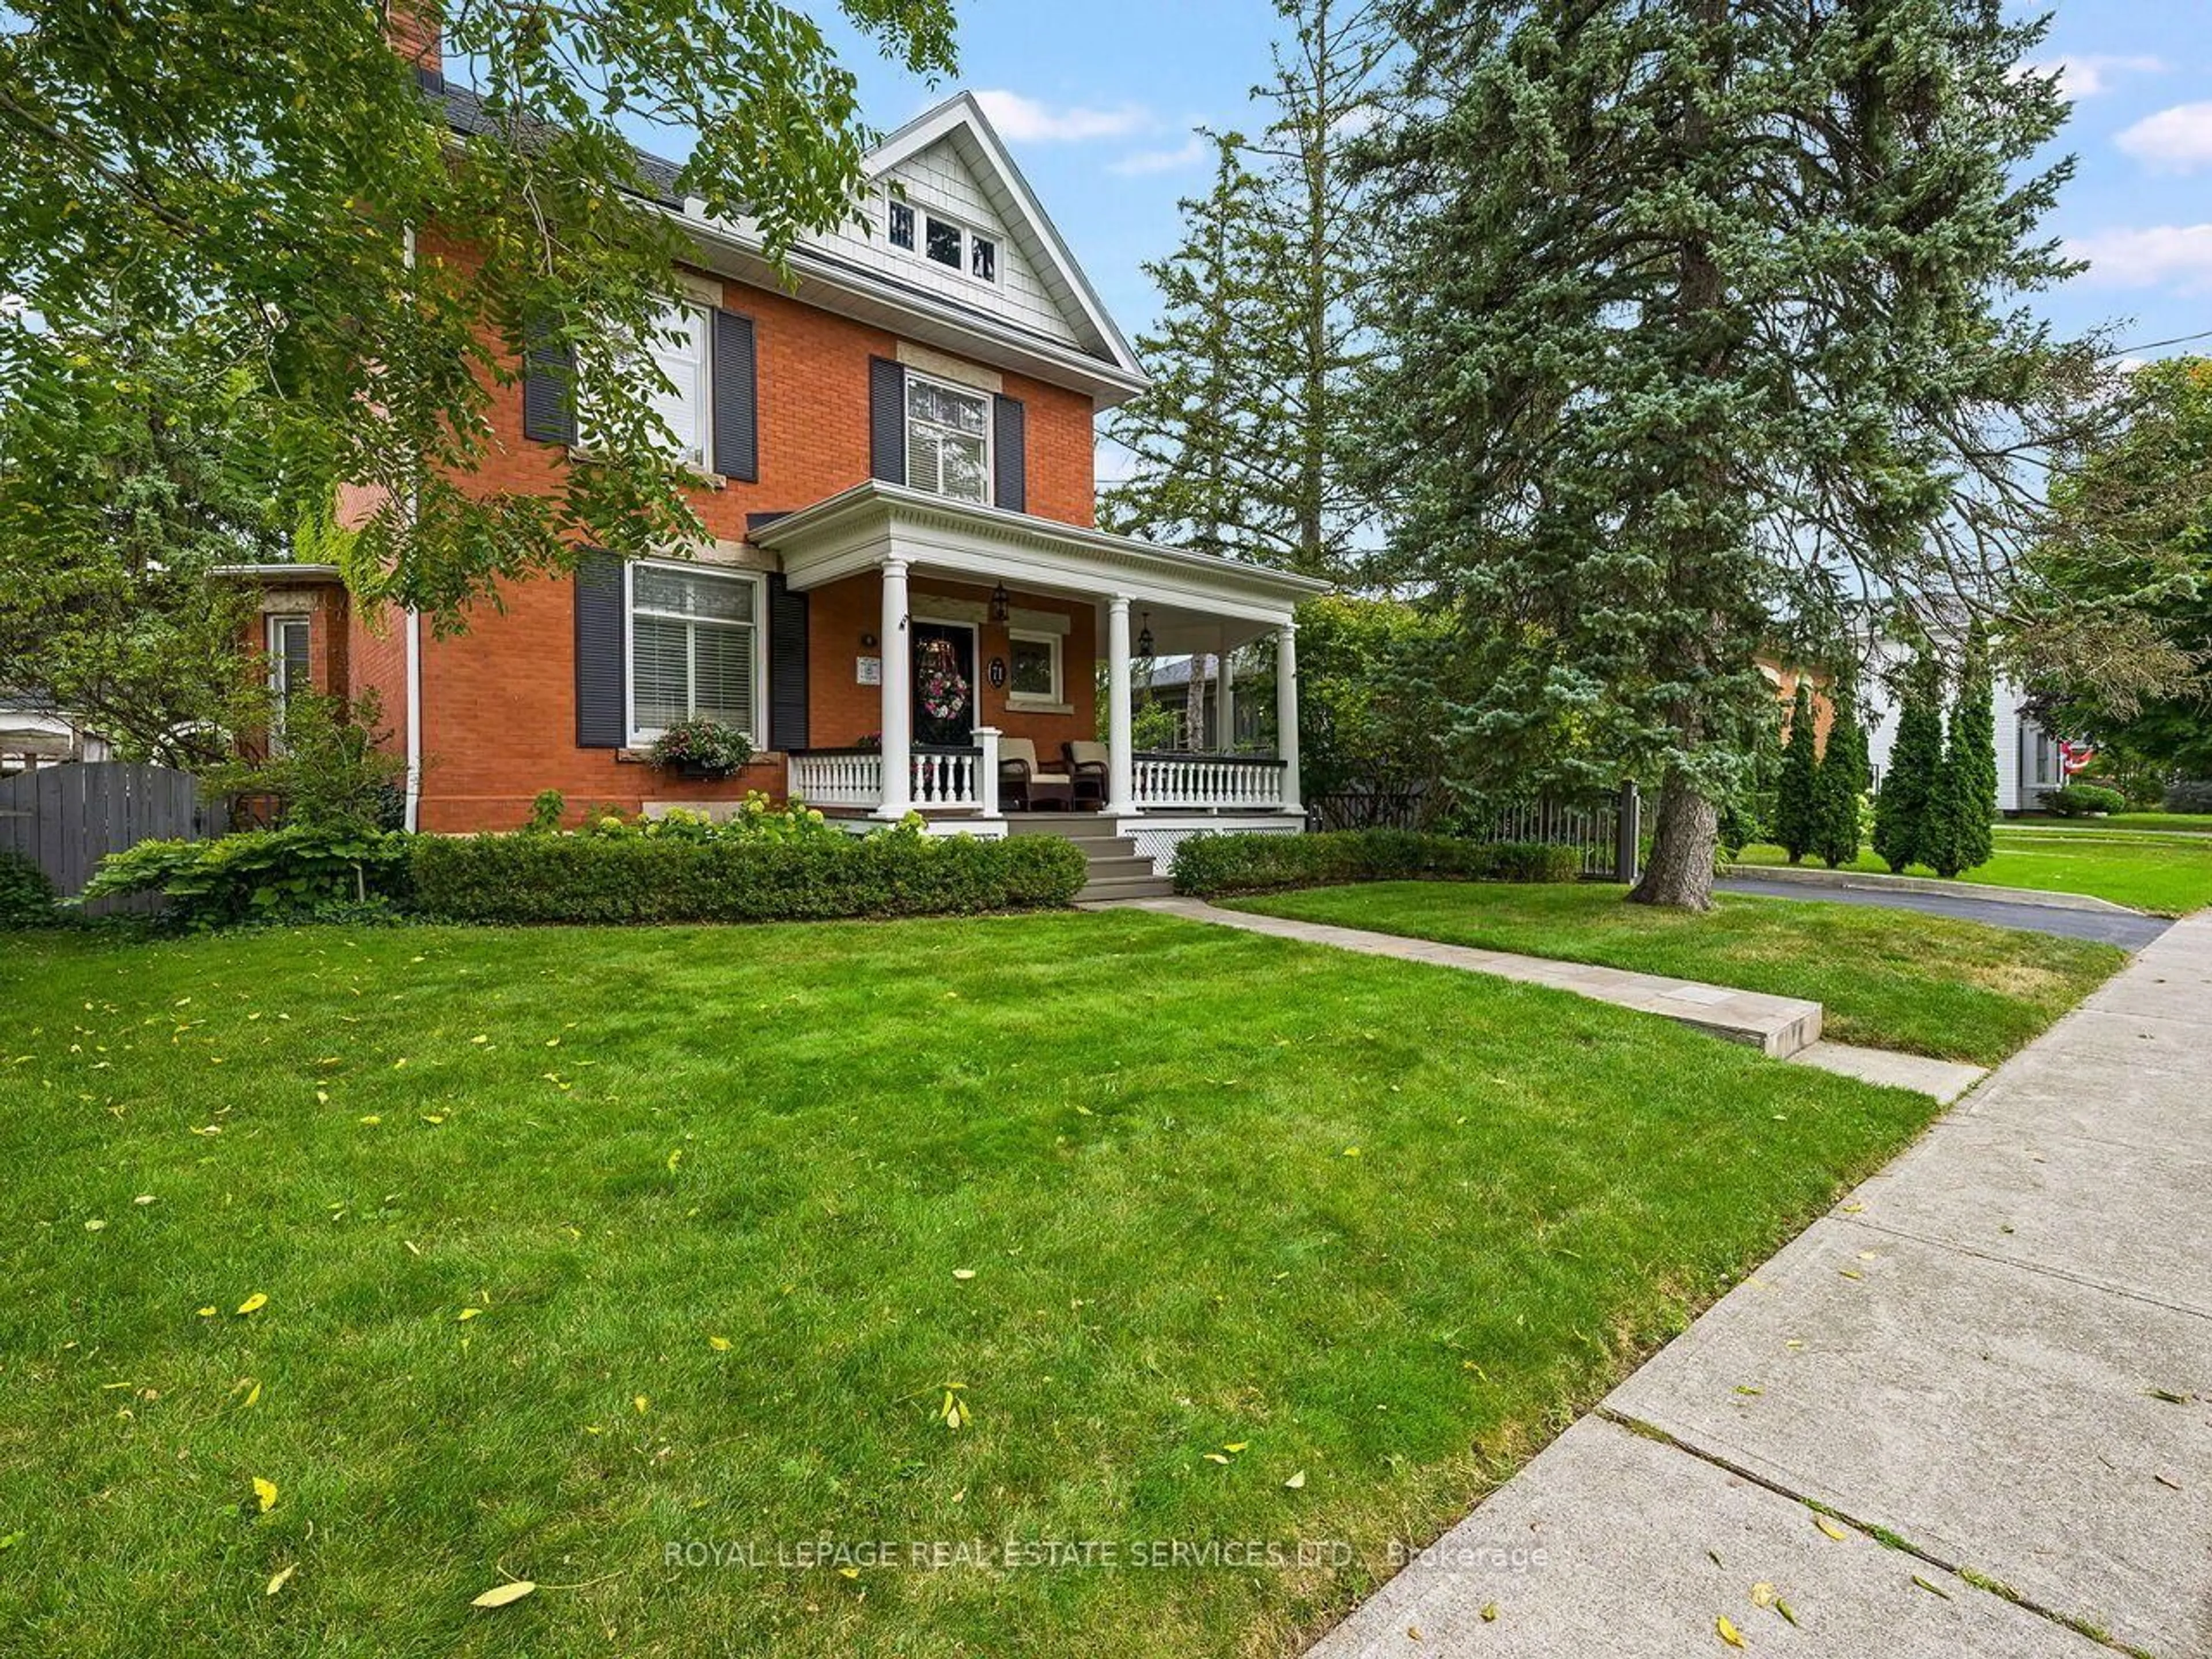
Market Data - Cobban

Geo Zone Map ThumbnailCobban

Seller's Market

View Market Data

Detached house - for the past 30 days

Buyer's market Seller's market

Avg. Days on Market

Past 30 days

85 days

Compared to

2025

20 days

2024

12 days

2023

29 days

New Listings

Past 30 days

4 listings

Compared to

2025

18 listings

2024

8 listings

2023

2 listings

Units sold

Past 30 days

3 units

Compared to

2025

9 units

2024

3 units

2023

3 units

Median Sold Price

Past 30 days

$1,100,000

Compared to

2025

$1,290,000

2024

$1,330,000

2023

$1,540,000


Population and Demographics

Overview

Total population 4551
Average household income $138,341

Age (%)

0 to 19
35%
20 to 34
21%
35 to 49
27%
50 to 64
11%
65 and plus
5%

Household composition (%)

Single family
88%
Single person
9%
Multi person
2%
Multi family
1%

Mother tongue (%)

English
50%
Urdu
17%
Arabic
7%
Spanish
3%
Punjabi (Panjabi)
3%
Mandarin
2%
Hindi
2%
Tagalog (Pilipino, Filipino)
2%
Others
2%

House tenancy (%)

Owners
81%
Renters
19%

What’s nearby?Essentials within 5 km

Local Logic

Transportation Scores

Estimated Budget