491 Willmott Cres, Milton, Ontario L9T 6P1
Contact us about this property
Highlights
Estimated valueThis is the price Wahi expects this property to sell for.
The calculation is powered by our Instant Home Value Estimate, which uses current market and property price trends to estimate your home’s value with a 90% accuracy rate.Not available
Price/Sqft$494/sqft
Monthly cost
Open Calculator
Description
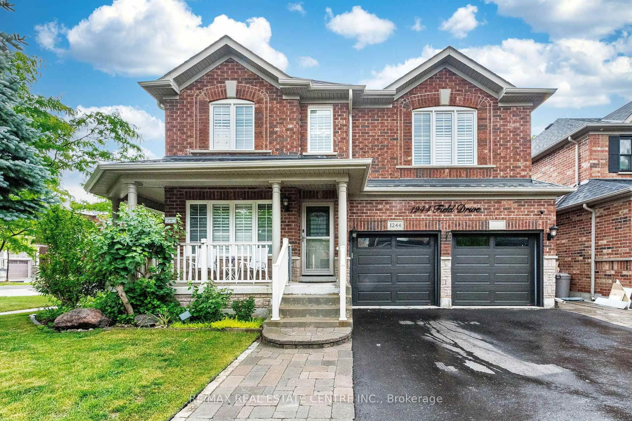
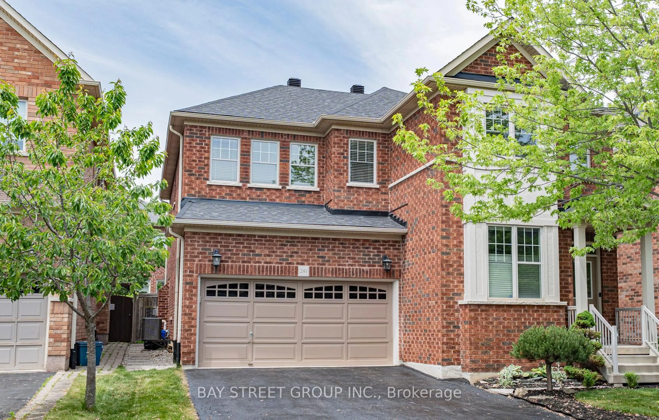
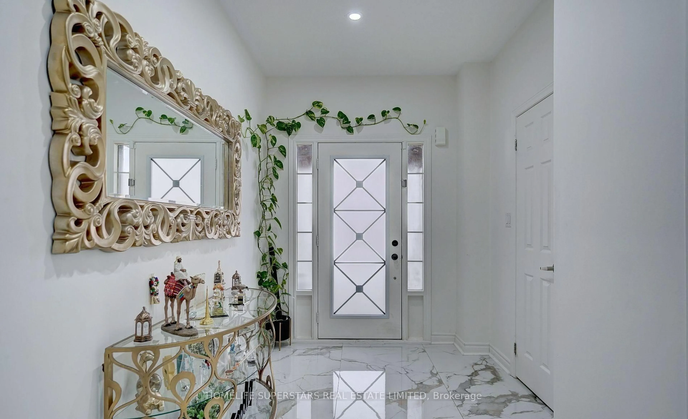
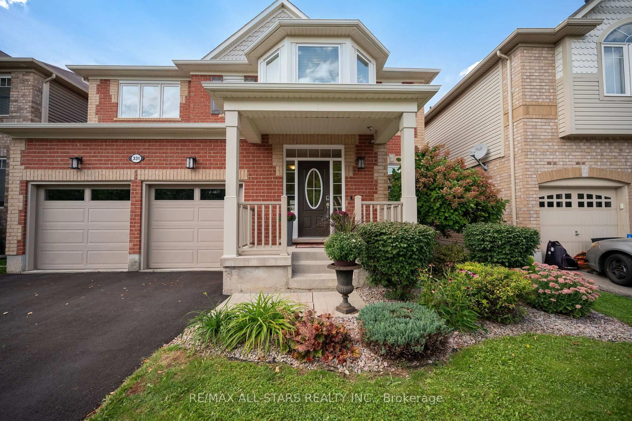
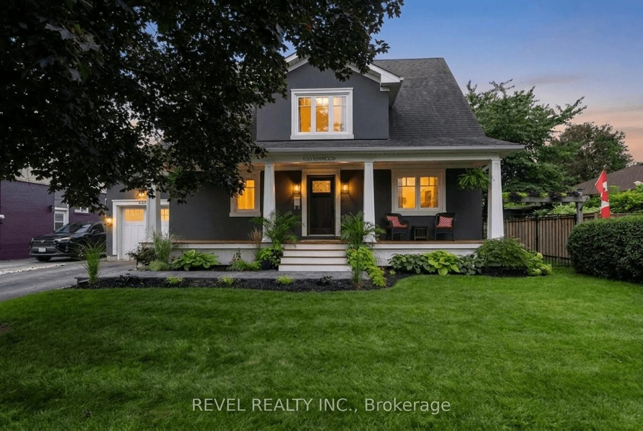
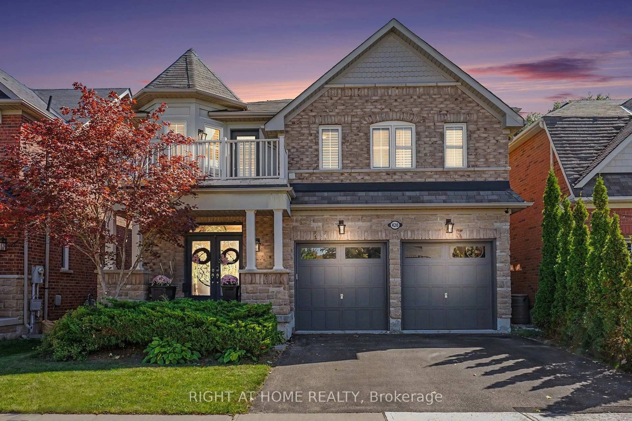
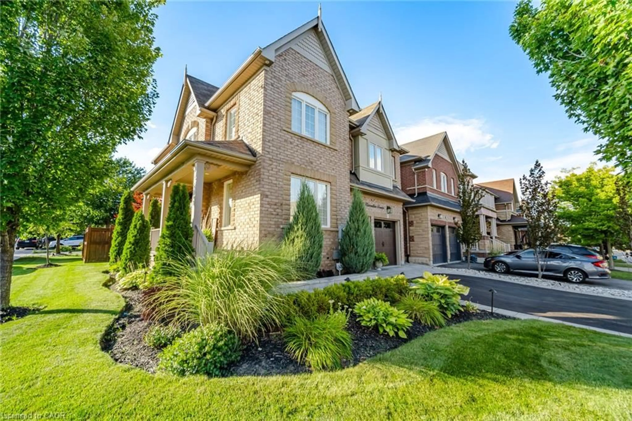
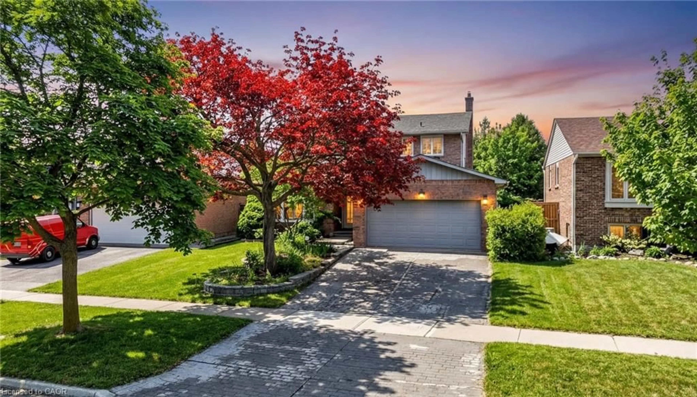
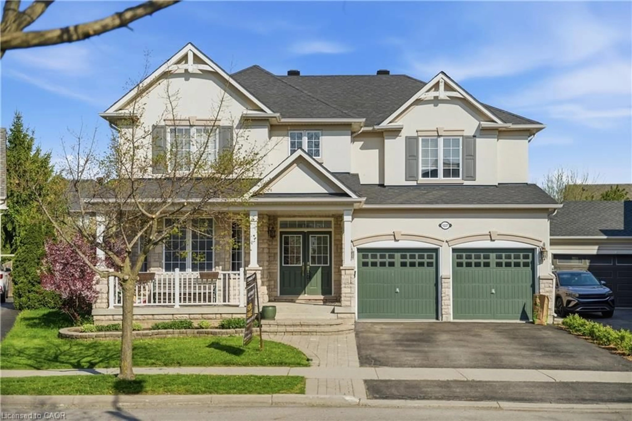

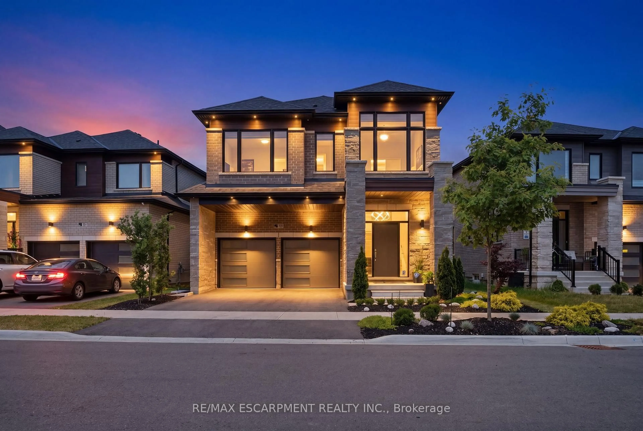
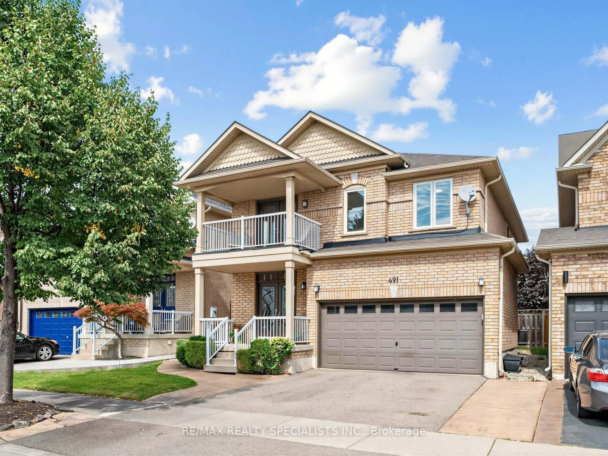
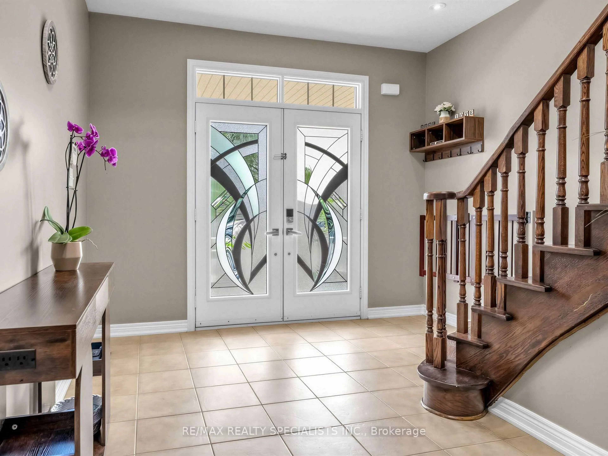
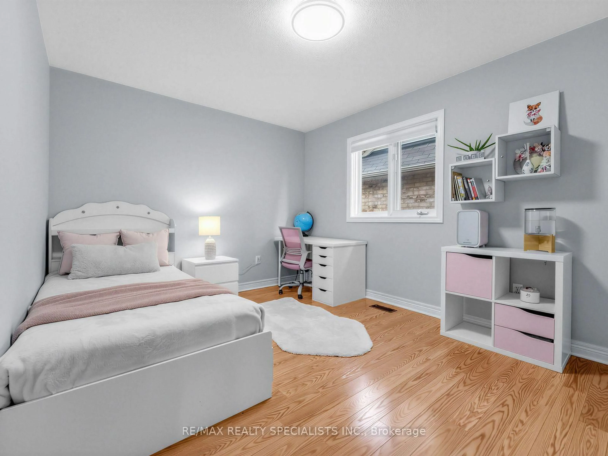
There's a lot to love about 491 Willmott Crescent - starting with the space. Offering over 2,500 sq. ft. above grade, plus a fully finished basement, this detached 4-bedroom, 4-bathroom home delivers the kind of room families are looking for.The showstopper is the beautifully renovated kitchen, finished with high-end, thoughtfully selected details and designed to be as functional as it is beautiful. Hardwood flooring runs throughout the home, complemented by a beautiful wood staircase and impressively sized principal rooms that give everyone space to spread out.Upstairs, the spacious primary suite feels like a true retreat, complete with a walk-in closet and lavish ensuite. A second-floor balcony adds an unexpected and charming bonus.Out back, you'll find the perfect combination of patio and play space, with a large concrete area for entertaining and plenty of grass for kids, pets or simply enjoying the outdoors.Beautifully updated, exceptionally spacious and completely move-in ready, 491 Willmott Crescent offers the space and finishes that make a house feel like somewhere you'll want to stay for years to come.
Property Details
Interior
Features
Main Floor
Dining
5.46 x 3.57Coffered Ceiling / Pot Lights / hardwood floor
Kitchen
3.68 x 2.89Stainless Steel Appl
Breakfast
2.2 x 4.22W/O To Patio / Family Size Kitchen / Pot Lights
Family
3.96 x 4.85Gas Fireplace / Pot Lights / hardwood floor
Exterior
Features
Parking
Garage spaces 2
Garage type Attached
Other parking spaces 2
Total parking spaces 4
Property History
 36
36