14 hours on Market

637 Wettlaufer Terr, Milton, Ontario L9T 8N1

Detached
4
3
~2000-2500 sqft
$1,459,000
Get pre-qualifiedPowered by nesto
Detached
4
3
~2000-2500 sqft

Contact us about this property

Call

Highlights

Property Estimate

Days on market14 hours

Estimated valueNot available

Price/Sqft$656/sqft

Monthly cost

Open Calculator

Description

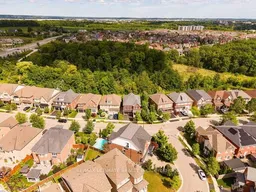
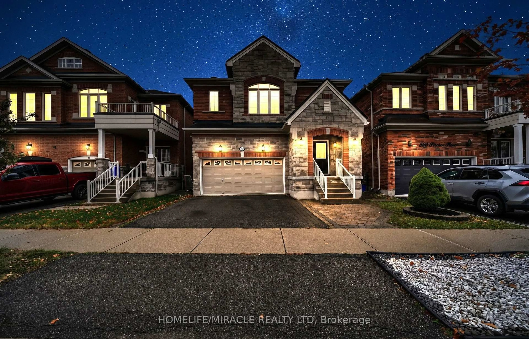
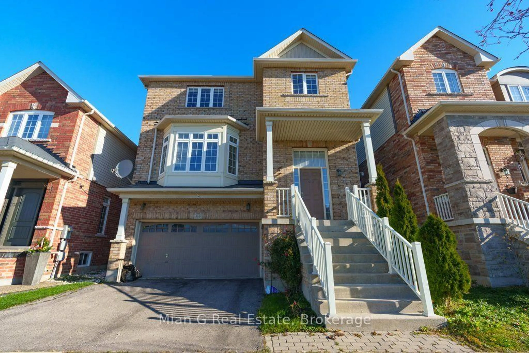
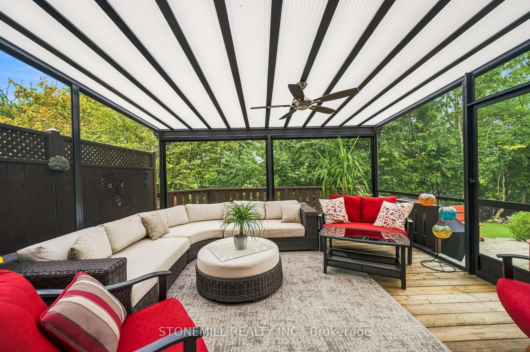
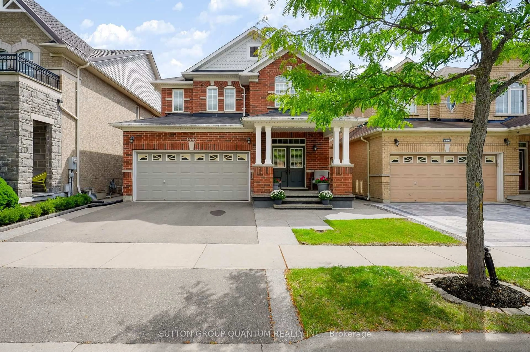
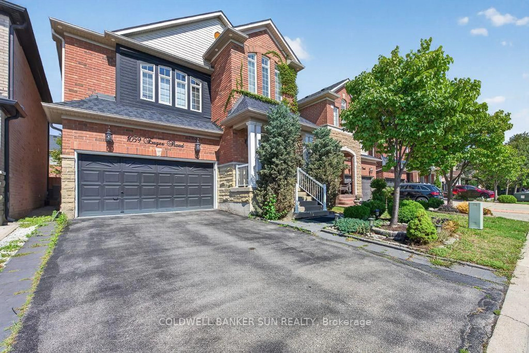
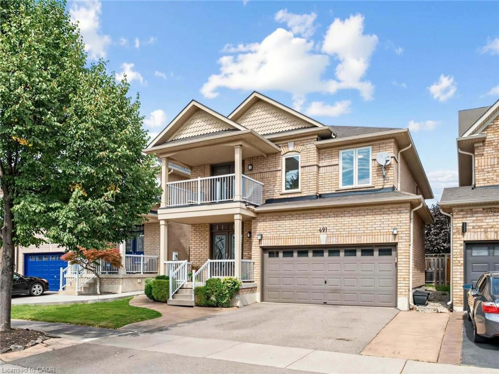
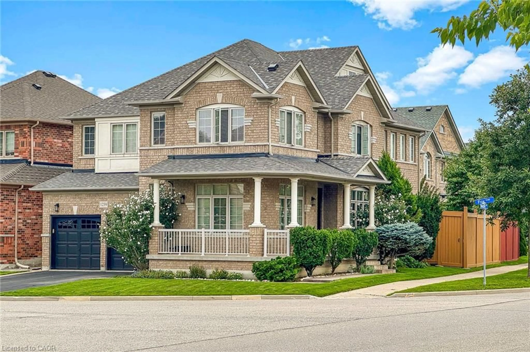
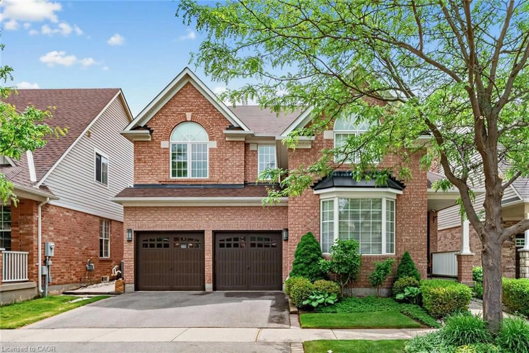
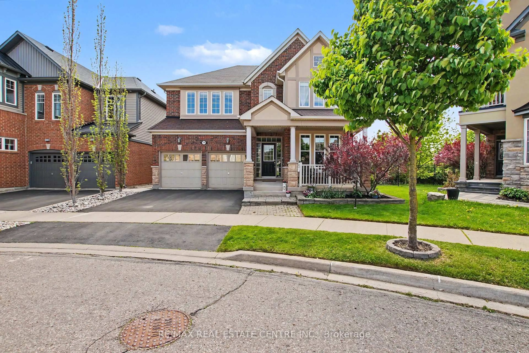
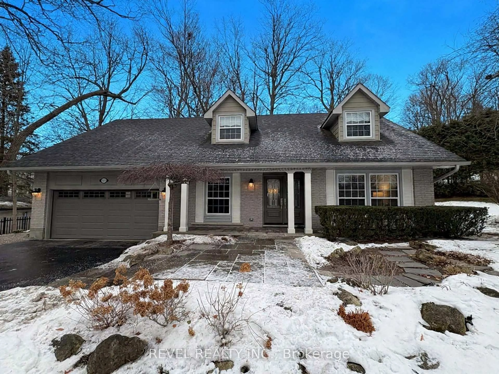
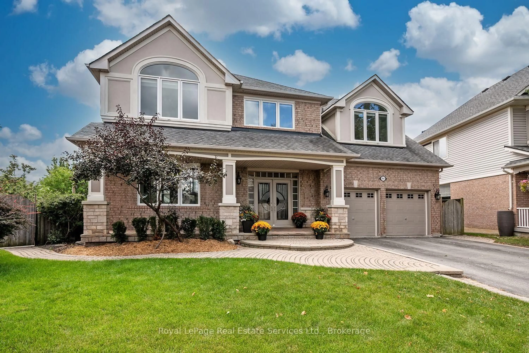
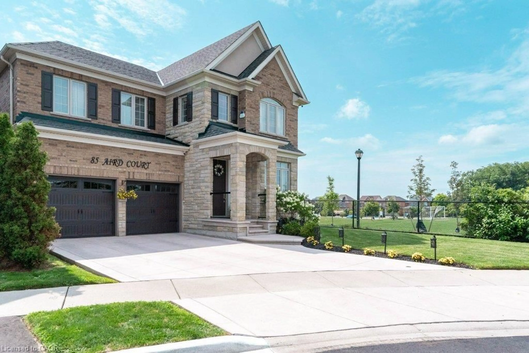
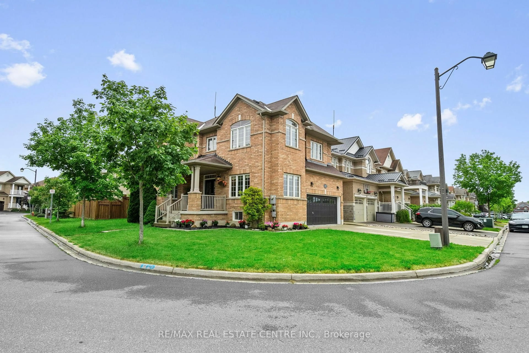
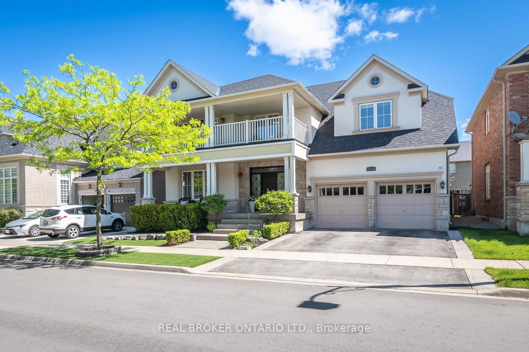
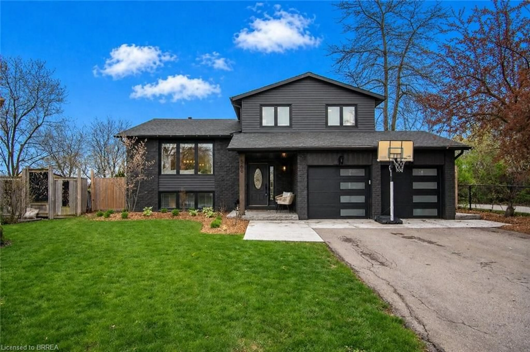
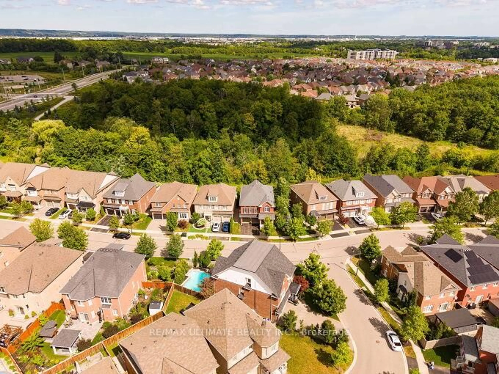
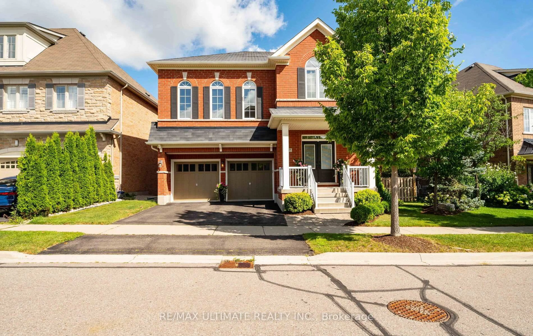
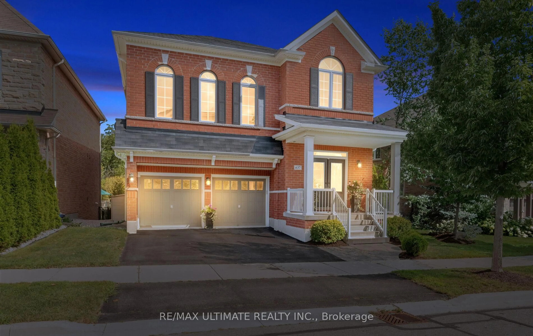
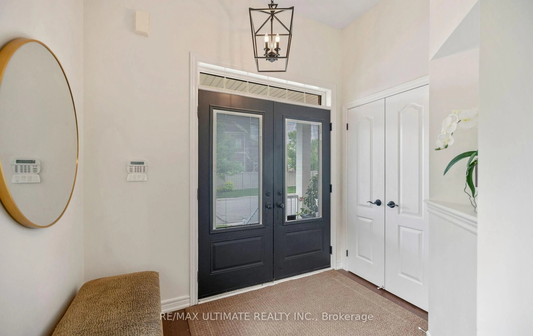
Welcome to this exceptional and spacious Arista Homes Bradley model, ideally situated in Milton's highly sought-after Trails community on a prestigious street surrounded by other quality-built homes. Proudly maintained, this meticulously cared-for, turnkey residence showcases true pride of ownership throughout. Set on a rare, premium pie-shaped lot backing onto a picturesque ravine, this home offers privacy, stunning natural views, and endless potential-including the opportunity to create a future walkout basement. The thoughtfully designed open-concept layout is filled with natural light and features a beautifully upgraded kitchen with premium finishes, perfect for both everyday living and entertaining.The impressive upper-level exceptionally high ceiling family room is a standout feature, boasting soaring ceiling, expansive windows, and a cozy gas fireplace. The fully finished basement adds valuable living space with a generous recreation room. Combining an outstanding location, 10 minutes from the GO station , exceptional lot, quality upgrades, and move-in-ready condition, this remarkable home truly has it all.


Property Details

Style2-Storey
View-
Age of property-
SqFt~2000-2500 SqFt
Lot Size5,602 SqFt(89.84 x 62.36)
Parking Spaces4
MLS ®NumberW13527532
Community NameScott Boulevard
Data SourceTRREB
Listing byRE/MAX ULTIMATE REALTY INC.

Features

Heating: Forced Air
Central Vacuum
Cooling: Central Air
Fireplace
Basement: Finished

Main Floor

Living

0.0 x 0.0

hardwood floor / Fireplace / Open Concept

Dining

0.0 x 0.0

hardwood floor / Open Concept / Window

Kitchen

0.0 x 0.0

Modern Kitchen / Stainless Steel Appl / Granite Counter

Breakfast

0.0 x 0.0

Ceramic Floor / W/O To Patio / Combined W/Kitchen


Features

Lot size: 5,602 SqFt

Parking

Garage spaces 2

Garage type Attached

Other parking spaces 2

Total parking spaces 4


Property History

Jul 6, 2026
ListedActive
$1,459,000
14 hours on market
history photo preview46
Listing by trreb®
Property listed by RE/MAX ULTIMATE REALTY INC., Brokerage
Agent Banner Image
Interested in this property?Get in touch to get the inside scoop.
Market Data - Scott Boulevard

Geo Zone Map ThumbnailScott Boulevard

Balanced Market

View Market Data

Detached house - for the past 30 days

Buyer's market Seller's market

Avg. Days on Market

Past 30 days

32 days

Compared to

2025

31 days

2024

20 days

2023

18 days

New Listings

Past 30 days

25 listings

Compared to

2025

35 listings

2024

30 listings

2023

20 listings

Units sold

Past 30 days

9 units

Compared to

2025

13 units

2024

11 units

2023

12 units

Median Sold Price

Past 30 days

$1,070,000

Compared to

2025

$1,255,000

2024

$1,245,000

2023

$1,450,000


Population and Demographics

Overview

Total population 18282
Average household income $154,710

Age (%)

0 to 19
35%
20 to 34
16%
35 to 49
29%
50 to 64
13%
65 and plus
7%

Household composition (%)

Single family
88%
Single person
9%
Multi family
2%
Multi person
2%

Mother tongue (%)

English
58%
Urdu
15%
Arabic
6%
Spanish
3%
Punjabi (Panjabi)
2%
Others
2%
Tagalog (Pilipino, Filipino)
2%
Mandarin
2%
Hindi
1%

House tenancy (%)

Owners
84%
Renters
16%

What’s nearby?Essentials within 5 km

Local Logic

Transportation Scores

Estimated Budget