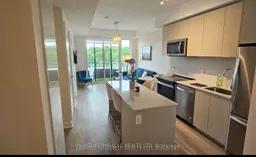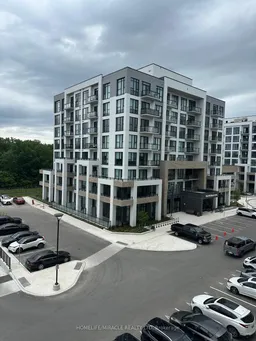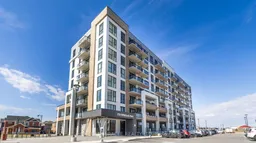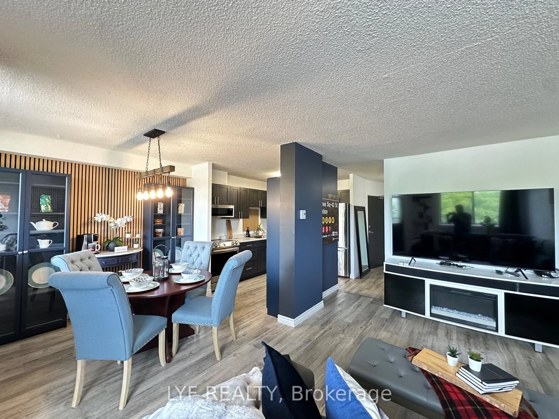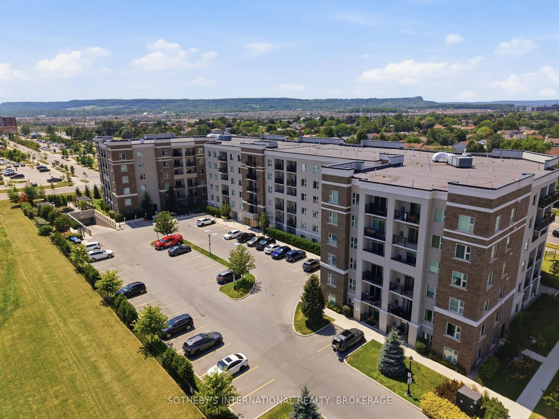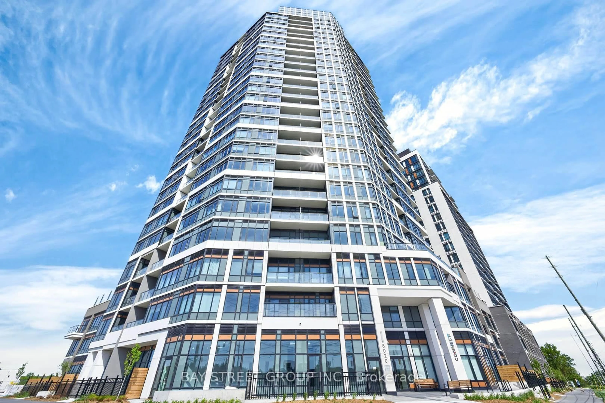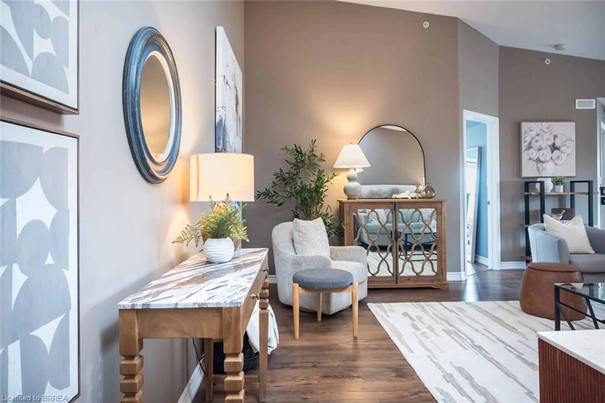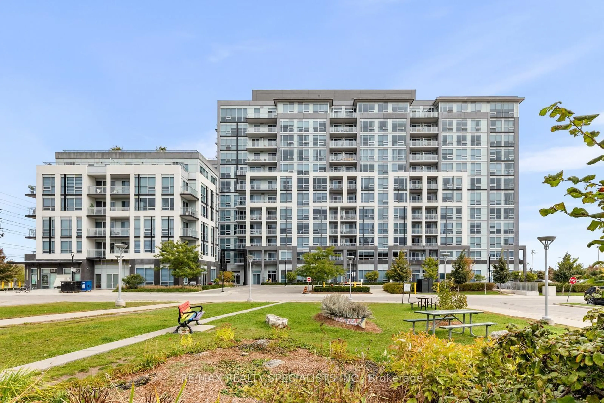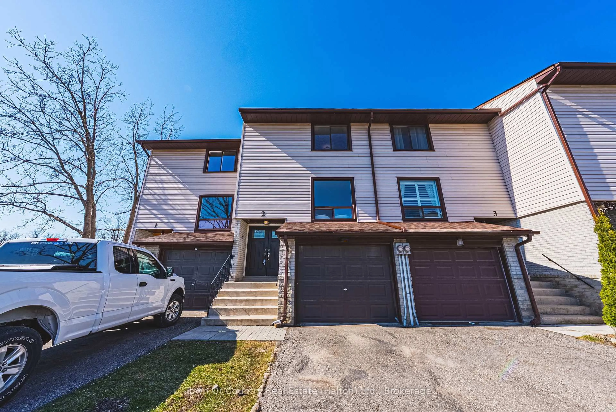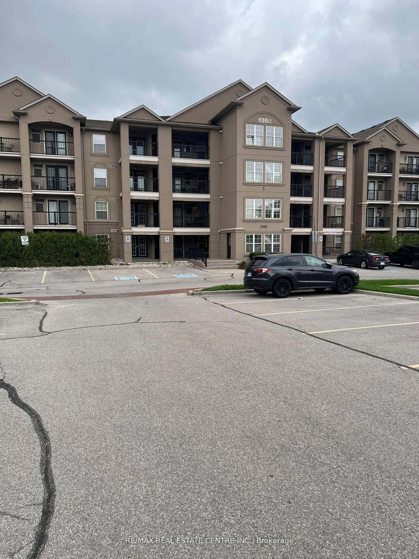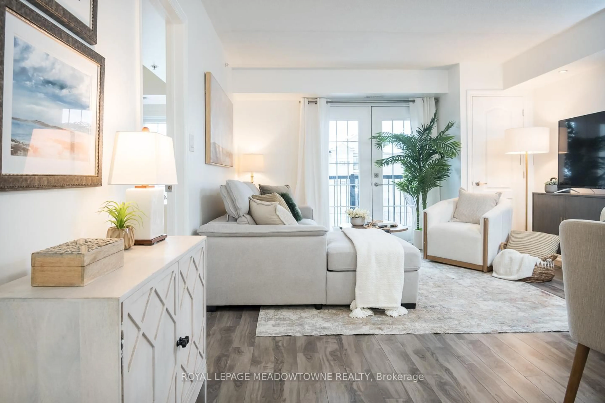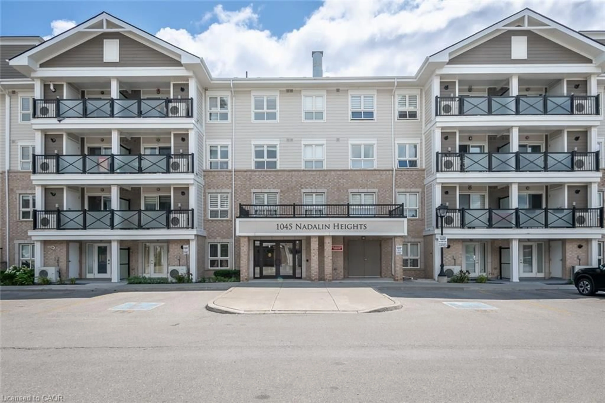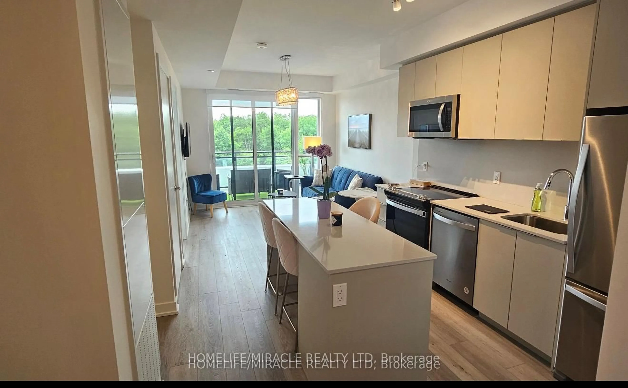
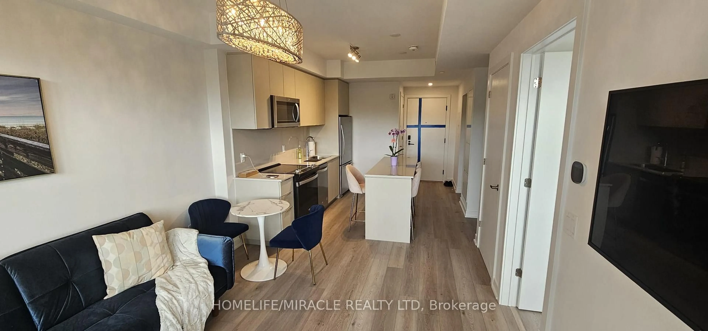
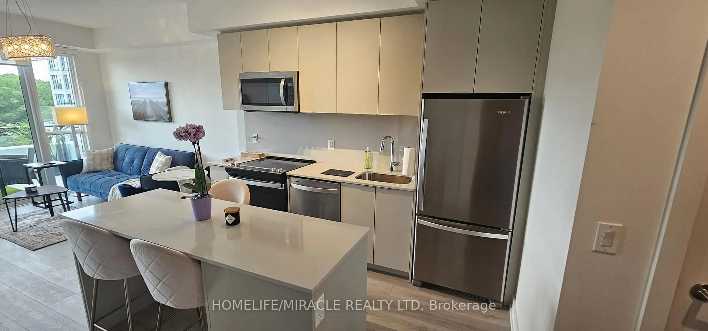
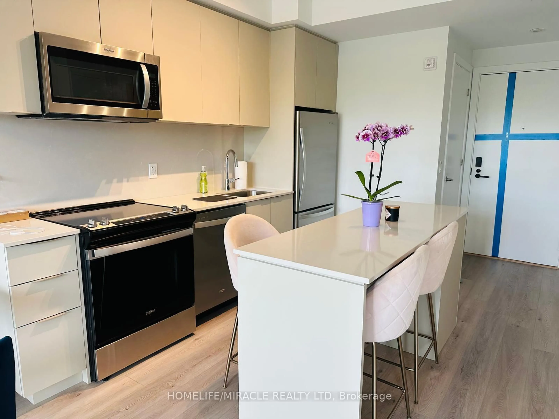
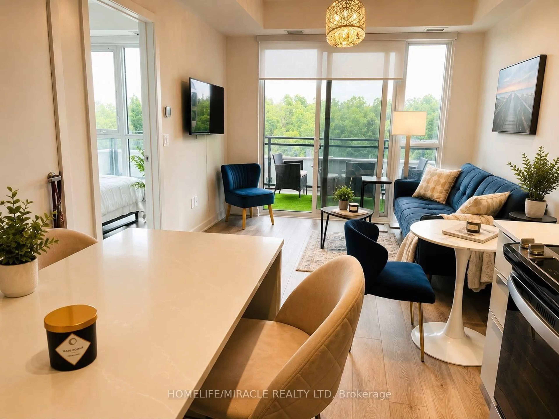
A pic from outside/outdoor area/front of a property/back of a property/a pic from drone, city buildings view from balcony for 770 Whitlock Ave #408, Milton Ontario L9E 2B2
1 day on Market

770 Whitlock Ave #408, Milton, Ontario L9E 2B2

In the same building:
-
Condo
1 + 1
1
~500-599 sqft
$498,880
Get pre-qualifiedPowered by nesto
Condo
1 + 1
1
~500-599 sqft

Contact us about this property

Call

Highlights

Property Estimate

Days on market1 day

Estimated valueNot available

Price/Sqft$915/sqft

Monthly cost

Open Calculator

Description

Step into contemporary comfort with this beautifully maintained 1-year-new 1+1 bedroom, 1 bathroom condo in the sought-after Mile & Creek by Mattamy Homes. Steps to Golf Course, Featuring Soaring ceilings, floor-to-ceiling windows, and a spacious private terrace with a pleasant open outlook , this bright and airy home offers a stylish open-concept layout that's perfect for modern living. The contemporary kitchen showcases quartz countertops, designer cabinetry, a sleek backsplash, and premium finishes, complemented by elegant flooring and a beautifully appointed modern bathroom. Residents enjoy exceptional building amenities, including a concierge, Fully equipped GYM with yoga studio, Co-working lounge, BBQ, and Media Room. Ideally located just minutes from Milton GO Station, major highways, excellent schools, parks, scenic walking trails, and shopping, this condo offers the perfect blend of comfort, convenience, and lifestyle. All Furniture including Patio Furniture Price can be Negotiated If someone wants to invest in as a rental property.


Property Details

StyleMulti-Level
View-
Age of property-
SqFt~500-599 SqFt
Lot Size-
Parking Spaces1
MLS ®NumberW13584552
Community NameCobban
Data SourceTRREB
Listing byHOMELIFE/MIRACLE REALTY LTD

Features

Heating: Forced Air
Cooling: Central Air

Main Floor

Den

2.13 x 2.13

Laminate

Kitchen

3.4 x 2.18

Laminate / Combined W/Kitchen

Living

3.15 x 3.25

Laminate / Combined W/Dining

Primary

3.0 x 3.07

Laminate / Large Window


Features

Patio: Terr
Balcony: Terr

Parking

Garage spaces 1

Garage type Underground

Other parking spaces 0

Total parking spaces 1


4Story
Elevator
Amenities

Concierge, Exercise Room, Games Room, Gym

Inclusions
Hydro
Water
Parking
Cable
Heat

Property History

Jul 20, 2026
ListedActive
$498,880
1 day on market
history photo preview31
Listing by trreb®
Property listed by HOMELIFE/MIRACLE REALTY LTD, Brokerage
Agent Banner Image
Interested in this property?Get in touch to get the inside scoop.

Market Data - Cobban

Geo Zone Map ThumbnailCobban

Strong Seller's Market

View Market Data

Condo - for the past 30 days

Buyer's market Seller's market

Avg. Days on Market

Past 30 days

0 day

Compared to

2025

21 days

2024

76 days

2023

0 day

New Listings

Past 30 days

6 listings

Compared to

2025

7 listings

2024

3 listings

2023

0 listing

Units sold

Past 30 days

0 unit

Compared to

2025

1 unit

2024

1 unit

2023

0 unit

Median Sold Price

Past 30 days

$0

Compared to

2025

$930,000

2024

$692,490


Population and Demographics

Overview

Total population 4551
Average household income $138,341

Age (%)

0 to 19
35%
20 to 34
21%
35 to 49
27%
50 to 64
11%
65 and plus
5%

Household composition (%)

Single family
88%
Single person
9%
Multi person
2%
Multi family
1%

Mother tongue (%)

English
50%
Urdu
17%
Arabic
7%
Spanish
3%
Punjabi (Panjabi)
3%
Mandarin
2%
Hindi
2%
Tagalog (Pilipino, Filipino)
2%
Others
2%

House tenancy (%)

Owners
81%
Renters
19%

What’s nearby?Essentials within 5 km

Local Logic

Transportation Scores

Estimated Budget