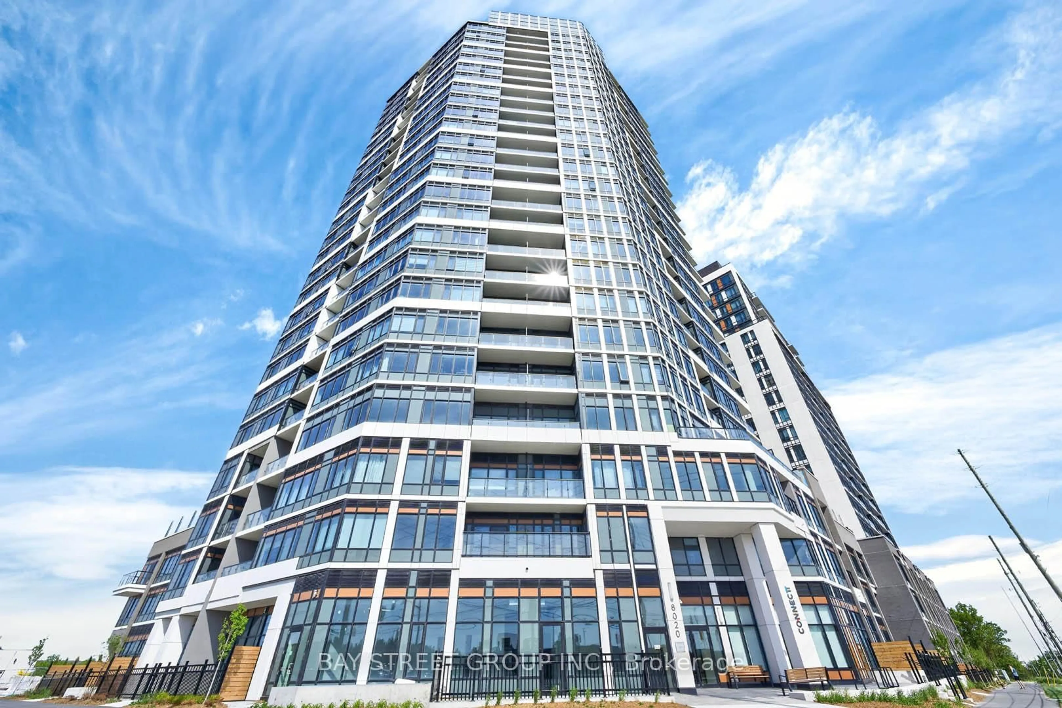
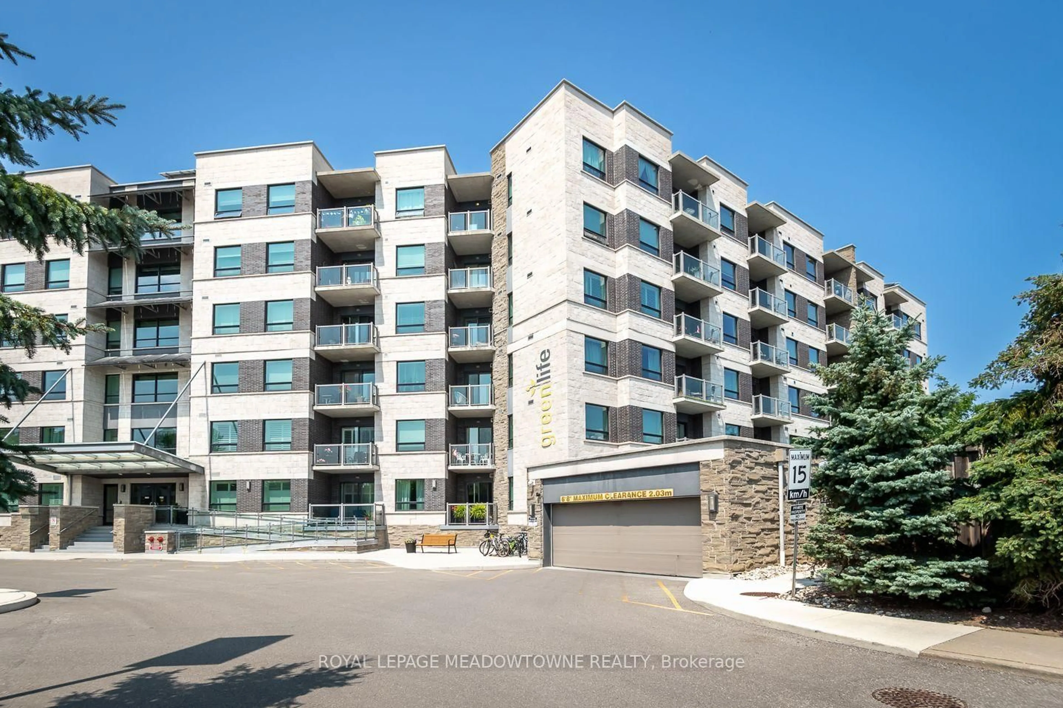
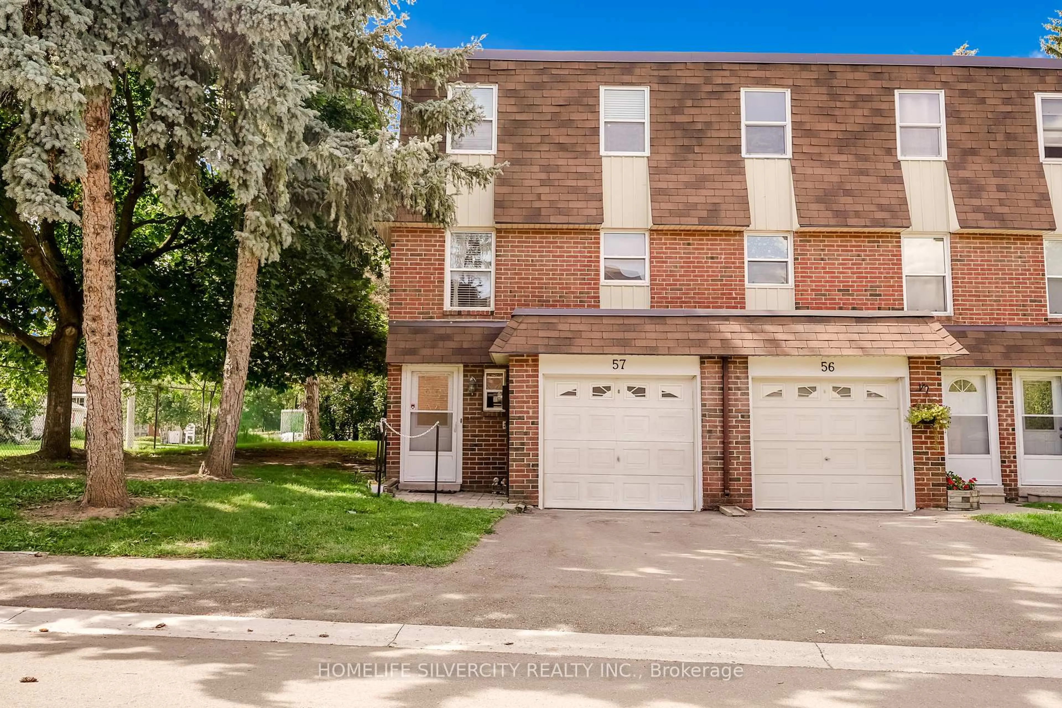
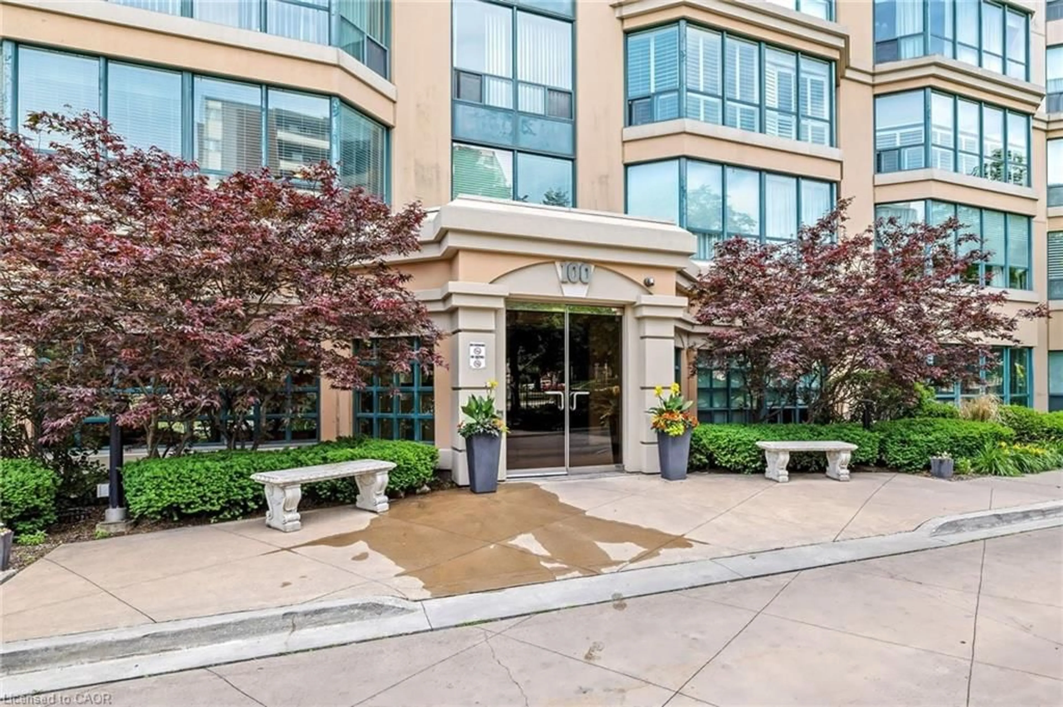
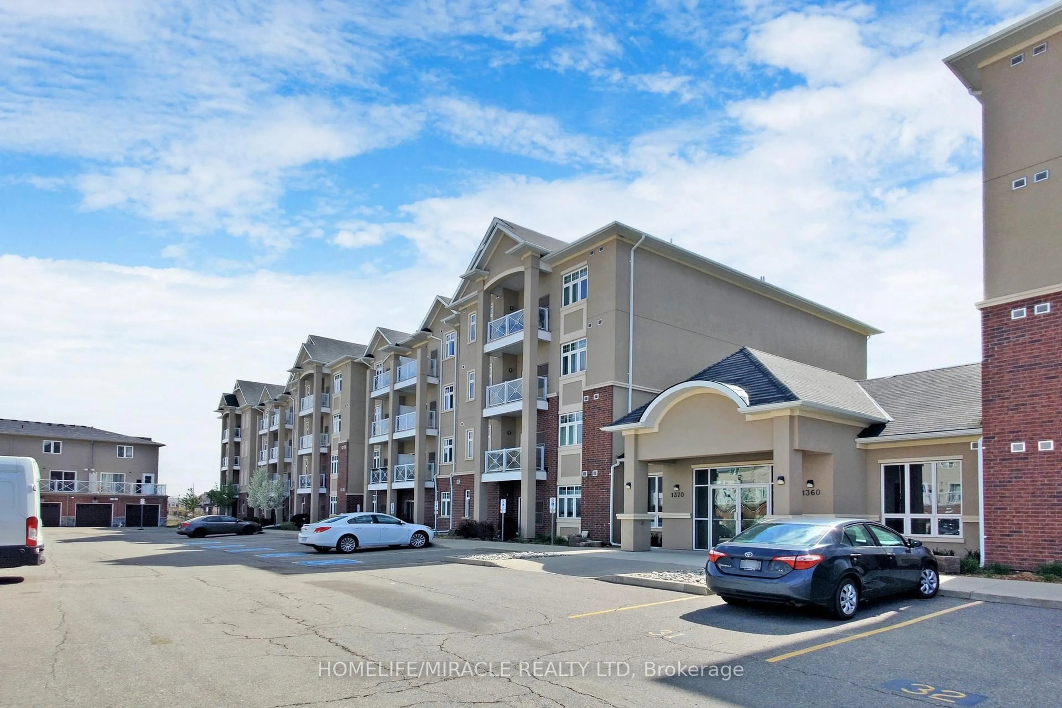
Unknown for 81 MILLSIDE Dr #401, Milton Ontario L9T 3X4
Re-listed 3 hours ago

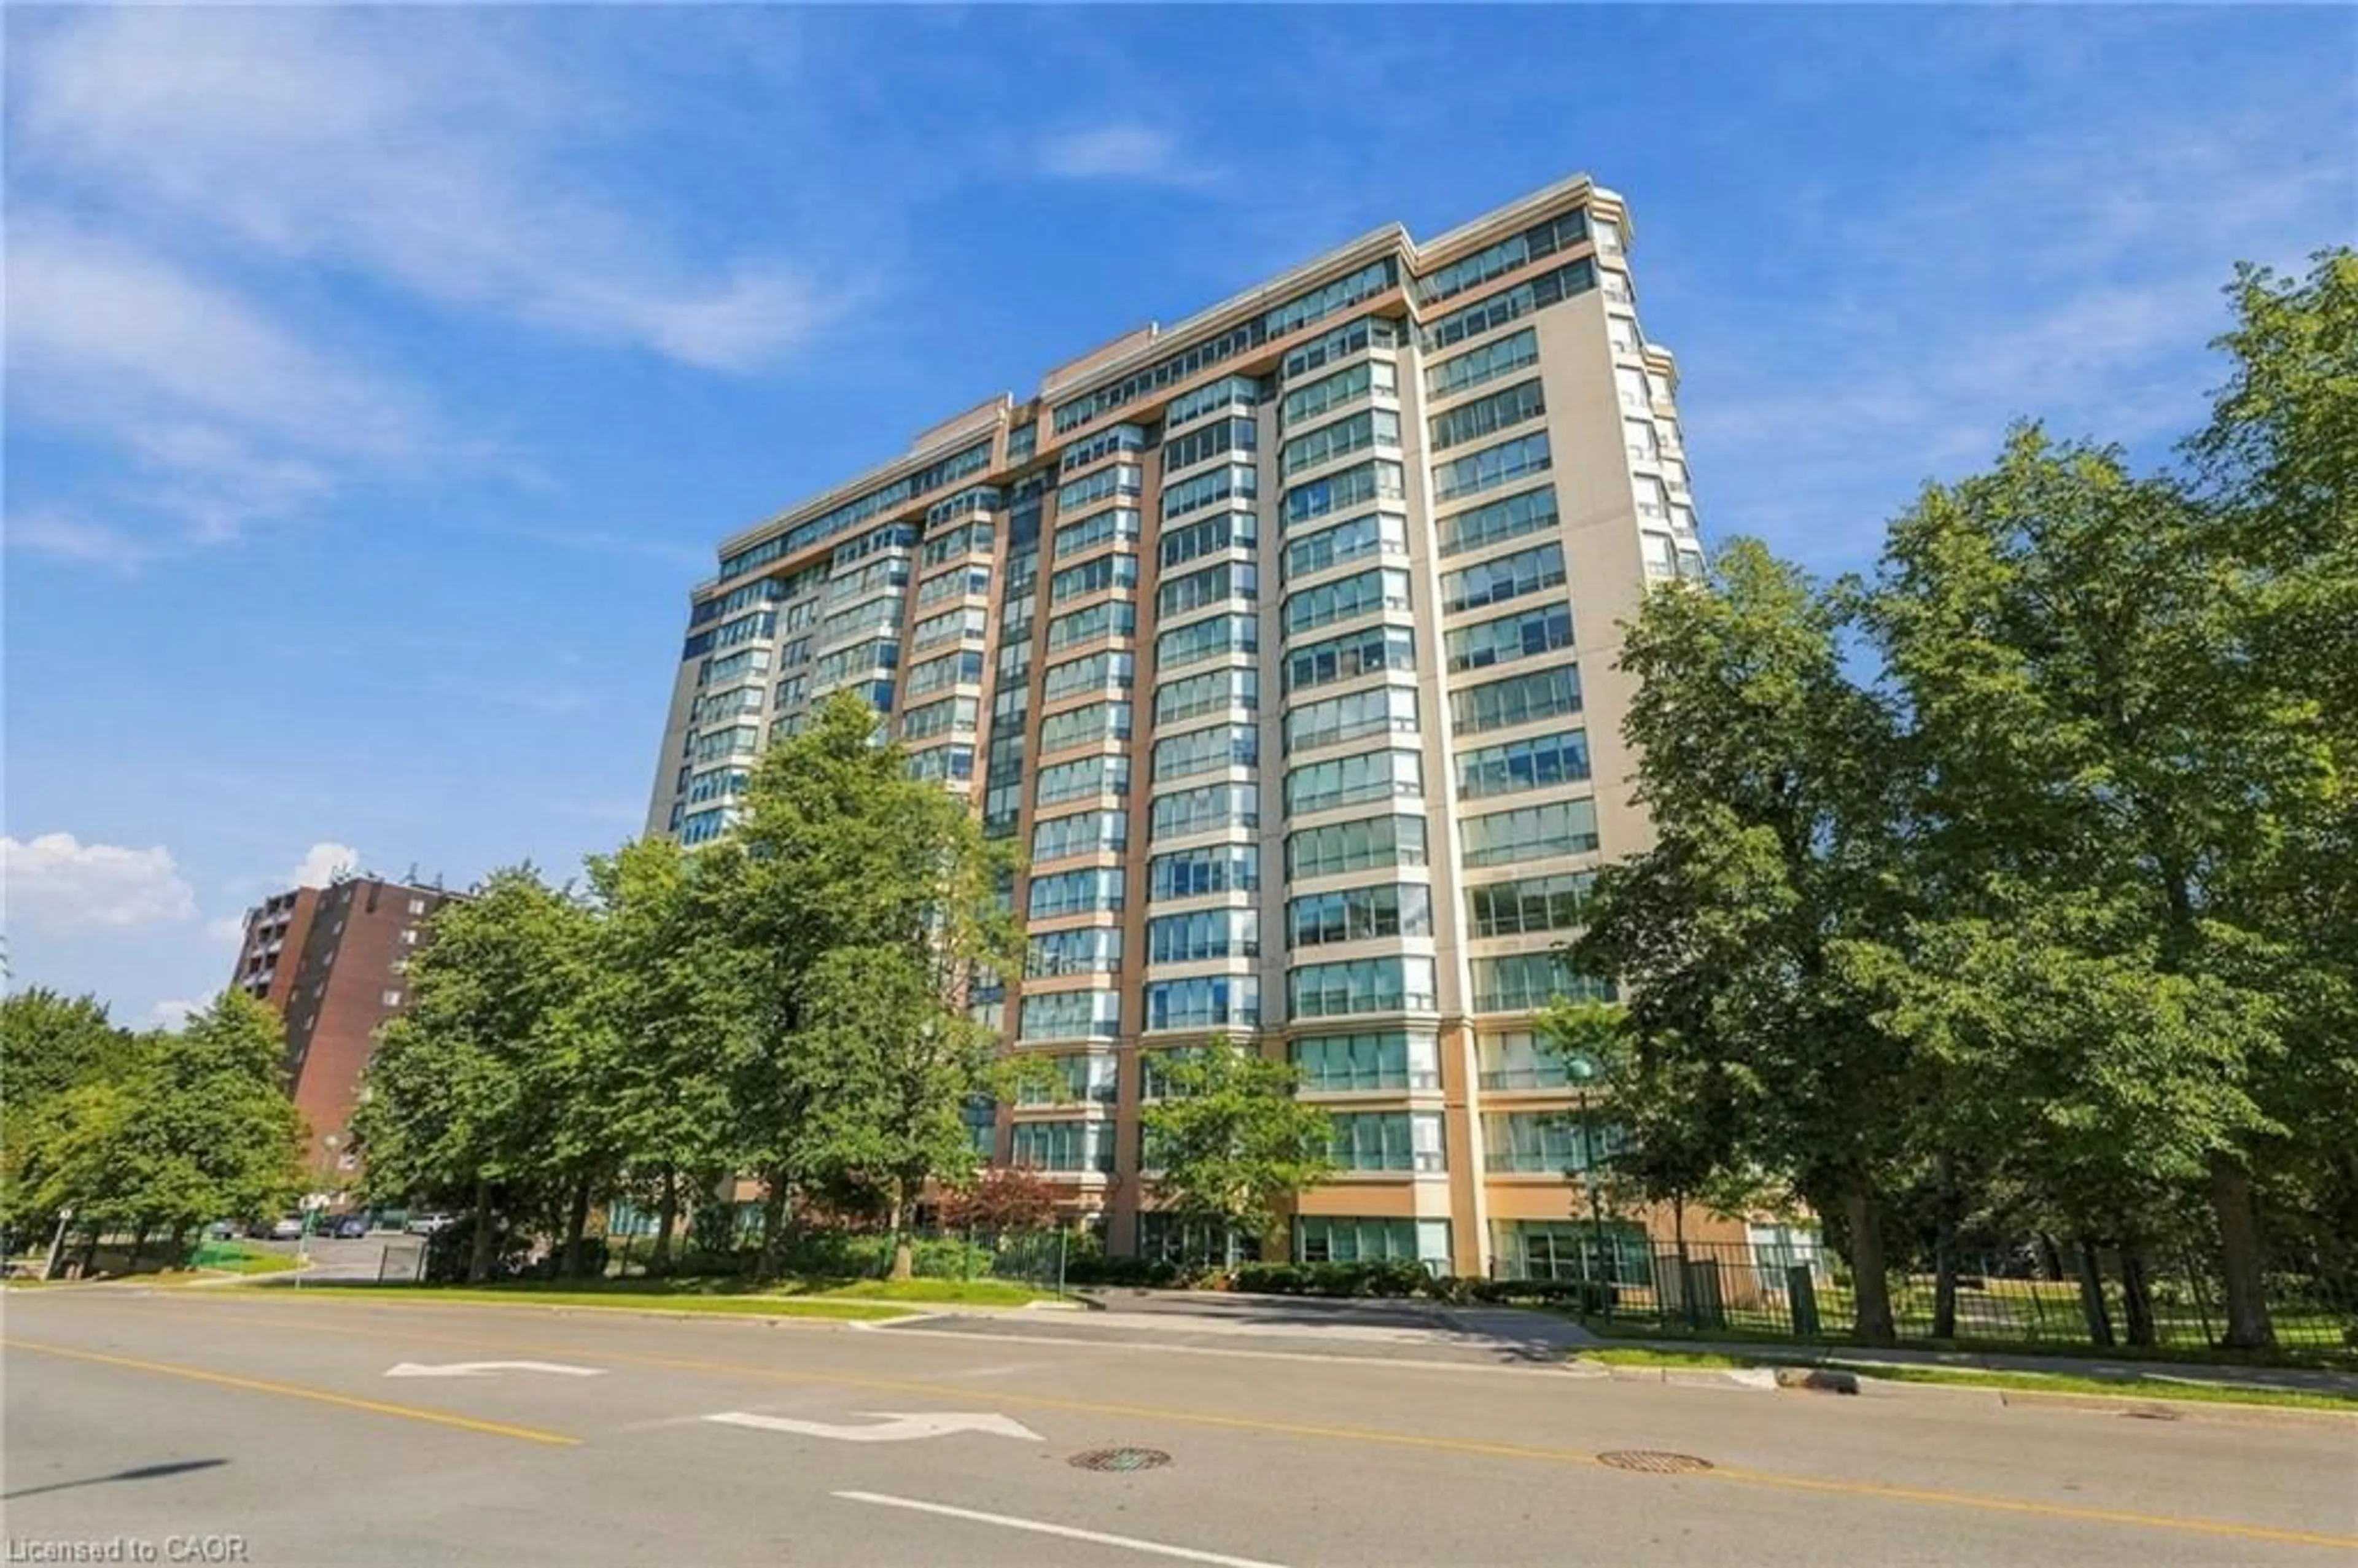
81 MILLSIDE Dr #401, Milton, Ontario L9T 3X4

In the same building:
-
Condo
2
2
~900-999 sqft
$•••,•••
$449,888
Get pre-qualifiedPowered by nesto
Condo
2
2
~900-999 sqft

Contact us about this property

Call

Highlights

Property Estimate

Days on market3 hours

Total days on market
114 days

Estimated valueNot available

Price/Sqft$475/sqft

Monthly cost

Open Calculator

Description

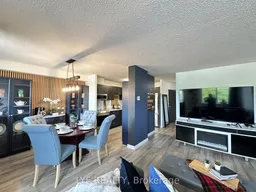
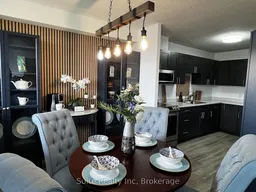
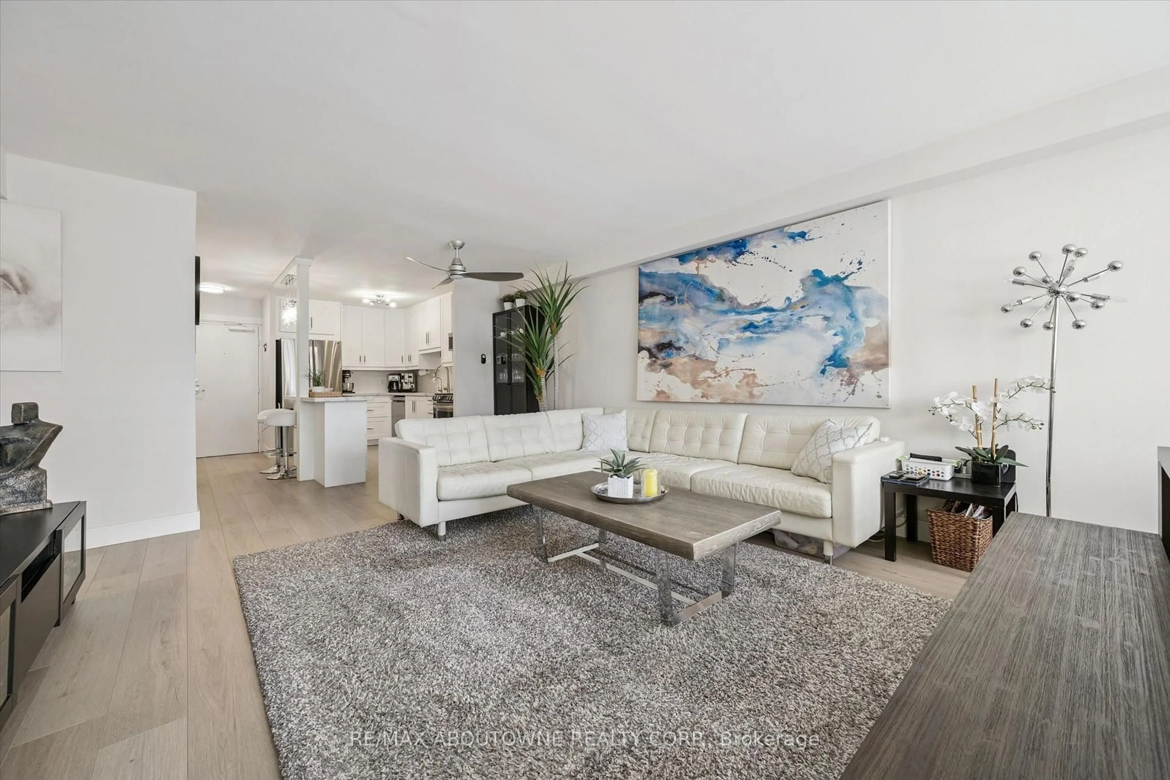
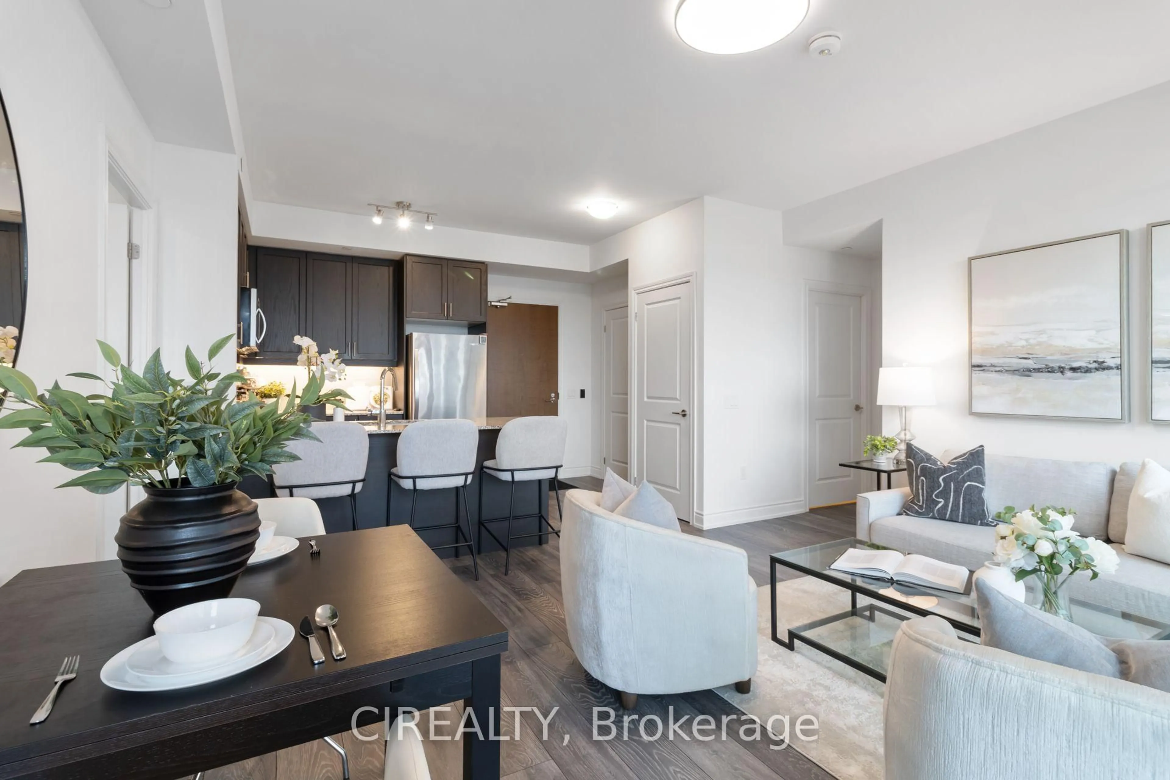
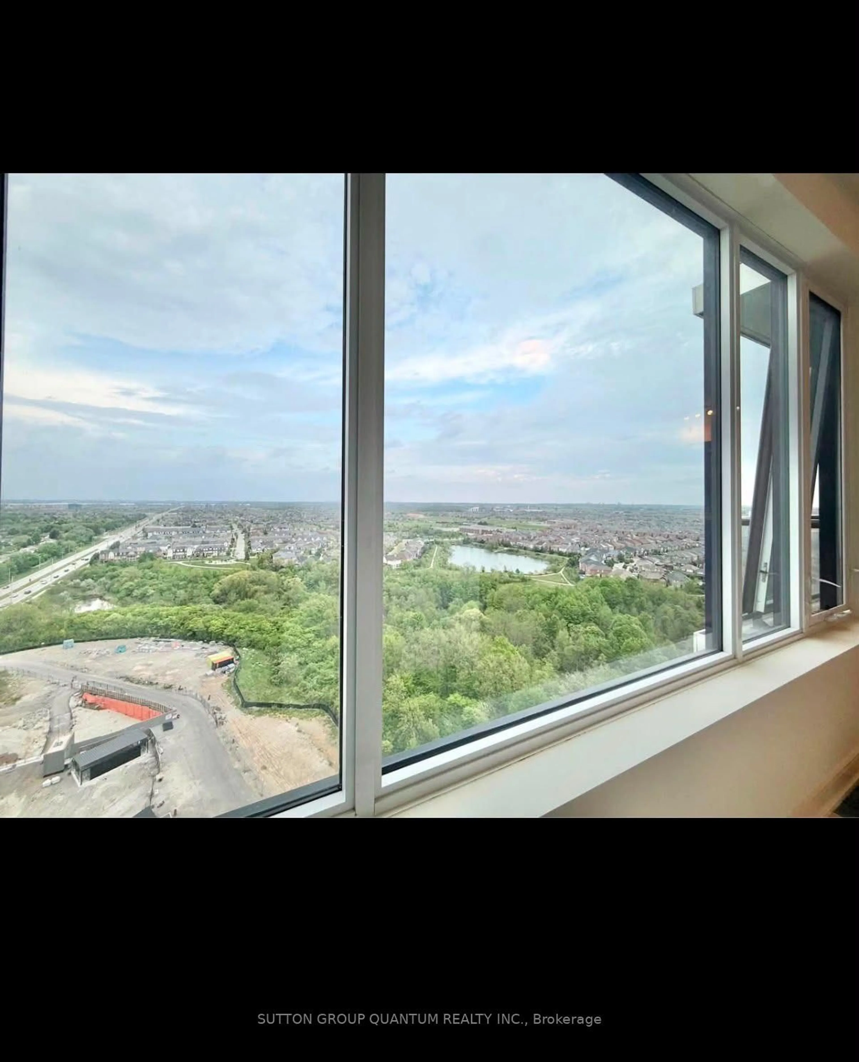
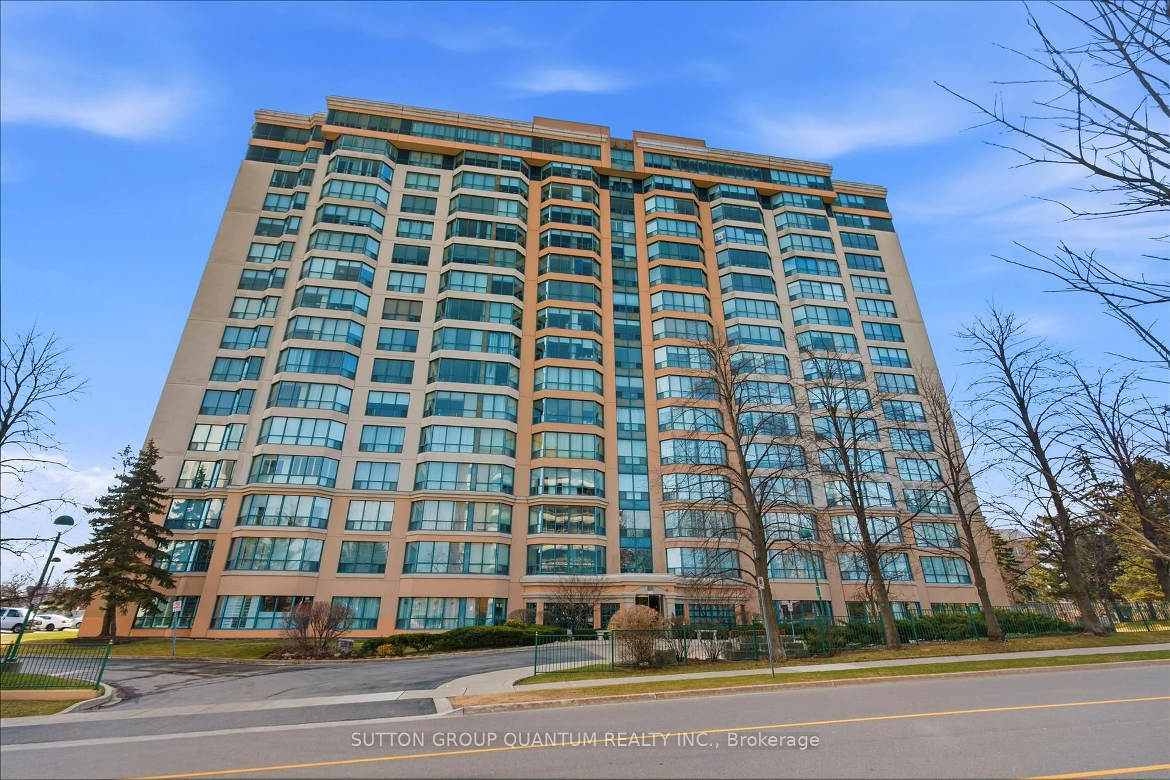
Welcome to this charming suite in Old Milton, minutes to the downtown core and all that Old Milton has to offer. Fabulous move-in ready condition. Spanning 992 interior square feet, this suite features two remarkably spacious bedrooms. close to Millpond and nature as you stroll through the paths and downtown Main Street which features many restaurants, cafes, bars and other amenities. For Curling, Pickle Ball or lawn bowling enthusiasts, the Milton Curling Club is steps away. There is no shortage of adventures within walking distance of this lovely location. From the moment you enter the building there is a warmth you feel of Welcome Home! As you Open the door to unit 401, an automatic sense of relaxation and comfort, surrounds you. This condo has many upgrades, and every detail has been thought through meticulously, making the transition of calling it home immediately. The foyer features a built in office, perfect for working from home. Kitchen/dinette area has amble space and built in storage for those who enjoy hosting dinners. The sliding barn doors throughout are sleek-designed. If you enjoy a morning coffee, quiet time or a meal outdoors, there are two balconies to relax upon. This is a Great opportunity for first time home buyers or those looking to downsize.


Property Details

StyleApartment
View-
Age of property-
SqFt~900-999 SqFt
Lot Size-
Parking Spaces2
MLS ®NumberW13647754
Community NameOld Milton
Data SourceTRREB
Listing byLYF REALTY

Features

Heating: Baseboard
Cooling: Wall Unit

Flat Floor

Living

5.48 x 3.2

Laminate / Combined W/Dining / Window

Dining

2.7 x 2.4

Laminate / W/O To Balcony / Window

Kitchen

3.43 x 2.43

Laminate / Stainless Steel Appl

Primary

5.1 x 3.04

Laminate / 2 Pc Ensuite / Window


Features

Patio: Open
Balcony: Open

Parking

Garage spaces -

Garage type -

Total parking spaces 2


4Story
Inclusions
Hydro
Water
Parking
Cable
Heat

Property History

Login required
Price changeActive
$•••,•••
Login required
Re-listed
$•••,•••
3 hours on market
history photo preview24
Listing by trreb®
Property listed by LYF REALTY, Brokerage
Agent Banner Image
Interested in this property?Get in touch to get the inside scoop.
Market Data - Old Milton

Geo Zone Map ThumbnailOld Milton

Balanced Market

View Market Data

Condo - for the past 30 days

Buyer's market Seller's market

Avg. Days on Market

Past 30 days

69 days

Compared to

2025

58 days

2024

37 days

2023

18 days

New Listings

Past 30 days

7 listings

Compared to

2025

11 listings

2024

8 listings

2023

8 listings

Units sold

Past 30 days

5 units

Compared to

2025

5 units

2024

1 unit

2023

5 units

Median Sold Price

Past 30 days

$637,000

Compared to

2025

$525,000

2024

$375,000

2023

$599,000


Population and Demographics

Overview

Total population 10105
Average household income $134,680

Age (%)

0 to 19
22%
20 to 34
16%
35 to 49
21%
50 to 64
19%
65 and plus
22%

Household composition (%)

Single family
68%
Single person
29%
Multi person
3%
Multi family
0%

Mother tongue (%)

English
85%
Others
3%
Urdu
2%
Spanish
2%
Italian
1%
French
1%
Arabic
1%
Tagalog (Pilipino, Filipino)
1%

House tenancy (%)

Owners
72%
Renters
28%

What’s nearby?Essentials within 5 km

Local Logic

Transportation Scores

Estimated Budget