8010 Derry Rd #1208, Milton, Ontario L9T 9N3
Contact us about this property
Highlights
Estimated valueThis is the price Wahi expects this property to sell for.
The calculation is powered by our Instant Home Value Estimate, which uses current market and property price trends to estimate your home’s value with a 90% accuracy rate.Not available
Price/Sqft$637/sqft
Monthly cost
Open Calculator
Description
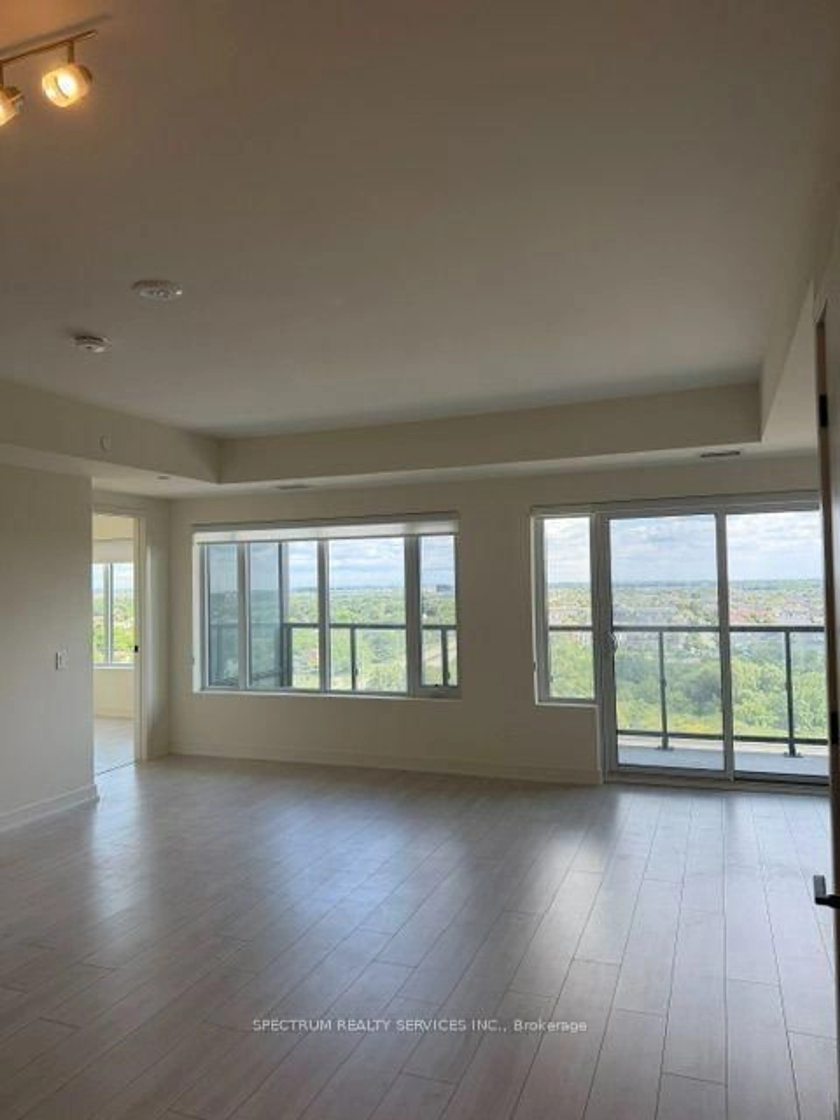
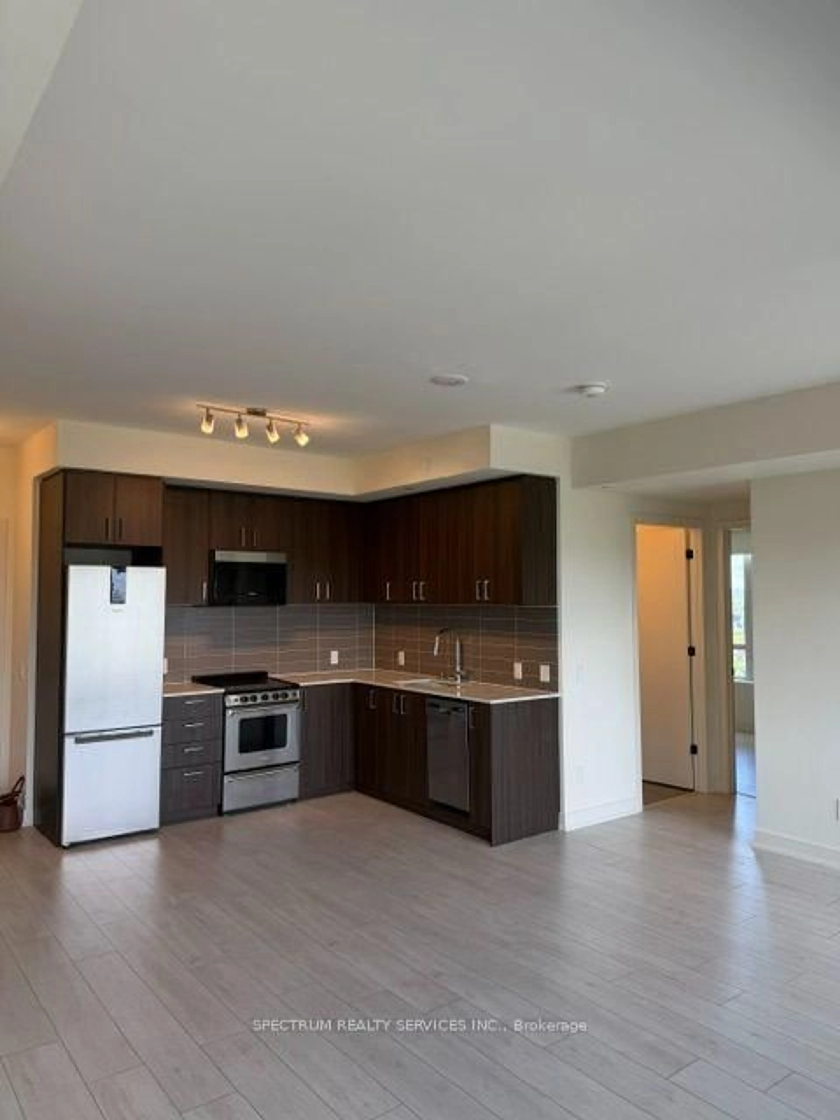
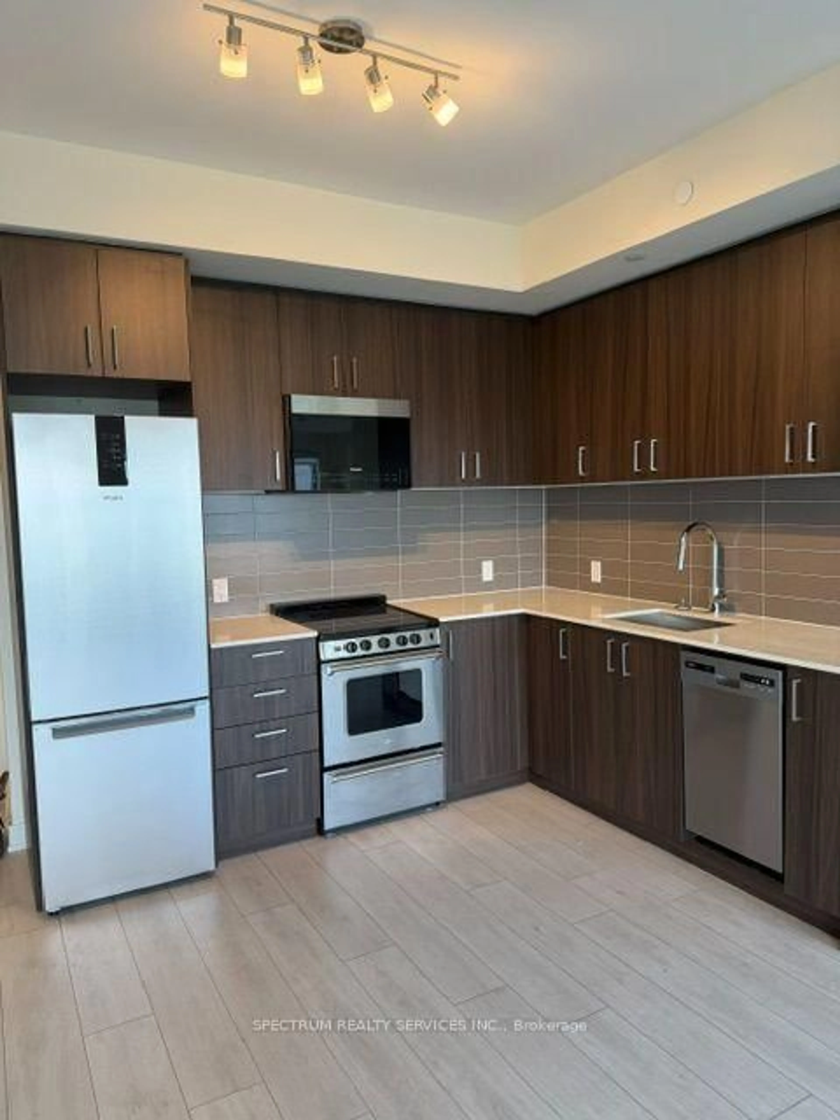
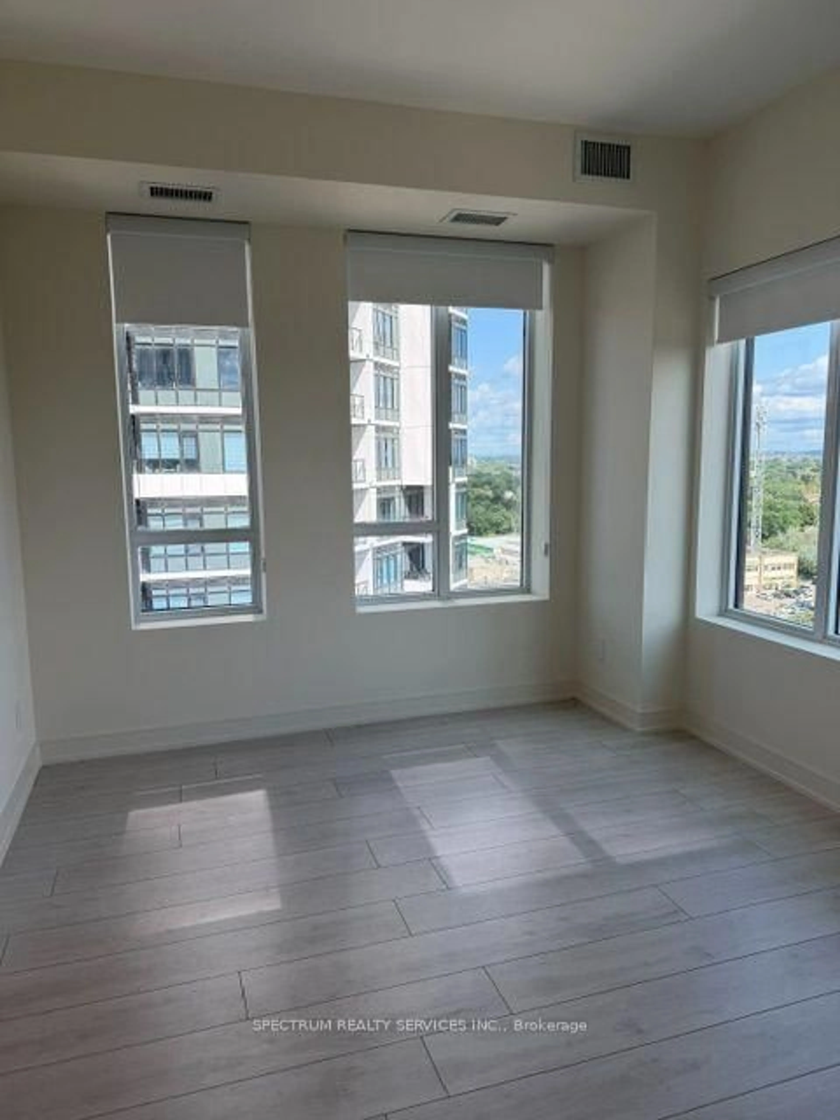
Modern elegance meets sunlit comfort in the heart of Milton. Spanning 862 sq ft of interior space, this well-designed 2 bedroom + den, 2-bathroom unit features abundant natural light through expansive windows and high-quality wide plank laminate flooring throughout. At its heart sits a modern kitchen with quartz countertops, a center island, sleek cabinetry, and premium appliances. Walk out directly from the open concept living and dining area onto your 134 sq ft private balcony to enjoy the southeast facing view. Residents enjoy access to exceptional amenities, including a state of the art fitness centre with spin and yoga rooms, a rooftop terrace with an outdoor pool, a barbecue area, party room, kids' playroom, and games room. Ideally situated for easy access to transit, schools, parks, recreation centres, shoppping, major highways, the hospital, and Toronto Premium Outlets, this home offers a unique connection between urban amenities and a balanced lifestyle-making it an excellent choice for both end-users and investors alike.
Property Details
Interior
Features
Flat Floor
Dining
3.1 x 2.82Combined W/Living
Kitchen
2.9 x 2.57Combined W/Living / W/O To Balcony / Laminate
Den
3.1 x 1.88Primary
3.71 x 3.153 Pc Ensuite
Exterior
Features
Parking
Garage spaces 1
Garage type Underground
Other parking spaces 0
Total parking spaces 1
Condo Details
Amenities
Concierge, Exercise Room, Games Room, Gym, Party/Meeting Room, Rooftop Deck/Garden
Inclusions
Property History
 13
13
