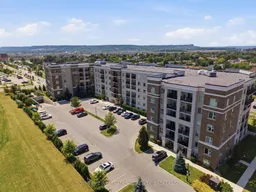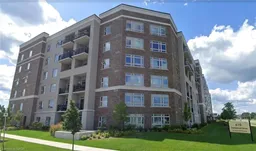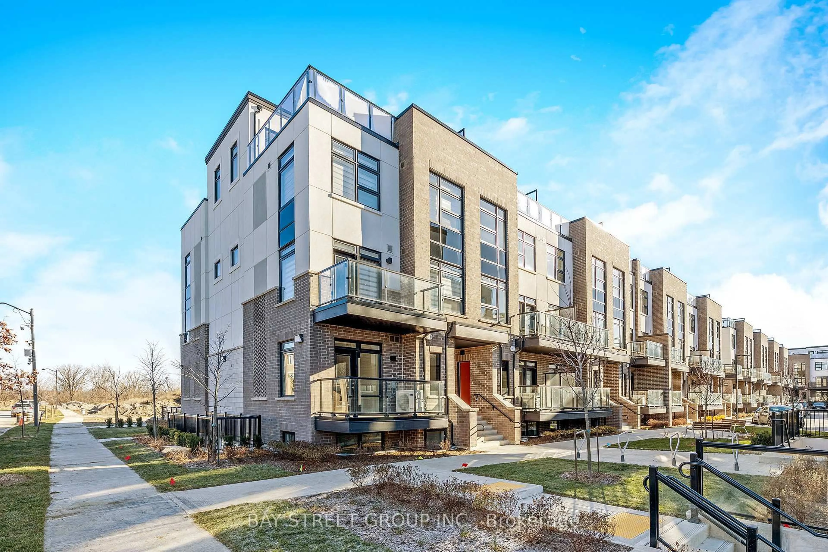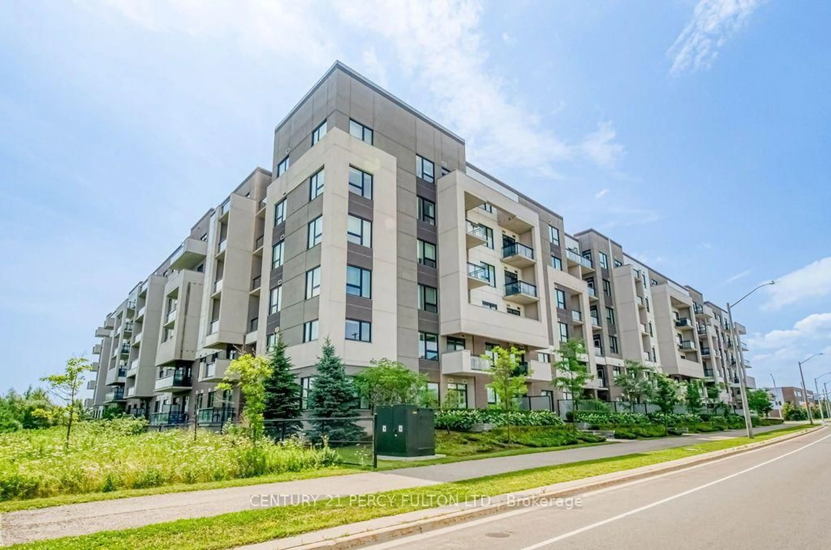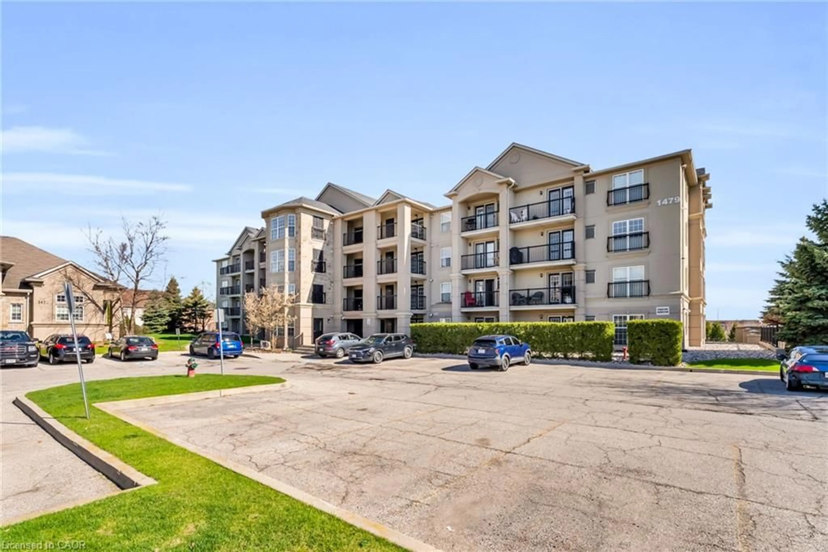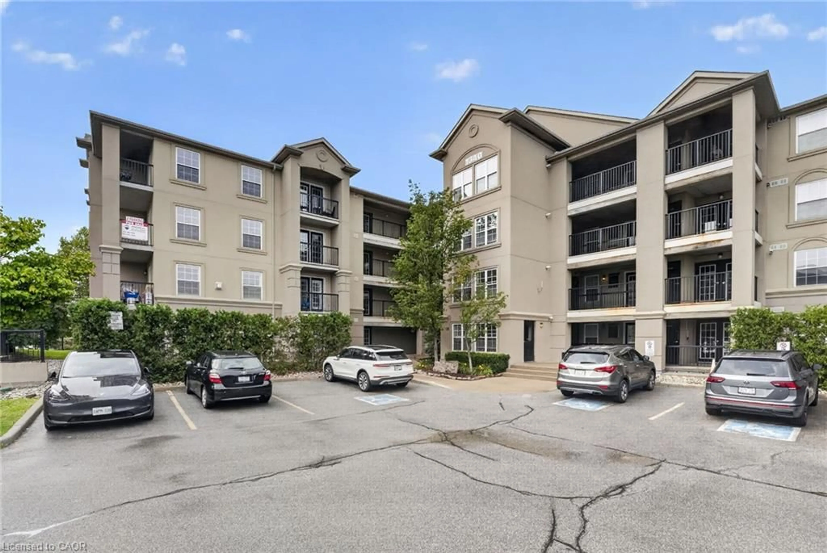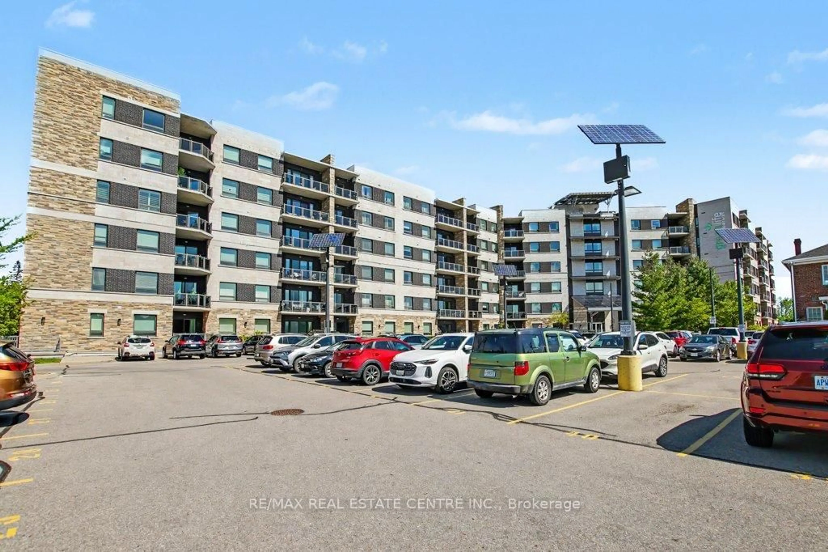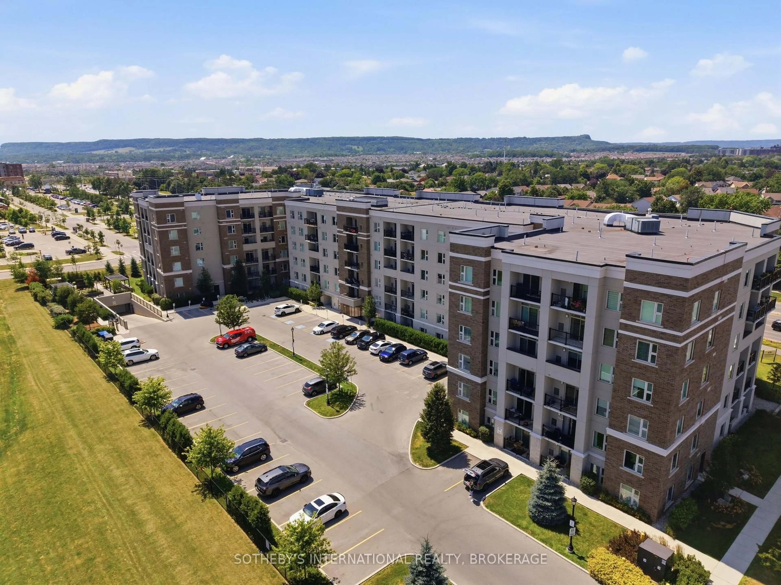
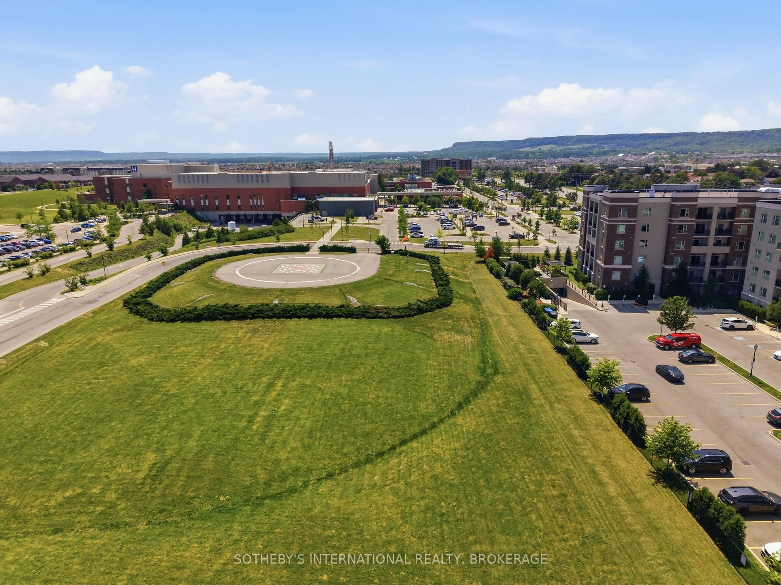
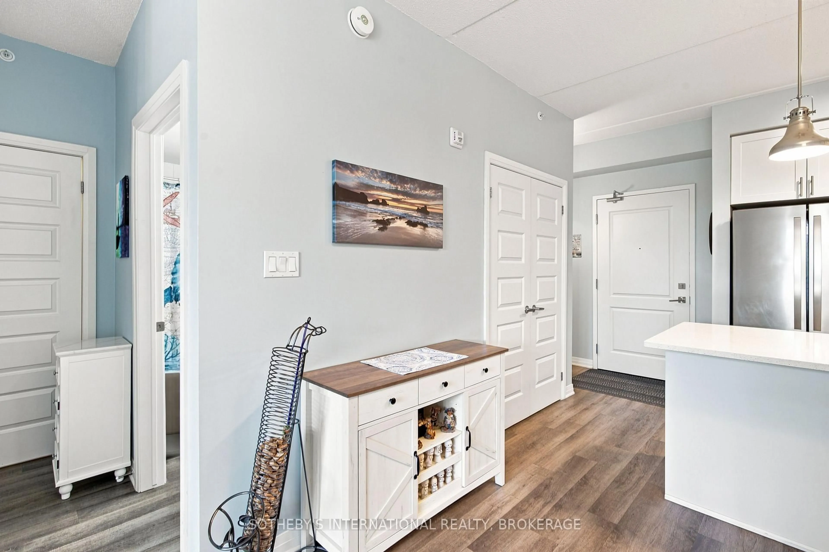
Unknown for 610 Farmstead Dr #126, Milton Ontario L9T 8X5
1 day on Market

610 Farmstead Dr #126, Milton, Ontario L9T 8X5

In the same building:
-
Condo
1
1
~760 sqft
$549,900
Get pre-qualifiedPowered by nesto
Condo
1
1
~760 sqft

Contact us about this property

Call

Highlights

Property Estimate

Days on market1 day

Estimated valueNot available

Price/Sqft$723/sqft

Monthly cost

Open Calculator

Description

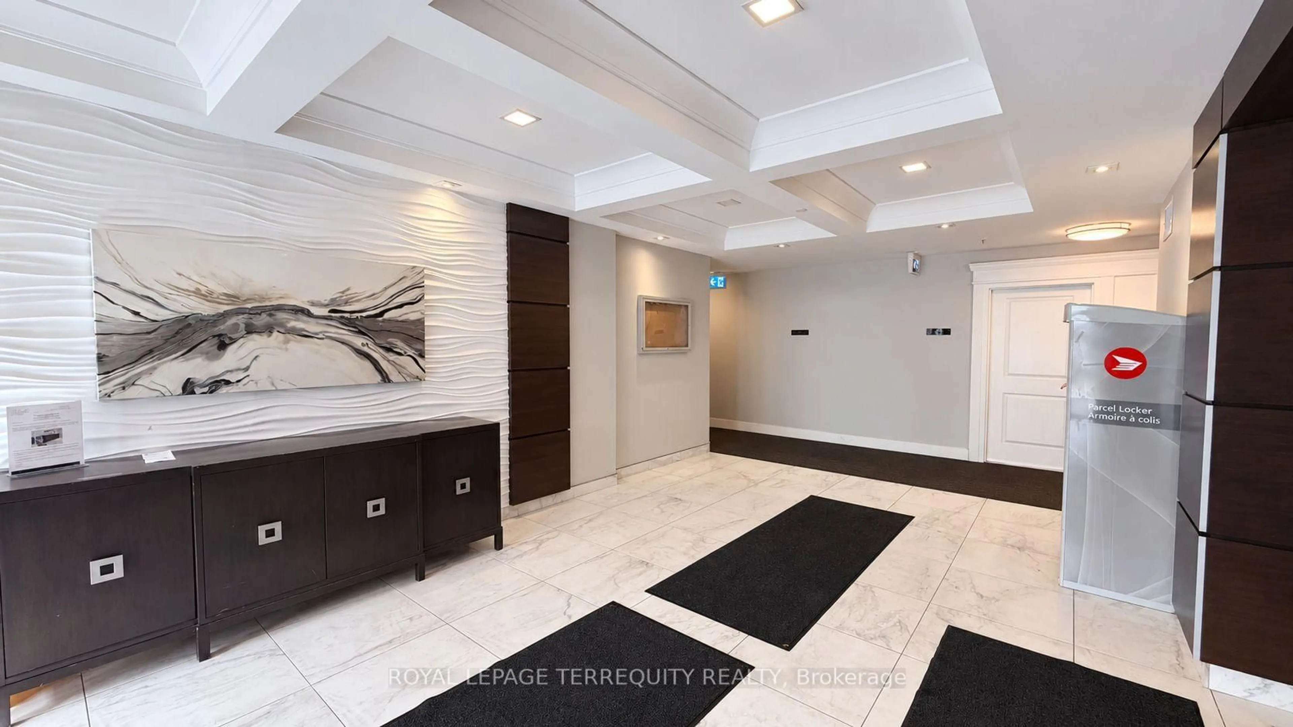
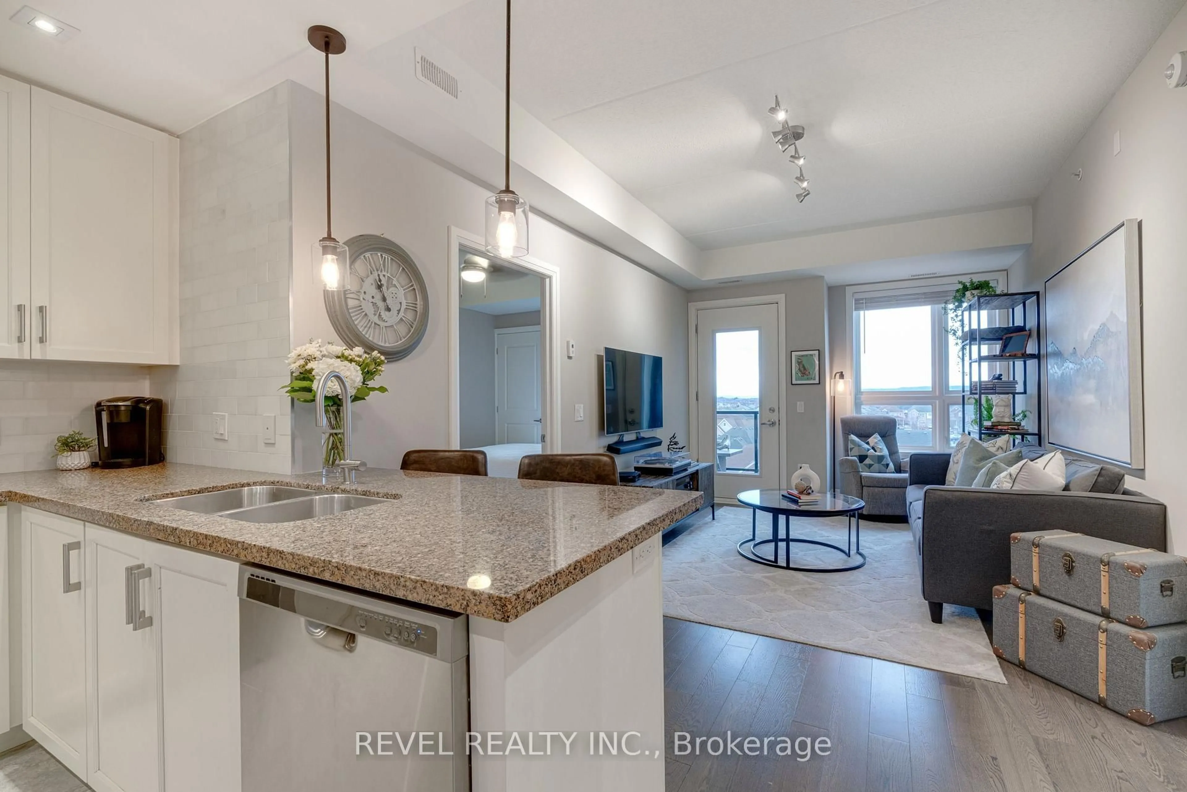
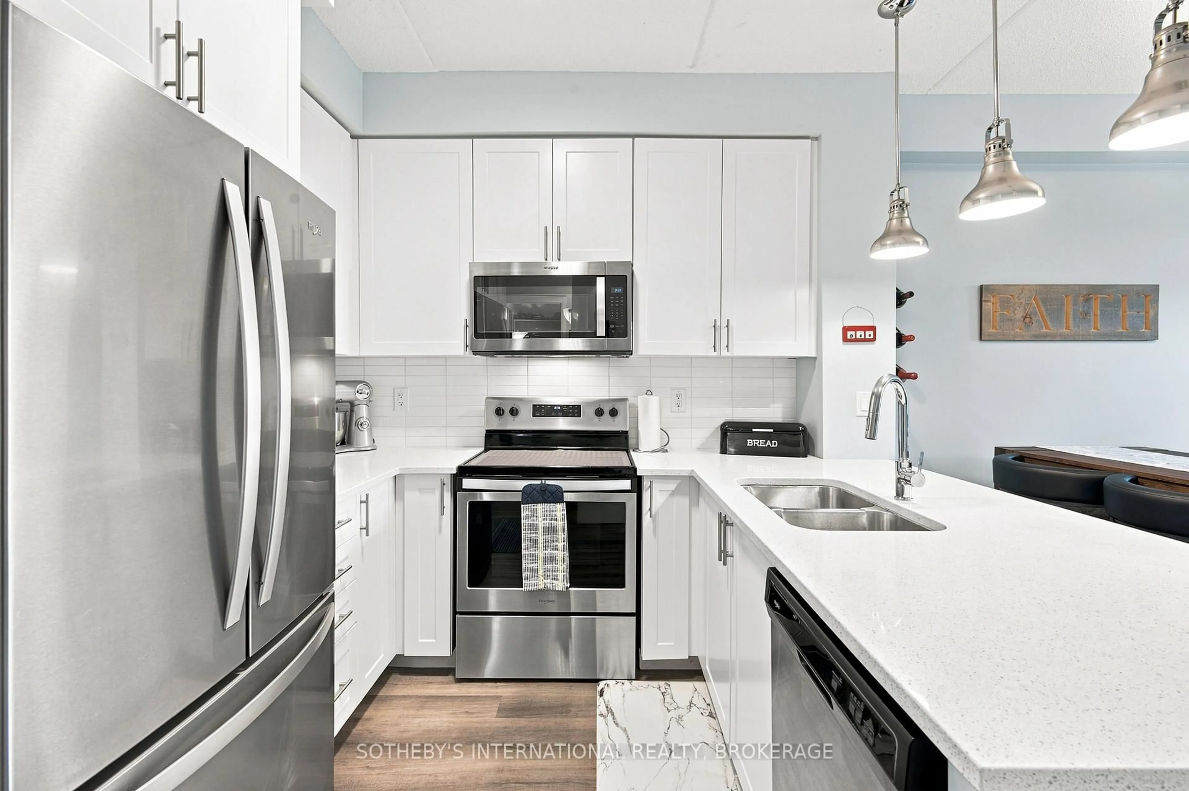
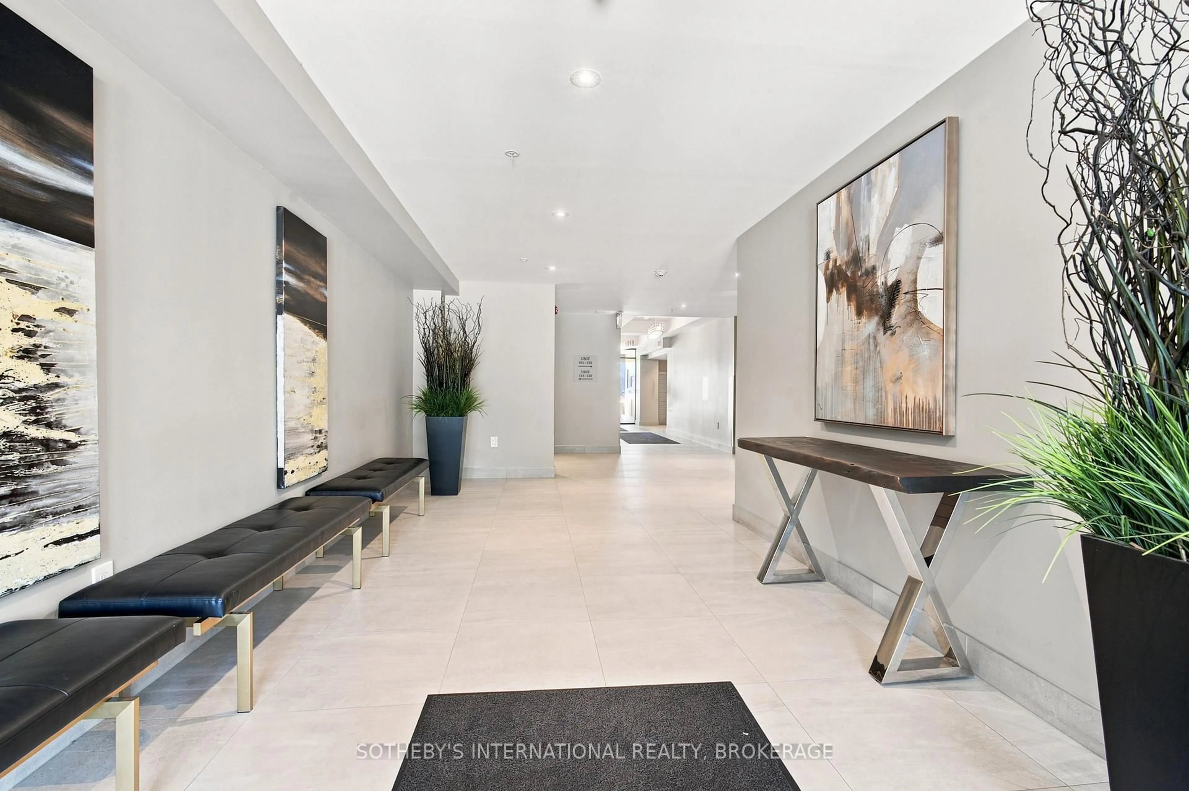
Sophisticated urban living in Milton's most sought-after community. This main-floor 1-bed plus den showcases 9-foot ceilings, open-concept layout, and a stunning white kitchen with quartz countertops and stainless steel appliances. In-suite laundry, south-facing balcony with complete privacy, and abundant natural light throughout. The separate enclosed den works perfectly as a home office, guest suite, or creative studio. Two underground parking spaces, building fitness center, party room, and secure amenities. Prime location near schools, healthcare, shopping, transit, and highways. Central air, heat exchange, move-in ready. Pet-friendly with restrictions. Maintenance $398.81/month includes building insurance, common elements and parking.


Property Details

StyleResidential
View-
Age of property2020
SqFt~760 SqFt
Lot Size-
Parking Spaces2
MLS ®Number40847345
Community NameWillmont
Data SourceITSO
Listing byRoyal LePage Macro Realty

Features

Heating: Forced Air, Other
Cooling: Central Air

Main Floor

Den

2.82 x 2.44

enclosed / laminate

Dining Room

1.70 x 3.53

laminate / open concept

Kitchen

2.92 x 3.53

laminate / open concept

Living Room

4.06 x 3.63

balcony/deck / laminate / sliding doors


Features

Sewer (Municipal)

Parking

Garage spaces 2

Garage type -

Other parking spaces 0

Total parking spaces 2


Amenities

Fitness Center, Party Room, Parking, Other

Inclusions
Hydro
Water
Parking
Cable
Heat

Property listed by Royal LePage Macro Realty, Brokerage
Agent Banner Image
Interested in this property?Get in touch to get the inside scoop.

Market Data - Willmont

Geo Zone Map ThumbnailWillmont

Balanced Market

View Market Data

Condo - for the past 30 days

Buyer's market Seller's market

Avg. Days on Market

Past 30 days

94 days

Compared to

2025

0 day

2024

36 days

2023

0 day

New Listings

Past 30 days

3 listings

Compared to

2025

3 listings

2024

4 listings

2023

4 listings

Units sold

Past 30 days

2 units

Compared to

2025

0 unit

2024

1 unit

2023

0 unit

Median Sold Price

Past 30 days

$745,000

Compared to

2024

$919,000


Population and Demographics

Overview

Total population 11294
Average household income $135,771

Age (%)

0 to 19
34%
20 to 34
18%
35 to 49
29%
50 to 64
11%
65 and plus
8%

Household composition (%)

Single family
84%
Single person
13%
Multi person
2%
Multi family
1%

Mother tongue (%)

English
56%
Urdu
15%
Arabic
7%
Spanish
3%
Tagalog (Pilipino, Filipino)
2%
Others
2%
Punjabi (Panjabi)
2%
Polish
1%
Hindi
1%

House tenancy (%)

Owners
76%
Renters
24%

What’s nearby?Essentials within 5 km

Local Logic

Transportation Scores

Estimated Budget