1 day on Market

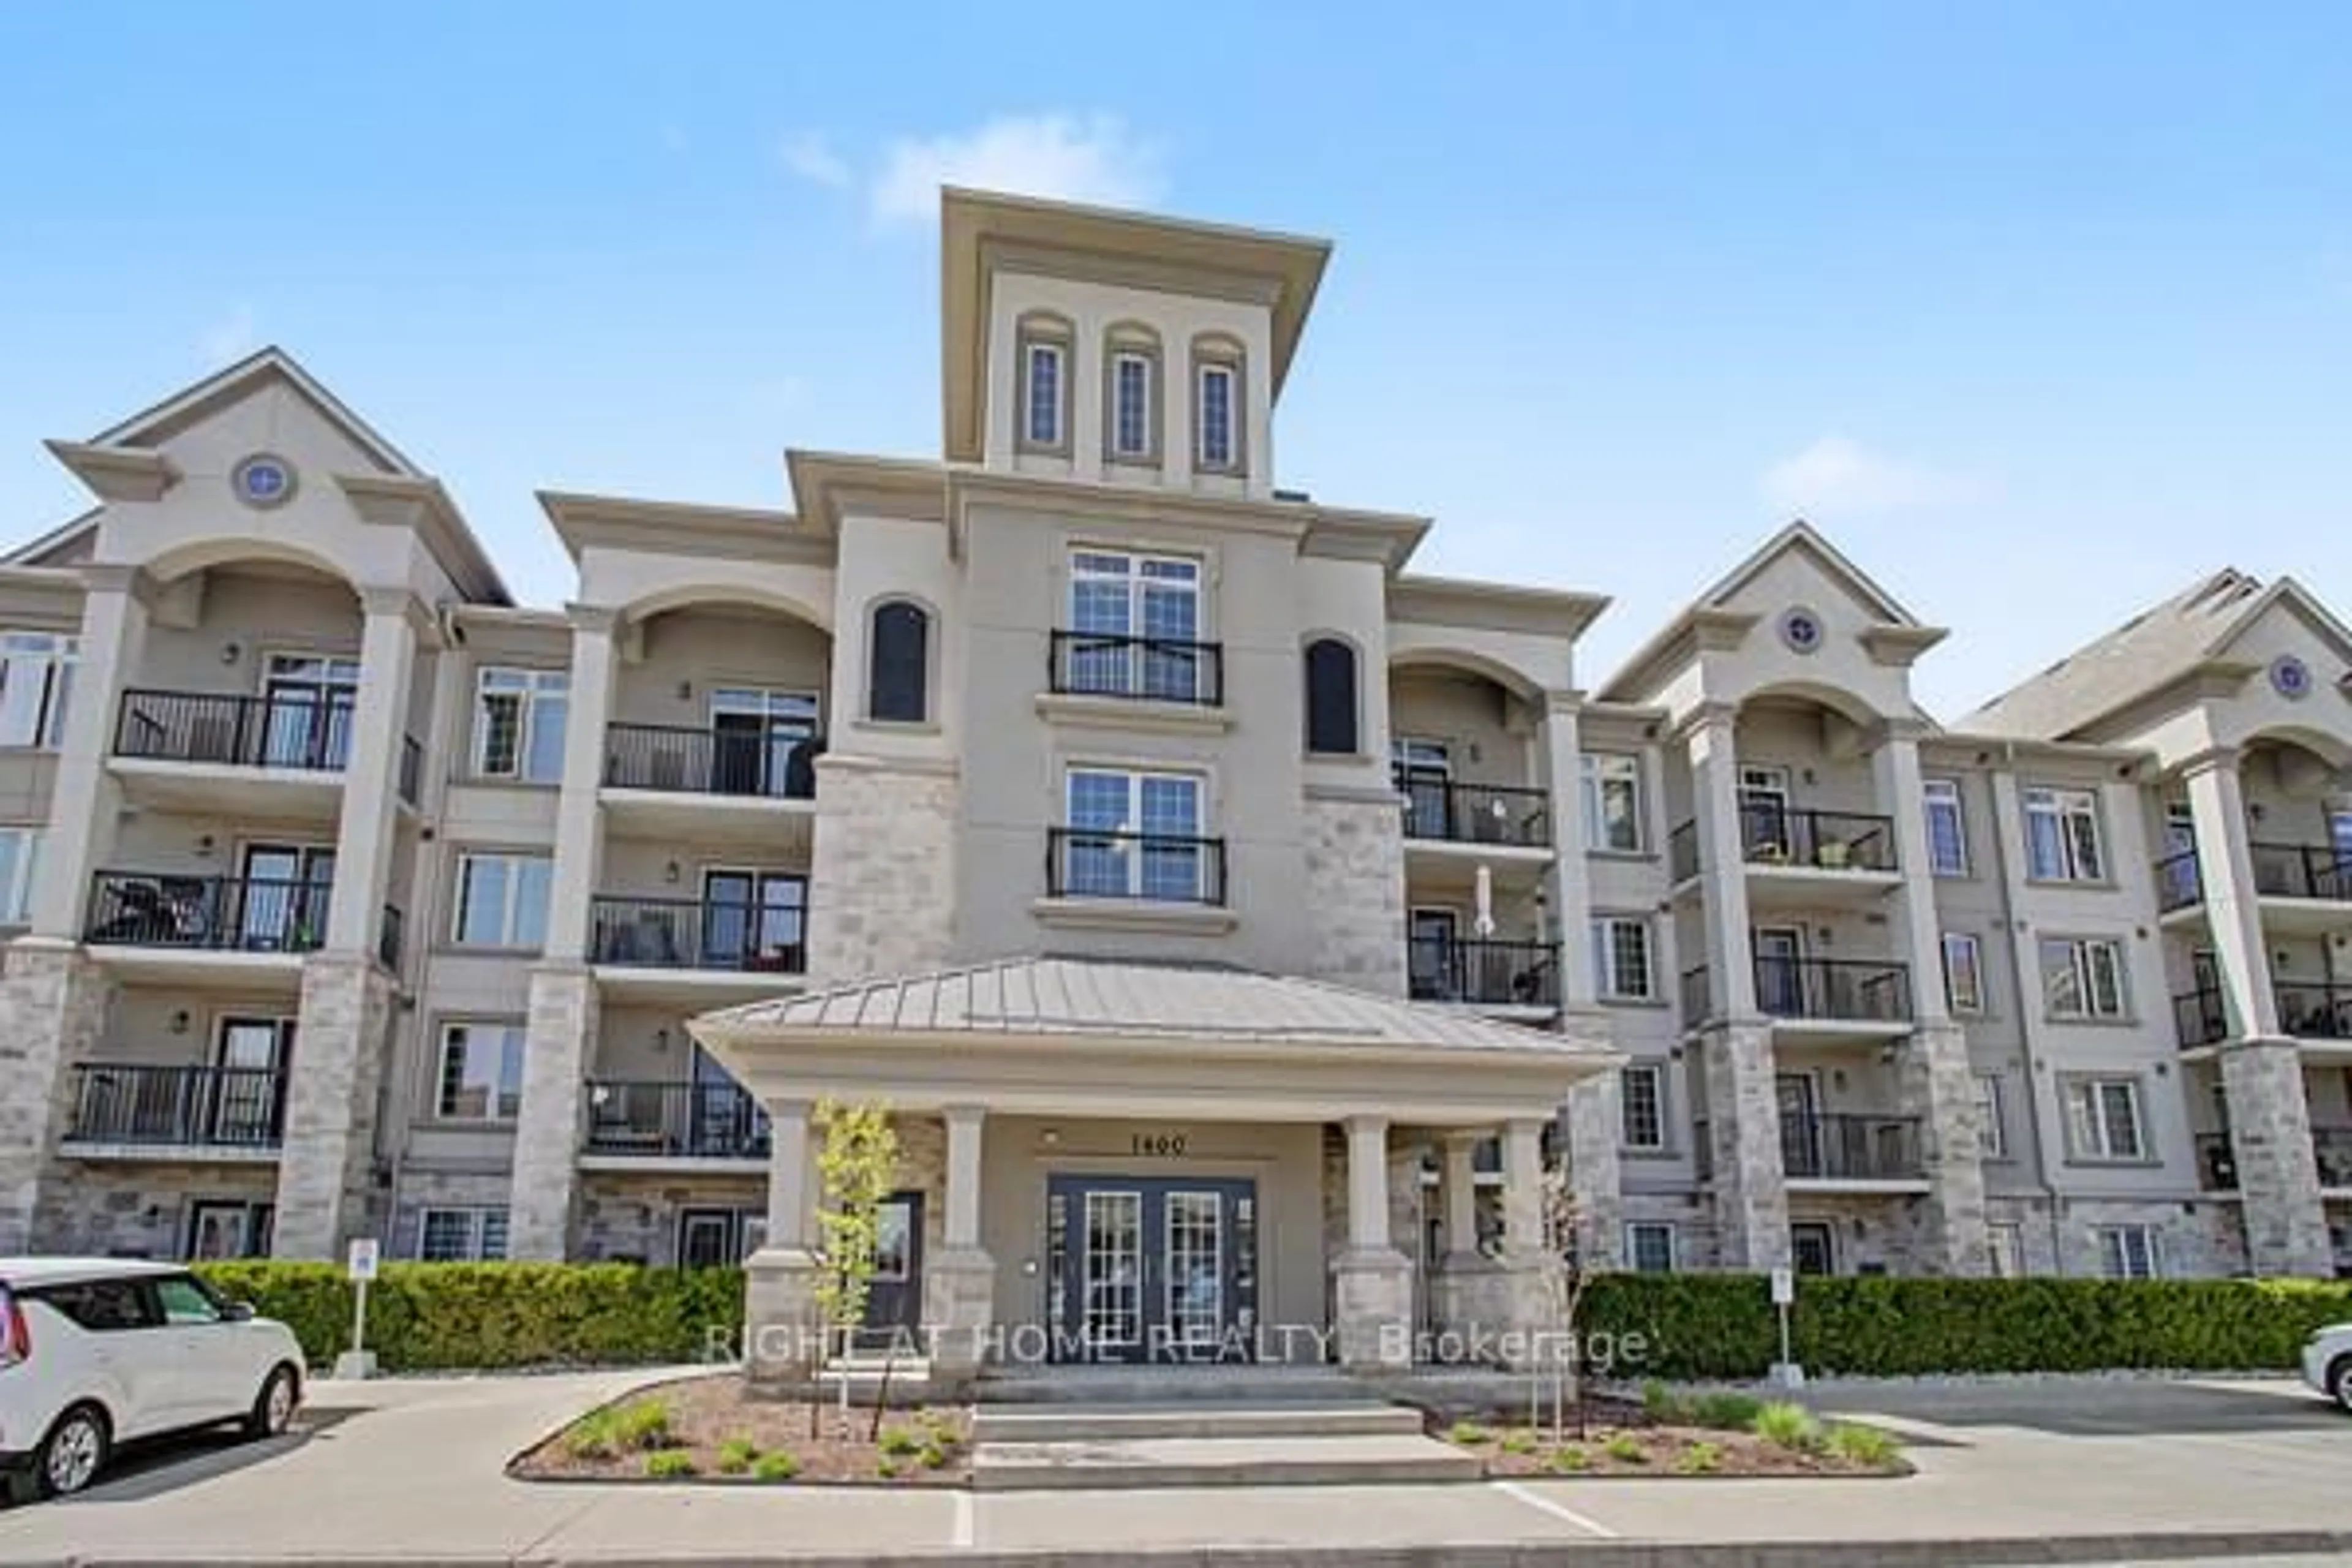
1483 Maple Ave #401, Milton, Ontario L9T 0B6

In the same building:
-
Condo
2
2
~1000-1199 sqft
$550,000
Get pre-qualifiedPowered by nesto
Condo
2
2
~1000-1199 sqft

Contact us about this property

Call

Highlights

Property Estimate

Days on market1 day

Estimated valueNot available

Price/Sqft$504/sqft

Monthly cost

Open Calculator

Description

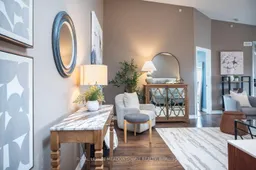
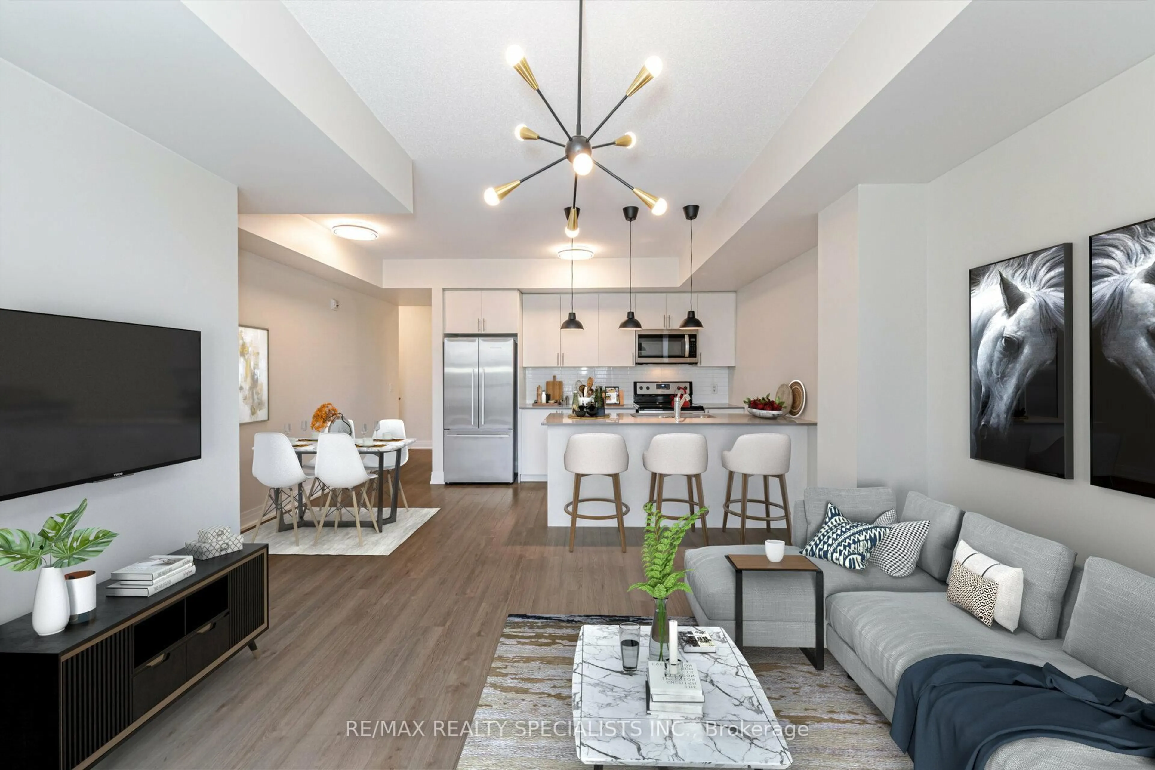
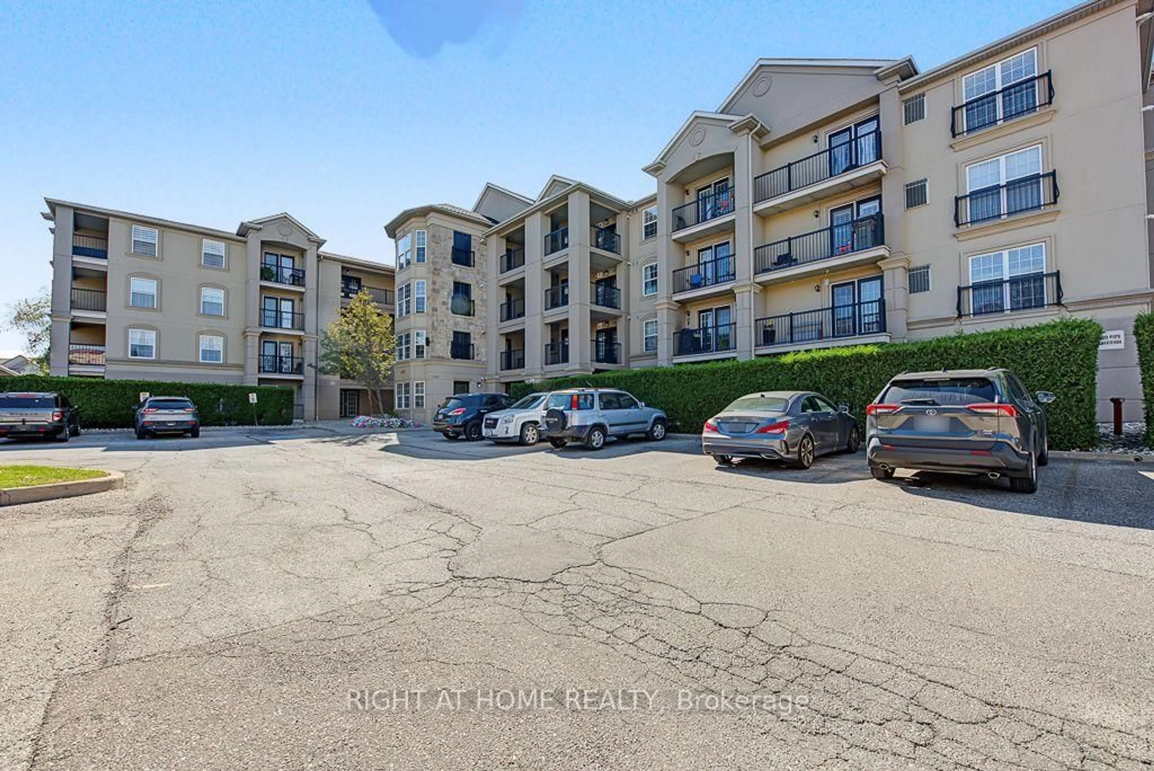
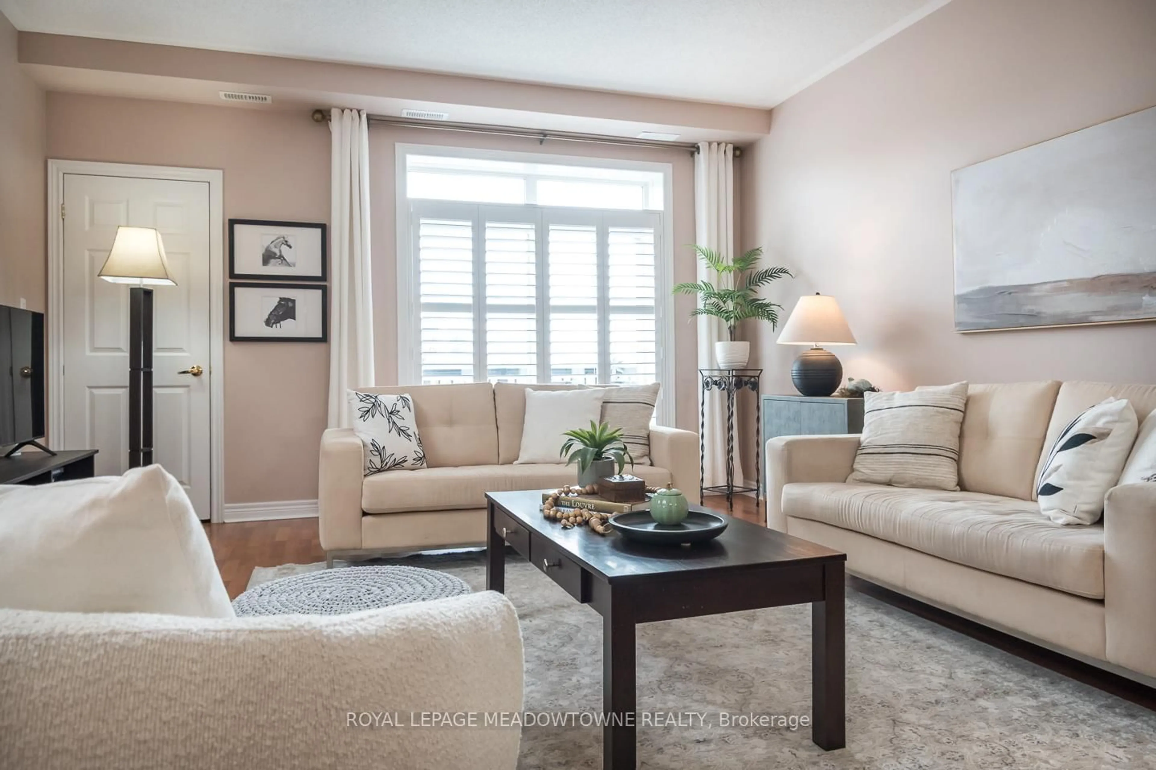
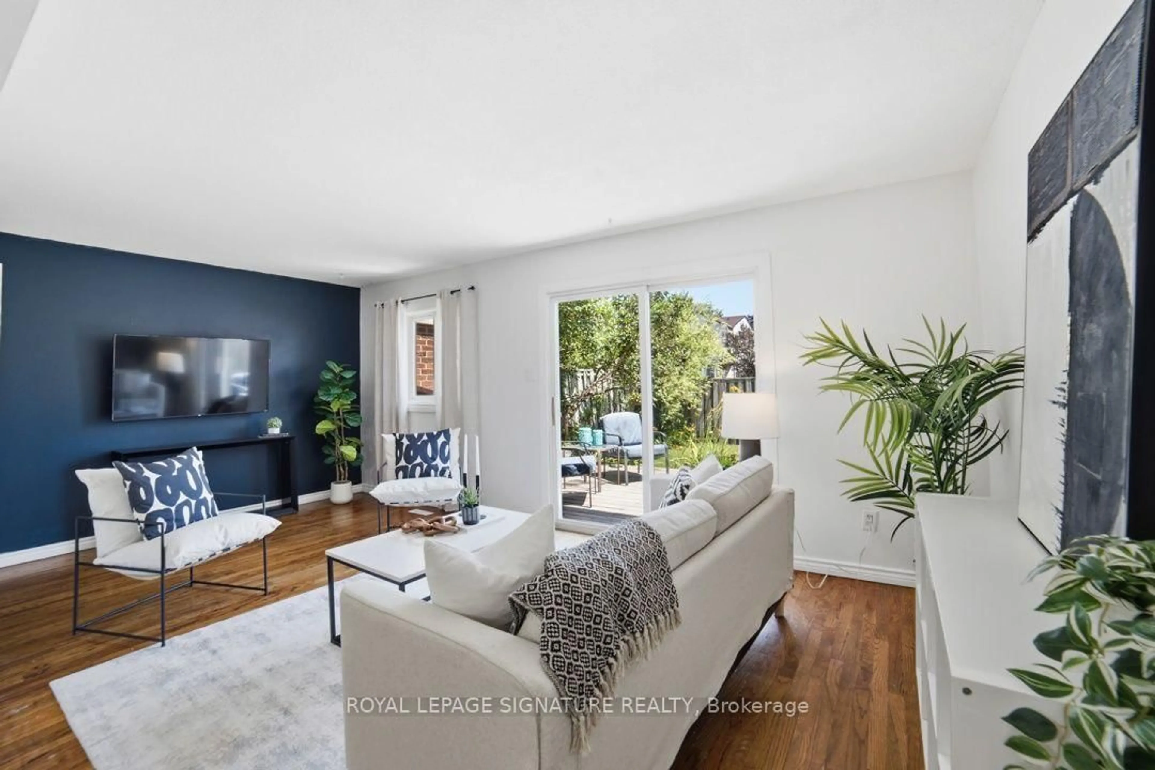
Welcome to 401-1483 Maple Ave, a bright top floor condo in Milton's desirable Dempsey neighbourhood offering 1,013 sq. ft. of comfortable living space. Soaring vaulted ceilings and large windows fill the open concept living and dining area with natural light, while double doors lead to a sunny balcony. The main living and dining space is complemented by a white kitchen featuring quartz countertops, sleek waterfall counter breakfast bar, tile backsplash and stainless steel appliances. This well-designed layout offers 2 generously sized bedrooms and 2 full bathrooms, including a 4-piece ensuite in the primary bedroom and a spacious 3-piece main bath. Enjoy the convenience of an in-suite laundry room, parking spot and a locker. Residents have access to great building amenities including party room and an exceptional location within walking distance to parks, schools, shopping, restaurants, everyday amenities and downtown Milton. Easy access to Highways 401, 407 and the GO Station makes commuting simple. An excellent opportunity for buyers looking for a move-in ready condo in a fantastic Milton location. 1 owned parking spot & common surface parking.


Property Details

Style1 Storey/Apt
View-
Age of property-
SqFt~1000-1199 SqFt
Lot Size-
Parking Spaces2
MLS ®NumberW13659444
Community NameDempsey Park
Data SourceTRREB
Listing byROYAL LEPAGE MEADOWTOWNE REALTY

Features

Heating: Forced Air
Cooling: Central Air

Main Floor

Br

3.99 x 3.16

Living

4.87 x 4.71

Dining

5.89 x 2.44

Kitchen

4.34 x 2.03


Features

Patio: Open
Balcony: Open

Parking

Garage spaces 1

Garage type Underground

Other parking spaces 1

Total parking spaces 2


4Story
Elevator
Amenities

Elevator, Party/Meeting Room, Visitor Parking

Inclusions
Hydro
Water
Parking
Cable
Heat

Property listed by ROYAL LEPAGE MEADOWTOWNE REALTY, Brokerage
Agent Banner Image
Interested in this property?Get in touch to get the inside scoop.
Market Data - Dempsey Park

Geo Zone Map ThumbnailDempsey Park

Strong Buyer's Market

View Market Data

Condo - for the past 30 days

Buyer's market Seller's market

Avg. Days on Market

Past 30 days

33 days

Compared to

2025

53 days

2024

46 days

2023

17 days

New Listings

Past 30 days

18 listings

Compared to

2025

19 listings

2024

10 listings

2023

10 listings

Units sold

Past 30 days

2 units

Compared to

2025

7 units

2024

5 units

2023

8 units

Median Sold Price

Past 30 days

$467,000

Compared to

2025

$540,000

2024

$540,000

2023

$695,000


Population and Demographics

Overview

Total population 7577
Average household income $144,743

Age (%)

0 to 19
30%
20 to 34
19%
35 to 49
27%
50 to 64
16%
65 and plus
8%

Household composition (%)

Single family
81%
Single person
16%
Multi person
2%
Multi family
1%

Mother tongue (%)

English
64%
Urdu
9%
Spanish
4%
Arabic
4%
Others
3%
Punjabi (Panjabi)
3%
Tagalog (Pilipino, Filipino)
3%
Portuguese
2%
Tamil
1%

House tenancy (%)

Owners
87%
Renters
13%

What’s nearby?Essentials within 5 km

Local Logic

Transportation Scores

Estimated Budget