Open: Sat, 12PM to 2PM
trreb/IMG-W13791446_4d4fcb4a-acb2-41ba-b3a4-f02980eb715e-l.jpg

581 Juneberry Crt, Milton, Ontario L9E 1M8

Detached
4
3
~2000-2500 sqft
$1,099,000
Get pre-qualifiedPowered by nesto
Detached
4
3
~2000-2500 sqft

Contact us about this property

Call

Highlights

Property Estimate

Estimated valueNot available

Price/Sqft$494/sqft

Monthly cost

Open Calculator

Description

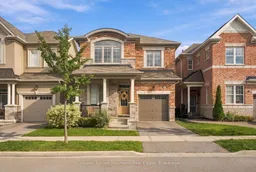
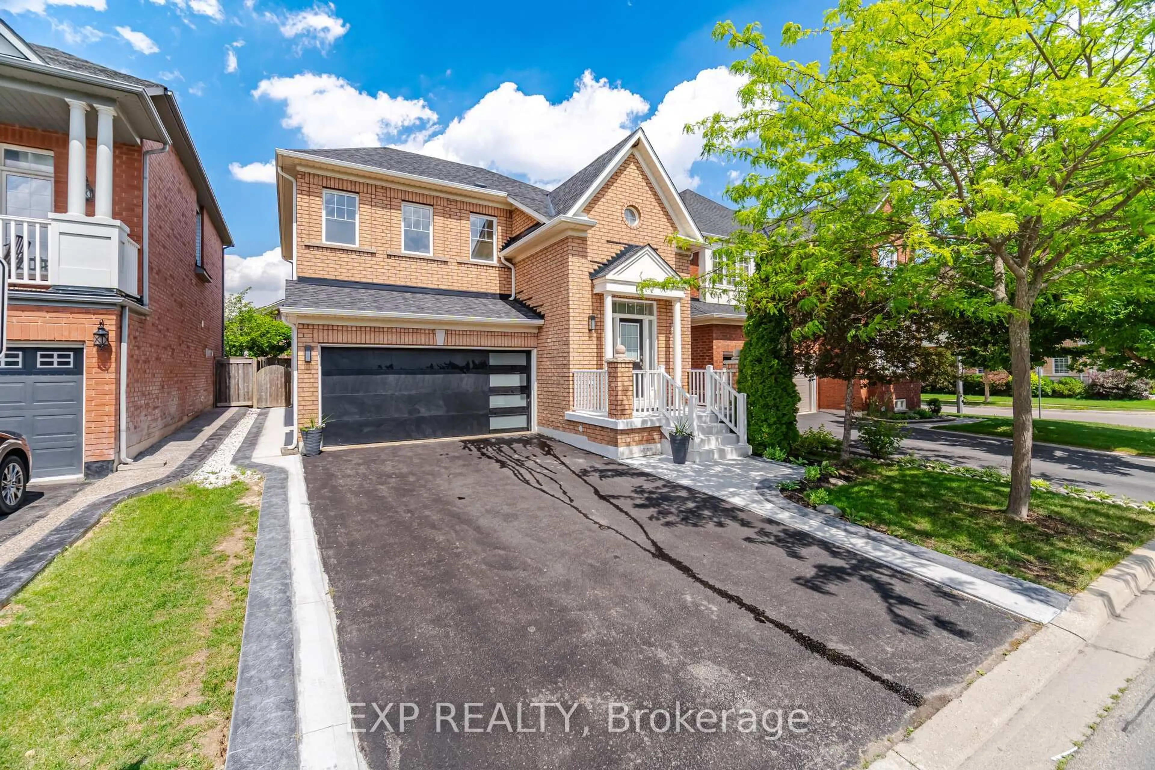
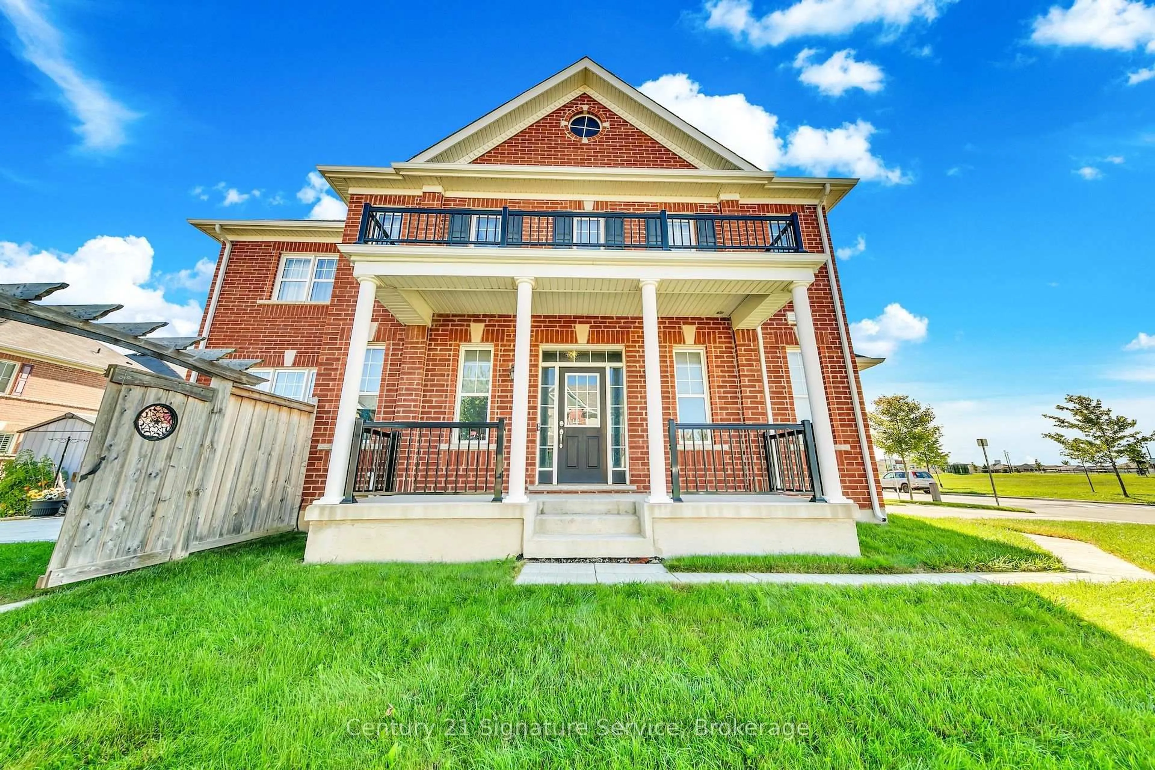
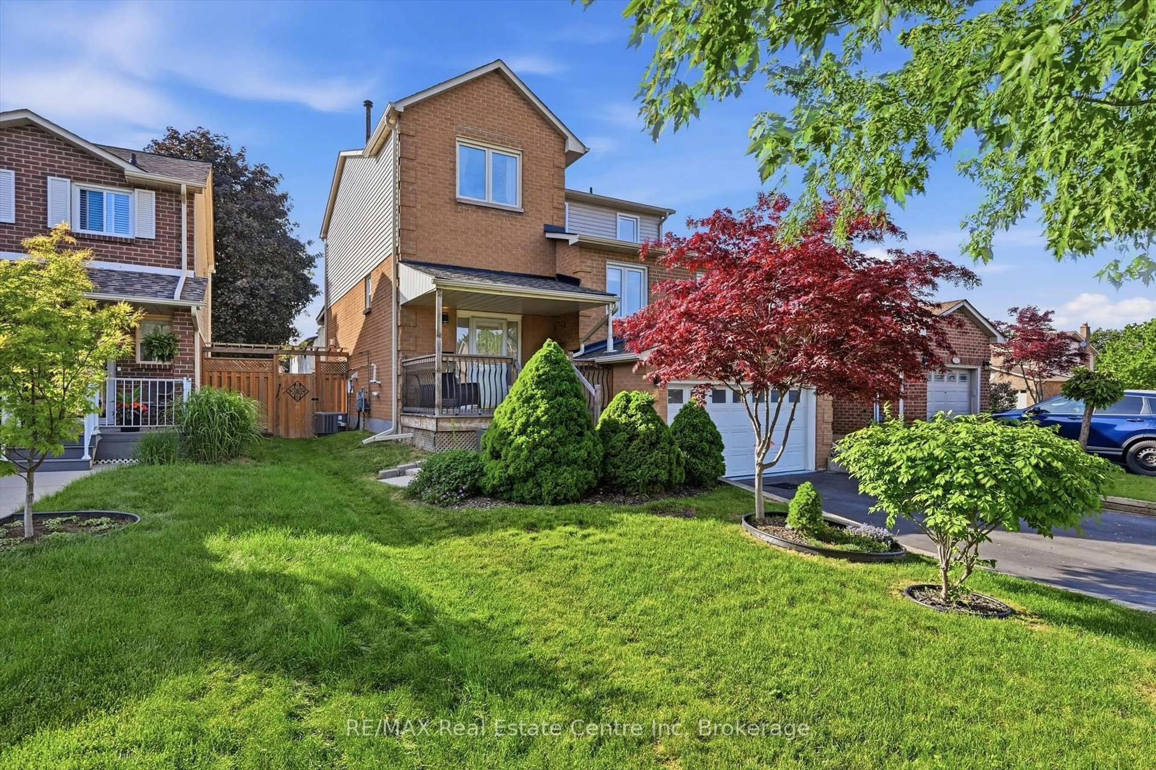
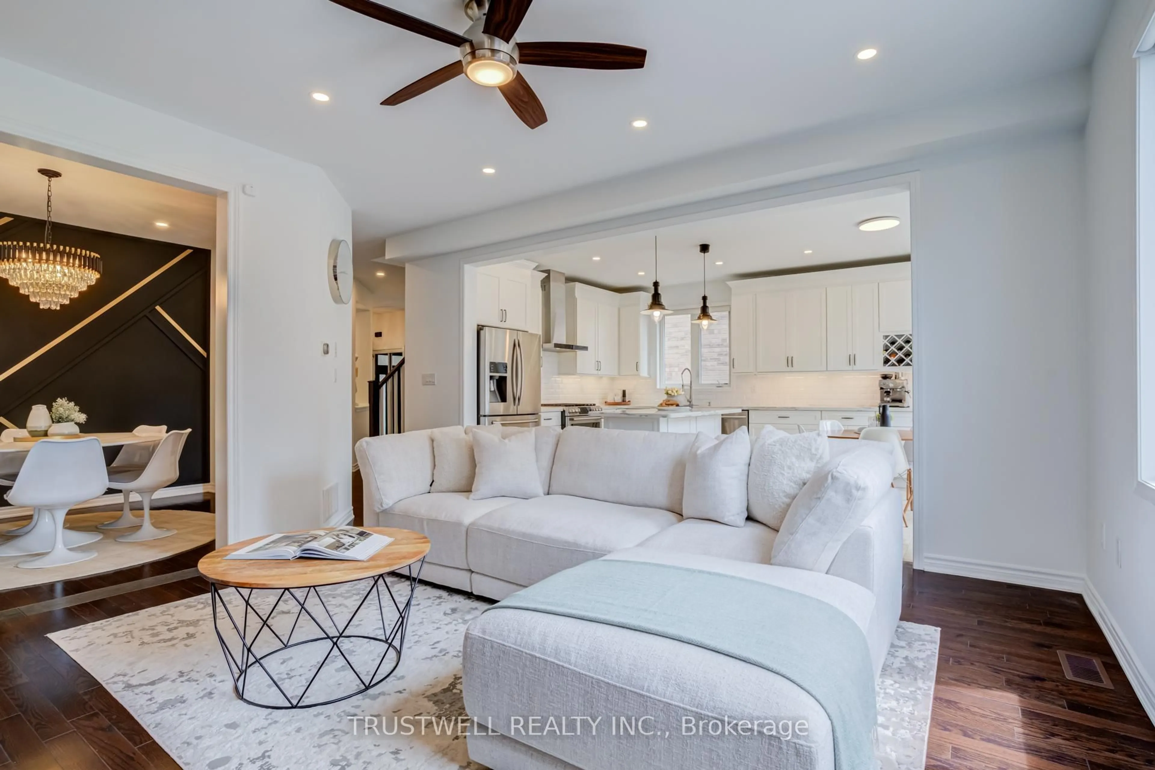
Welcome to 581 Juneberry Court, an exceptional former Mattamy Homes model tucked onto a quiet South Milton court with a private ravine backdrop. Offering over 2,100 sq. ft. above grade, 4 bedrooms and 3 bathrooms, this beautifully upgraded Layton model was designed with family life in mind. The open-concept main floor has been freshly repainted and features 9-foot smooth ceilings, 8-foot doors, 7-inch baseboards, hardwood flooring throughout, a gas fireplace surrounded by a stone mantle and a beautifully upgraded chef's kitchen with extended cabinetry and granite countertops. A separate den adds flexibility for a home office or play space. Upstairs, hardwood continues through all four bedrooms, including a spacious primary that offers beautiful views, a walk-in closet and upgraded ensuite with freestanding tub, glass shower and comfort height countertops. Outside, the ravine lot offers something increasingly hard to find: greenery, privacy and no rear neighbours. The location makes everyday routines easy, too. Raspberry Park is approximately 1.3 km away, while Viola Desmond Public School and St. Kateri Tekakwitha Catholic Secondary School are approximately 3 km from home. More schools, parks, shopping and everyday amenities are close by, with quick access to Britannia Road, Regional Road 25 and major commuter routes connecting you throughout Milton and beyond. Former model-home finishes, four-bedroom functionality, a quiet court and a ravine setting-all wrapped into a home designed to make family life feel a little easier


Upcoming Open Houses

Sep 26Sat12:00 PM - 2:00 PM
Sep 20Sun2:00 PM - 4:00 PM
Sep 19Sat12:00 PM - 2:00 PM

Property Details

Style2-Storey
ViewTrees/Woods
Age of property6-15
SqFt~2000-2500 SqFt
Lot Size2,700 SqFt(90 x 30)
Parking Spaces2
MLS ®NumberW13791446
Community NameCobban
Data SourceTRREB
Listing byColdwell Banker Neumann Real Estate

Features

Heating: Forced Air
Cooling: Central Air
Fireplace
Basement: Full, Unfinished

Features

Lot size: 2,700 SqFt

Parking

Garage spaces 1

Garage type Attached

Other parking spaces 1

Total parking spaces 2


Property History

Date unavailable
ListedActive
$1,099,000
< 1h on market
history photo preview33
Listing by trreb®
Property listed by Coldwell Banker Neumann Real Estate, Brokerage
Agent Banner Image
Interested in this property?Get in touch to get the inside scoop.
Market Data - Cobban

Geo Zone Map ThumbnailCobban

Balanced Market

View Market Data

Detached house - for the past 30 days

Buyer's market Seller's market

Avg. Days on Market

Past 30 days

15 days

Compared to

2025

24 days

2024

27 days

2023

25 days

New Listings

Past 30 days

5 listings

Compared to

2025

15 listings

2024

11 listings

2023

6 listings

Units sold

Past 30 days

2 units

Compared to

2025

2 units

2024

3 units

2023

4 units

Median Sold Price

Past 30 days

$1,405,500

Compared to

2025

$1,100,750

2024

$1,200,000

2023

$1,430,000


Population and Demographics

Overview

Total population 4551
Average household income $138,341

Age (%)

0 to 19
35%
20 to 34
21%
35 to 49
27%
50 to 64
11%
65 and plus
5%

Household composition (%)

Single family
88%
Single person
9%
Multi person
2%
Multi family
1%

Mother tongue (%)

English
50%
Urdu
17%
Arabic
7%
Spanish
3%
Punjabi (Panjabi)
3%
Mandarin
2%
Hindi
2%
Tagalog (Pilipino, Filipino)
2%
Others
2%

House tenancy (%)

Owners
81%
Renters
19%

What’s nearby?Essentials within 5 km

Local Logic

Transportation Scores

Estimated Budget