1389 McCann Way, Milton, Ontario L9E 2G9
Contact us about this property
Highlights
Estimated valueThis is the price Wahi expects this property to sell for.
The calculation is powered by our Instant Home Value Estimate, which uses current market and property price trends to estimate your home’s value with a 90% accuracy rate.Not available
Price/Sqft$483/sqft
Monthly cost
Open Calculator
Description
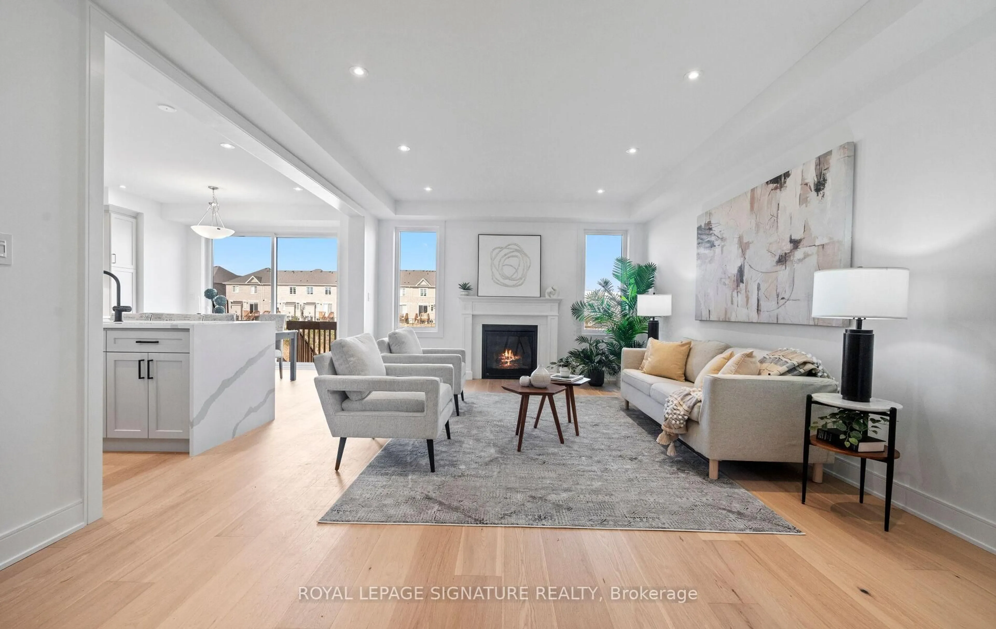
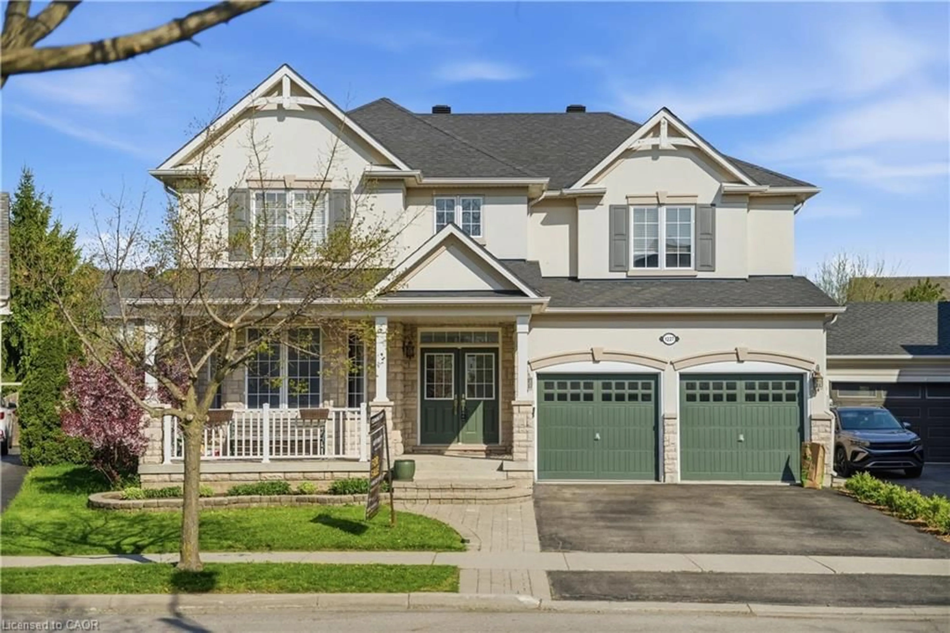
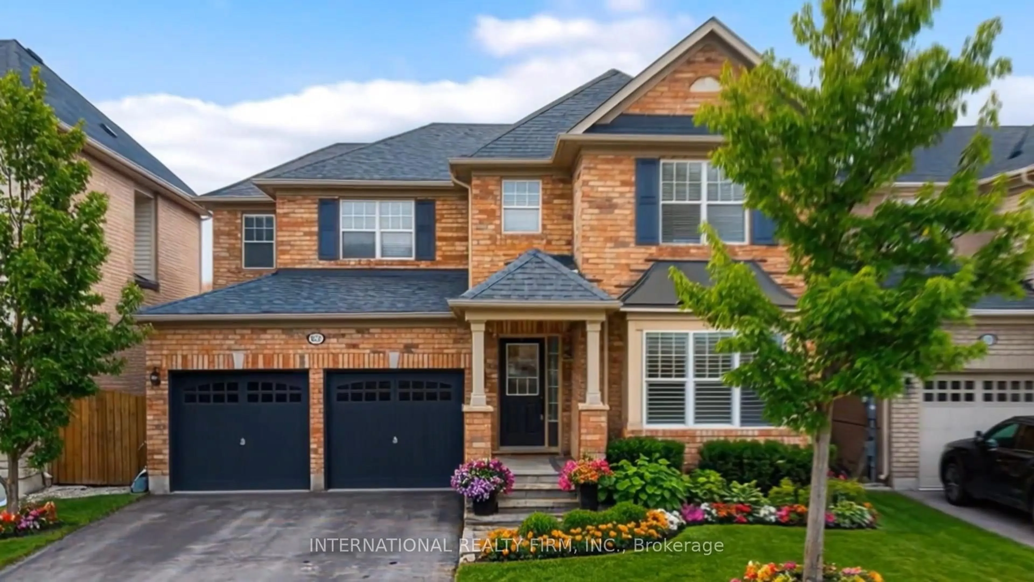
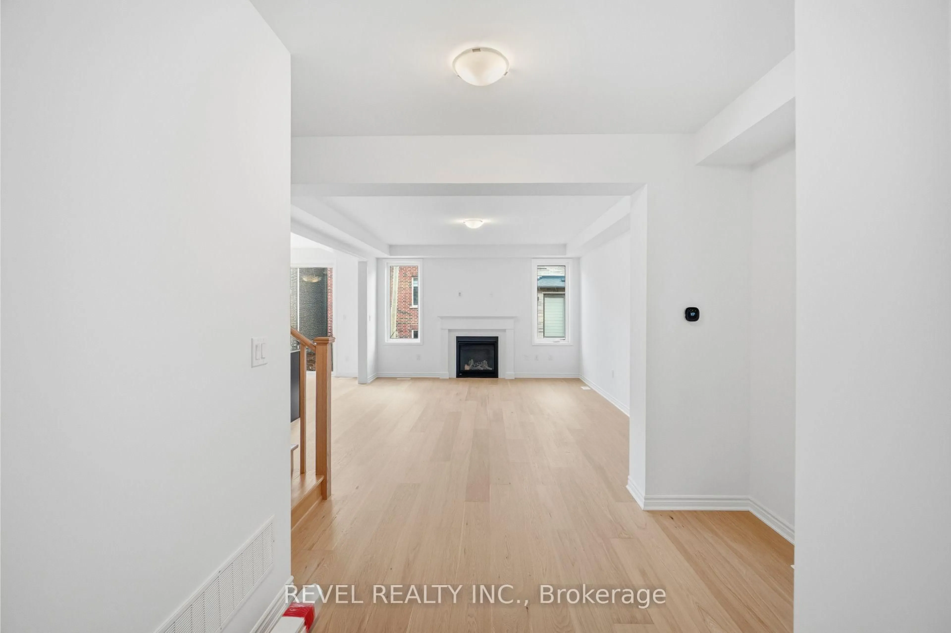
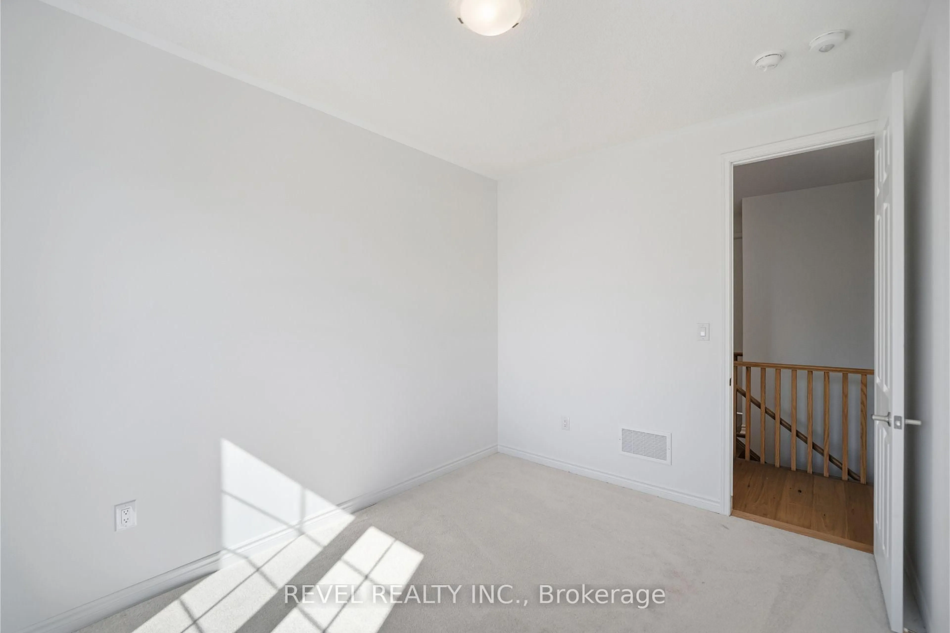
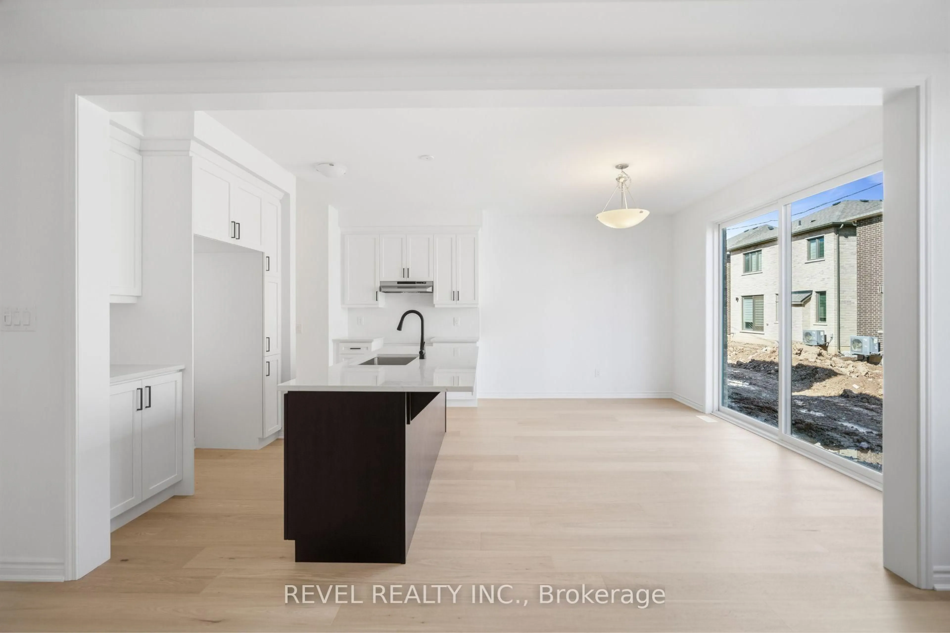
Welcome To 1389 McCann Way, A Beautiful Cedric (Traditional) Model By Mattamy Homes, Set Within One Of Milton's Sought-After Newly Built Communities. Offering Approximately 2,085 Sq. Ft. Plus A Full Unfinished Basement, This 4-Bedroom, 2.5-Bathroom Home Features A Thoughtfully Designed Floor Plan Perfect For Modern Family Living. The Main Level Offers An Inviting Great Room With Gas Fireplace, Combined Dining Area And Kitchen, Creating A Bright And Connected Space For Everyday Living And Entertaining. Upstairs, The Primary Suite Features A Walk-In Closet And 5-Piece Ensuite, Complemented By Three Additional Well-Appointed Bedrooms, A 5-Piece Main Bathroom And Convenient Upper-Level Laundry. The Unfinished Basement Provides A Blank Canvas To Create Additional Living Space To Suit Your Needs. Surrounded By New Parks, Schools, Shopping And Everyday Amenities, This Growing Milton Community Offers A Family-Friendly Lifestyle With Convenient Access To Major Highways And Commuter Routes For Easy Travel Throughout Milton And The GTA.
Property Details
Interior
Features
Main Floor
Great Rm
4.27 x 5.54Gas Fireplace / Coffered Ceiling
Dining
4.22 x 2.9Combined W/Kitchen / Walk-Out
Kitchen
4.22 x 2.64Combined W/Dining / Centre Island
Exterior
Features
Parking
Garage spaces 2
Garage type Attached
Other parking spaces 2
Total parking spaces 4
Property History
 48
48