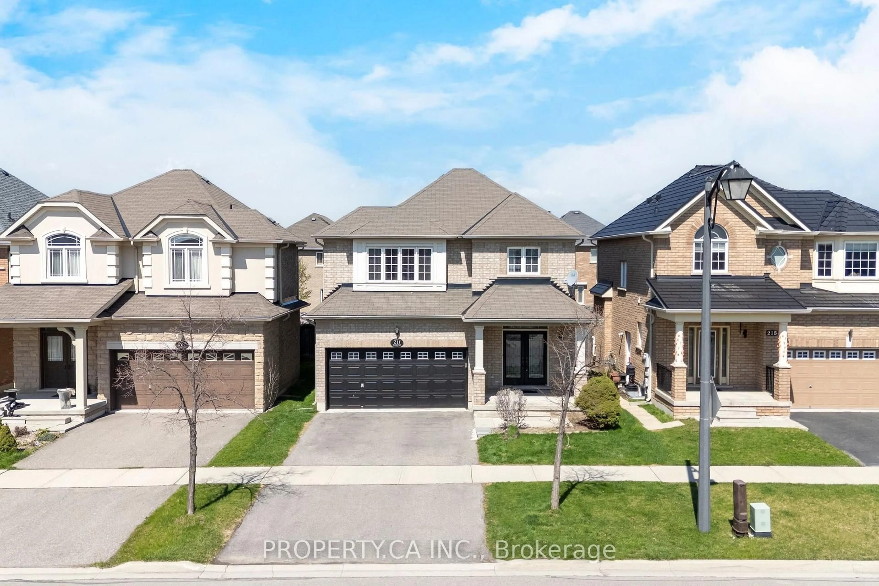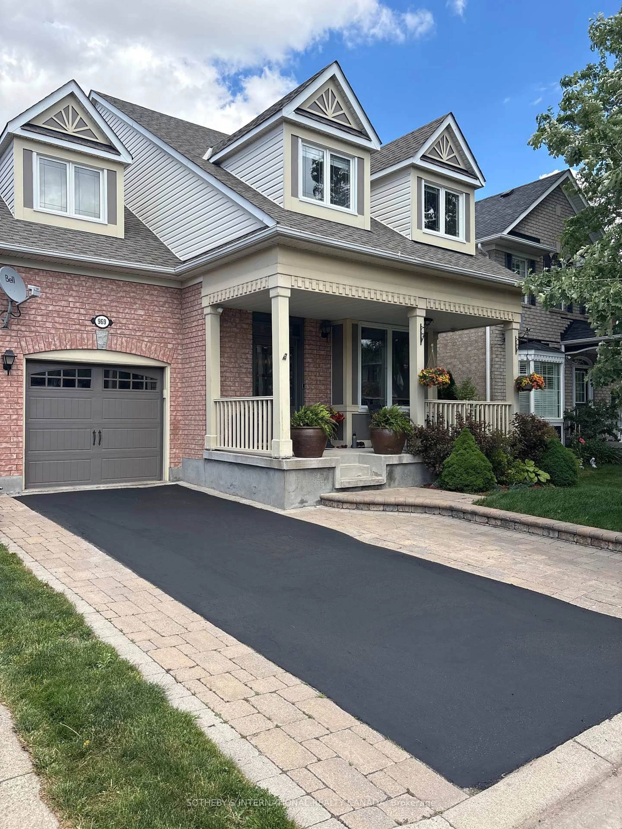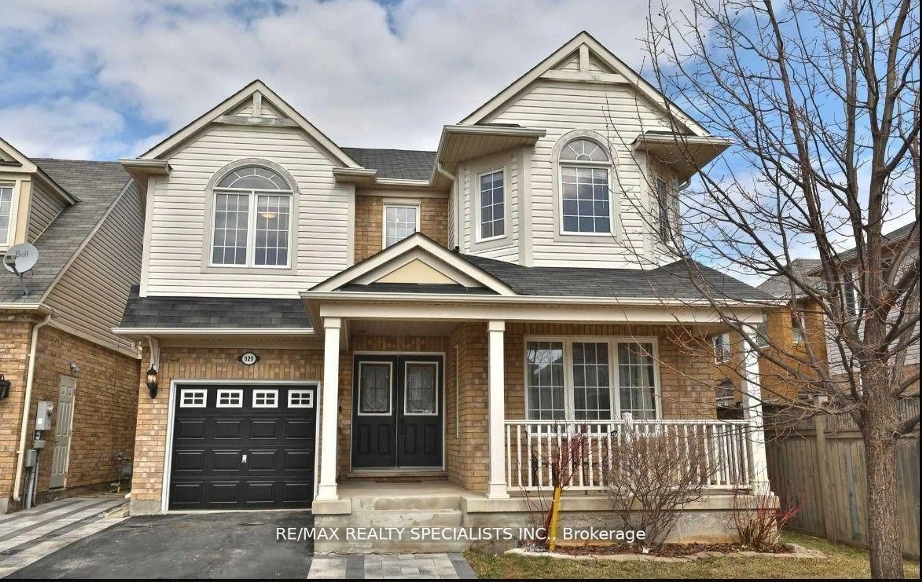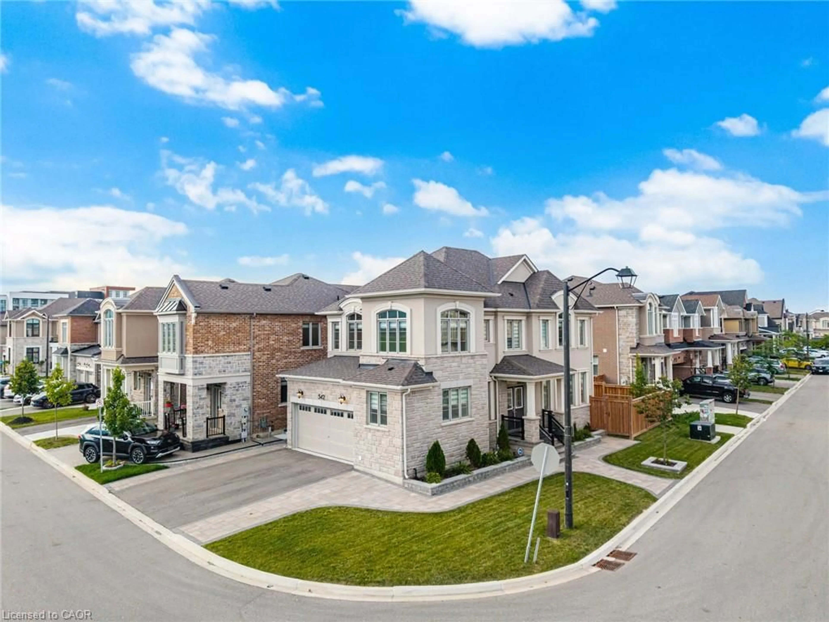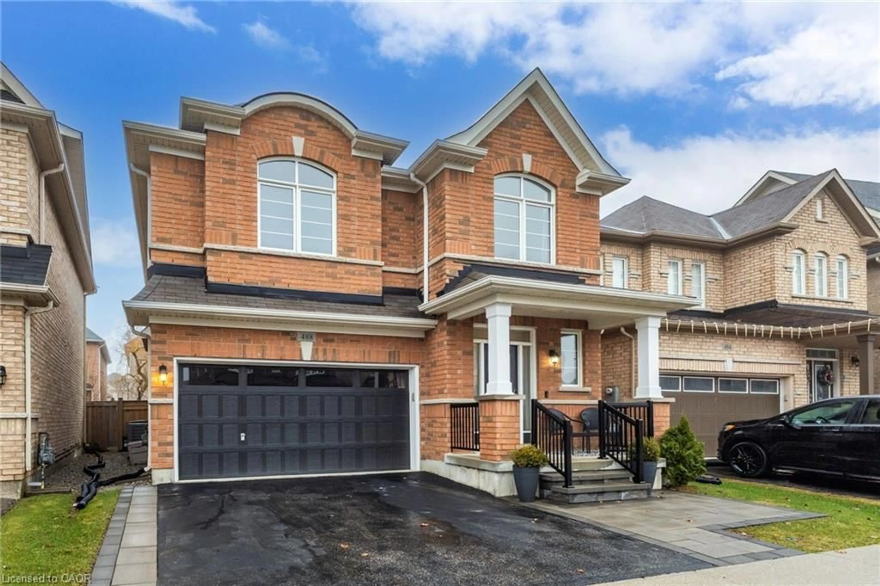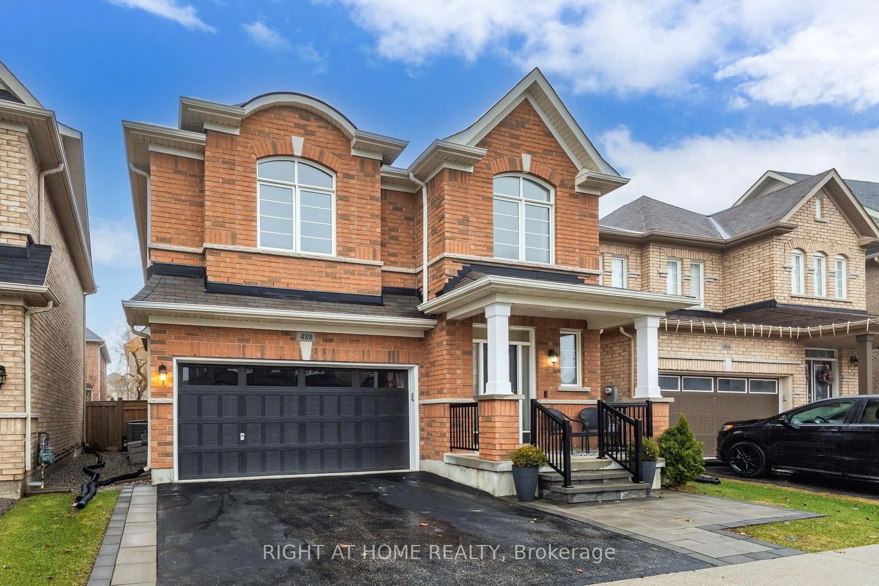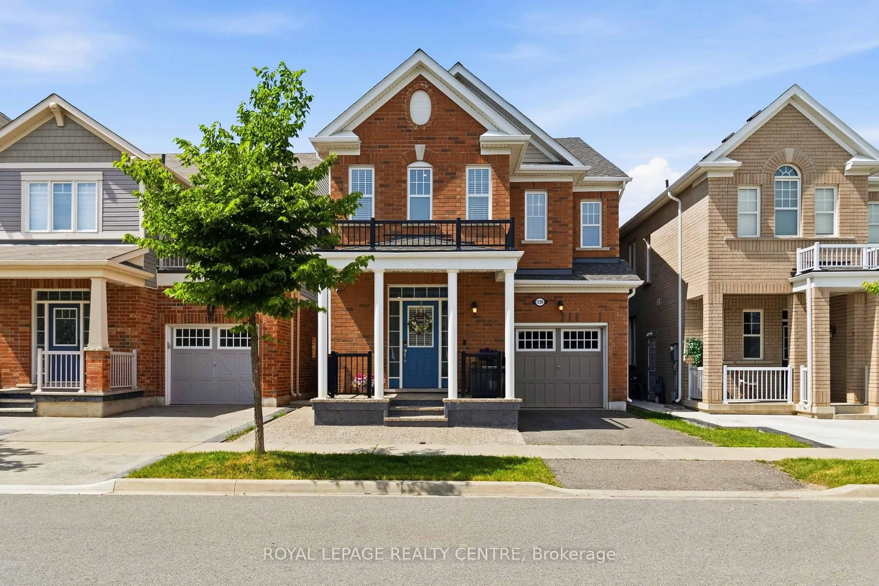
371 Powadiuk Pl, Milton, Ontario L9T 8Y1
Contact us about this property
Highlights
Estimated valueThis is the price Wahi expects this property to sell for.
The calculation is powered by our Instant Home Value Estimate, which uses current market and property price trends to estimate your home’s value with a 90% accuracy rate.Not available
Price/Sqft$583/sqft
Monthly cost
Open Calculator
Description
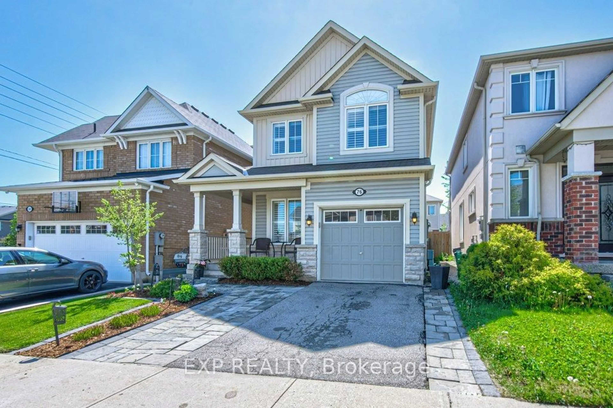
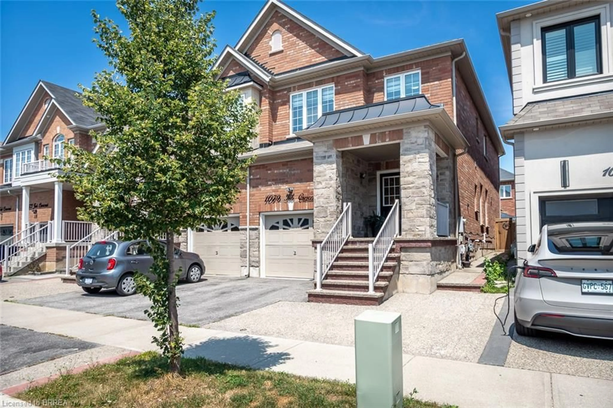
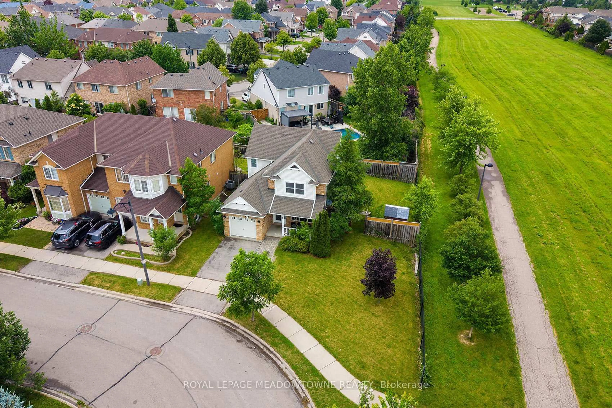
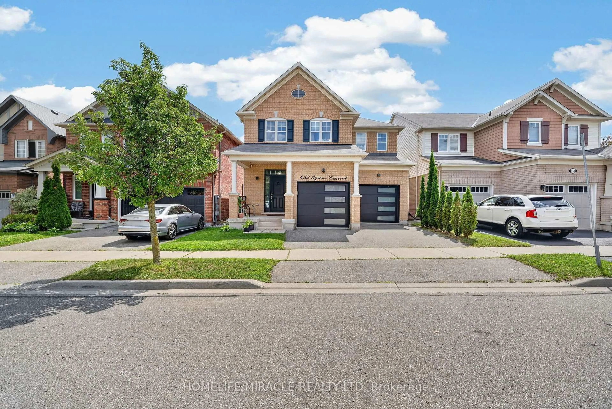
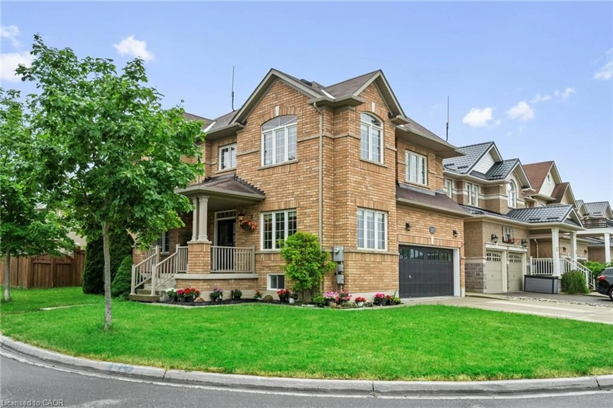
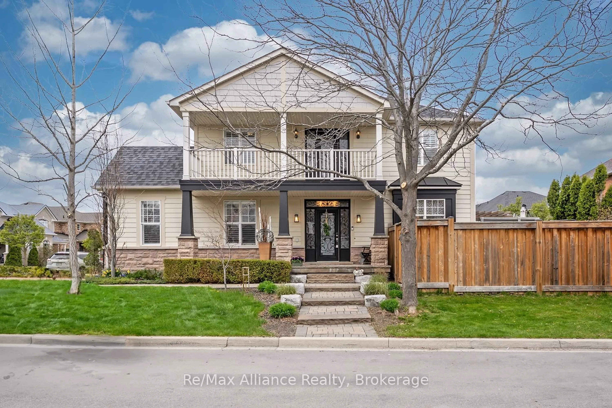
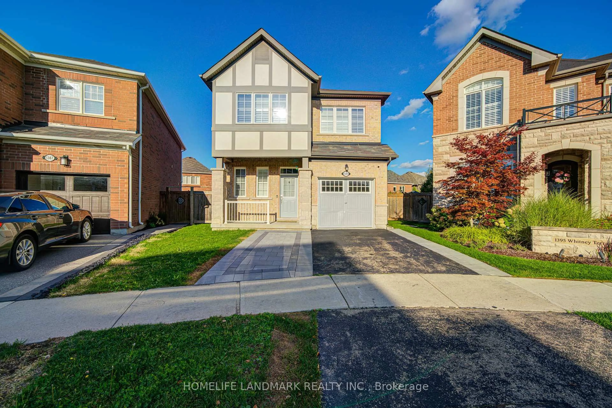
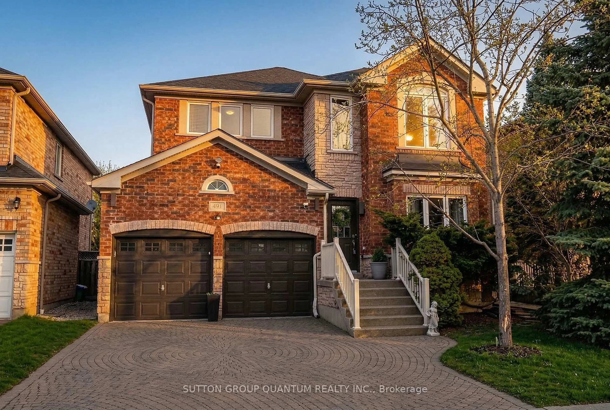
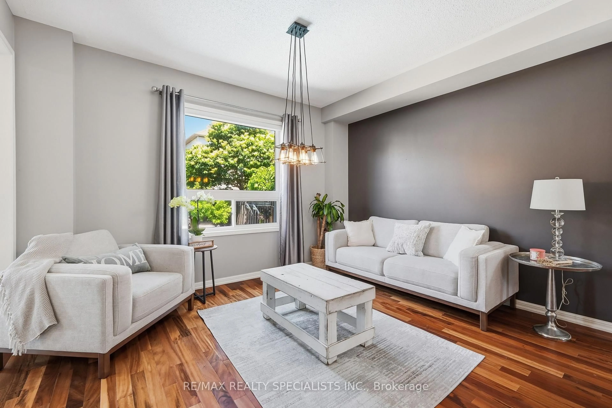
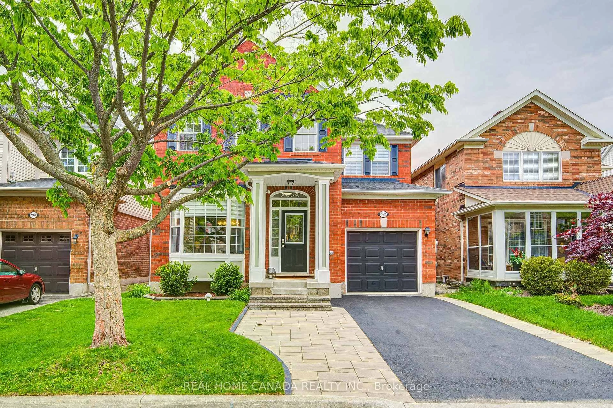
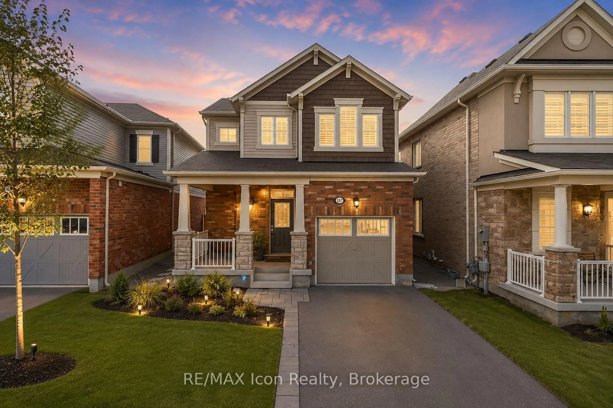
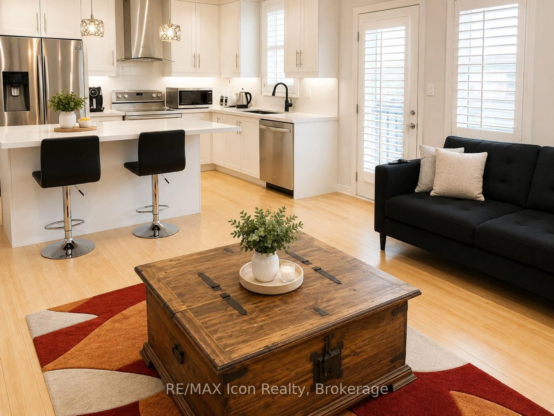
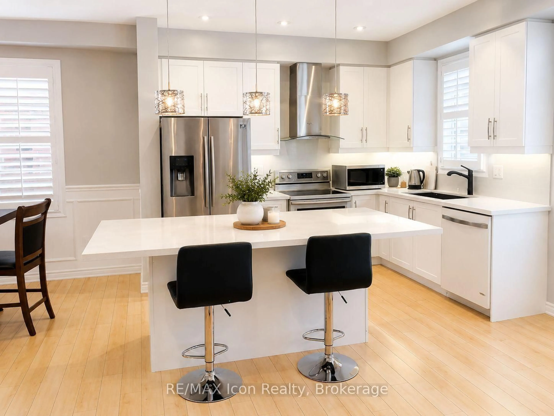
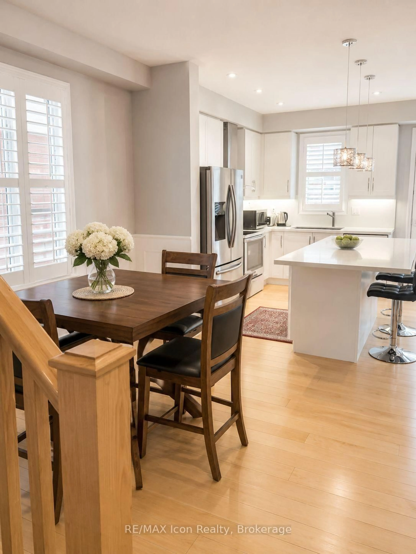
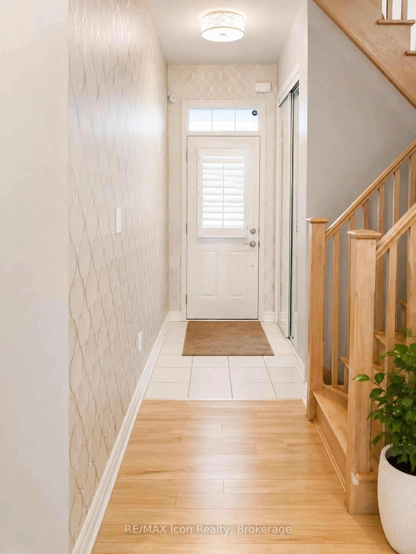
Welcome to 371 Powadiuk Place - a beautifully upgraded family home in an AAA location with exceptional space, style and versatility! Featuring 9' ceilings on the main floor, a stunning kitchen with a large island, quartz countertops, backsplash, undermount lighting and plenty of storage. The spacious great room offers custom built-ins, while the dining area is enhanced with elegant wainscoting. Maple staircase, designer lighting, pot lights, quartz countertops throughout and California shutters add to the home's upscale finish.Upstairs you'll find spacious bedrooms, upgraded carpeting and a luxurious primary ensuite complete with double sinks and a glass shower.The finished basement adds incredible value, featuring a kitchen and a separate entrance - perfect for extended family, guests, a private work/living space or future secondary-suite potential.Located in a highly desirable neighbourhood with excellent access to the 401, schools, parks, shopping and everyday amenities. A beautifully upgraded home in a prime location offering everything today's family is looking for. Move in and enjoy! Some pictures are edited by AI
Property Details
Interior
Features
Exterior
Features
Parking
Garage spaces 1
Garage type Attached
Other parking spaces 2
Total parking spaces 3
Property History
 17
17