17 hours on Market

542 Boyd Lane, Milton, Ontario L9E 1W6

Detached
4
3
~1500-2000 sqft
$1,249,000
Get pre-qualifiedPowered by nesto
Detached
4
3
~1500-2000 sqft

Contact us about this property

Call

Highlights

Property Estimate

Days on market17 hours

Estimated valueNot available

Price/Sqft$728/sqft

Monthly cost

Open Calculator

Description

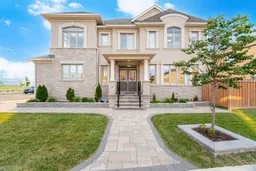
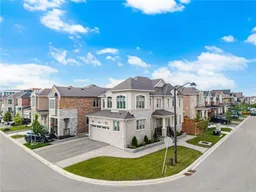
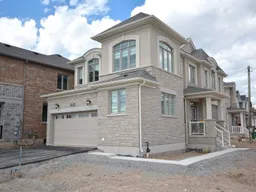
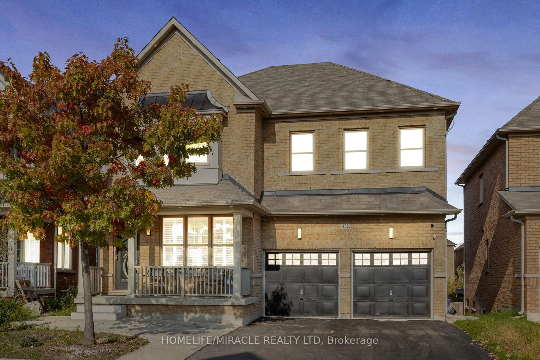
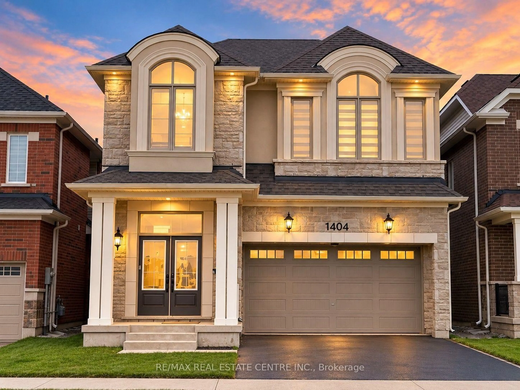
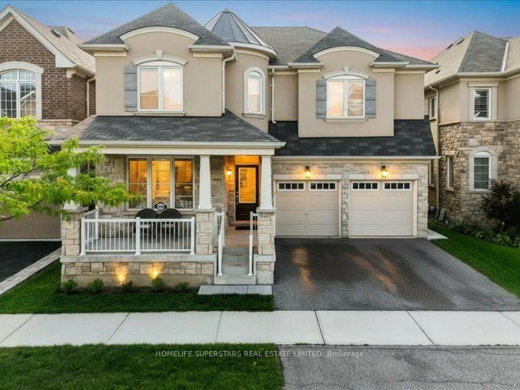
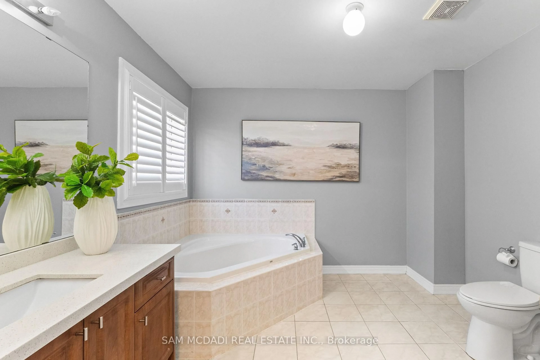
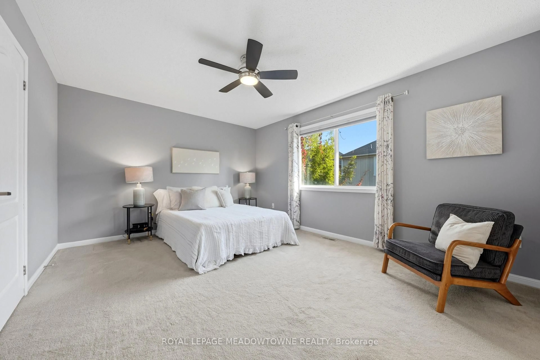
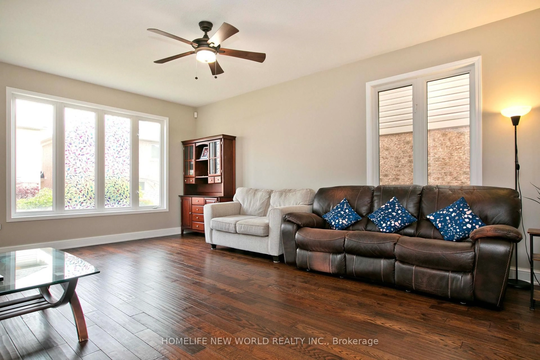
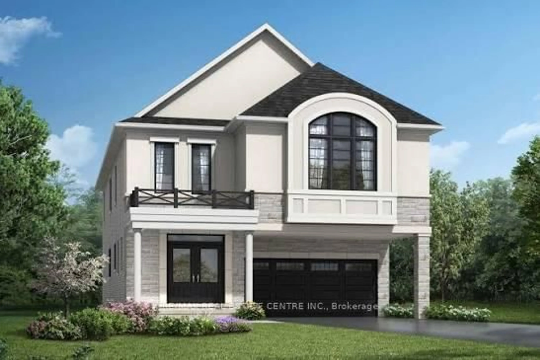
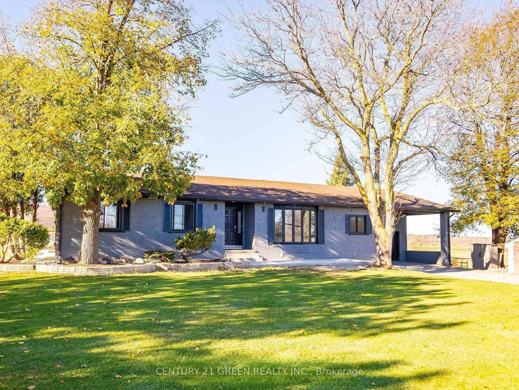
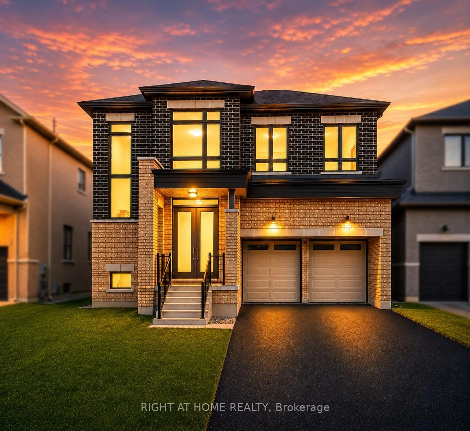
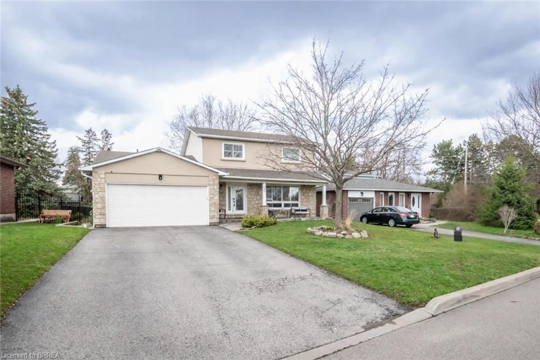
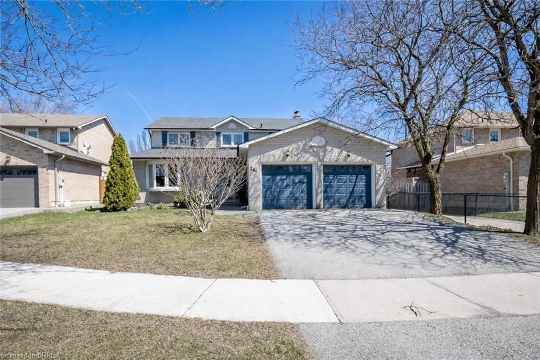
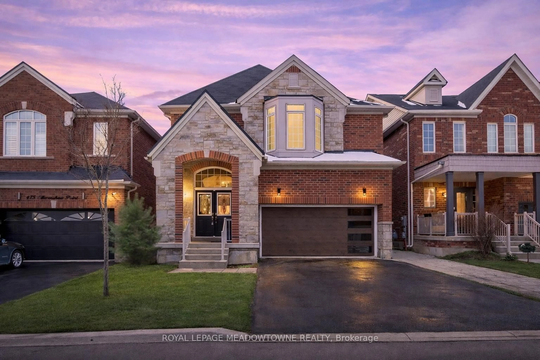
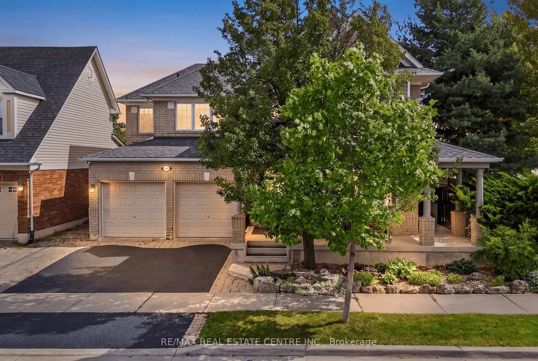
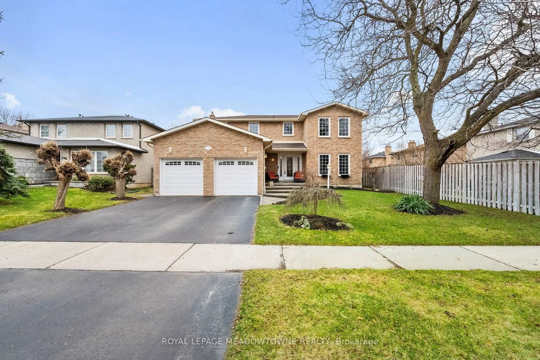
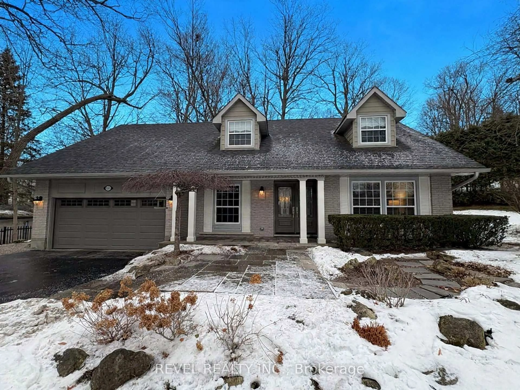
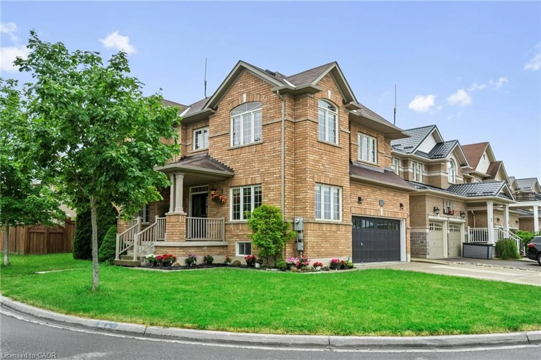
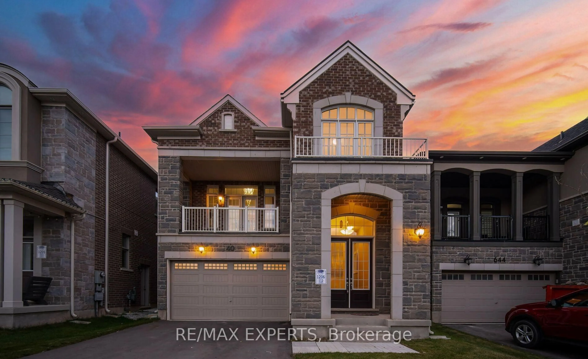
Welcome to 542 Boyd Lane! This beautiful detached home is situated on a premium corner lot with breathtaking Escarpment views and no sidewalks on either side. The Main Floor features an open concept layout with smooth ceilings, hardwood flooring and a spacious living room with a gas fireplace. The upgraded kitchen boasts quartz countertops, a centre island with a breakfast bar, stylish backsplash, pantry, and premium finishes. A convenient laundry room with storage provides direct access to the double car garage. The upper level offers four generously sized bedrooms, including a spacious primary suite with a walk-in closet and a luxurious 5 piece ensuite. Ideally located close to schools, parks, and the Mattamy National Cycling Centre (Velodrome), offering exceptional indoor and outdoor walking facilities. Situated in one of Milton's fastest-growing communities, this home is also near the future campuses of Wilfrid Laurier University and Conestoga College. Offering the perfect blend of luxury, comfort, convenience and future growth potential.


Property Details

Style2-Storey
View-
Age of property0-5
SqFt~1500-2000 SqFt
Lot Size4,346 SqFt(34.78 x 124.97)
Parking Spaces4
MLS ®NumberW13618022
Community NameNelson
Data SourceTRREB
Listing byRE/MAX REALTY SERVICES INC.

Features

Heating: Forced Air
Cooling: Central Air
Fireplace
Basement: Unfinished

Main Floor

Great Rm

3.84 x 5.05

Fireplace / hardwood floor

Kitchen

3.65 x 2.6

Ceramic Floor / Quartz Counter

Dining

3.65 x 2.4

Ceramic Floor / Combined W/Kitchen


Features

Lot size: 4,346 SqFt

Parking

Garage spaces 2

Garage type Attached

Other parking spaces 2

Total parking spaces 4


Property listed by RE/MAX REALTY SERVICES INC., Brokerage
Agent Banner Image
Interested in this property?Get in touch to get the inside scoop.
Market Data - Nelson

Geo Zone Map ThumbnailNelson

Balanced Market

View Market Data

Detached house - for the past 30 days

Buyer's market Seller's market

Avg. Days on Market

Past 30 days

30 days

Compared to

2025

13 days

2024

8 days

2023

6 days

New Listings

Past 30 days

6 listings

Compared to

2025

12 listings

2024

9 listings

2023

7 listings

Units sold

Past 30 days

3 units

Compared to

2025

2 units

2024

2 units

2023

2 units

Median Sold Price

Past 30 days

$1,015,000

Compared to

2025

$1,652,500

2024

$1,056,000

2023

$1,675,000


Population and Demographics

Overview

Total population 4642
Average household income $190,447

Age (%)

0 to 19
32%
20 to 34
16%
35 to 49
26%
50 to 64
16%
65 and plus
11%

Household composition (%)

Single family
86%
Single person
11%
Multi family
2%
Multi person
1%

Mother tongue (%)

English
60%
Urdu
14%
Arabic
4%
Punjabi (Panjabi)
3%
Spanish
2%
Others
2%
Portuguese
1%
Hindi
1%
Tagalog (Pilipino, Filipino)
1%
Mandarin
1%
Polish
1%

House tenancy (%)

Owners
90%
Renters
10%

What’s nearby?Essentials within 5 km

Local Logic

Transportation Scores

Estimated Budget