15 hours on Market

952 Huffman Cres Cres, Milton, Ontario L9T 6M7

Detached
3
3
~1500-2000 sqft
$999,880
Get pre-qualifiedPowered by nesto
Detached
3
3
~1500-2000 sqft

Contact us about this property

Call

Highlights

Property Estimate

Days on market15 hours

Estimated valueNot available

Price/Sqft$583/sqft

Monthly cost

Open Calculator

Description

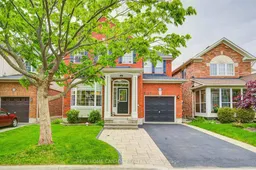
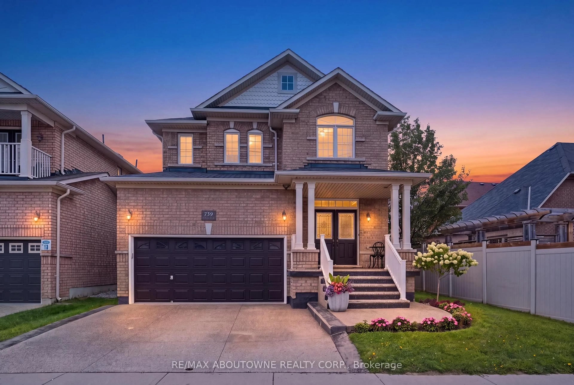
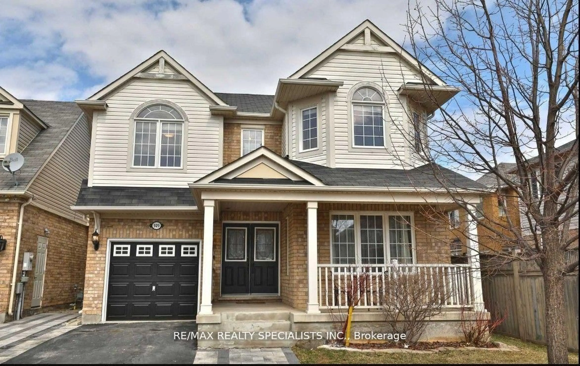
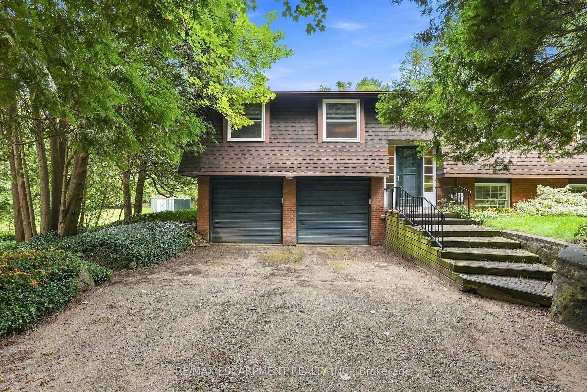
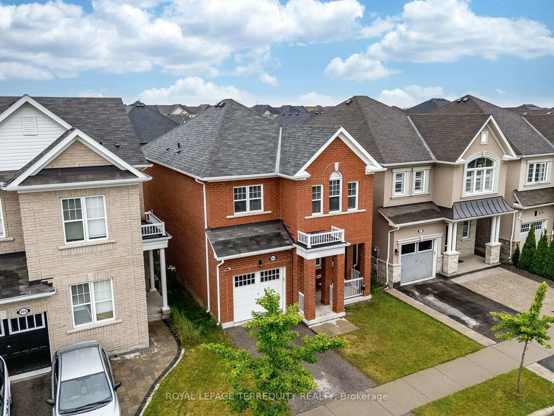
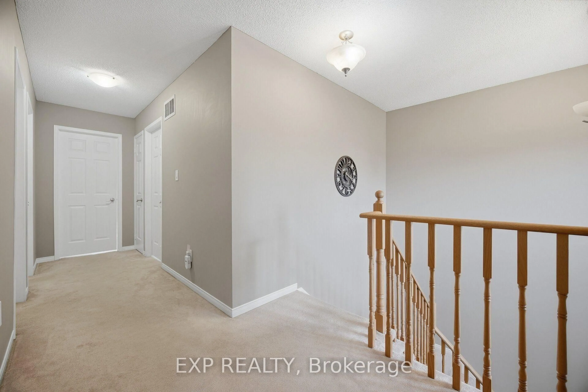
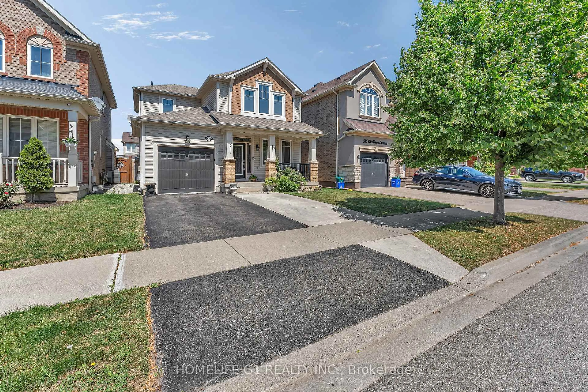
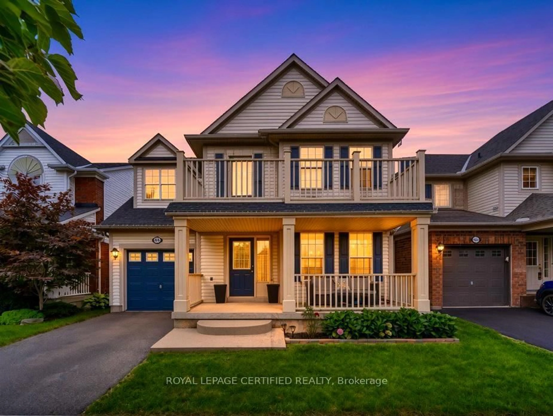
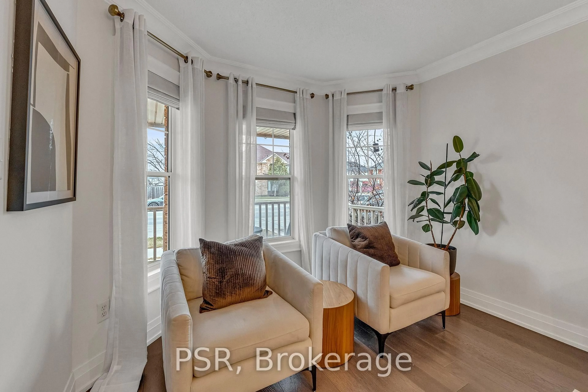
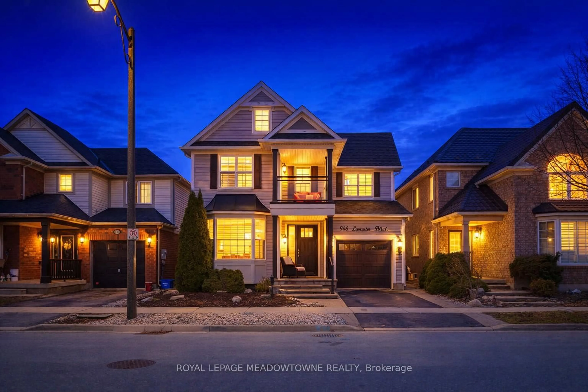
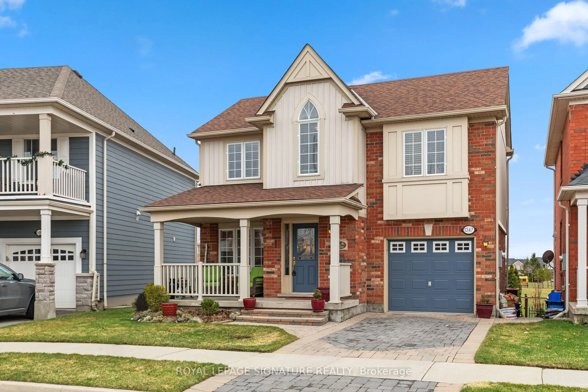
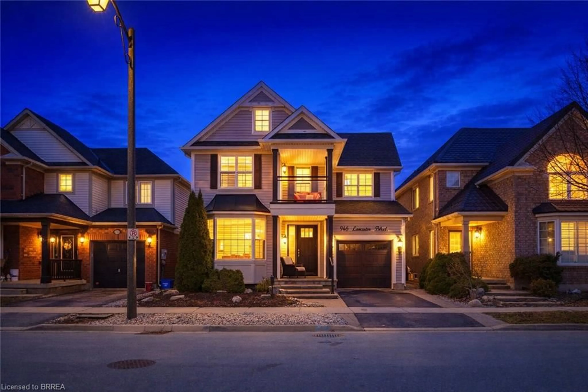
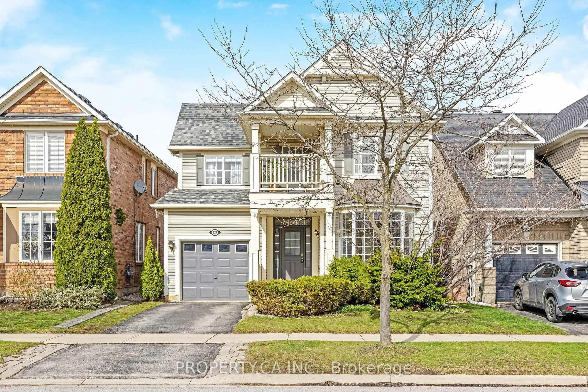
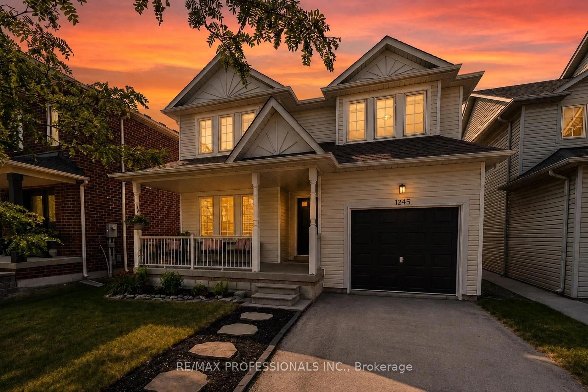
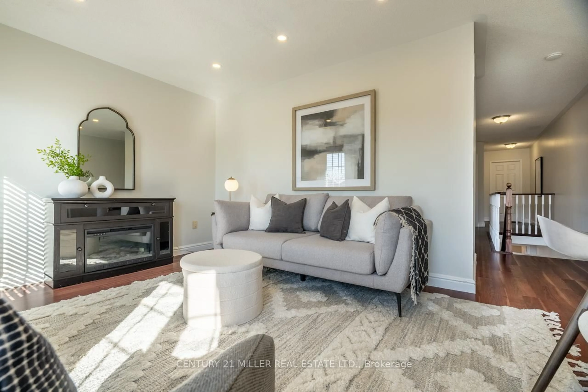
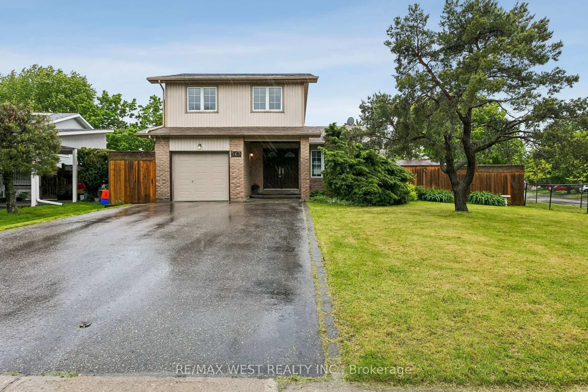
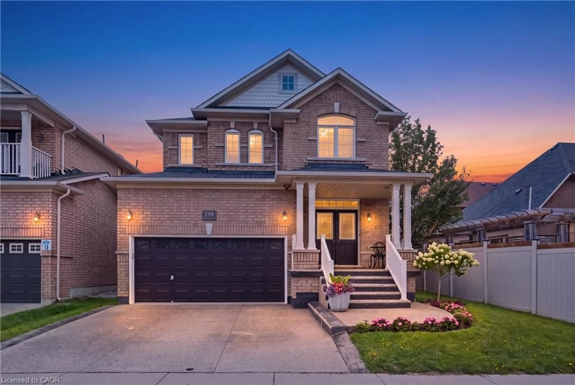
Welcome to this adorable, upgraded 2-storey detached home in Milton's highly sought-after Hawthorne Village. Bright, spacious, and thoughtfully designed with a functional open-concept layout, enhanced by 9-ft ceilings throughout. The sun-filled main floor offers an airy feel with combined living and dining areas, perfect for entertaining. A separate family room flows seamlessly into the large kitchen, which provides versatile options including a breakfast area or oversized island, along with abundant cabinetry for ample storage. While the upper level offers generously sized bedrooms and two bathrooms with contemporary finishes. A perfect place to raise a family, the home offers a large backyard with plenty of room for outdoor enjoyment. Conveniently located close to parks, schools, shopping, transit, and major highways, this move-in ready home delivers comfort, style, and convenience in one of Milton's most established communities. Tremendous Upgrade: Air Conditioner (2021), Furnace (2020), Water Heater (2020), Basement Insulation (2020), Attic Insulation (2020), Refrigerator (2020), Stove (2020), Dishwasher (2020), Range Hood (2020), Washer & Dryer (2021), Drink Water Filter System (2025), Smart Light Switch (2025), All Lights (2024 To 2025), Smart Thermostat (2024), Zebra Blind (2021), Hardwood Floor (2020), Quartz Countertop (2021), Landscaping (2021), Patio Door (2026), Gazebo (2021), New Wall/Deck Painting (2026). Ready for immediate occupancy-just move in and enjoy!


Property Details

Style2-Storey
View-
Age of property-
SqFt~1500-2000 SqFt
Lot Size2,910 SqFt(80.52 x 36.15)
Parking Spaces3
MLS ®NumberW13210726
Community NameBeaty
Data SourceTRREB
Listing byREAL HOME CANADA REALTY INC.

Features

Heating: Forced Air
Central Vacuum
Cooling: Central Air
Basement: Finished

2nd Floor

Br

5 Pc Ensuite / W/I Closet / hardwood floor

2nd Br

hardwood floor / Large Window / Large Closet

3rd Br

hardwood floor / Large Window / Large Closet


Features

Lot size: 2,910 SqFt

Parking

Garage spaces 1

Garage type Built-In

Other parking spaces 2

Total parking spaces 3


Property History

May 28, 2026
ListedActive
$999,880
15 hours on market
history photo preview43
Listing by trreb®
Property listed by REAL HOME CANADA REALTY INC., Brokerage
Agent Banner Image
Interested in this property?Get in touch to get the inside scoop.
Market Data - Beaty

Geo Zone Map ThumbnailBeaty

Seller's Market

View Market Data

Detached house - for the past 30 days

Buyer's market Seller's market

Avg. Days on Market

Past 30 days

15 days

Compared to

2025

23 days

2024

23 days

2023

13 days

New Listings

Past 30 days

22 listings

Compared to

2025

16 listings

2024

13 listings

2023

14 listings

Units sold

Past 30 days

8 units

Compared to

2025

7 units

2024

6 units

2023

13 units

Median Sold Price

Past 30 days

$1,060,000

Compared to

2025

$1,138,500

2024

$1,457,500

2023

$1,255,786


Population and Demographics

Overview

Total population 15727
Average household income $155,946

Age (%)

0 to 19
34%
20 to 34
16%
35 to 49
27%
50 to 64
16%
65 and plus
7%

Household composition (%)

Single family
88%
Single person
10%
Multi family
1%
Multi person
1%

Mother tongue (%)

English
62%
Urdu
11%
Arabic
5%
Spanish
3%
Tagalog (Pilipino, Filipino)
2%
Polish
2%
Others
2%
Punjabi (Panjabi)
2%
Hindi
1%
Portuguese
1%

House tenancy (%)

Owners
89%
Renters
11%

What’s nearby?Essentials within 5 km

Local Logic

Transportation Scores

Estimated Budget