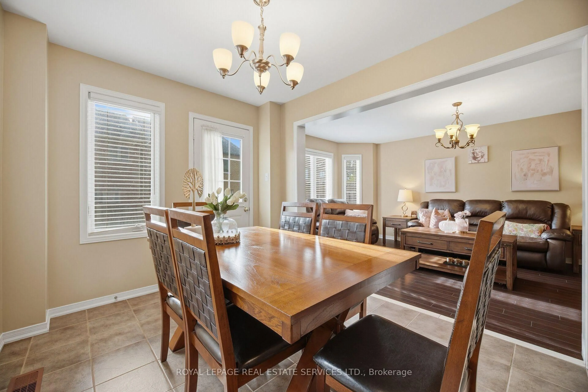
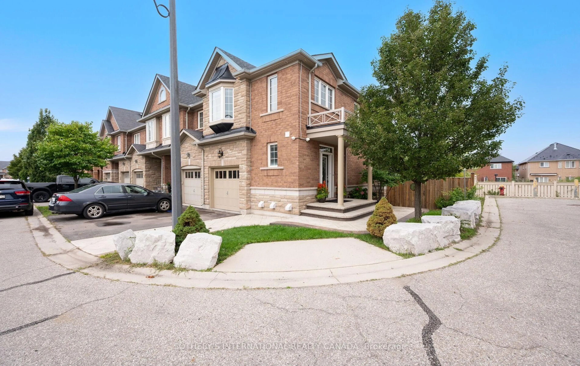
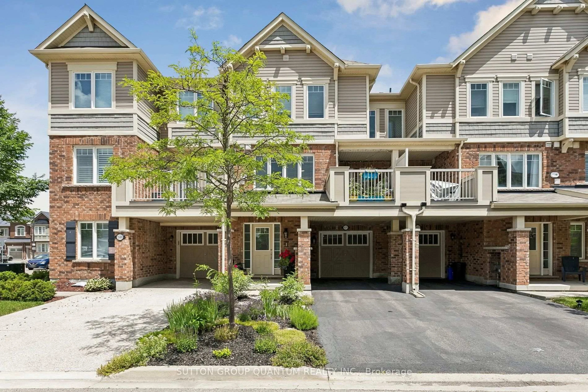
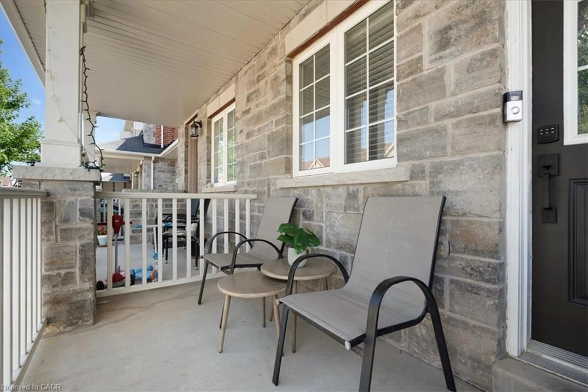
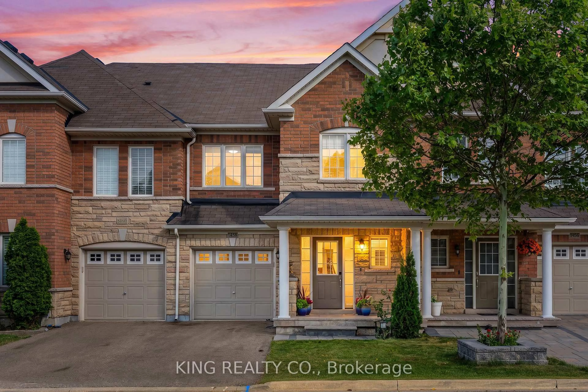
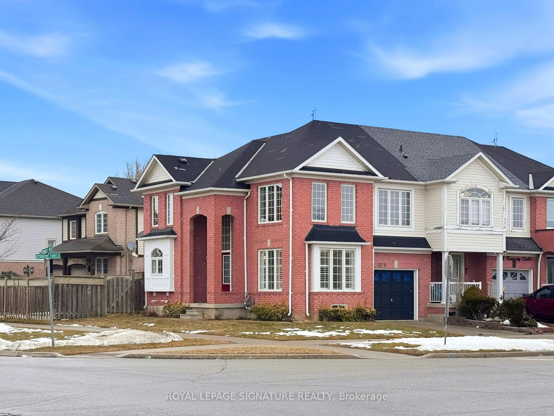
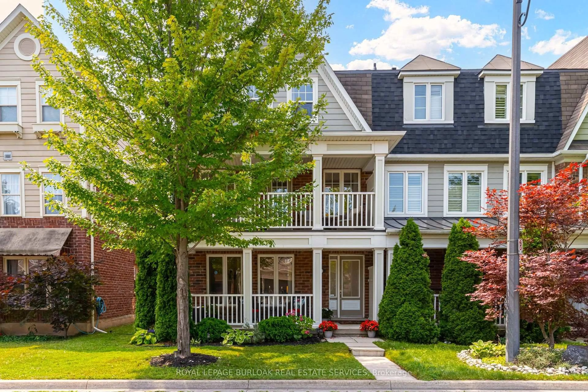
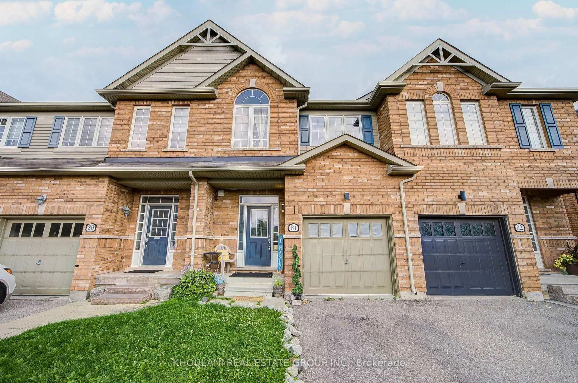
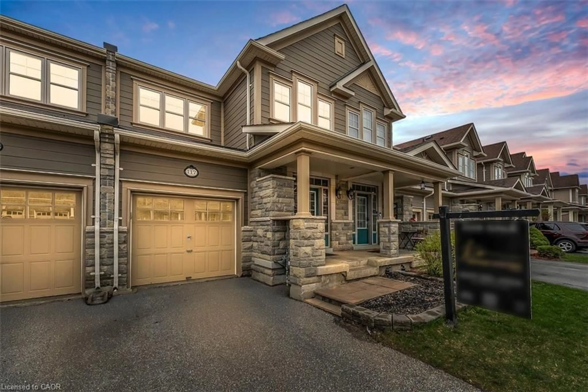
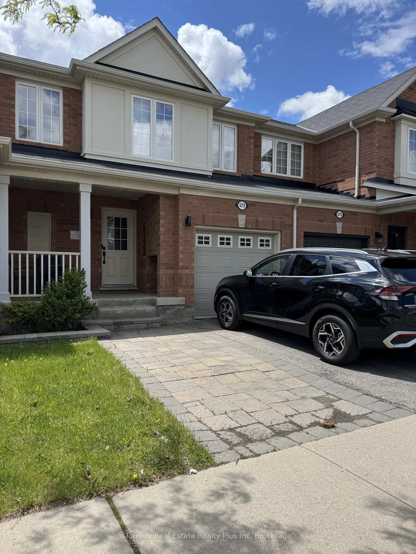
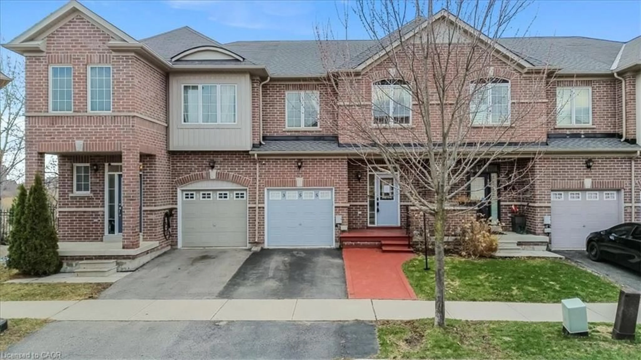
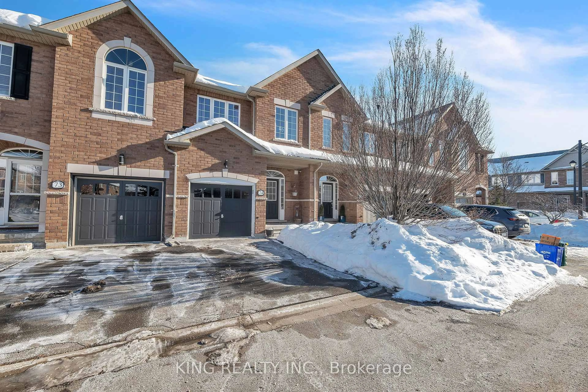
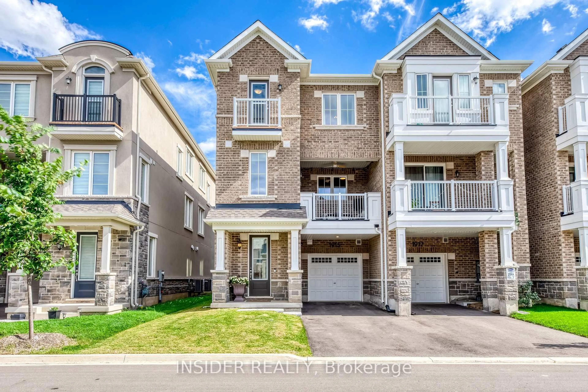
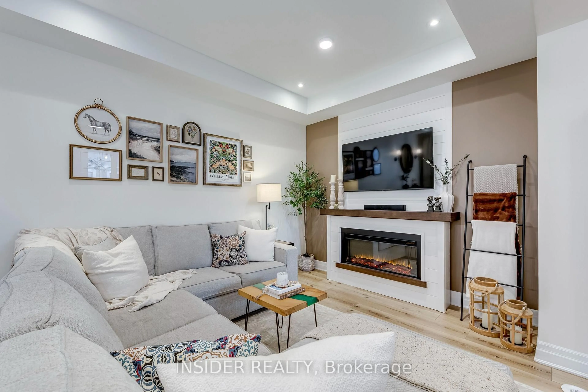
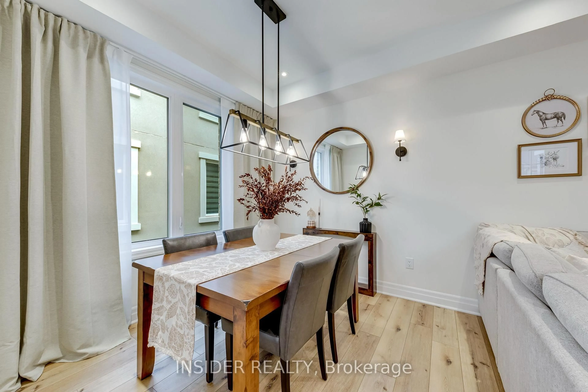
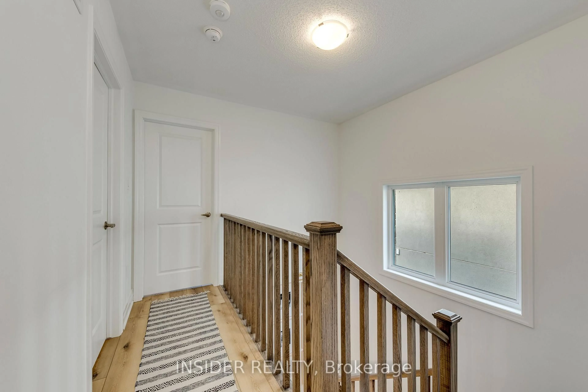
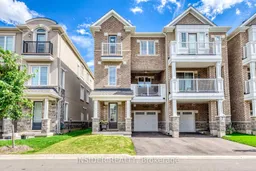
Welcome to this beautifully finished Mattamy Jarvis End model in the sought-after Hawthorne East Village, offering approximately 1,422 sq.ft. of thoughtfully designed living space. This stunning 3 Bedroom, 3Bathroom home stands out with quality finishes and numerous builder upgrades throughout. The heart of the home is the Cartier Kitchen from Mattamy's Luxury Package, featuring Benjamin Moore Revere Pewter cabinetry, granite countertops, premium Moen fixtures, a deep Blanco sink, under-cabinet lighting and upgraded LG appliances. The open concept living and dining area is bright and inviting, enhanced by 9-foot ceilings, pot lights, luxury vinyl flooring and access to a covered private balcony, making this home perfect for relaxing or entertaining.Upstairs, the spacious primary bedroom features a walk-in closet and its own ensuite washroom with an upgraded quartz countertop, counter-height vanity and frameless glass shower door. Two additional bedrooms offer flexibility for family, guests or a home office, while the second full bathroom also features upgraded quartz counters and Moen fixtures. Luxury vinyl flooring continues throughout the home, complemented by upgraded interior doors, trim and a beautiful oak staircase. Convenient upper-level laundry adds everyday practicality, while the lower-level garage and utility room offer plenty of storage space. Located in one ofMilton's popular newer communities, minutes to parks, schools, major routes, Toronto Premium Outlets, and all essential amenities. Thoughtful upgrades, quality finishes and a functional layout come together to make this an exceptional place to call home.
Inclusions: Stainless steel refrigerator, stove, dishwasher, built-in microwave/hood fan, washer, dryer, all electrical light fixtures, remote garage door opener, smart thermostat, owned furnace, owned central air conditioning and owned tankless hot water heater.
 36Listing by trreb®