42 mins on Market

9 Mclaughlin Ave, Milton, Ontario L9T 7H3

Townhouse
3
3
~1500-2000 sqft
$874,900
Get pre-qualifiedPowered by nesto
Townhouse
3
3
~1500-2000 sqft

Contact us about this property

Call

Highlights

Property Estimate

Days on market42 mins

Estimated valueNot available

Price/Sqft$510/sqft

Monthly cost

Open Calculator

Description

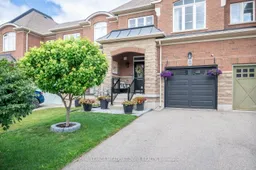
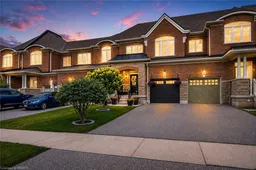
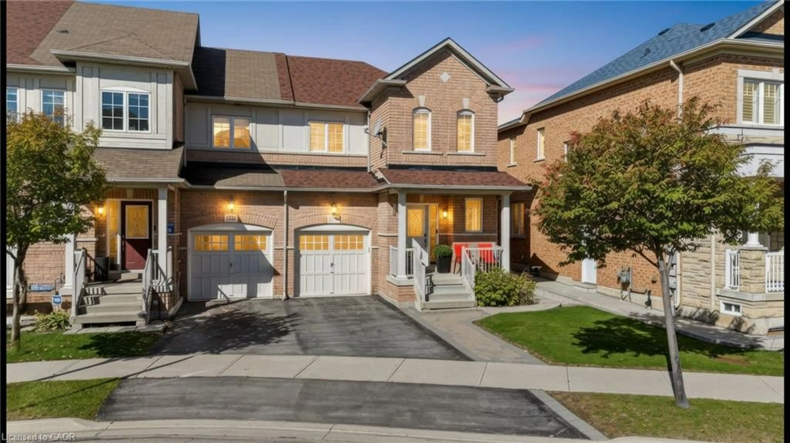
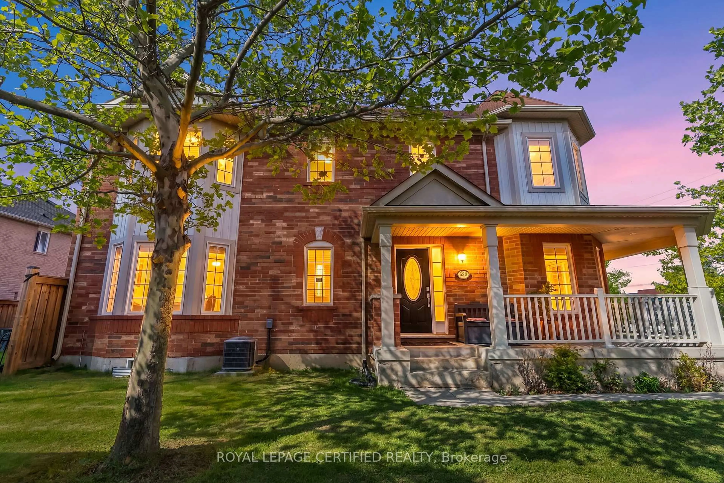
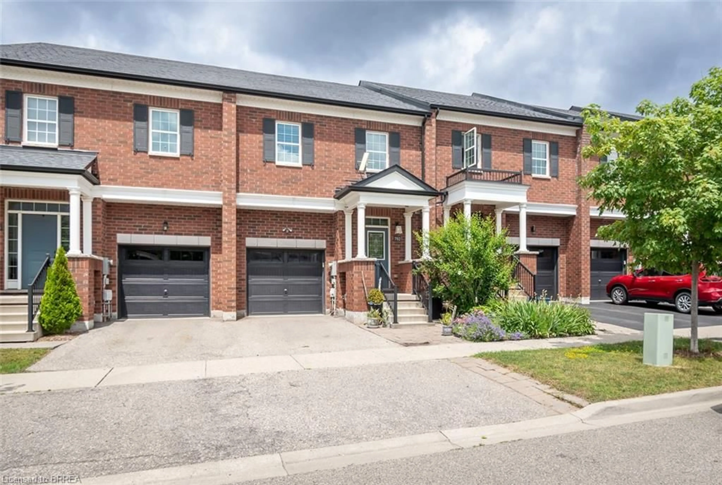
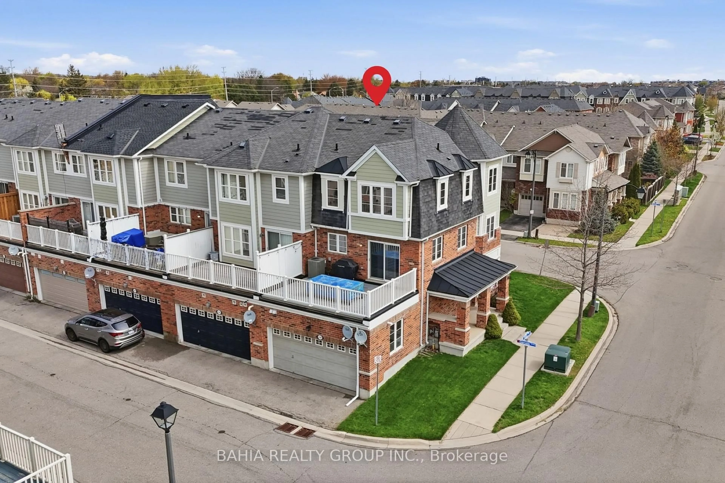
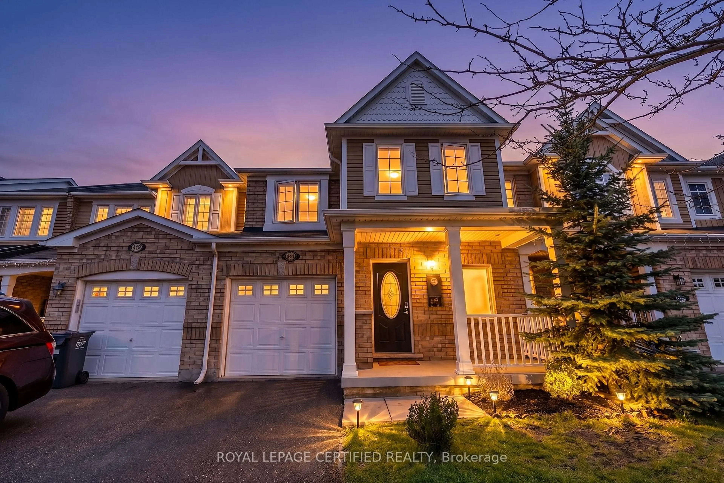
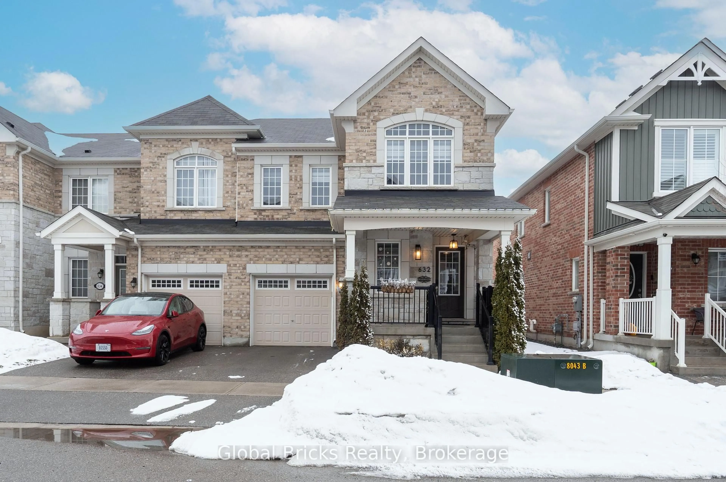
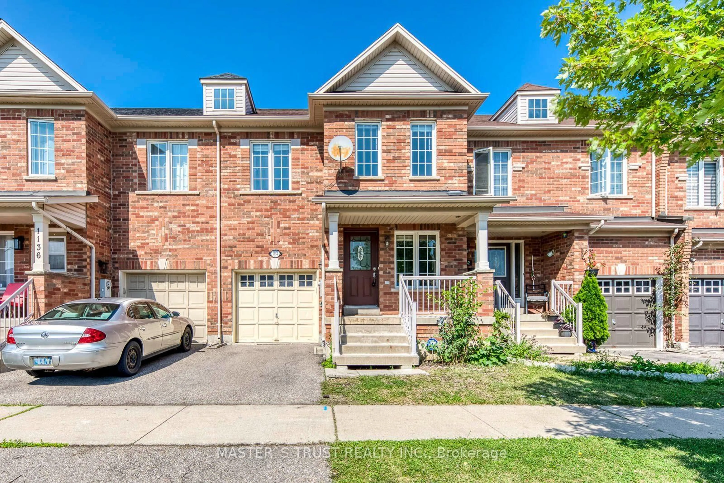
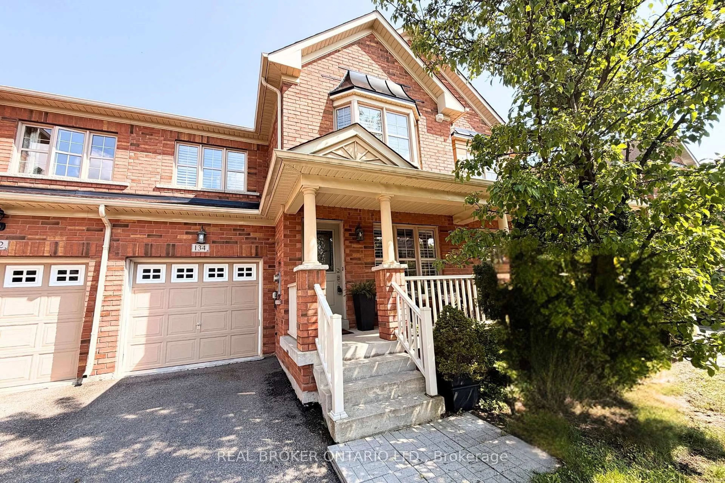
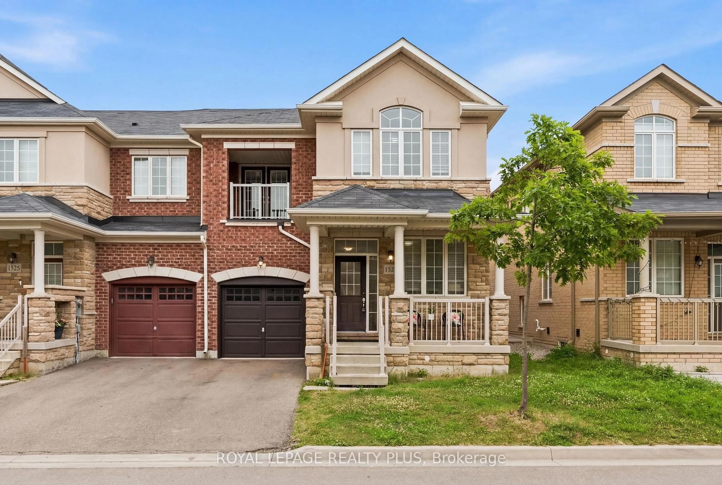
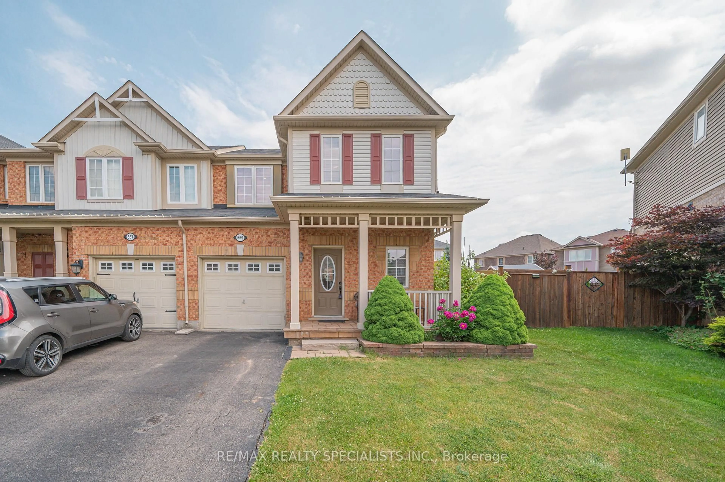
This gorgeous home offers approx. 2000sqft of living space filled with stylish finishes and everyday functionality. The inviting main floor features 9-foot ceilings, upgraded flooring, an elegant piano staircase, and an open-concept layout perfect for modern living. The bright living room showcases custom white built-ins, crown moulding, upgraded light fixtures, California shutters, and direct access to the beautifully hardscaped backyard with a patio and low-maintenance gardens. The renovated kitchen, completed in October 2025, is a standout with crisp white cabinetry, sleek black hardware, stunning tile backsplash, quartz countertops, and stainless steel appliances, including a gas range. Upstairs, you'll find three generously sized bedrooms, each featuring custom closet organizers. The spacious primary retreat offers a large walk-in closet and a private 4-piece ensuite complete with a relaxing soaker tub. A beautifully updated main bathroom features a modern low-profile walk-in shower, while a convenient 2-piece powder room is located on the main level. All bathrooms with quartz countertops. The builder-finished basement provides additional living space with a large recreation room, pristine plush carpeting, a dedicated laundry room, and a cold cellar-ideal for storage. Additional highlights include interior access to the garage and parking for up to three vehicles. Thoughtfully renovated and impeccably maintained, this exceptional home offers comfort, style, and convenience in one of Milton's most sought-after communities - the highly desirable Willmott neighbourhood. Ideally located close to shopping, schools, parks, amenities, and the hospital - this move-in-ready home is ready to call yours! BONUS: rarely offered direct access from garage to backyard!


Property Details

Style2-Storey
View-
Age of property6-15
SqFt~1500-2000 SqFt
Lot Size2,204 SqFt(104.99 x 21)
Parking Spaces3
MLS ®NumberW13598468
Community NameWillmont
Data SourceTRREB
Listing byROYAL LEPAGE MEADOWTOWNE REALTY

Features

Heating: Forced Air
Cooling: Central Air
Basement: Finished, Full

Main Floor

Kitchen

2.69 x 3.58

Dining

2.24 x 2.87

Living

4.93 x 3.38


Features

Lot size: 2,204 SqFt

Parking

Garage spaces 1

Garage type Attached

Other parking spaces 2

Total parking spaces 3


Property History

Jul 23, 2026
ListedActive
$874,900
< 1h on market
history photo preview40
Listing by trreb®
Property listed by ROYAL LEPAGE MEADOWTOWNE REALTY, Brokerage
Agent Banner Image
Interested in this property?Get in touch to get the inside scoop.
Market Data - Willmont

Geo Zone Map ThumbnailWillmont

Strong Seller's Market

View Market Data

Townhouse - for the past 30 days

Buyer's market Seller's market

Avg. Days on Market

Past 30 days

29 days

Compared to

2025

24 days

2024

8 days

2023

19 days

New Listings

Past 30 days

9 listings

Compared to

2025

22 listings

2024

27 listings

2023

9 listings

Units sold

Past 30 days

8 units

Compared to

2025

7 units

2024

11 units

2023

10 units

Median Sold Price

Past 30 days

$745,000

Compared to

2025

$880,000

2024

$980,000

2023

$917,500


Population and Demographics

Overview

Total population 11294
Average household income $135,771

Age (%)

0 to 19
34%
20 to 34
18%
35 to 49
29%
50 to 64
11%
65 and plus
8%

Household composition (%)

Single family
84%
Single person
13%
Multi person
2%
Multi family
1%

Mother tongue (%)

English
56%
Urdu
15%
Arabic
7%
Spanish
3%
Tagalog (Pilipino, Filipino)
2%
Others
2%
Punjabi (Panjabi)
2%
Polish
1%
Hindi
1%

House tenancy (%)

Owners
76%
Renters
24%

What’s nearby?Essentials within 5 km

Local Logic

Transportation Scores

Estimated Budget