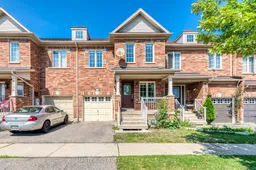
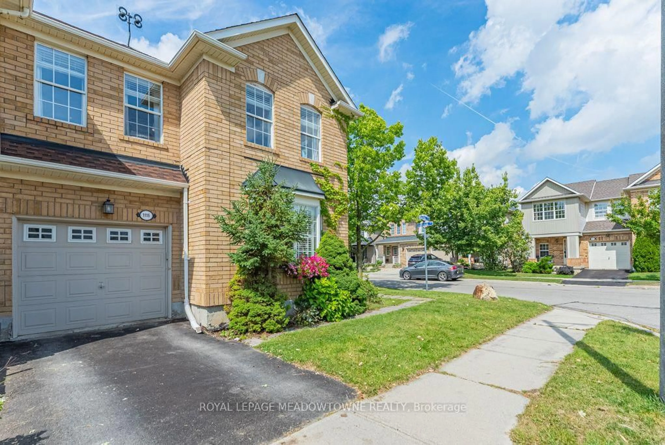
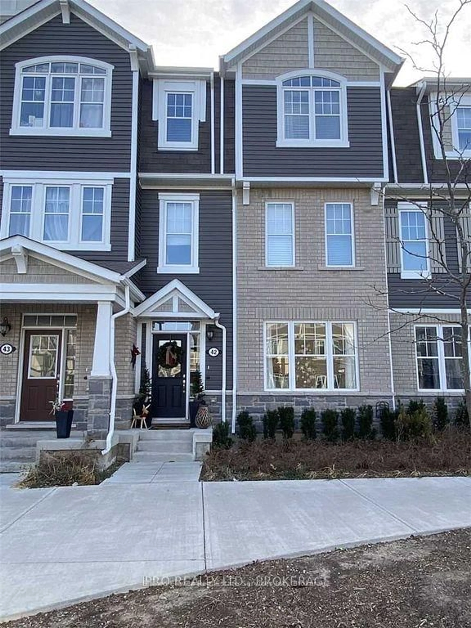
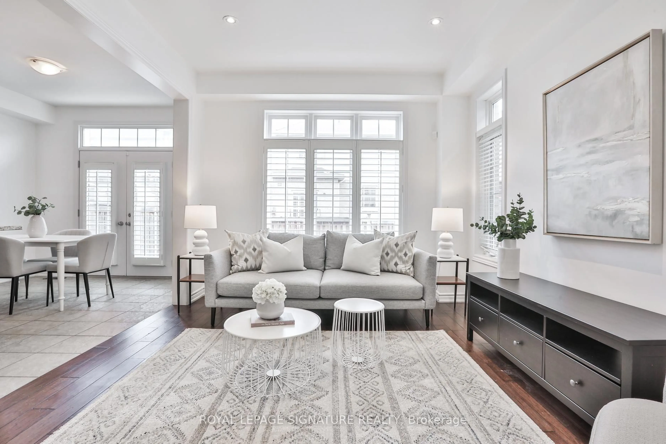
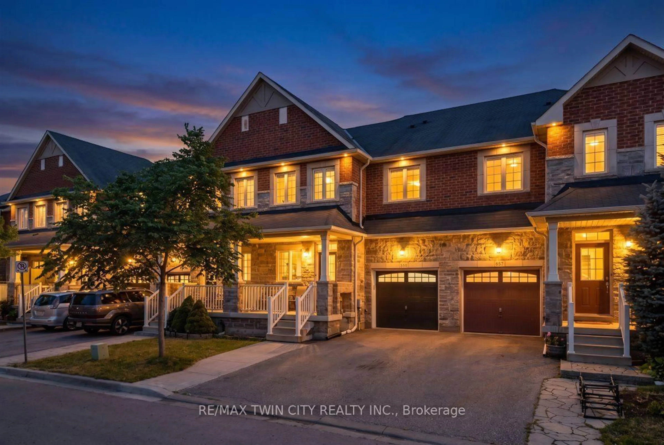
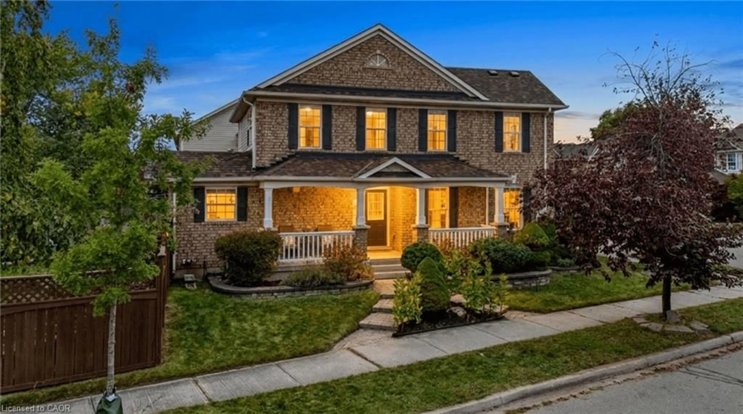
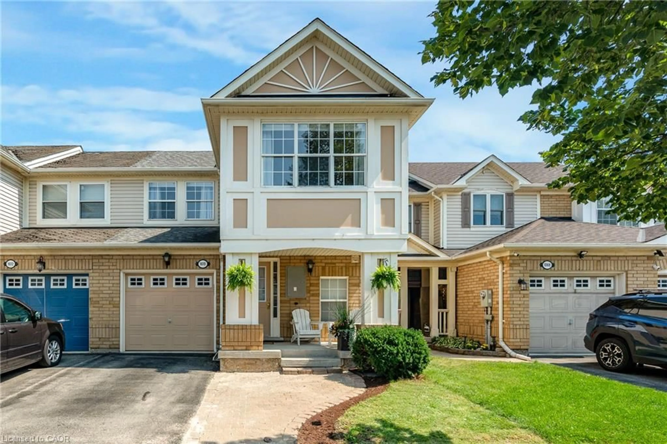
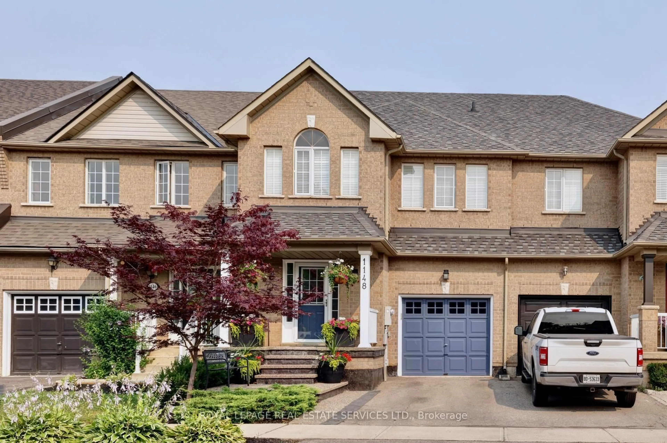
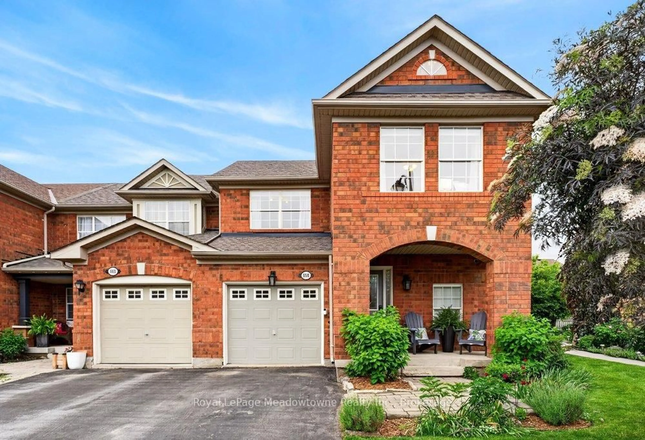
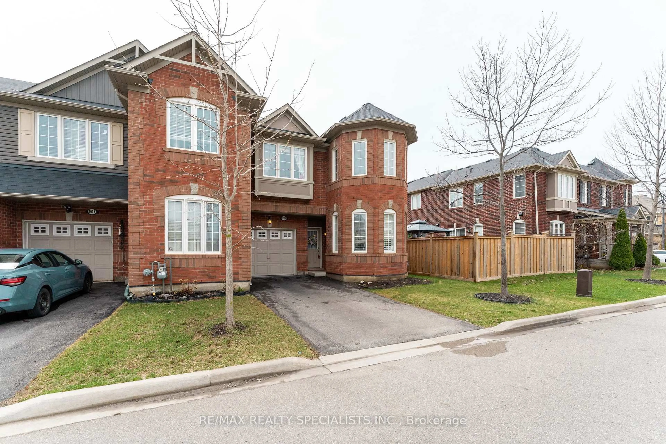
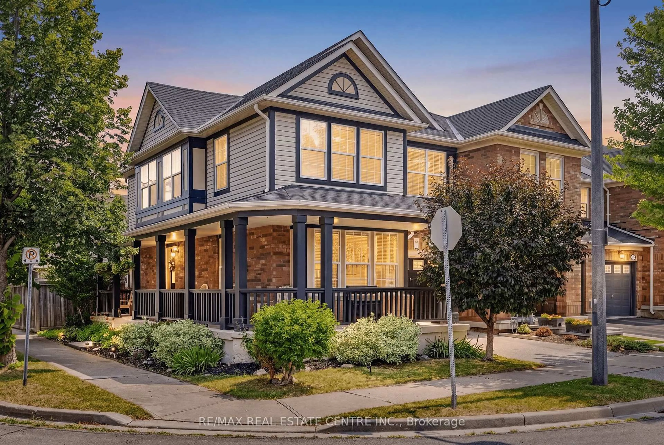
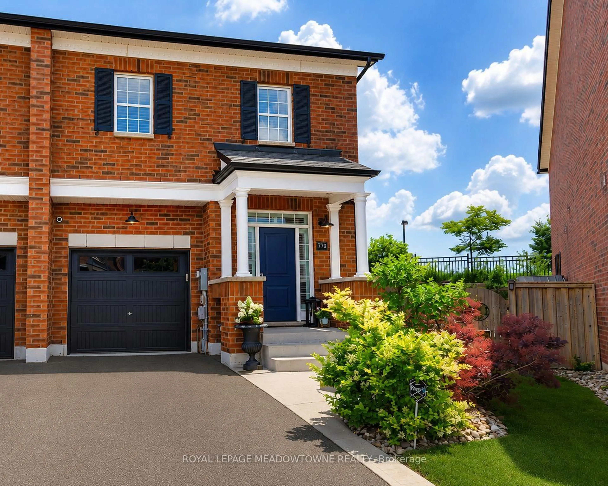
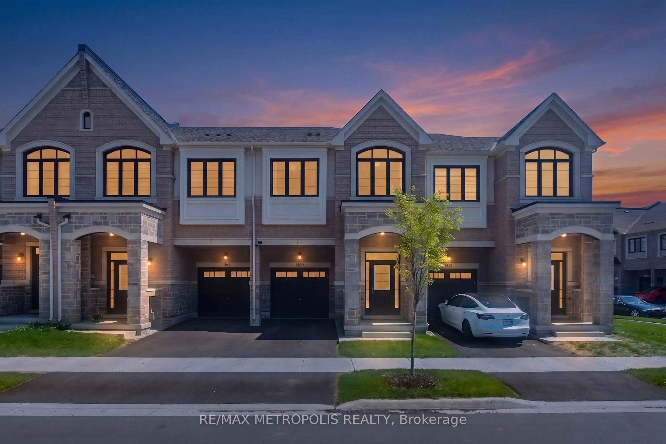
Home with brick exterior material, street for 1134 Tupper Dr, Milton Ontario L9T 0A9

1134 Tupper Dr, Milton, Ontario L9T 0A9

Townhouse
3
4
~1500-2000 sqft
$868,000
Get pre-qualifiedPowered by nesto
Townhouse
3
4
~1500-2000 sqft

Contact us about this property

Call

Highlights

Property Estimate

Estimated valueNot available

Price/Sqft$506/sqft

Monthly cost

Open Calculator

Description

Absolutely Gorgeous Freehold Townhome In One of Milton's Most Desirable Family Friendly Communities! Approx. 2,200 Sq Ft Living Space, One Of The Largest Models In The Area. Bright & Spacious Open Concept Layout With No Carpet. Newly Renovated Main Floor With Breakfast Area & Backsplash, Complete with New Kitchen Cabinets and Quartz Countertops, Large Great Room With New Floor, Crown Moulding & Walk-Out To Deck. Hardwood Staircase To Upper Level. Realy Found Spacious Master Suites With Double Door Entry Comfortably Accommodates A King-size Bed, 4-Pc Ensuite With A Window & Large W/I Closet. 2nd Level Den/Office & 2 Additional Generous Sized Bedrooms With Large Windows and Double-Door Closets. Along With A Full-size Glass Shower In A Full Bathroom, Newly Finished Basement Adds Great Value of Open Concept Living Spaces Tailored To Your Lifestyle, Perfect For A Good-sized Bedroom Along With Additional Entertaining Area, Complete with a Dedicated Laundry Room. $50,000+ Upgrades Just Completed!. Ample Storage Throughout. Minutes To Hwy, Milton GO, Schools, Shopping, Banks & Restaurants.


Property Details

Style2-Storey
View-
Age of property-
SqFt~1500-2000 SqFt
Lot Size1,874 SqFt(85.3 x 21.98)
Parking Spaces3
MLS ®NumberW13605180
Community NameClarke
Data SourceTRREB
Listing byMASTER`S TRUST REALTY INC.

Features

Heating: Forced Air
Cooling: Central Air
Basement: Full, Finished

Main Floor

Great Rm

3.41 x 4.91

hardwood floor / Crown Moulding / Window

Kitchen

2.65 x 3.35

Ceramic Floor / Crown Moulding / Backsplash

Breakfast

2.56 x 3.35

Ceramic Floor / Crown Moulding / Open Concept


Features

Lot size: 1,874 SqFt

Parking

Garage spaces 1

Garage type Attached

Other parking spaces 2

Total parking spaces 3


Property History

Date unavailable
ListedActive
$868,000
< 1h on market
history photo preview40
Listing by trreb®
Property listed by MASTER`S TRUST REALTY INC., Brokerage
Agent Banner Image
Interested in this property?Get in touch to get the inside scoop.
Market Data - Clarke

Geo Zone Map ThumbnailClarke

Balanced Market

View Market Data

Townhouse - for the past 30 days

Buyer's market Seller's market

Avg. Days on Market

Past 30 days

23 days

Compared to

2025

20 days

2024

21 days

2023

5 days

New Listings

Past 30 days

6 listings

Compared to

2025

11 listings

2024

9 listings

2023

5 listings

Units sold

Past 30 days

3 units

Compared to

2025

9 units

2024

4 units

2023

3 units

Median Sold Price

Past 30 days

$860,000

Compared to

2025

$880,000

2024

$923,500

2023

$1,050,000


Population and Demographics

Overview

Total population 12741
Average household income $142,188

Age (%)

0 to 19
33%
20 to 34
17%
35 to 49
28%
50 to 64
15%
65 and plus
7%

Household composition (%)

Single family
84%
Single person
13%
Multi person
2%
Multi family
1%

Mother tongue (%)

English
61%
Urdu
11%
Arabic
5%
Spanish
4%
Punjabi (Panjabi)
2%
Others
2%
Polish
2%
Tagalog (Pilipino, Filipino)
2%
Portuguese
2%

House tenancy (%)

Owners
85%
Renters
15%

What’s nearby?Essentials within 5 km

Local Logic

Transportation Scores

Estimated Budget