44 days on Market

1148 Barclay Circ, Milton, Ontario L9T 5V9

Detached
3
3
~1500-2000 sqft
$•••,•••
$1,022,000
Get pre-qualifiedPowered by nesto
Detached
3
3
~1500-2000 sqft

Contact us about this property

Call

Highlights

Property Estimate

Days on market44 days

Estimated valueNot available

Price/Sqft$596/sqft

Monthly cost

Open Calculator

Description

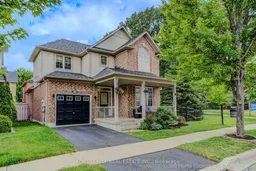
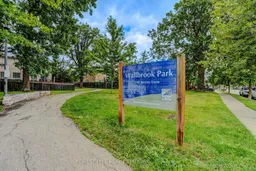
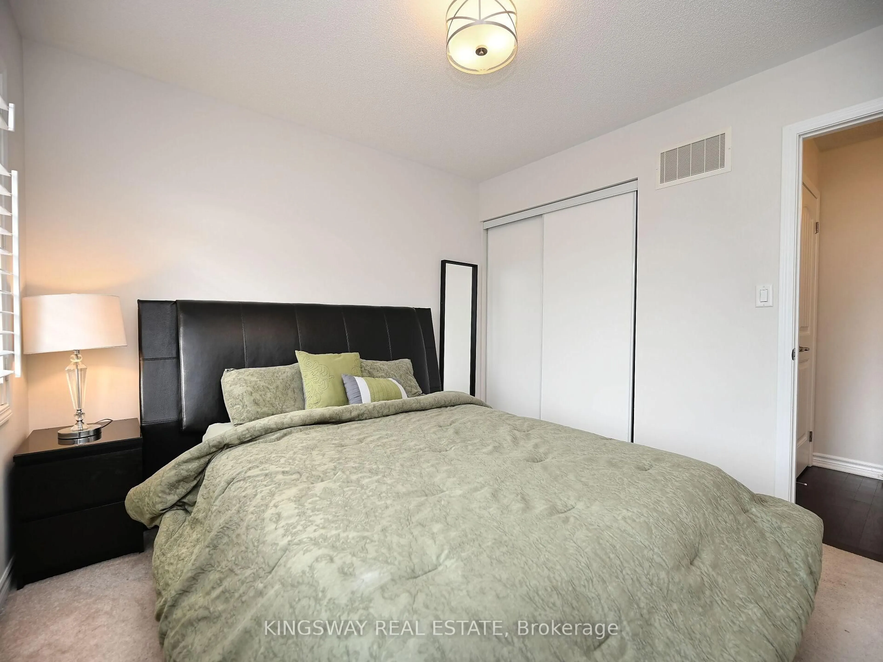
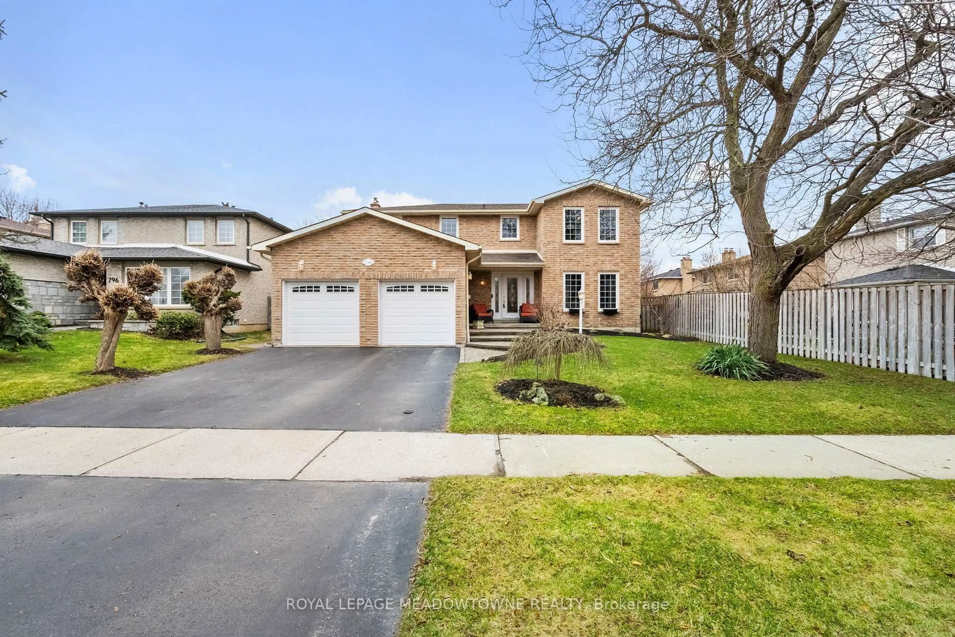
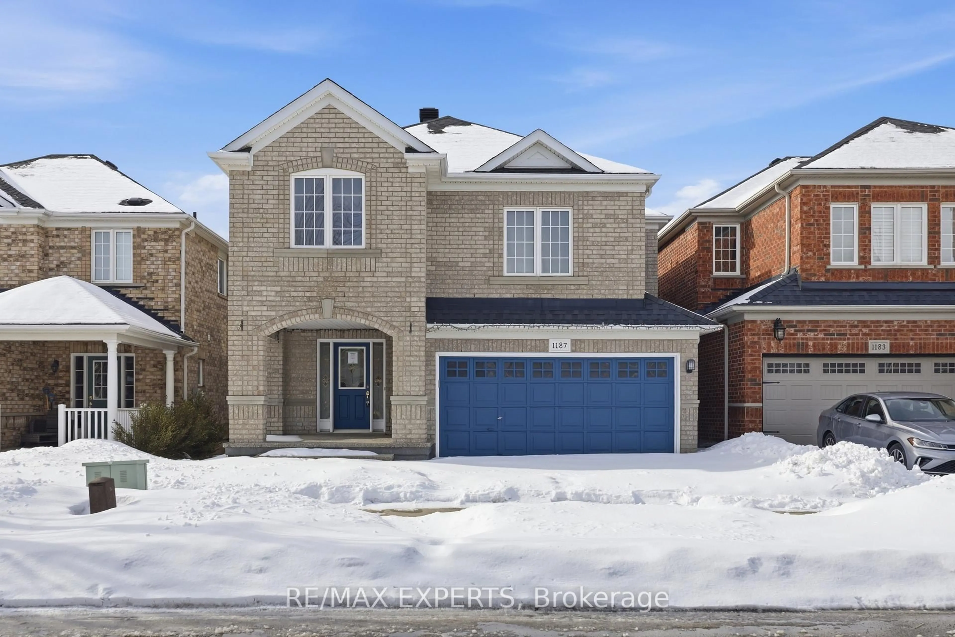
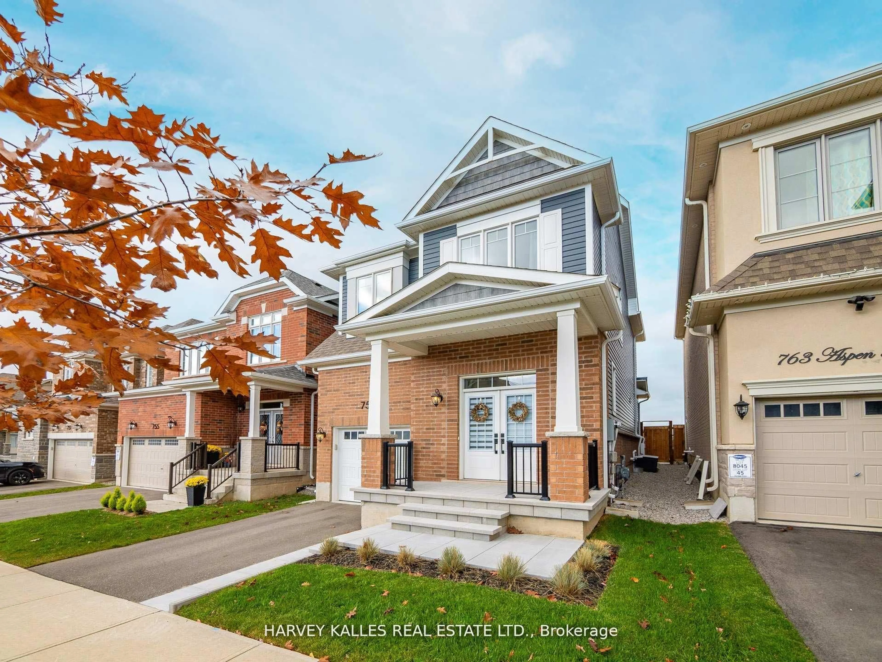
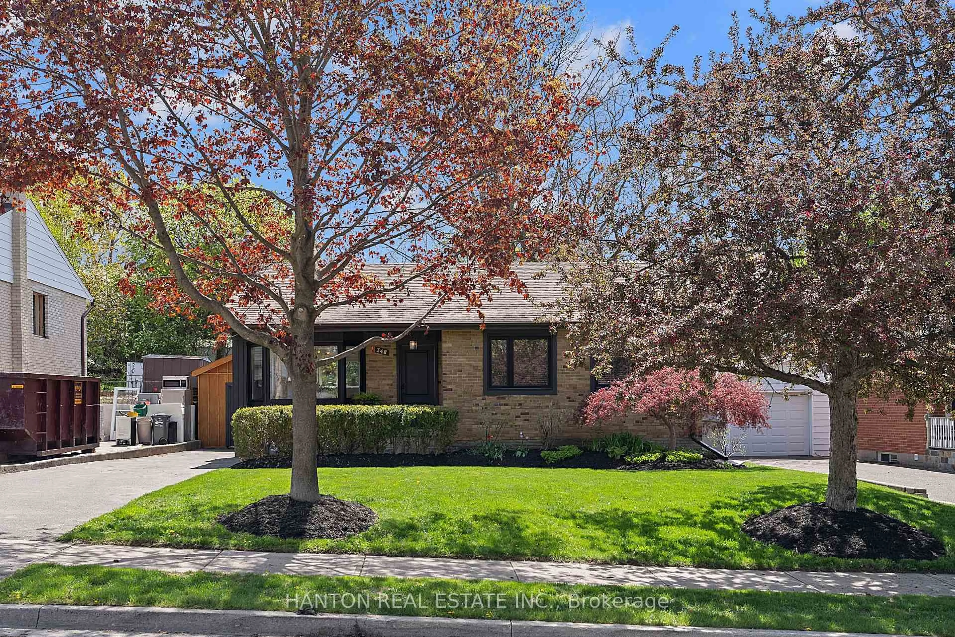
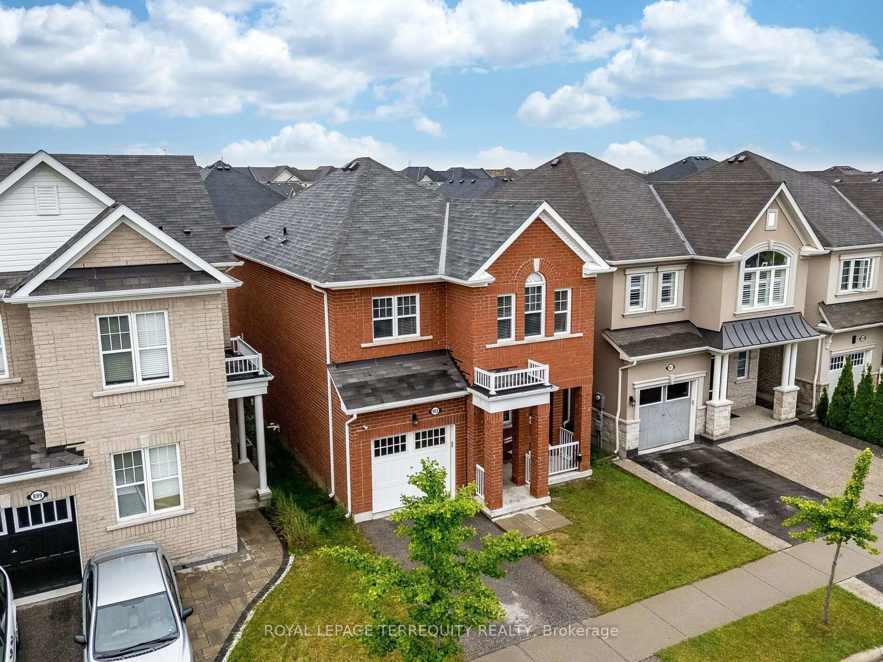
DON'T MISS THIS this beautifully UPDATED Mattamy-built "Poddington" model located on a quiet tree-lined street in Milton's favorite Derry/Thompson neighborhood. Siding onto a charming parkette with mature trees, this exceptional home offers privacy and serenity. (No neighbors on one side). A welcoming covered front porch opens to a foyer leading to the thoughtfully designed interior. The bright formal Living and Dining rooms feature soaring 9-foot ceilings, elegant archways and an abundance of natural light. The heart of the home is the spacious open-concept Family room complete with transom windows, a cozy gas fireplace and picturesque backyard views. This room flows seamlessly to the stylish new kitchen and breakfast nook making it ideal for family gatherings. Upstairs, you'll find three generously sized bedrooms, including a spacious primary retreat with a stunning renovated spa-inspired five-piece ensuite and an expansive custom closet. Recent improvements (June 2026) include all-new main floor flooring, fresh paint Zebra blinds throughout, new elegant Kitchen in a fashionable modern palette. The unfinished basement (has been framed), provides a blank canvas, offering endless possibilities to create additional living space tailored to your family's needs. Ideally located in close proximity to excellent parks, schools, trails, and highways. This gem won't last! Make this lovely home yours!


Property Details

Style2-Storey
ViewPark/Greenbelt
Age of property16-30
SqFt~1500-2000 SqFt
Lot Size304 SqM(24.5 x 12.44)
Parking Spaces2
MLS ®NumberW13501976
Community NameBeaty
Data SourceTRREB
Listing byFOREST HILL REAL ESTATE INC.

Features

Heating: Forced Air
Cooling: Central Air
Fireplace
Basement: Unfinished

Main Floor

Dining

6.05 x 3.1

Pot Lights / Coffered Ceiling / O/Looks Park

Kitchen

4.43 x 2.55

Pot Lights / Quartz Counter / Breakfast Bar

Breakfast

4.43 x 2.56

Bay Window / Combined W/Kitchen / W/O To Garden

Family

4.51 x 3.97

Fireplace / Vaulted Ceiling / Pot Lights


Features

Lot size: 304 SqM

Parking

Garage spaces 1

Garage type Attached

Other parking spaces 1

Total parking spaces 2


Property History

Jun 29, 2026
ListedActive
$1,022,000
44 days on market
history photo preview37
Listing by trreb®
Property listed by FOREST HILL REAL ESTATE INC., Brokerage
Agent Banner Image
Interested in this property?Get in touch to get the inside scoop.
Market Data - Beaty

Geo Zone Map ThumbnailBeaty

Strong Buyer's Market

View Market Data

Detached house - for the past 30 days

Buyer's market Seller's market

Avg. Days on Market

Past 30 days

8 days

Compared to

2025

35 days

2024

36 days

2023

12 days

New Listings

Past 30 days

23 listings

Compared to

2025

23 listings

2024

20 listings

2023

13 listings

Units sold

Past 30 days

5 units

Compared to

2025

4 units

2024

3 units

2023

6 units

Median Sold Price

Past 30 days

$1,240,000

Compared to

2025

$1,206,000

2024

$1,292,500

2023

$1,287,500


Population and Demographics

Overview

Total population 15727
Average household income $155,946

Age (%)

0 to 19
34%
20 to 34
16%
35 to 49
27%
50 to 64
16%
65 and plus
7%

Household composition (%)

Single family
88%
Single person
10%
Multi family
1%
Multi person
1%

Mother tongue (%)

English
62%
Urdu
11%
Arabic
5%
Spanish
3%
Tagalog (Pilipino, Filipino)
2%
Polish
2%
Others
2%
Punjabi (Panjabi)
2%
Hindi
1%
Portuguese
1%

House tenancy (%)

Owners
89%
Renters
11%

What’s nearby?Essentials within 5 km

Local Logic

Transportation Scores

Estimated Budget