Open: Sun, 2PM to 4PM
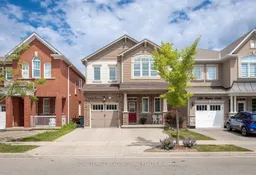
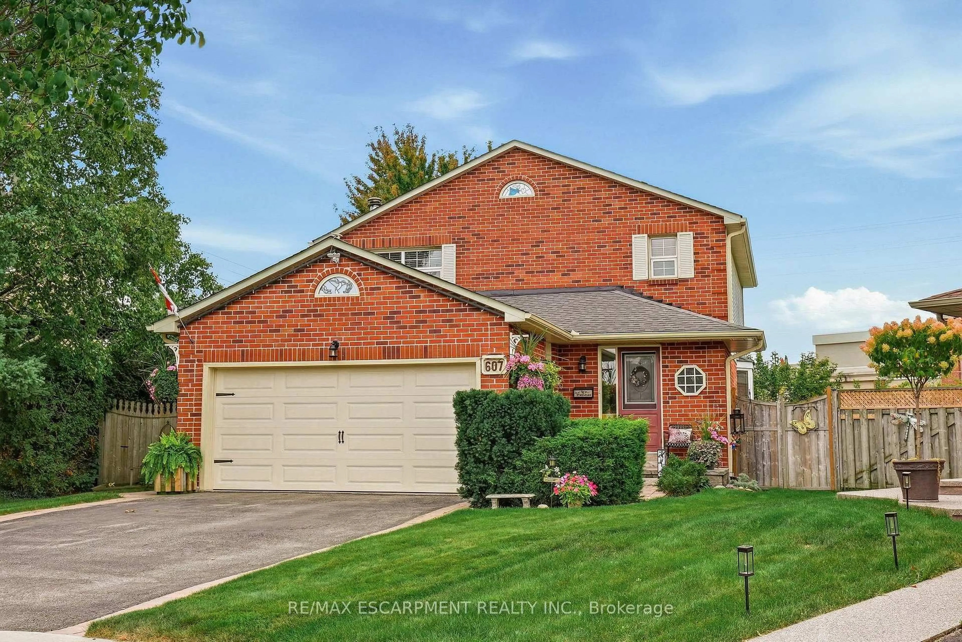
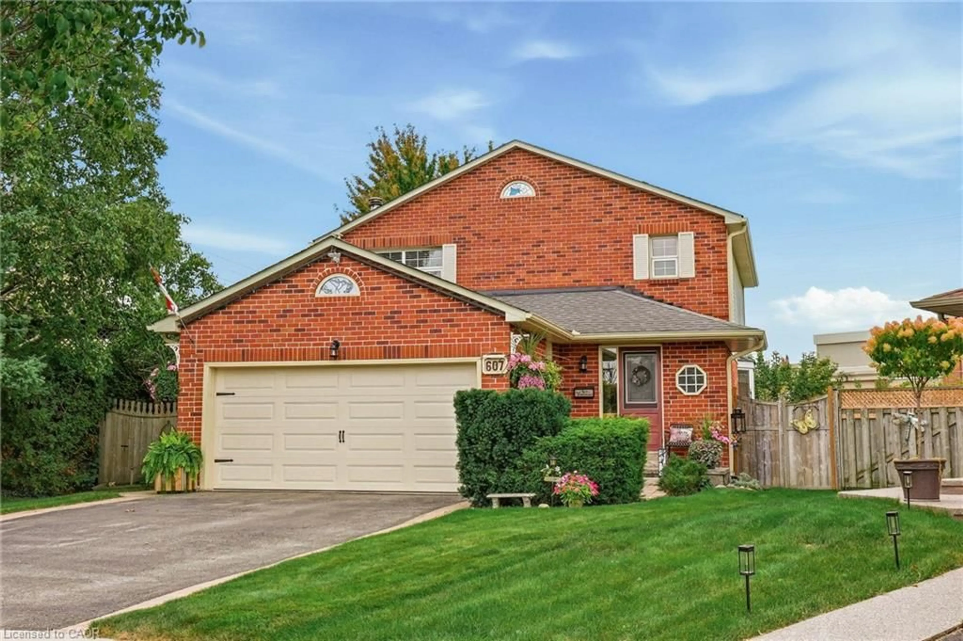
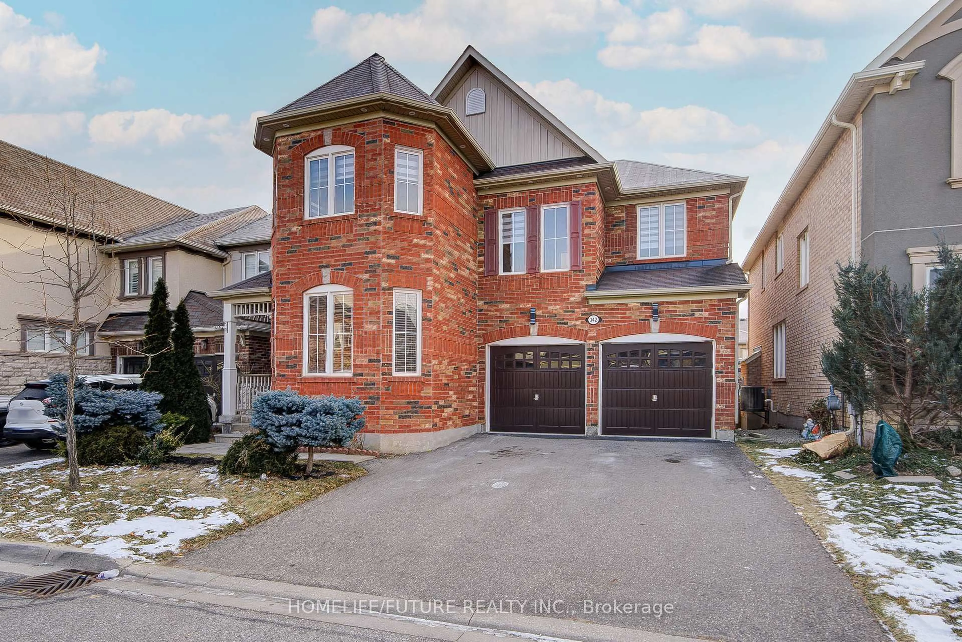
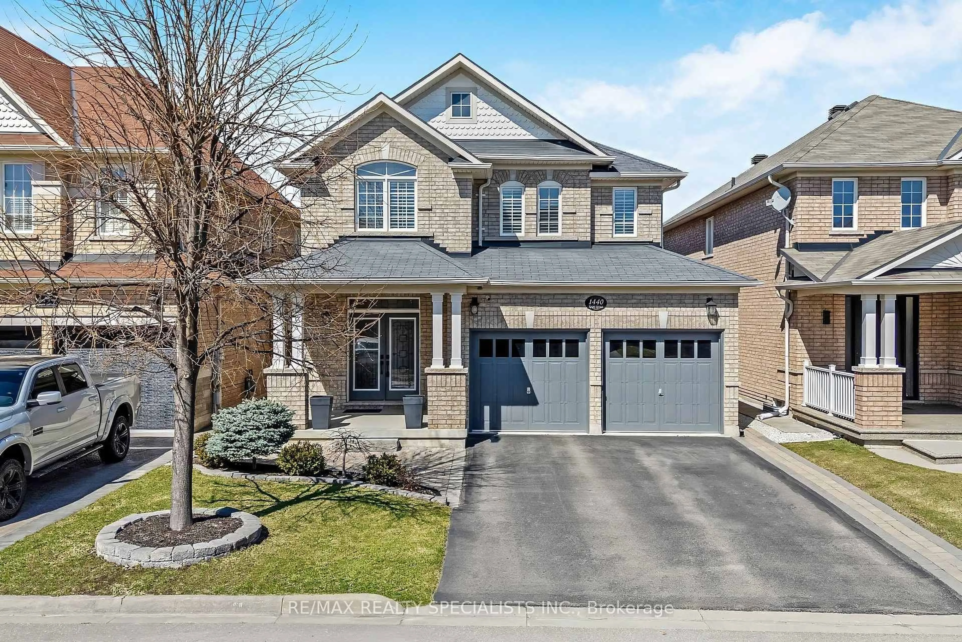
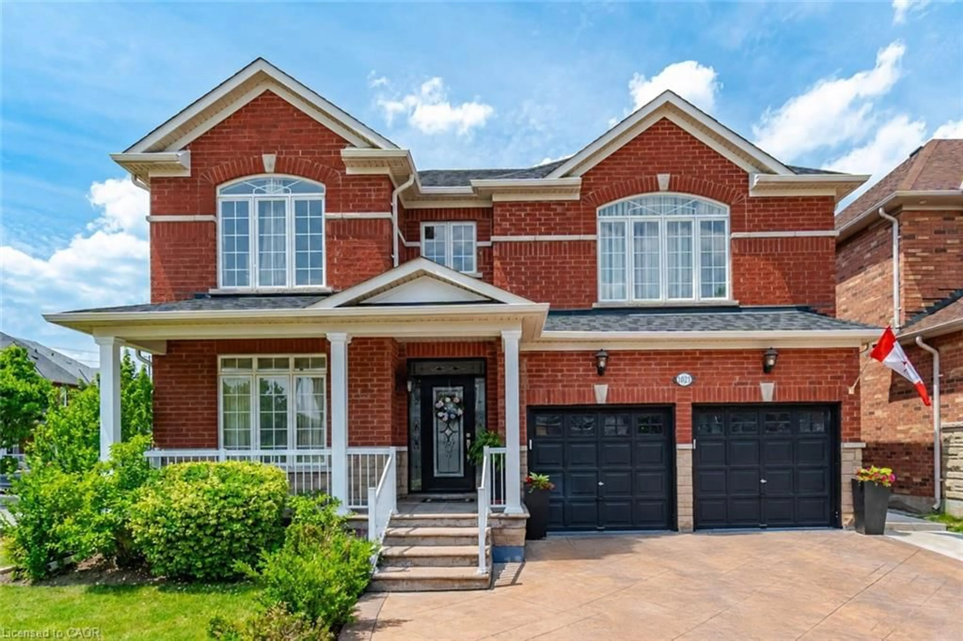
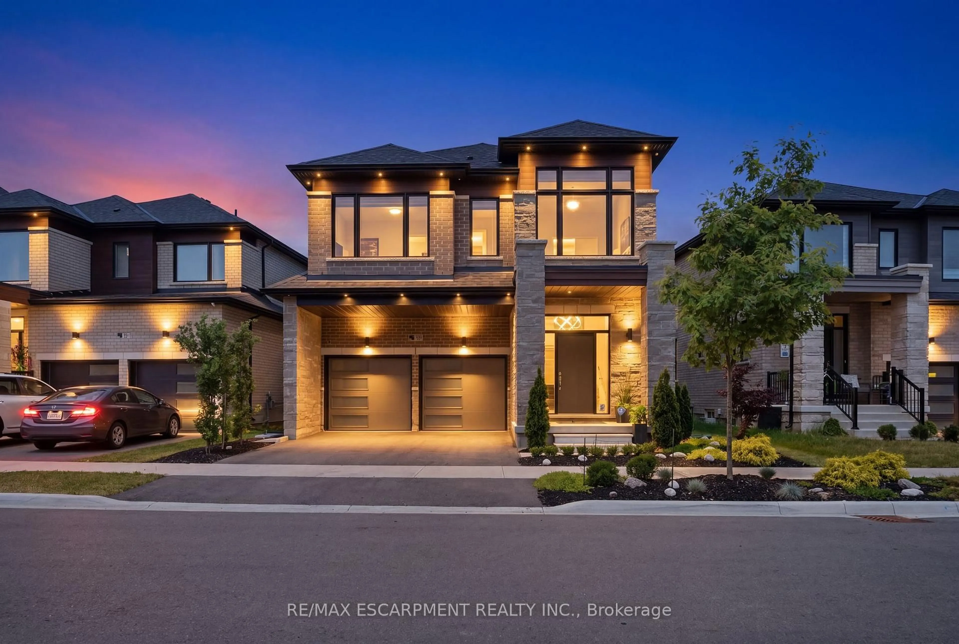
Home with brick exterior material, street for 1185 Biason Circ, Milton Ontario L9T 8S7
15 hours on Market

1185 Biason Circ, Milton, Ontario L9T 8S7

Detached
4 + 1
4
~2000-2500 sqft
$1,049,900
Get pre-qualifiedPowered by nesto
Detached
4 + 1
4
~2000-2500 sqft

Contact us about this property

Call

Highlights

Property Estimate

Days on market15 hours

Estimated valueNot available

Price/Sqft$472/sqft

Monthly cost

Open Calculator

Description

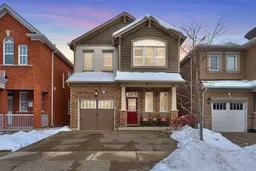
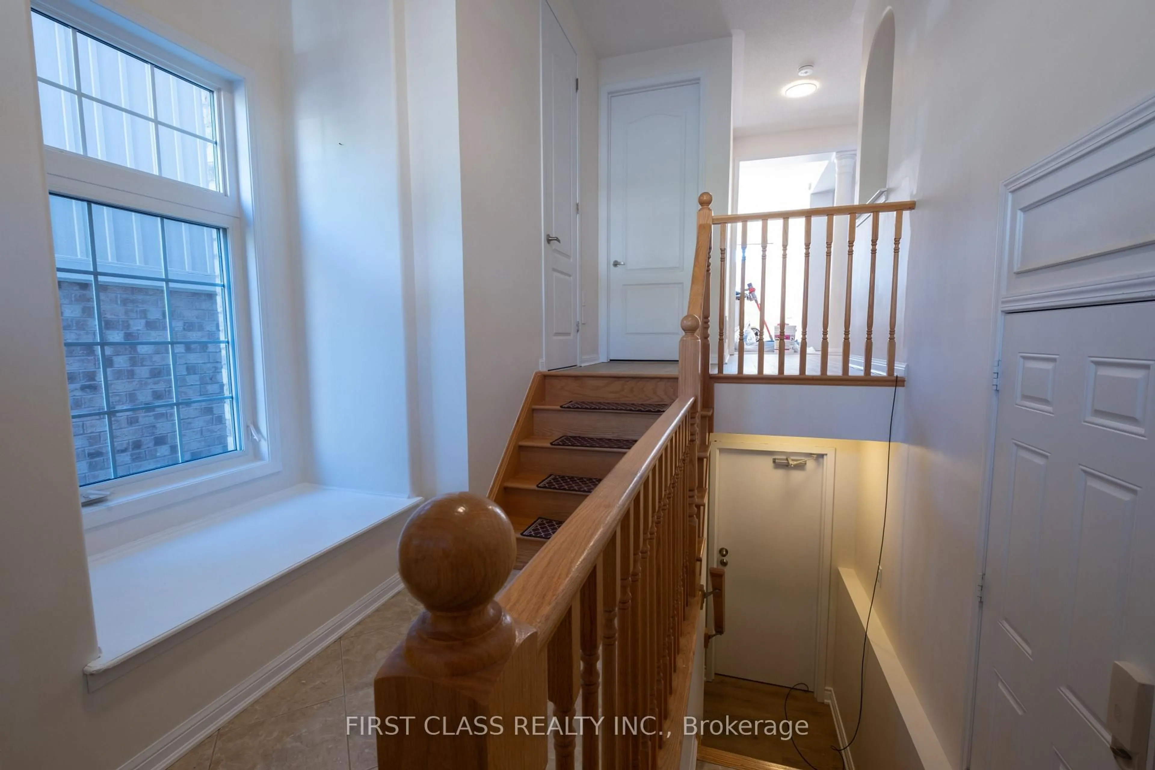
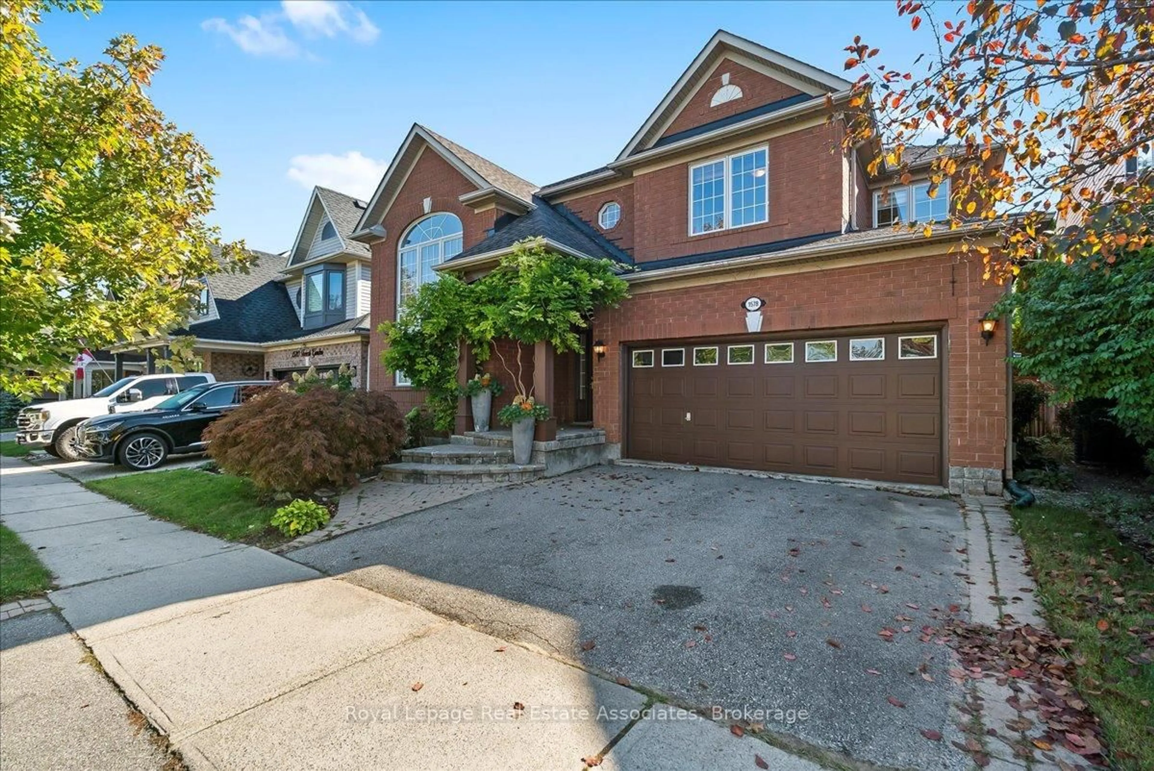
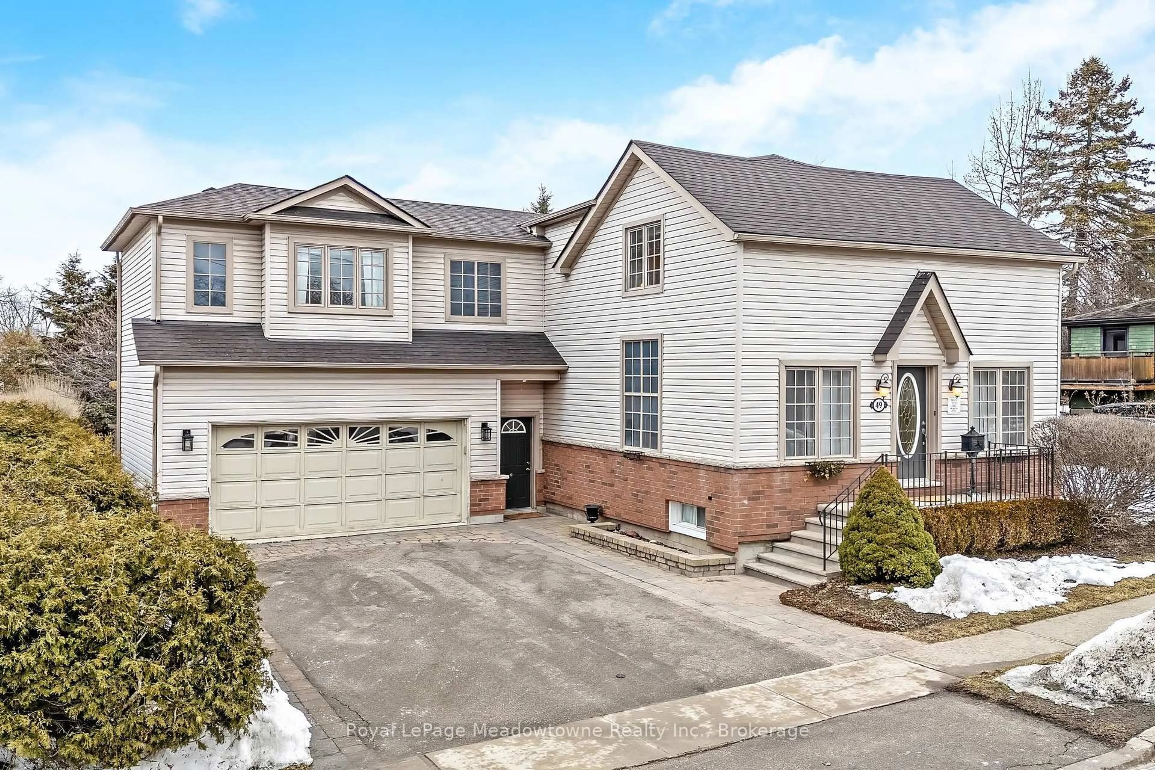
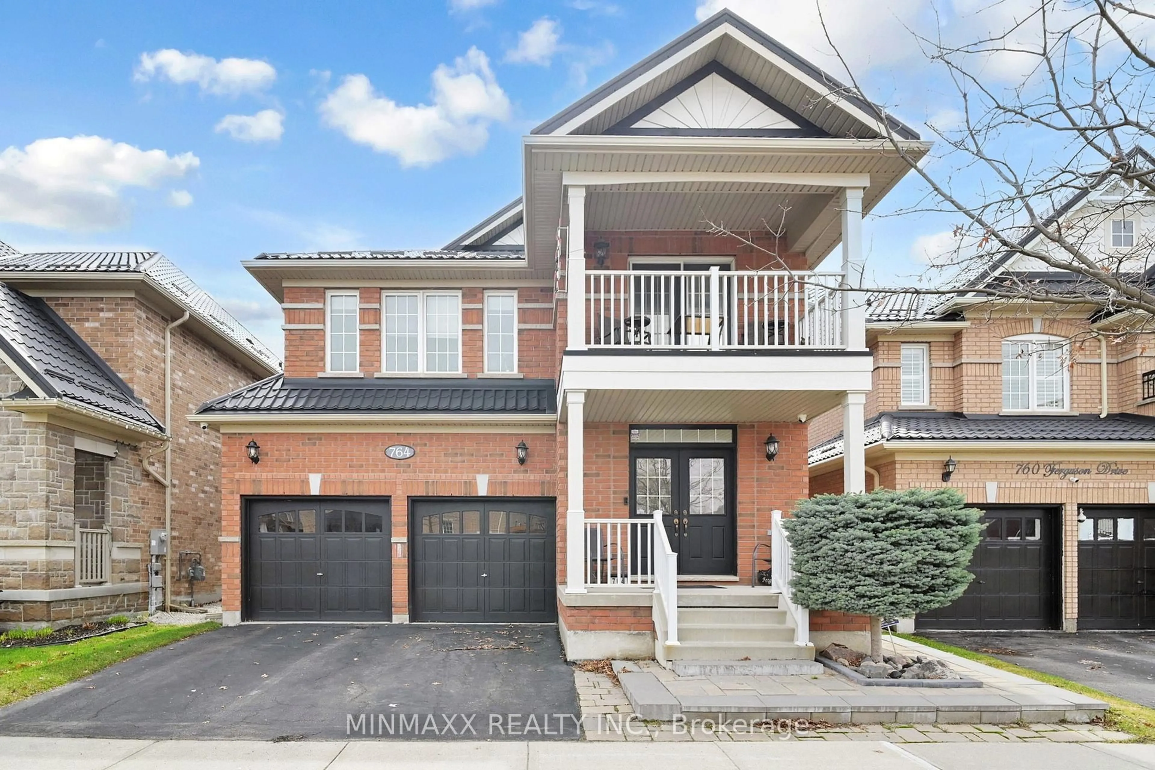
Welcome to 1185 Biason Circle, a freehold detached home in Milton's sought-after Willmott neighbourhood. This well-maintained family home offers 4+1 bedrooms, 4 bathrooms, a finished basement, and parking for 3 vehicles with a single-car garage and aggregate concrete driveway. The main floor features 9 ft ceilings, carpet-free living throughout, upgraded lighting, a neutral colour palette, and an open concept living and dining area with a stunning stone feature wall, plus 2-piece powder room. The bright kitchen includes white quartz countertops, tile backsplash, stainless steel appliances, a large island with breakfast bar, a spacious eat-in area, and direct access to the fully fenced backyard with hardscaping and perennial gardens. Upstairs you'll find four generously sized bedrooms with closet organizers, a convenient second-floor laundry room, a spacious primary suite with walk-in closet and 5-piece ensuite featuring a double vanity, and an updated 4-piece main bathroom. The finished basement offers a recreation room, separate den area, 3-piece bath and an additional bedroom for added flexibility. Walking distance to parks, schools including Boyne Public School, St. Benedict Catholic Elementary School, and St. Francis Xavier Catholic Secondary School. As well as the nearby Milton Indoor Turf Centre and amenities with quick access to Highways 401, 407, and the GO Station, making commuting simple while enjoying everything Milton has to offer.


Upcoming Open House

Aug 9Sun2:00 PM - 4:00 PM

Property Details

Style2-Storey
View-
Age of property6-15
SqFt~2000-2500 SqFt
Lot Size247 SqM(27 x 9.15)
Parking Spaces3
MLS ®NumberW13650372
Community NameWillmont
Data SourceTRREB
Listing byROYAL LEPAGE MEADOWTOWNE REALTY

Features

Heating: Forced Air
Cooling: Central Air
Basement: Finished

Main Floor

Foyer

2.54 x 2.06

Living

3.56 x 4.98

Dining

3.2 x 3.4

Kitchen

3.07 x 3.96


Features

Lot size: 247 SqM

Parking

Garage spaces 1

Garage type Attached

Other parking spaces 2

Total parking spaces 3


Property listed by ROYAL LEPAGE MEADOWTOWNE REALTY, Brokerage
Agent Banner Image
Interested in this property?Get in touch to get the inside scoop.
Market Data - Willmont

Geo Zone Map ThumbnailWillmont

Strong Seller's Market

View Market Data

Detached house - for the past 30 days

Buyer's market Seller's market

Avg. Days on Market

Past 30 days

0 day

Compared to

2025

39 days

2024

23 days

2023

13 days

New Listings

Past 30 days

5 listings

Compared to

2025

11 listings

2024

12 listings

2023

9 listings

Units sold

Past 30 days

0 unit

Compared to

2025

8 units

2024

4 units

2023

4 units

Median Sold Price

Past 30 days

$0

Compared to

2025

$1,297,500

2024

$1,060,000

2023

$1,220,000


Population and Demographics

Overview

Total population 11294
Average household income $135,771

Age (%)

0 to 19
34%
20 to 34
18%
35 to 49
29%
50 to 64
11%
65 and plus
8%

Household composition (%)

Single family
84%
Single person
13%
Multi person
2%
Multi family
1%

Mother tongue (%)

English
56%
Urdu
15%
Arabic
7%
Spanish
3%
Tagalog (Pilipino, Filipino)
2%
Others
2%
Punjabi (Panjabi)
2%
Polish
1%
Hindi
1%

House tenancy (%)

Owners
76%
Renters
24%

What’s nearby?Essentials within 5 km

Local Logic

Transportation Scores

Estimated Budget