608 Woodward Ave, Milton, Ontario L9T 3B8
Contact us about this property
Highlights
Estimated valueThis is the price Wahi expects this property to sell for.
The calculation is powered by our Instant Home Value Estimate, which uses current market and property price trends to estimate your home’s value with a 90% accuracy rate.Not available
Price/Sqft$606/sqft
Monthly cost
Open Calculator
Description
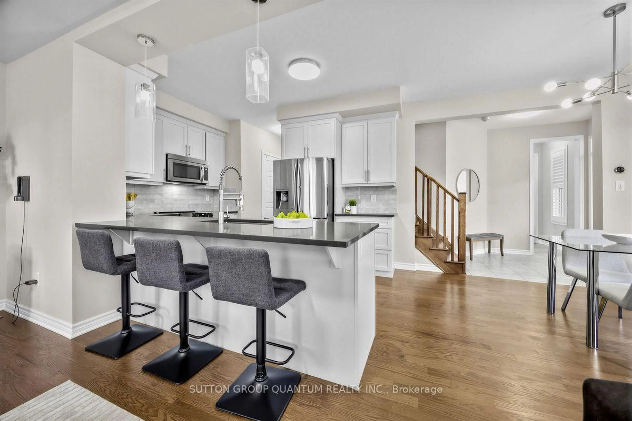
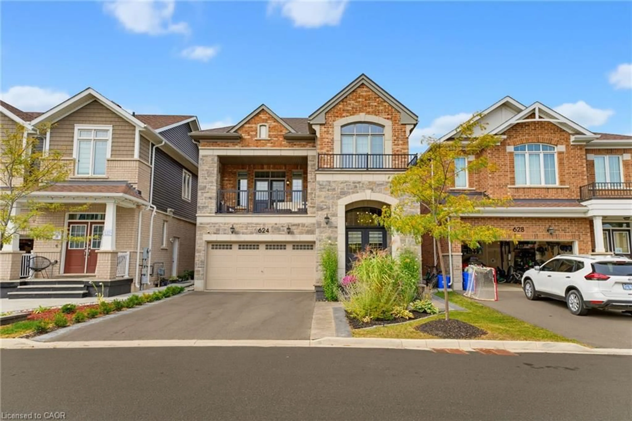
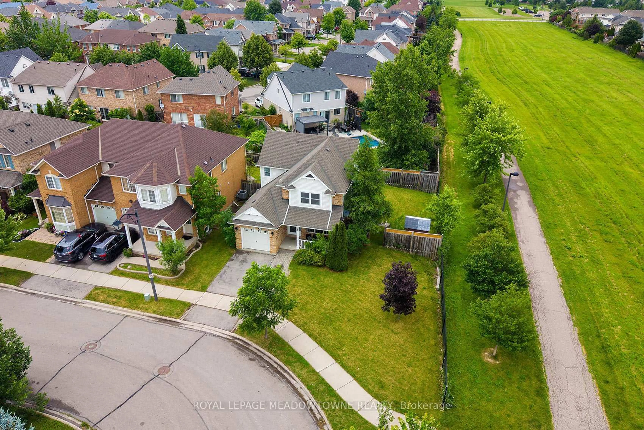
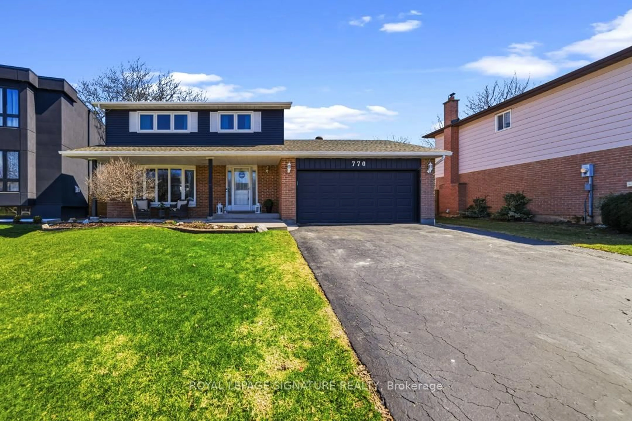
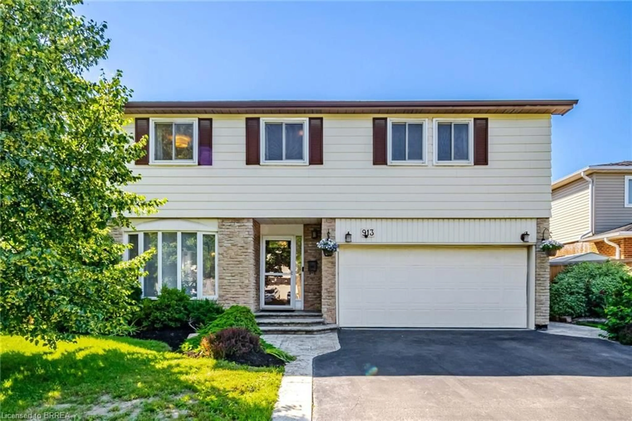
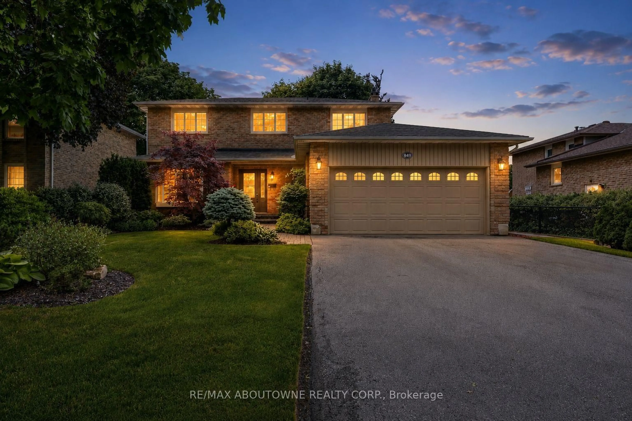
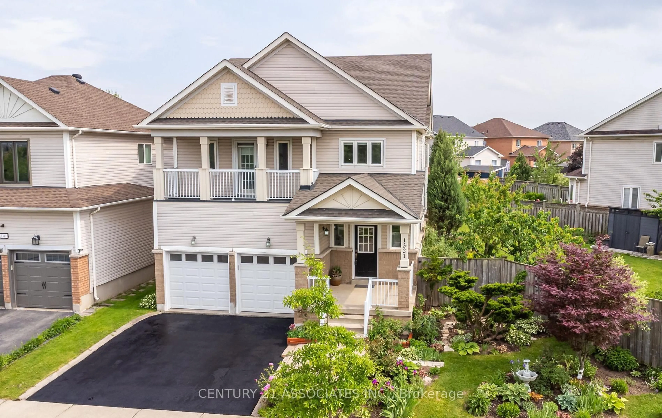
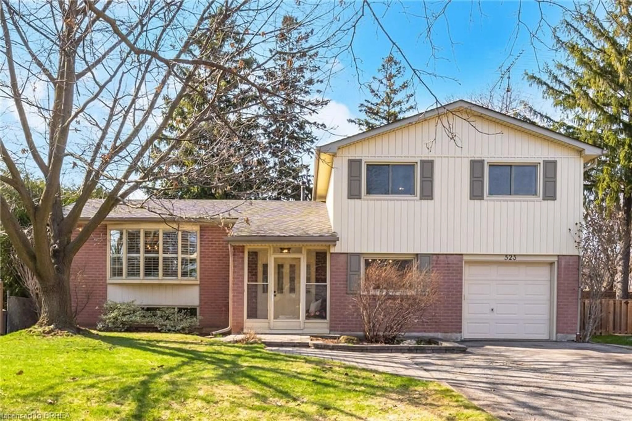
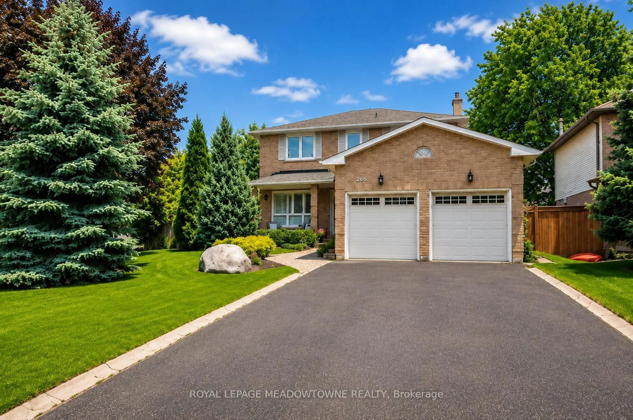
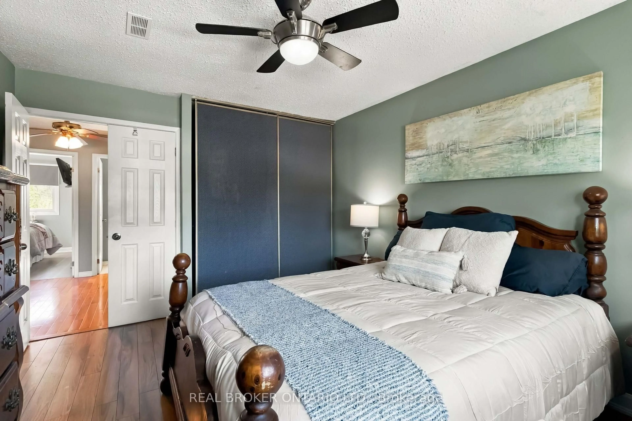
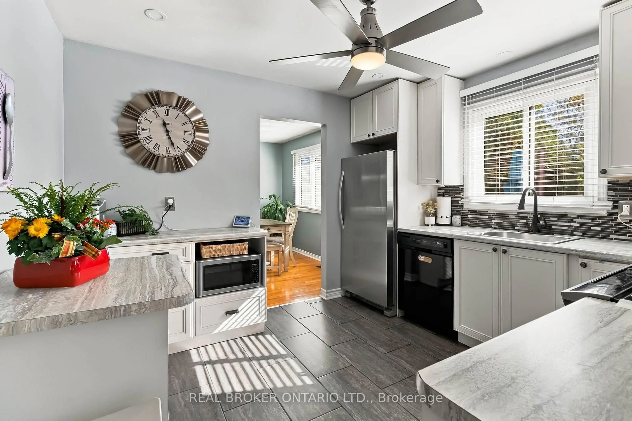
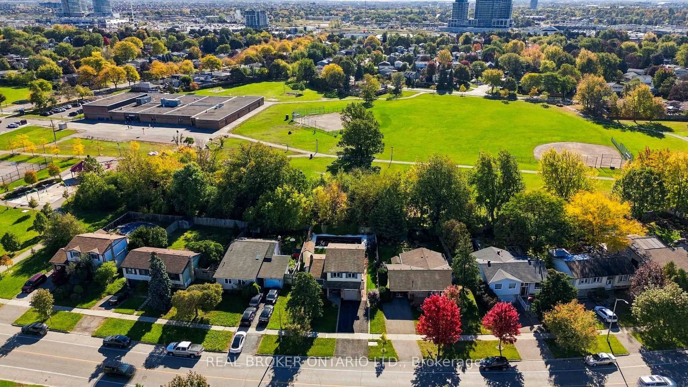
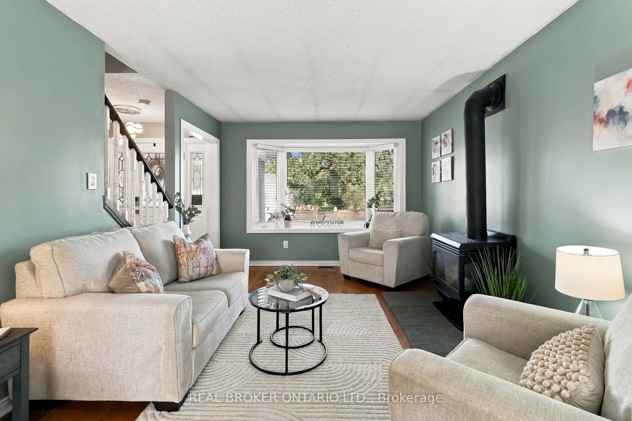
Your Perfect Family Home Surrounded by Parks in One of Milton's Most Desirable Neighbourhoods! Welcome to a home where family living, entertaining and an exceptional location come together beautifully! This spacious 4-bedroom detached home offers a wonderful blend of comfort and functionality. The updated kitchen features open sightlines to the inviting family room with a cozy fireplace, creating the perfect space for everyday living. A beautiful living room and dining room provide plenty of room to gather with family and friends, whether hosting special occasions or enjoying time at home. Upstairs, you'll find four generously sized bedrooms, offering plenty of space for the whole family. The finished basement adds even more versatility with a spacious recreation room and an additional bedroom or den, ideal for guests, a home office or a growing family's needs. But the real showstopper is the backyard! Your own private outdoor retreat features an inground pool, a charming gazebo and plenty of space for summer barbecues, entertaining or simply relaxing. Backing onto mature trees and parkland, this backyard offers a beautiful natural backdrop and a wonderful setting for making lasting memories. And the location is just as impressive! Situated in a highly sought-after, family-friendly Milton neighbourhood of Dorset Park, with a park directly across the street. A public school just beyond the backyard and a French school a few steps down the street, this home offers an exceptional setting for family life. A home designed for making memories, inside and out. Come see what makes this property so special!
Upcoming Open House
Property Details
Interior
Features
Main Floor
Kitchen
3.56 x 3.2Living
5.25 x 3.36Dining
3.27 x 3.36Family
3.56 x 2.75Exterior
Features
Parking
Garage spaces -
Garage type -
Total parking spaces 2
Property History
 39
39