Open: Sat, 2PM to 4PM
trreb/IMG-W13792802_fde814ac-2024-4f78-bab7-2e45b75e938c-l.jpg
1 day on Market

5150 Tremaine Rd, Milton, Ontario L9E 0L6

Detached
3
2
~1500-2000 sqft
$1,295,000
Get pre-qualifiedPowered by nesto
Detached
3
2
~1500-2000 sqft

Contact us about this property

Call

Highlights

Property Estimate

Days on market1 day

Estimated valueNot available

Price/Sqft$755/sqft

Monthly cost

Open Calculator

Description

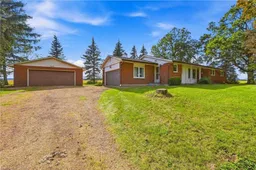
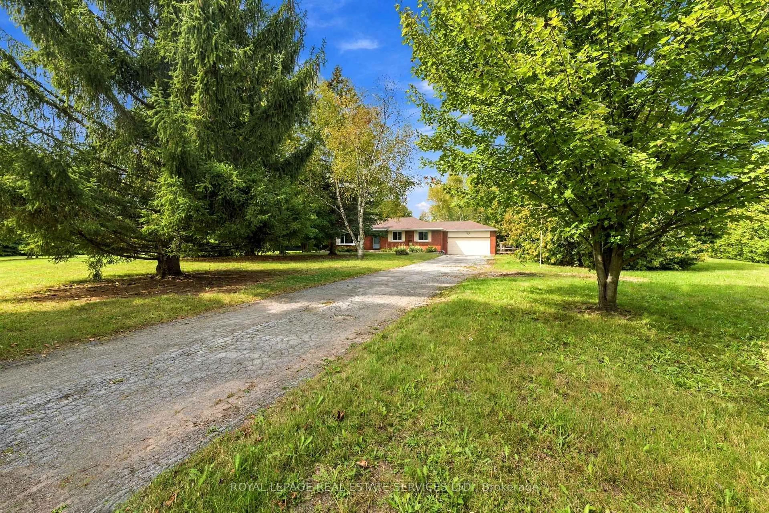
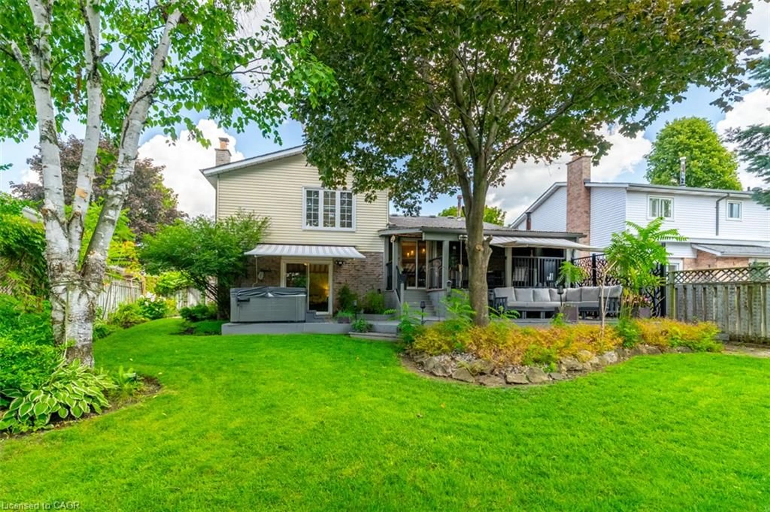
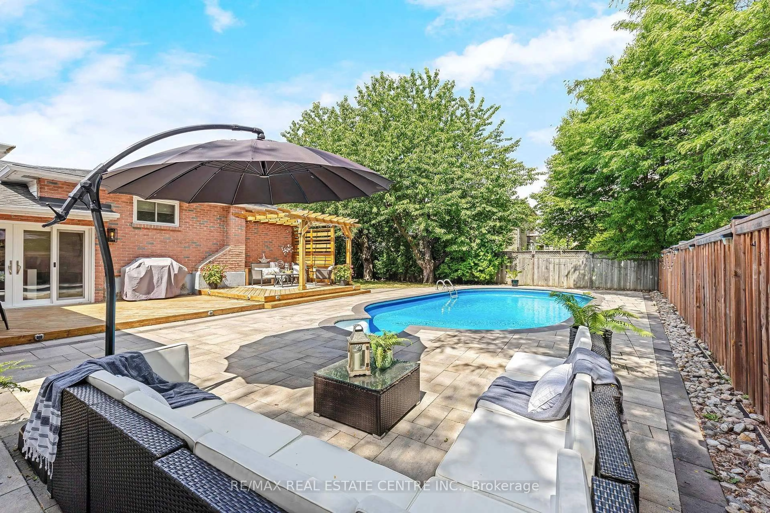
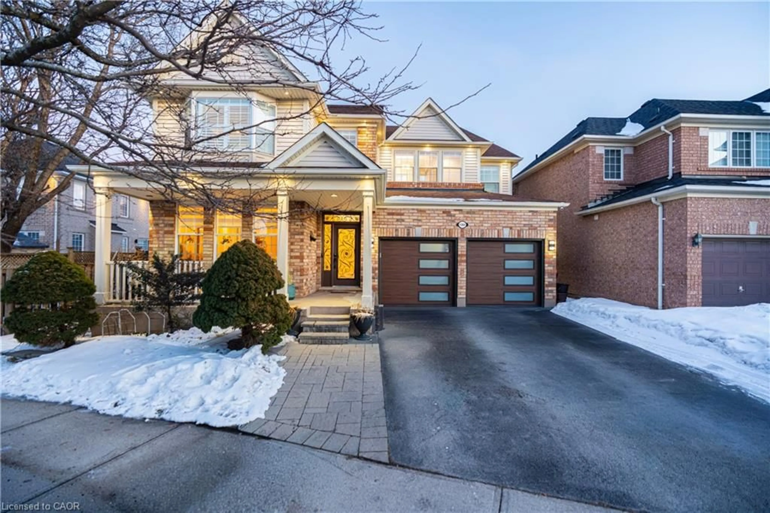
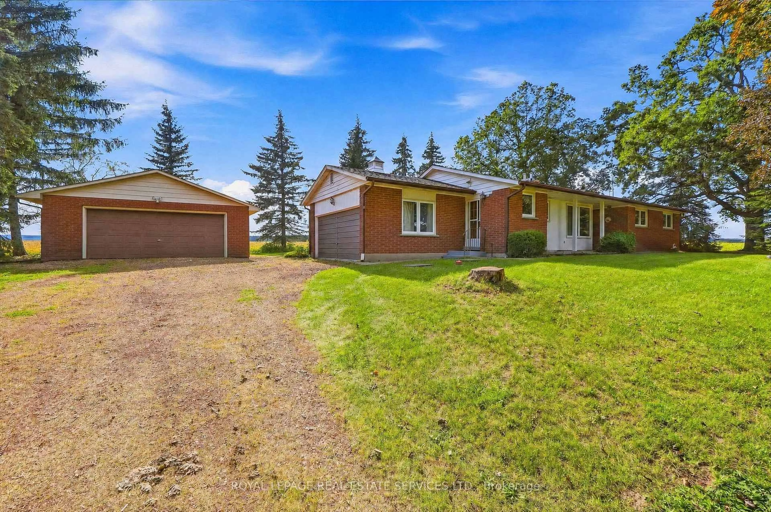
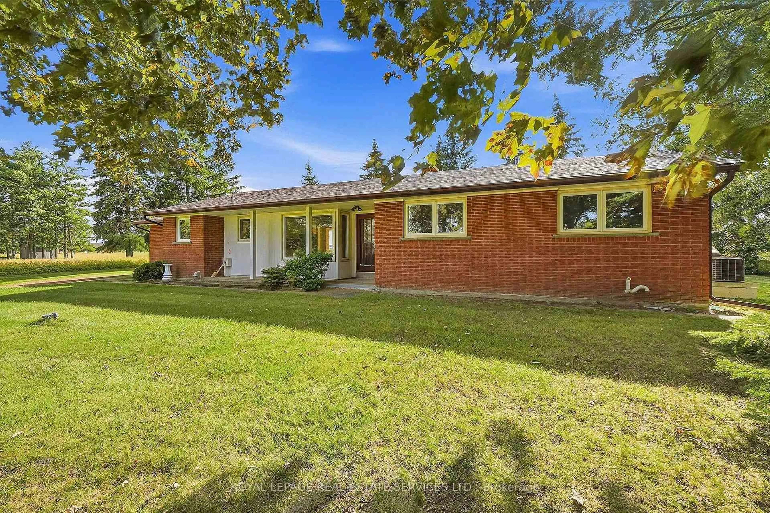
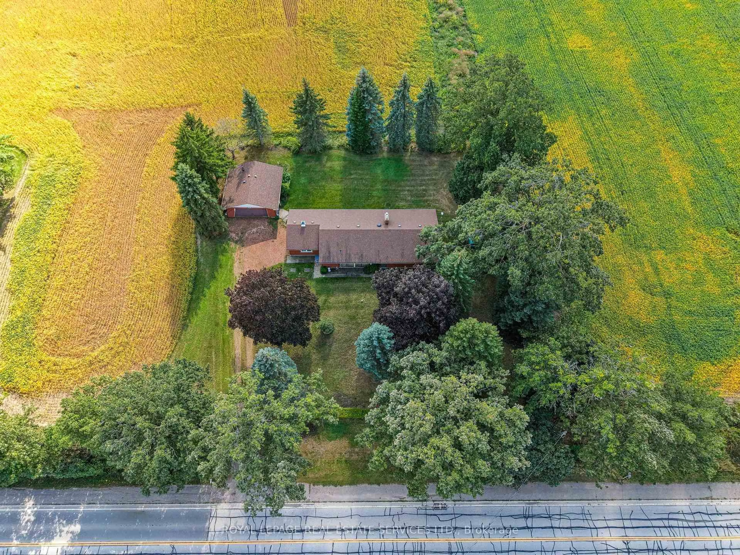
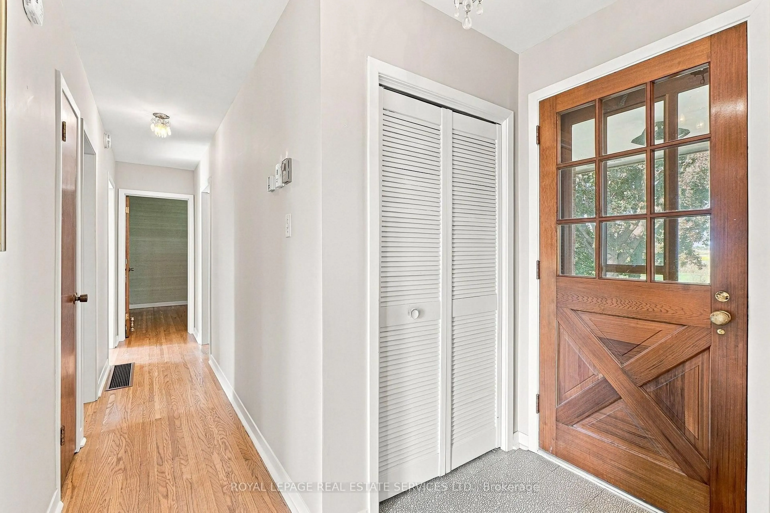
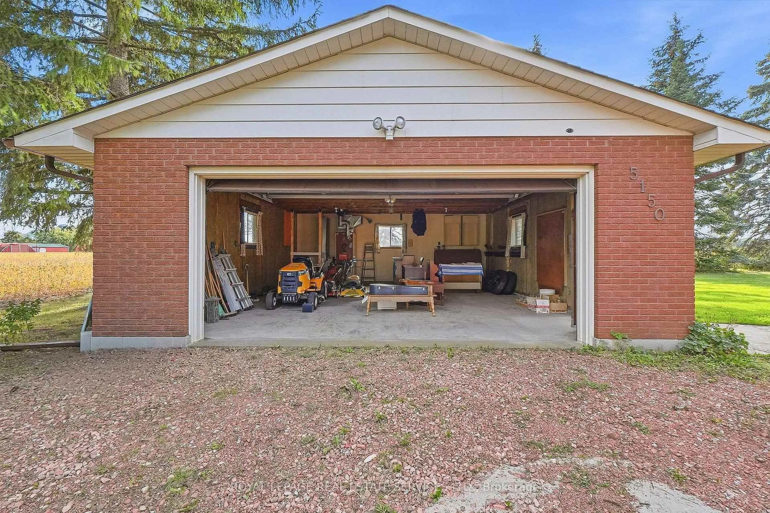
Don't miss the chance to own this solid brick bungalow featuring an inviting eat-in kitchen, a bright living room with walk out and wood burning fireplace, a full high-dry basement, an attached garage, and a separate heated workshop-perfect for hobbyists or home-based trades. Ideally situated directly across from the new Intermodal, this property offers exceptional convenience and future upside. From the back of the home, enjoy peaceful views of open farm fields and the Niagara Escarpment, creating a rare blend of rural tranquility and urban accessibility. You're just minutes from Oakville, Milton, Burlington, and all major highways, making daily commuting effortless. With the Intermodal nearing completion and the area slated for inclusion in the upcoming Tremaine Secondary Plan, this location carries strong long-term investment potential.


Upcoming Open House

Sep 19Sat2:00 PM - 4:00 PM

Property Details

StyleBungalow
View-
Age of property51-99
SqFt~1500-2000 SqFt
Lot Size22,500 SqFt(150 x 150)
Parking Spaces6
MLS ®NumberW13792802
Community NameNelson
Data SourceTRREB
Listing byROYAL LEPAGE REAL ESTATE SERVICES LTD.

Features

Heating: Baseboard
Fireplace
Basement: Part Fin

Main Floor

Living

6.9 x 3.66

Walk-Out / hardwood floor

Br

4.37 x 3.67

Walk-Out

2nd Br

3.07 x 3.91

Closet

3rd Br

2.88 x 2.87


Features

Lot size: 22,500 SqFt

Parking

Garage spaces 2

Garage type Attached

Other parking spaces 4

Total parking spaces 6


Property History
Sep 16, 2026
ListedActive
$1,295,000
1 day on market
history photo preview29
Listing by trreb®
Property listed by ROYAL LEPAGE REAL ESTATE SERVICES LTD., Brokerage
Agent Banner Image
Interested in this property?Get in touch to get the inside scoop.

Market Data - Nelson

Geo Zone Map ThumbnailNelson

Seller's Market

View Market Data

Detached house - for the past 30 days

Buyer's market Seller's market

Avg. Days on Market

Past 30 days

28 days

Compared to

2025

57 days

2024

27 days

2023

17 days

New Listings

Past 30 days

5 listings

Compared to

2025

11 listings

2024

13 listings

2023

3 listings

Units sold

Past 30 days

4 units

Compared to

2025

4 units

2024

2 units

2023

1 unit

Median Sold Price

Past 30 days

$1,227,150

Compared to

2025

$1,412,500

2024

$1,545,000

2023

$937,000


Population and Demographics

Overview

Total population 4642
Average household income $190,447

Age (%)

0 to 19
32%
20 to 34
16%
35 to 49
26%
50 to 64
16%
65 and plus
11%

Household composition (%)

Single family
86%
Single person
11%
Multi family
2%
Multi person
1%

Mother tongue (%)

English
60%
Urdu
14%
Arabic
4%
Punjabi (Panjabi)
3%
Spanish
2%
Others
2%
Portuguese
1%
Hindi
1%
Tagalog (Pilipino, Filipino)
1%
Mandarin
1%
Polish
1%

House tenancy (%)

Owners
90%
Renters
10%

What’s nearby?Essentials within 5 km

Local Logic

Transportation Scores

Estimated Budget