Open: Sat, 2PM to 4PM
trreb/IMG-W13778344_1.jpg
1 day on Market

877 Trudeau Dr, Milton, Ontario L9T 5T6

Detached
3
3
~1500-2000 sqft
$799,000
Get pre-qualifiedPowered by nesto
Detached
3
3
~1500-2000 sqft

Contact us about this property

Call

Highlights

Property Estimate

Days on market1 day

Estimated valueNot available

Price/Sqft$466/sqft

Monthly cost

Open Calculator

Description

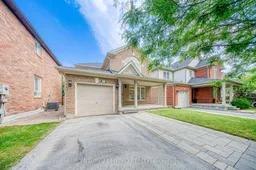
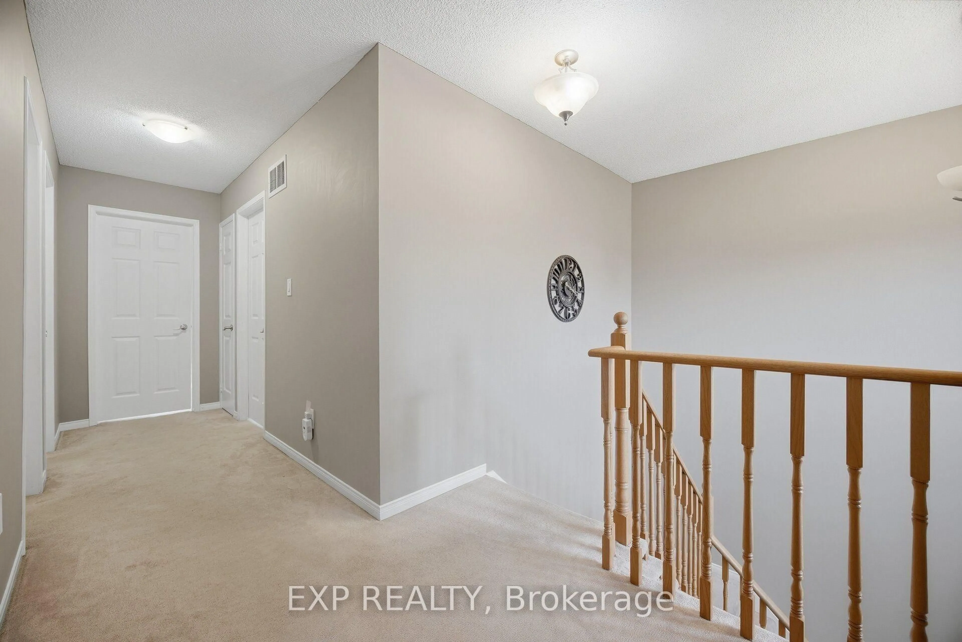
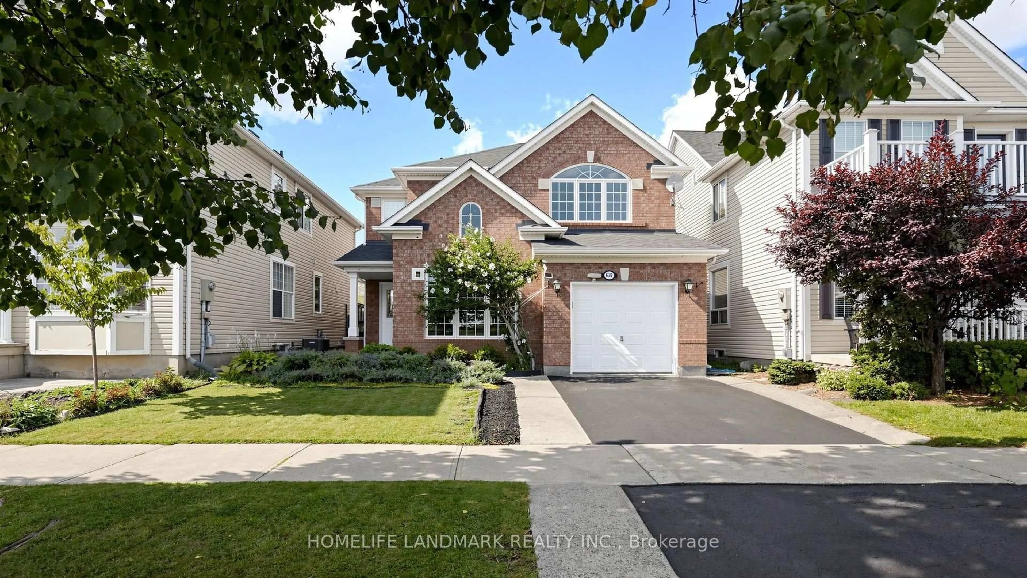
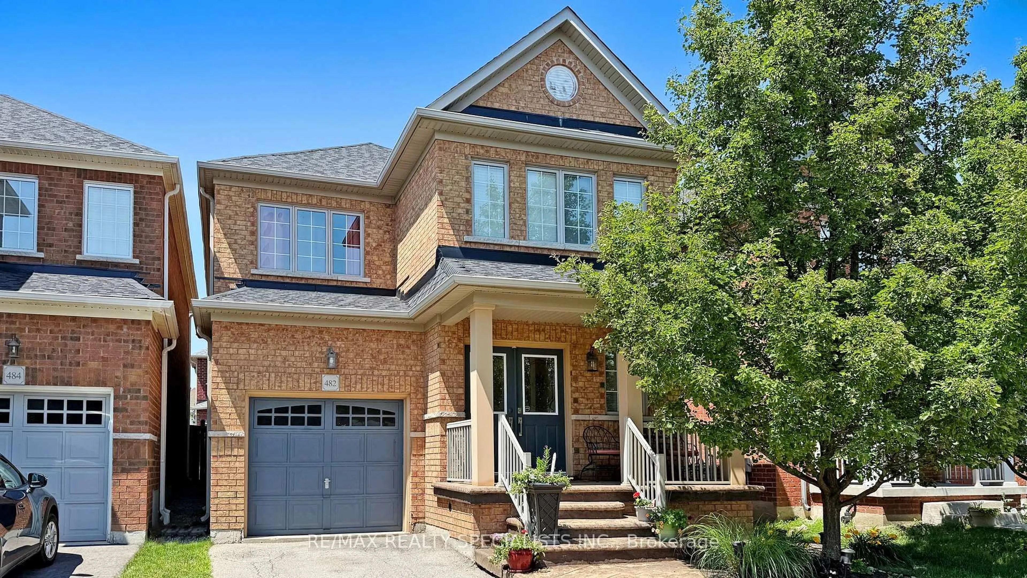
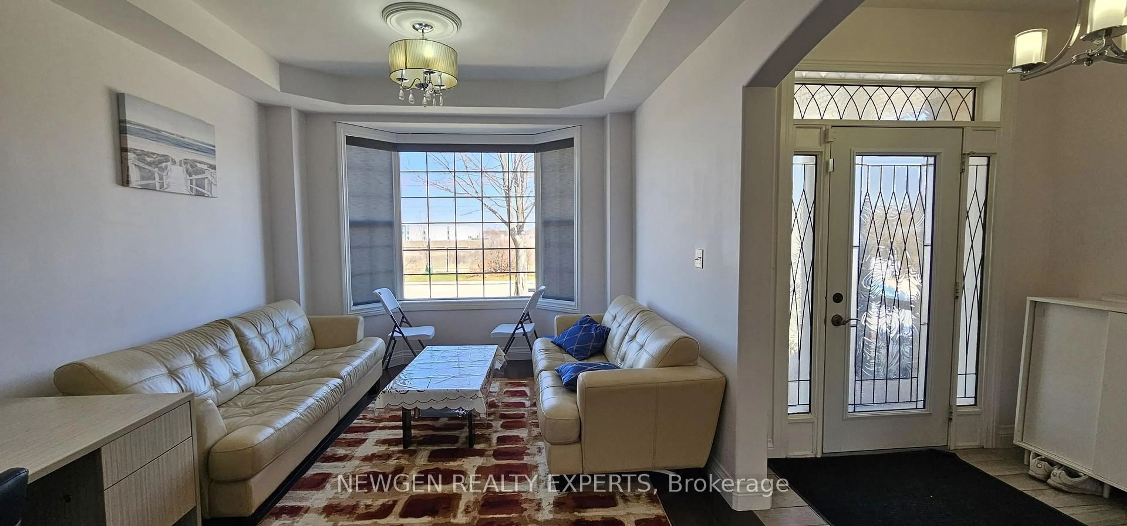
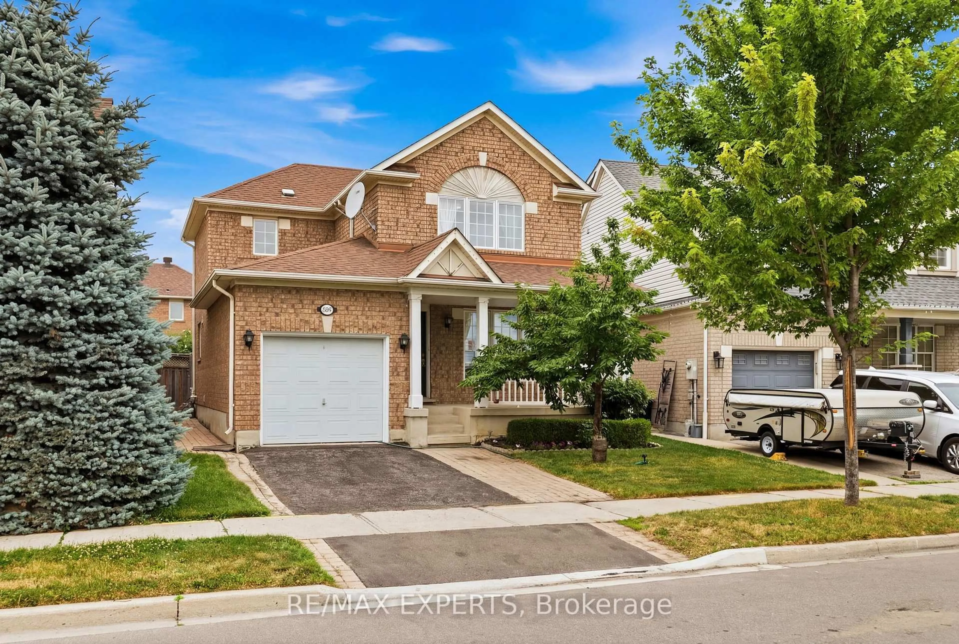
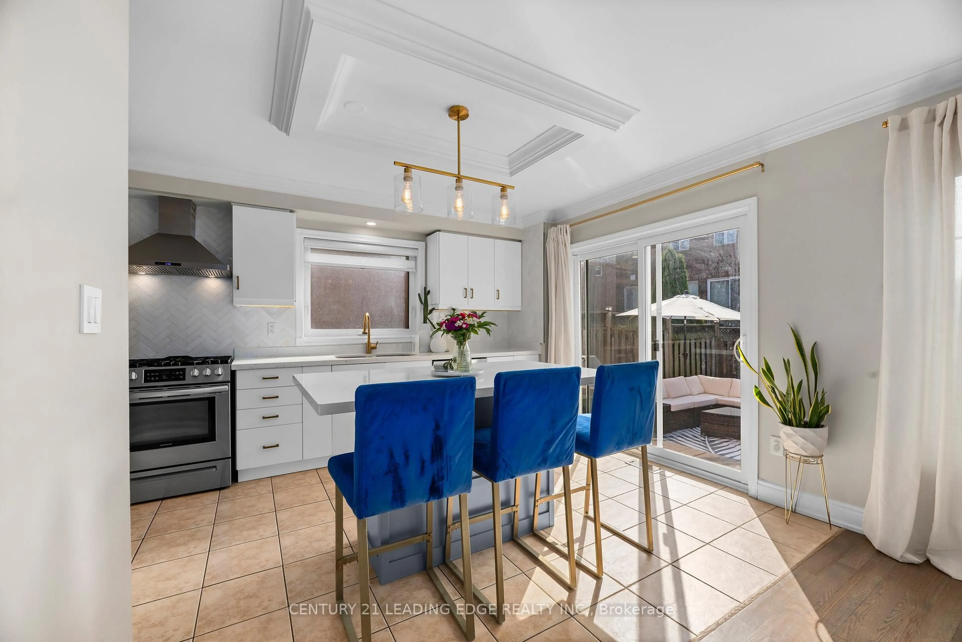
Welcome to this beautifully maintained, all-brick detached home offering impressive curb appeal and an inviting front porch in Milton's highly desirable Beaty neighbourhood. This spacious family home features 3 bedrooms and 3 bathrooms, complemented by beautiful maple hardwood flooring throughout the main and second levels and an elegant oak staircase.The bright, functional kitchen is equipped with stainless steel appliances, including a gas stove, and offers a walkout to a stone patio, fully fenced backyard and convenient natural gas BBQ hookup-perfect for outdoor entertaining. The family room is highlighted by a custom-built fireplace with a warm oak mantle.The professionally finished basement features hardwood flooring, two separate rooms ideal for a recreation room, home office, gym or guest space, plus a custom-built hardwood bookcase that will remain with the home. Additional highlights include an oversized cold storage room and a finished laundry room with built-in cabinetry.


Upcoming Open Houses

Sep 20Sun2:00 PM - 4:00 PM
Sep 19Sat2:00 PM - 4:00 PM

Property Details

Style2-Storey
View-
Age of property-
SqFt~1500-2000 SqFt
Lot Size2,901 SqFt(80.38 x 36.1)
Parking Spaces4
MLS ®NumberW13778344
Community NameBeaty
Data SourceTRREB
Listing byCENTURY 21 MYPRO REALTY

Features

Heating: Forced Air
Cooling: Central Air
Fireplace
Basement: Finished, Full

2nd Floor

Primary

3.96 x 3.35

hardwood floor / Ensuite Bath

Br

2.95 x 2.84

Hardwood Floor

Br

4.57 x 3.05

Hardwood Floor


Features

Lot size: 2,901 SqFt

Parking

Garage spaces 1

Garage type Attached

Other parking spaces 3

Total parking spaces 4


Property History

Sep 14, 2026
ListedActive
$799,000
1 day on market
history photo preview34
Listing by trreb®
Property listed by CENTURY 21 MYPRO REALTY, Brokerage
Agent Banner Image
Interested in this property?Get in touch to get the inside scoop.
Market Data - Beaty

Geo Zone Map ThumbnailBeaty

Seller's Market

View Market Data

Detached house - for the past 30 days

Buyer's market Seller's market

Avg. Days on Market

Past 30 days

26 days

Compared to

2025

37 days

2024

20 days

2023

18 days

New Listings

Past 30 days

14 listings

Compared to

2025

14 listings

2024

7 listings

2023

10 listings

Units sold

Past 30 days

9 units

Compared to

2025

11 units

2024

4 units

2023

7 units

Median Sold Price

Past 30 days

$1,138,000

Compared to

2025

$1,060,000

2024

$1,176,000

2023

$1,300,000


Population and Demographics

Overview

Total population 15727
Average household income $155,946

Age (%)

0 to 19
34%
20 to 34
16%
35 to 49
27%
50 to 64
16%
65 and plus
7%

Household composition (%)

Single family
88%
Single person
10%
Multi family
1%
Multi person
1%

Mother tongue (%)

English
62%
Urdu
11%
Arabic
5%
Spanish
3%
Tagalog (Pilipino, Filipino)
2%
Polish
2%
Others
2%
Punjabi (Panjabi)
2%
Hindi
1%
Portuguese
1%

House tenancy (%)

Owners
89%
Renters
11%

What’s nearby?Essentials within 5 km

Local Logic

Transportation Scores

Estimated Budget