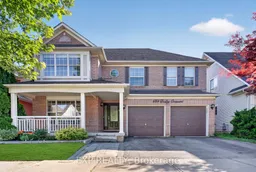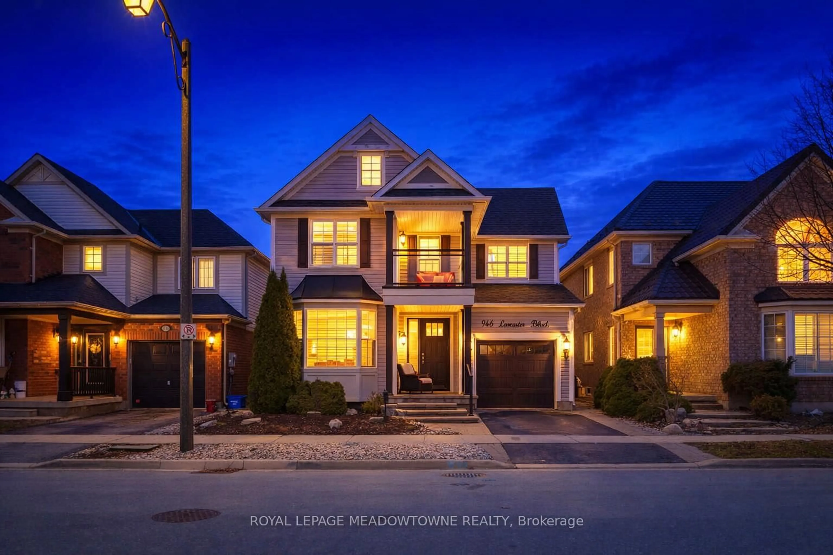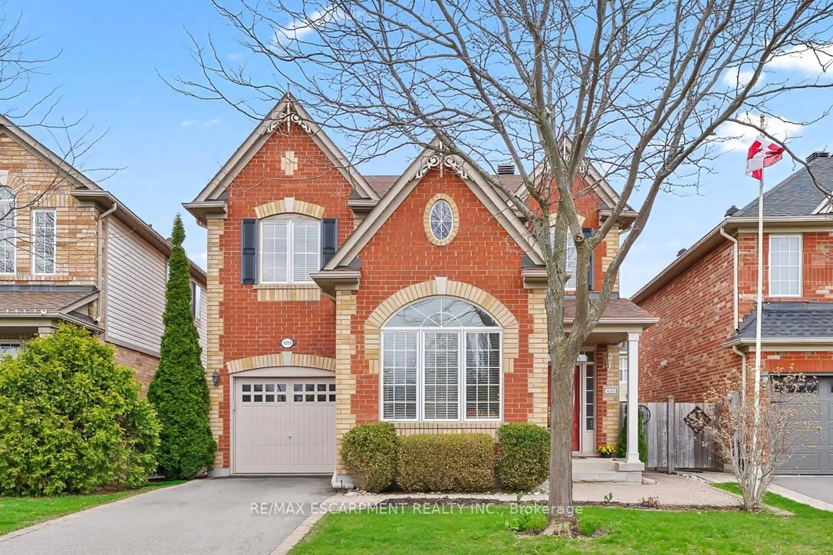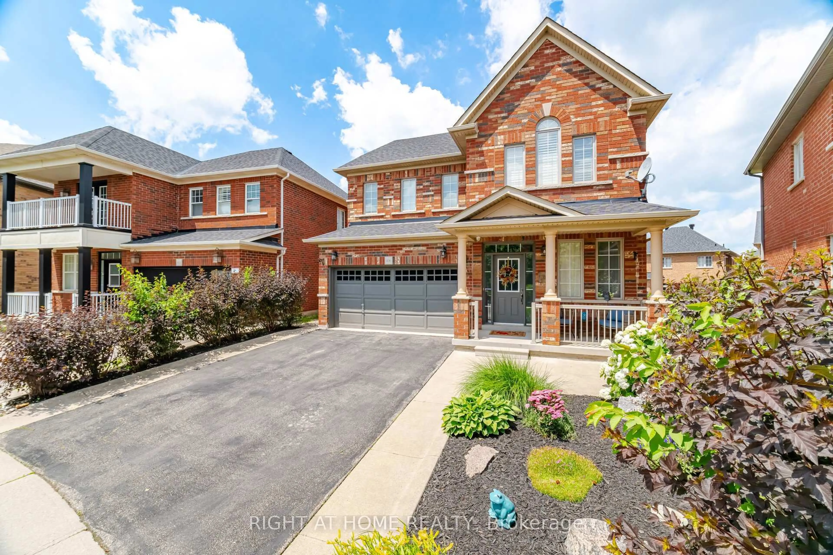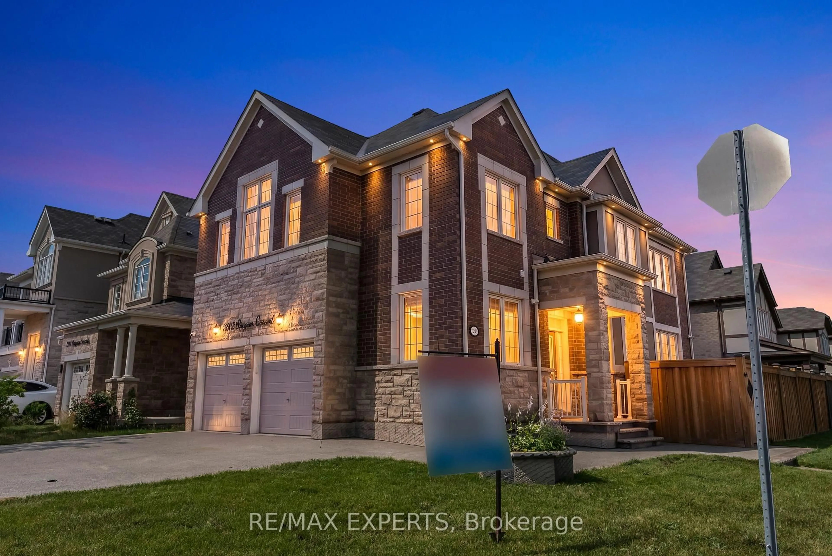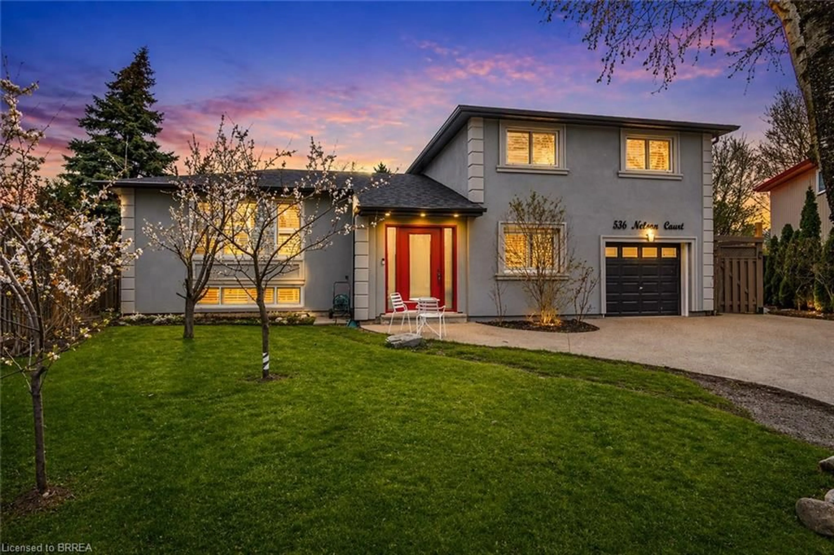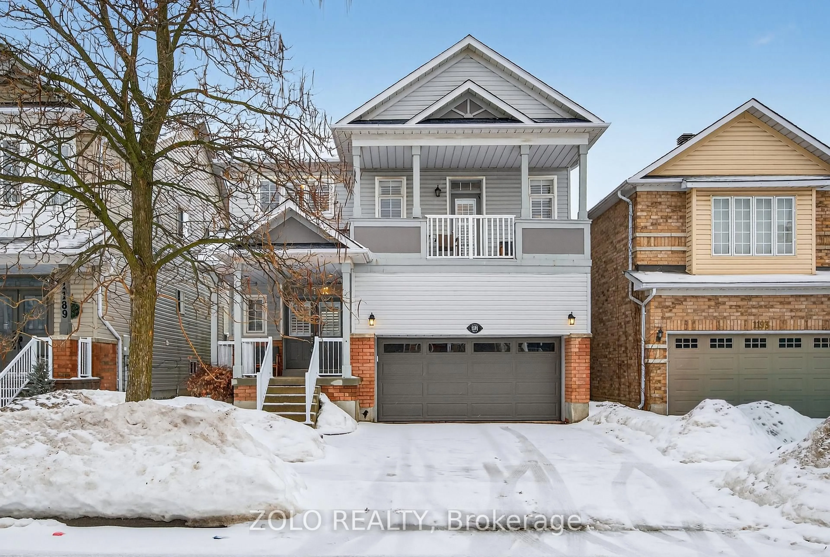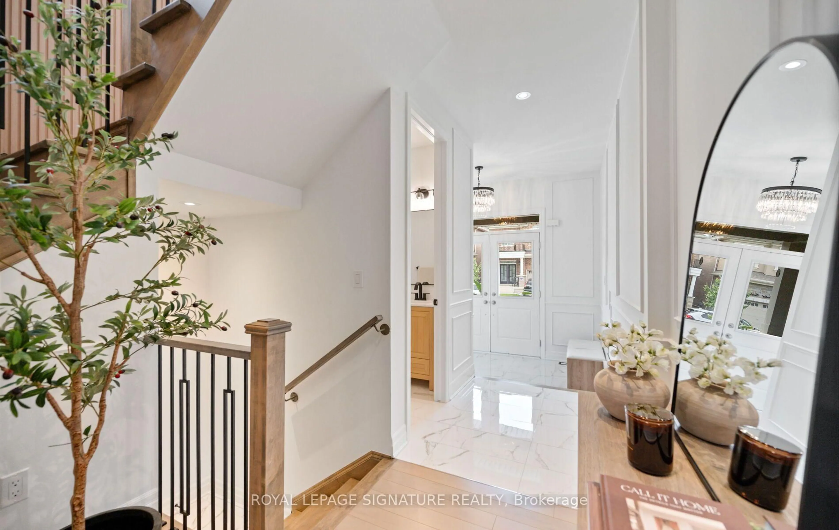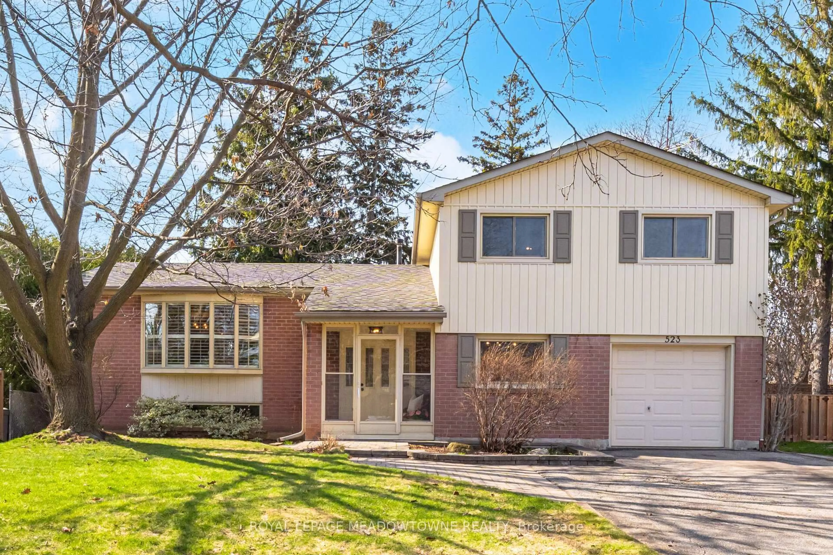
664 Dolby Cres, Milton, Ontario L9T 5V5
Contact us about this property
Highlights
Estimated valueThis is the price Wahi expects this property to sell for.
The calculation is powered by our Instant Home Value Estimate, which uses current market and property price trends to estimate your home’s value with a 90% accuracy rate.Not available
Price/Sqft$659/sqft
Monthly cost
Open Calculator
Description
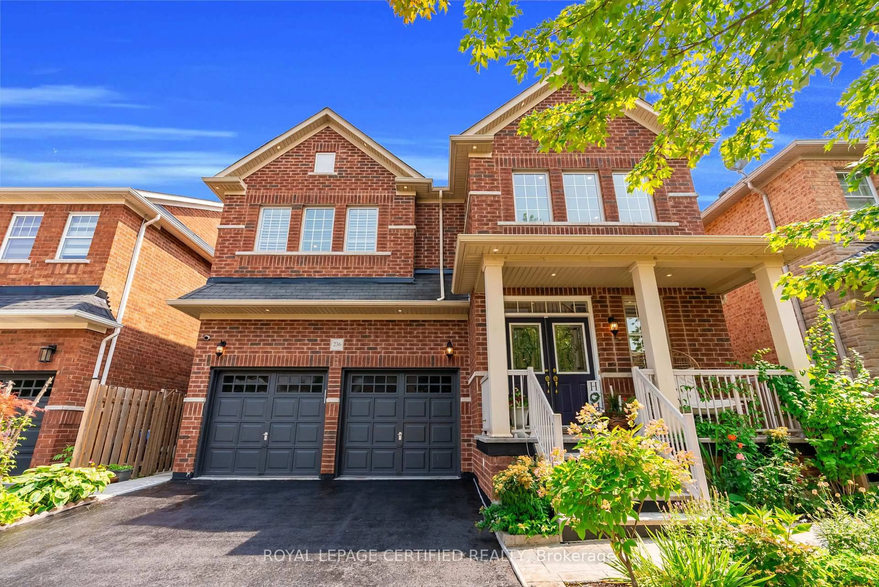
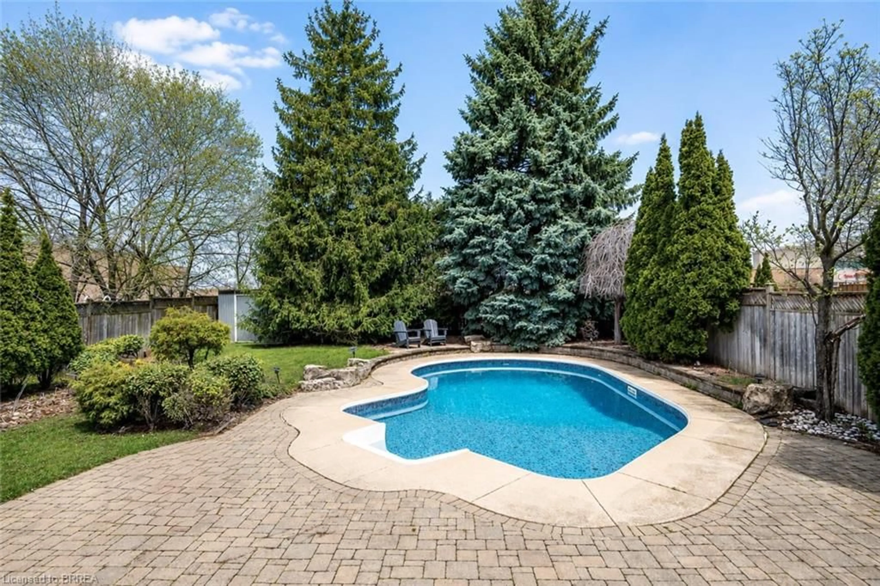
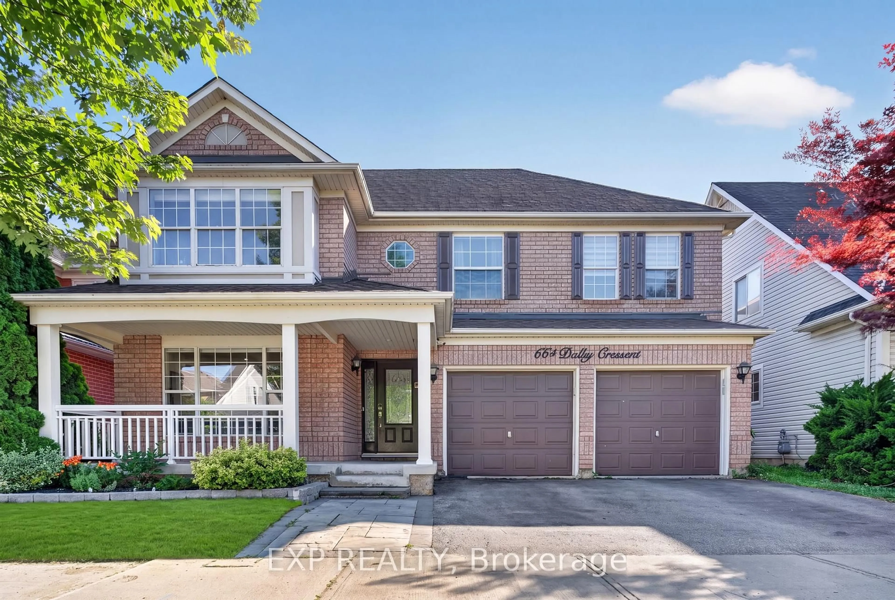
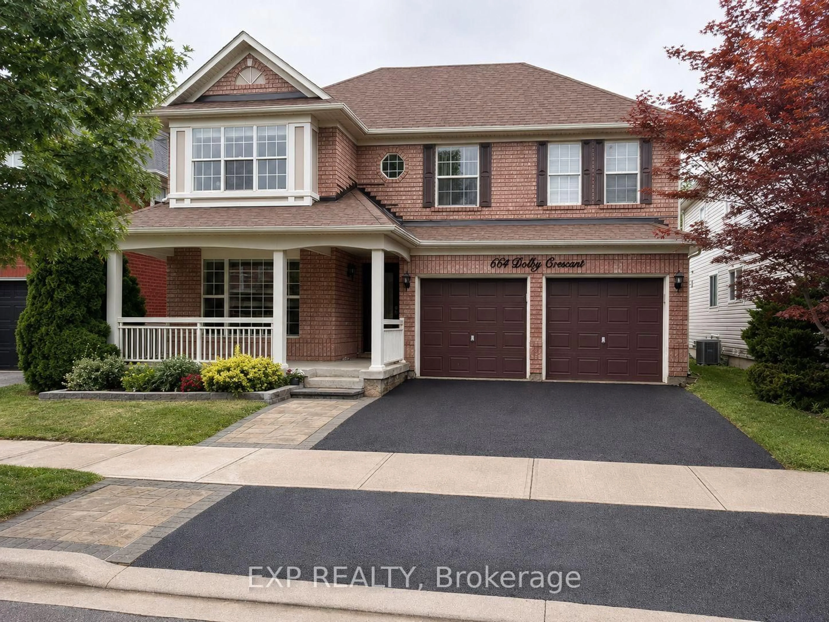
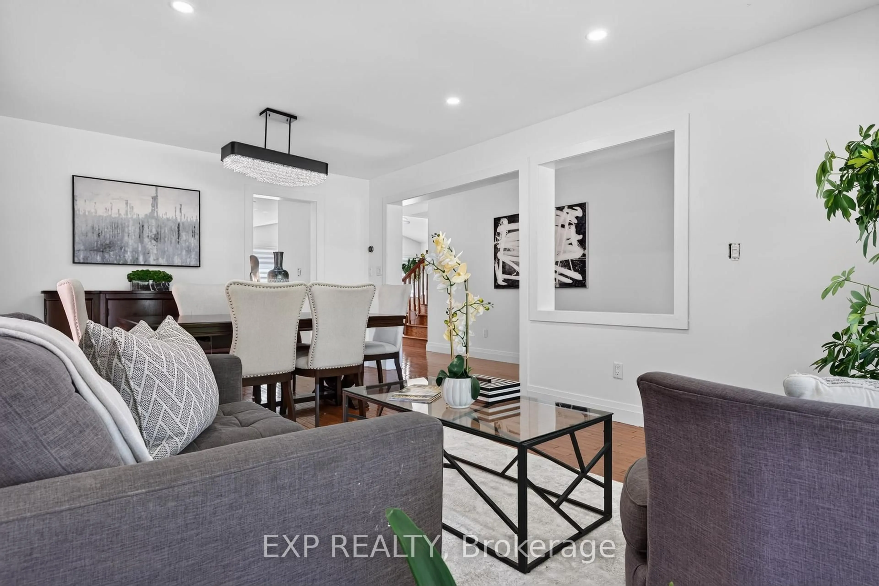
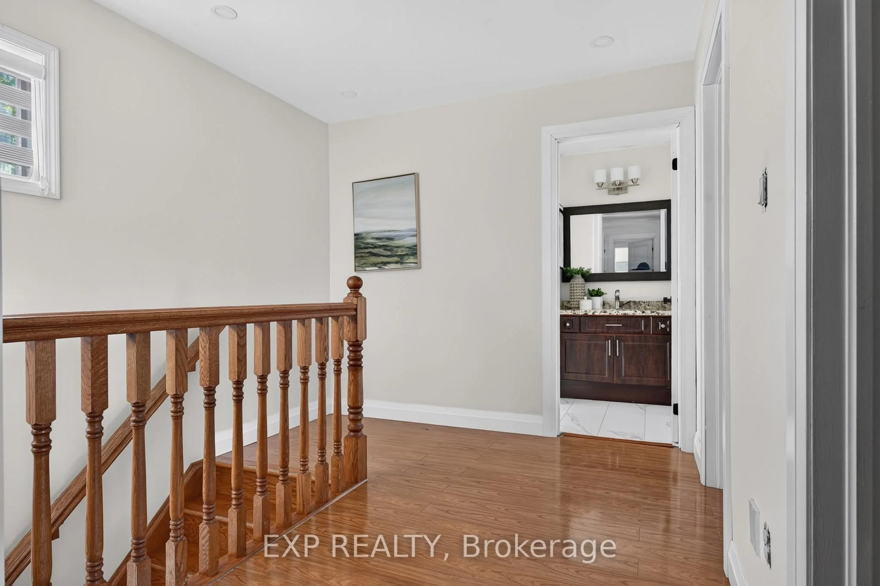
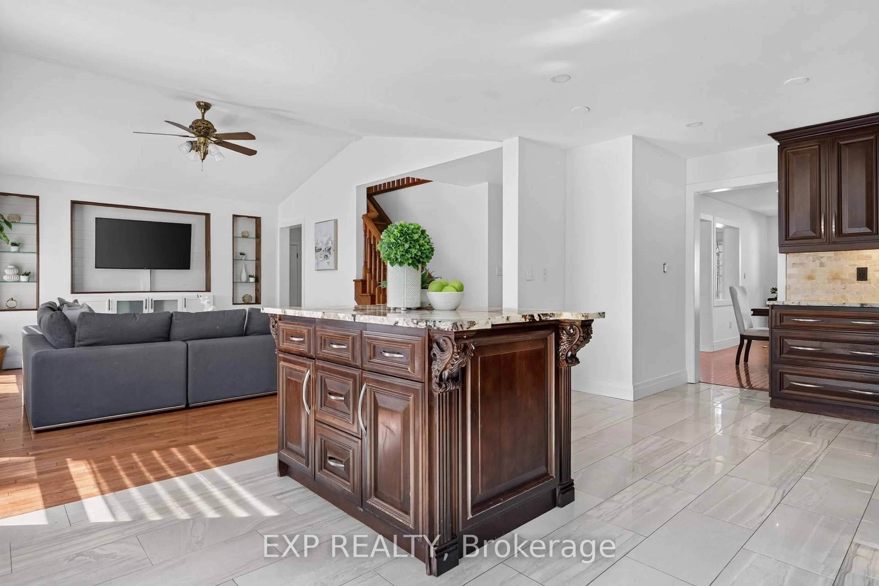
Welcome to 664 Dolby Crescent, where spacious living and everyday comfort come together on a quiet crescent in Milton's highly desirable Beaty neighbourhood. Offering five bedrooms and four bathrooms, this inviting family home provides room to grow, gather, and create lasting memories.The bright, open-concept main floor seamlessly connects the living, dining, and kitchen areas, creating a welcoming space for family time and entertaining. The fully finished basement includes two bedrooms, a full bathroom, recreation space, and a second kitchen-offering valuable flexibility for extended family, guests, or multi-generational living.Recent updates include a new, owned hot water heater, a new furnace, and a new air conditioner for added comfort throughout the seasons. The refreshed double-car garage offers convenient interior access, while the newly paved driveway enhances curb appeal and provides generous parking.Step outside to a private backyard with plenty of space to unwind, host summer gatherings, and enjoy time with loved ones. Ideally located near schools, parks, playgrounds, walking and cycling trails, shopping, restaurants, public transit, and recreation facilities, with convenient access to Highway 401 and major commuter routes.With its generous space, versatile layout, and wonderful neighbourhood setting, 664 Dolby Crescent is ready for its next chapter-and yours. Book your private showing today!
Property Details
Interior
Features
Main Floor
Living
13.75 x 12.82hardwood floor / Combined W/Dining / Large Window
Dining
12.4 x 9.1hardwood floor / Combined W/Family / Open Concept
Kitchen
16.85 x 10.86Tile Floor / Centre Island / W/O To Deck
Family
13.75 x 12.2hardwood floor / Gas Fireplace / Wood Trim
Exterior
Features
Parking
Garage spaces 2
Garage type Built-In
Other parking spaces 2
Total parking spaces 4
Property History
 31
31