551 Kastelic Pl, Burlington, Ontario L7N 3S3
Contact us about this property
Highlights
Estimated valueThis is the price Wahi expects this property to sell for.
The calculation is powered by our Instant Home Value Estimate, which uses current market and property price trends to estimate your home’s value with a 90% accuracy rate.Not available
Price/Sqft$588/sqft
Monthly cost
Open Calculator
Description
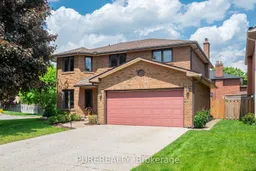
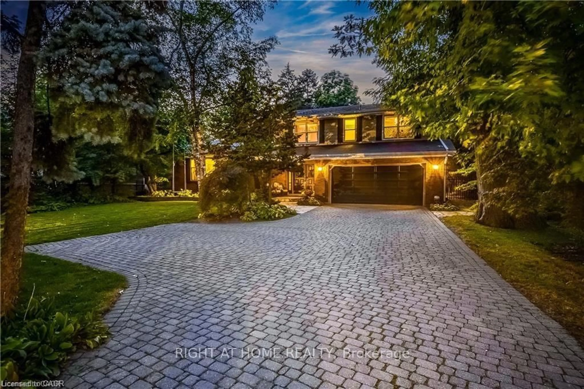
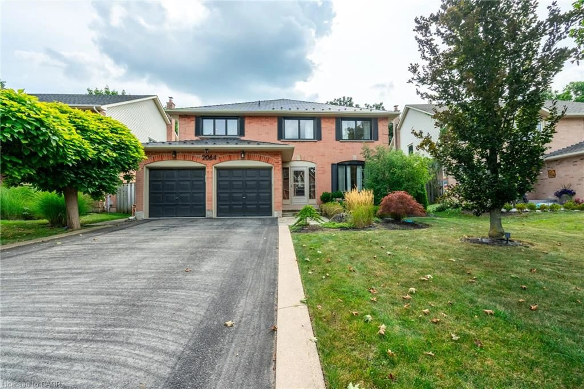
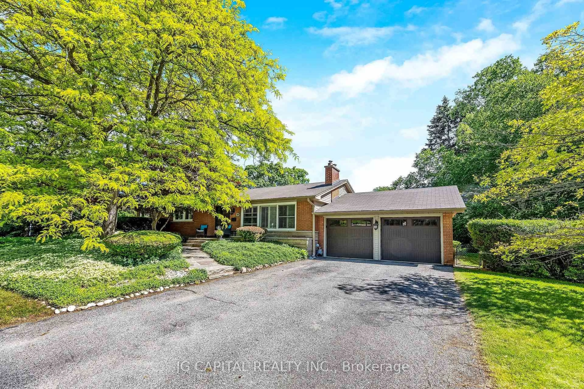
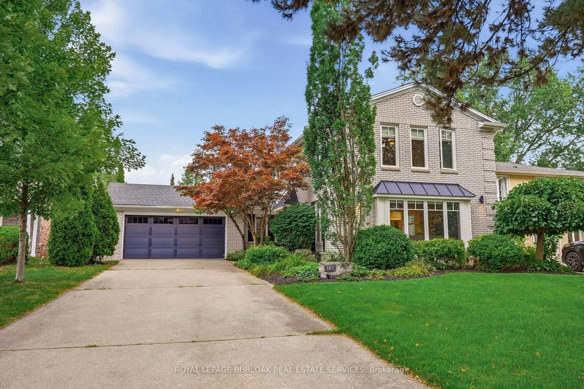
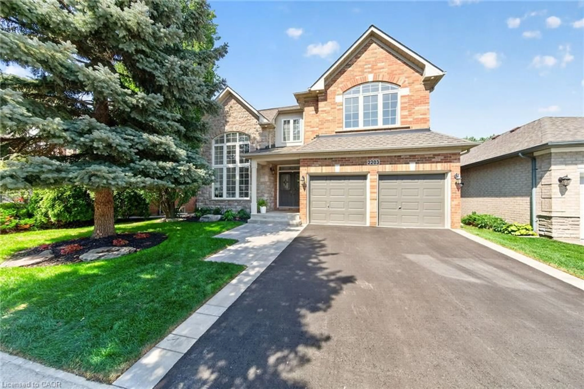
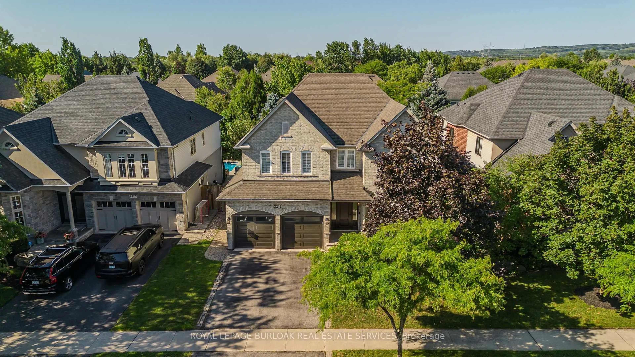
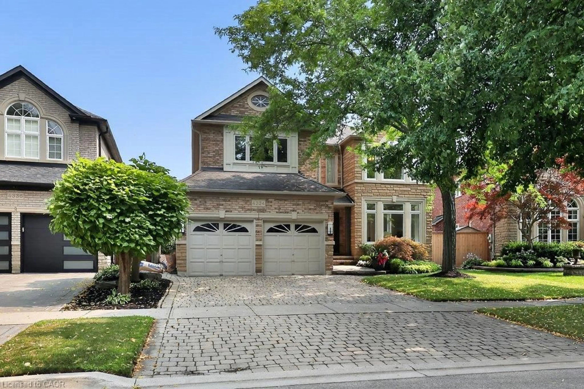
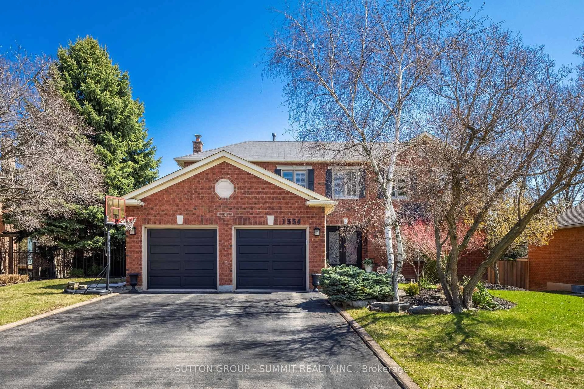
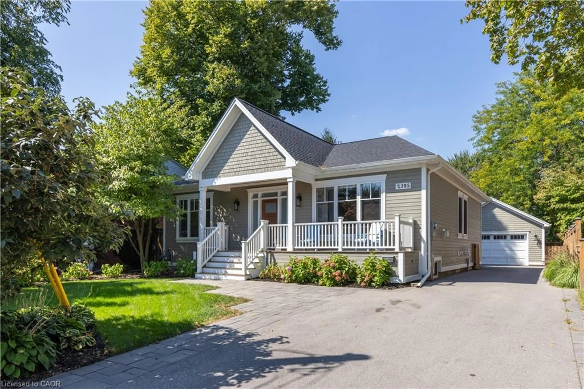
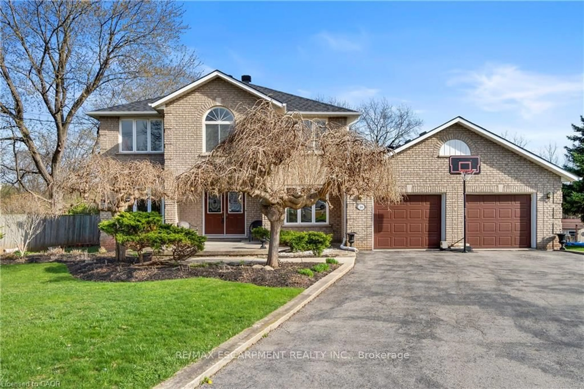
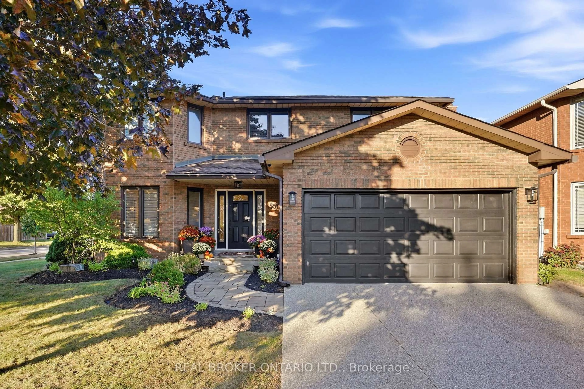
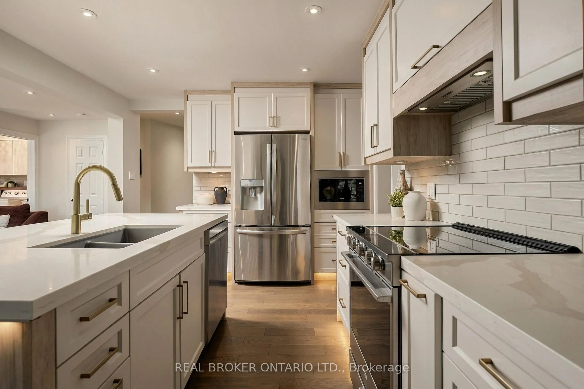
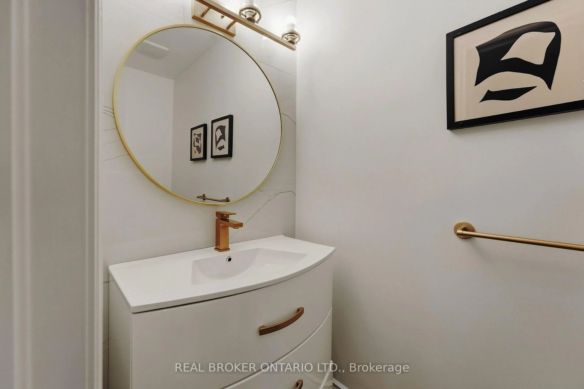
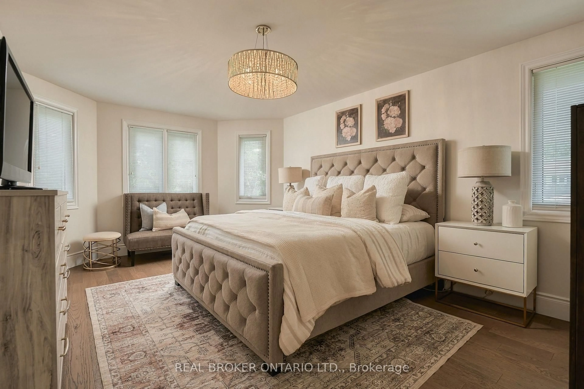
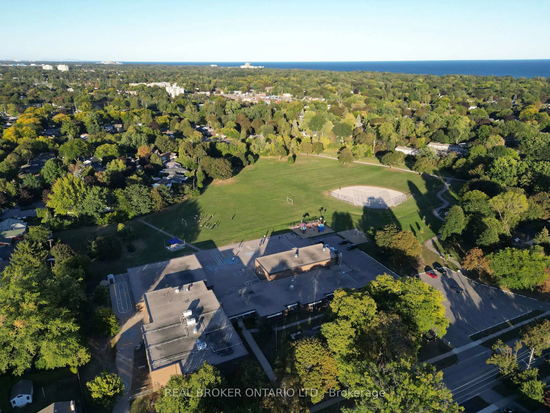
Welcome to 551 Kastelic Place, an extensively renovated 4+1 bedroom, 4-bathroom residence offering approximately 2,600 sq. ft. of finished living space, ideally situated on a generous corner lot in prestigious Roseland. Thoughtfully transformed from top to bottom, this move-in-ready home showcases exceptional attention to detail, quality craftsmanship and upgraded finishes throughout. The bright and inviting main level features a beautifully updated eat-in kitchen, spacious family room with fireplace, convenient main-floor laundry, 3-inch hardwood flooring, impressive 8-inch baseboards, central vacuum, and a functional side entrance. Upstairs, double doors open to the generous primary retreat, complete with a walk-in closet and private ensuite, while three additional spacious bedrooms and another full bathroom provide plenty of room for the entire family. The fully finished lower level significantly expands the home's versatility, offering an additional bedroom, full bathroom, spacious recreation room and ample storage - ideal for overnight guests, extended family, a home office, nanny accommodations or growing teenagers. Outside, the property has been beautifully landscaped, creating a polished extension of the home, while the private patio provides an exceptional setting for entertaining, summer dinners or simply relaxing outdoors. A double-car garage adds further convenience and storage. Perfectly positioned in one of Burlington's most established and sought-after neighbourhoods, this exceptional home is surrounded by mature streets and conveniently located near schools, parks, Lake Ontario and Burlington's waterfront, with easy access to downtown Burlington, shopping, restaurants, GO Transit and the QEW/403. A truly turnkey Roseland residence where virtually every detail has been thoughtfully upgraded - offering exceptional living space, beautiful craftsmanship and the coveted South Burlington lifestyle.
Property Details
Interior
Features
Main Floor
Living
3.69 x 5.0Dining
3.69 x 3.88Kitchen
3.6 x 3.95Breakfast
3.39 x 2.11Exterior
Features
Parking
Garage spaces 2
Garage type Attached
Other parking spaces 4
Total parking spaces 6
Property History
 40
40