1 day on Market

2552 Britannia Rd, Burlington, Ontario L7P 0G3

Detached
4
5
~2000-2500 sqft
$1,699,900
Get pre-qualifiedPowered by nesto
Detached
4
5
~2000-2500 sqft

Contact us about this property

Call

Highlights

Property Estimate

Days on market1 day

Estimated valueNot available

Price/Sqft$764/sqft

Monthly cost

Open Calculator

Description

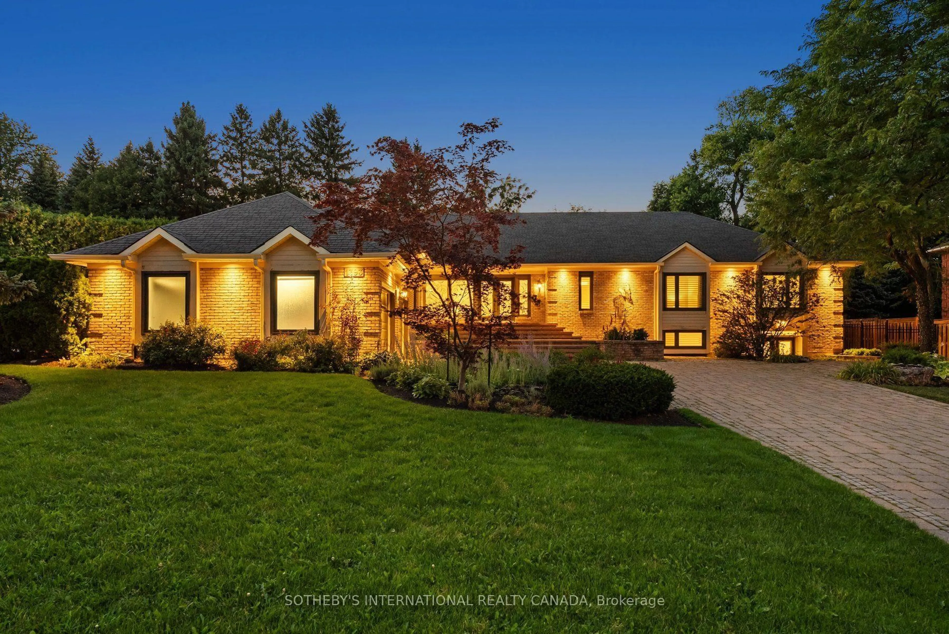
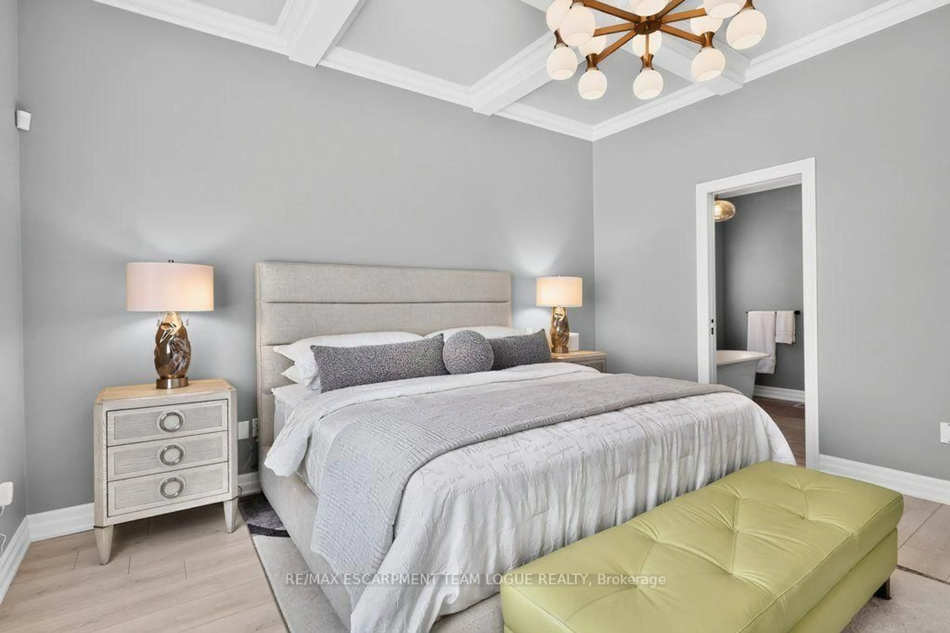
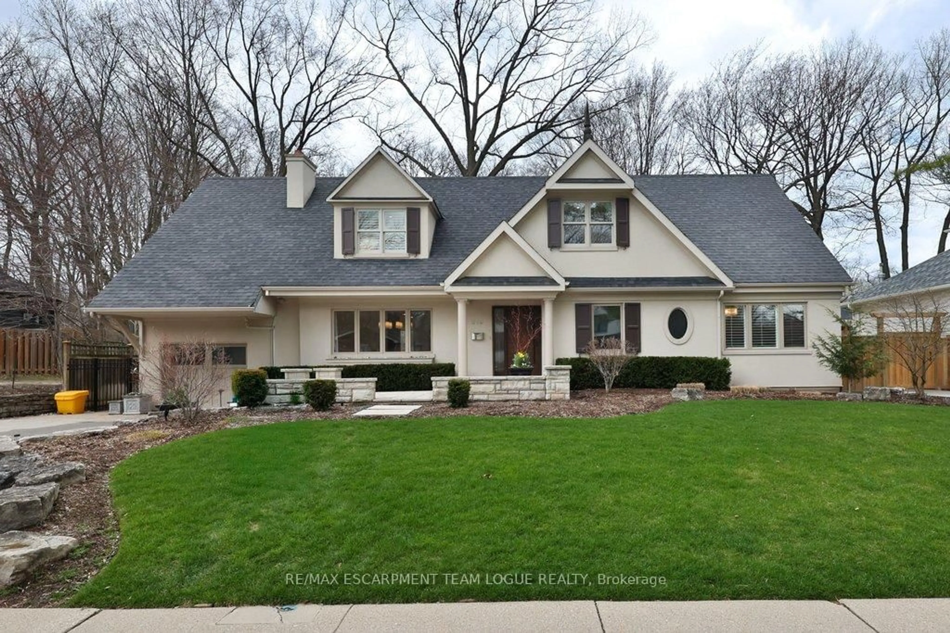
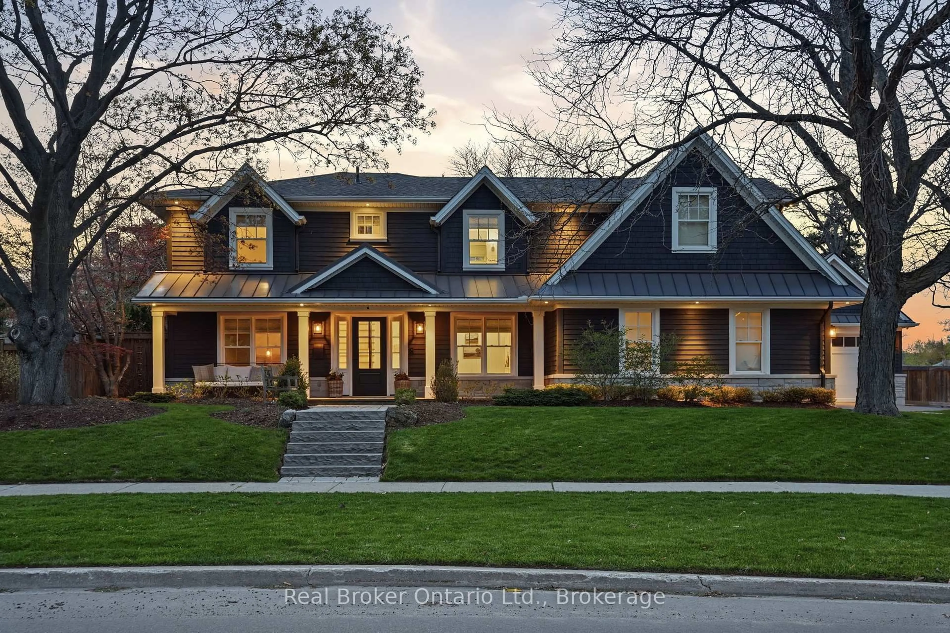
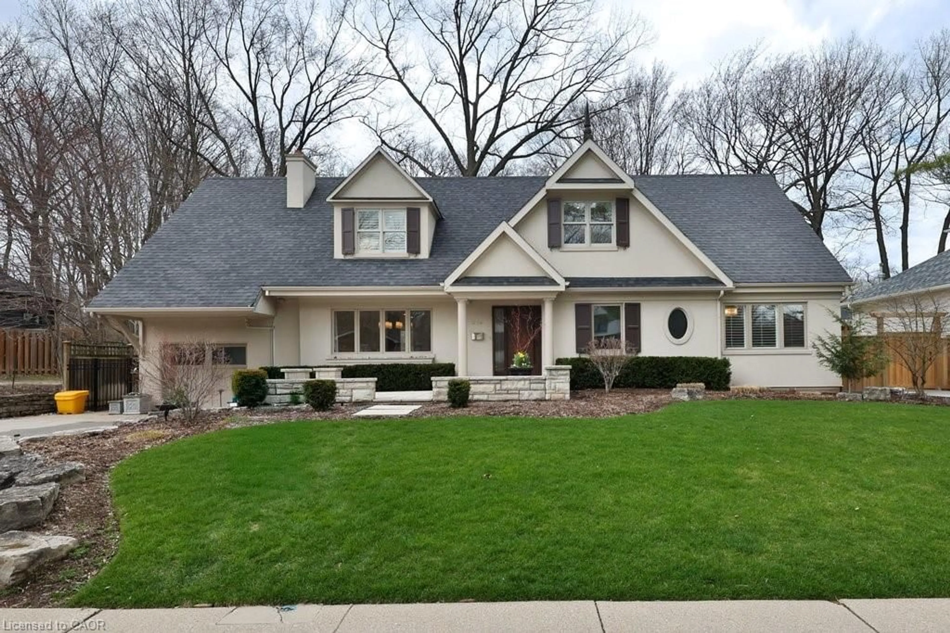
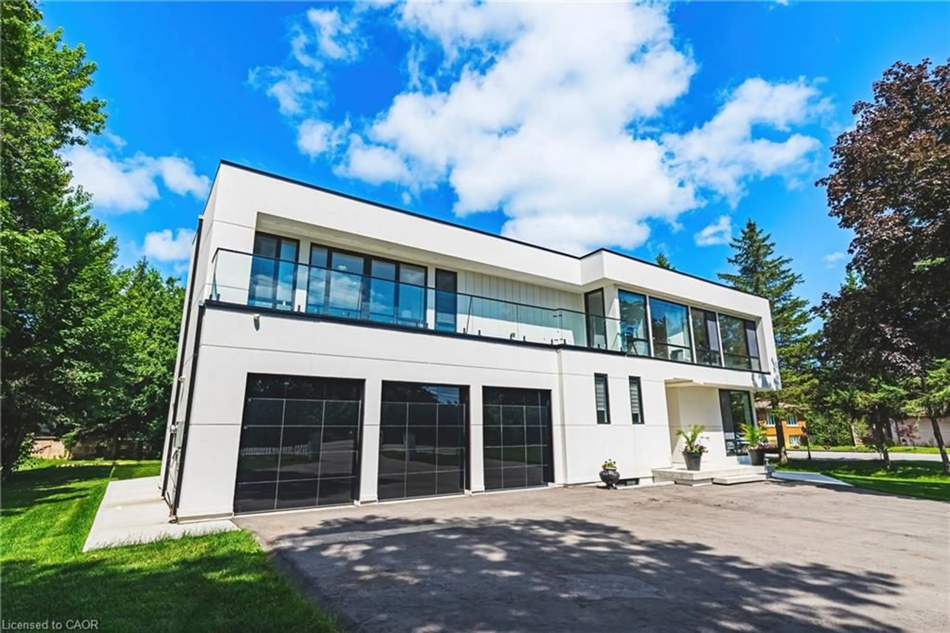
Welcome to 2552 Britannia Road, an exceptional estate-style property set on a breathtaking 2-acre lot backing directly onto Lowville Golf Course. Surrounded by mature trees and lush greenery, this private and serene setting offers refined living immersed in nature, just minutes from the amenities of Burlington. This meticulously maintained 2-storey home offers 4bedrooms, 5 bathrooms, approximately 2,320 sq. ft. of elegant above-grade living space, plus an additional 570 sq. ft. in the fully finished walk-out basement. Freshly painted and completely carpet-free, the home showcases timeless finishes, sophisticated design, and pride of ownership throughout. The thoughtfully designed layout features elegant principal rooms and inviting gathering spaces ideal for everyday living and entertaining. The spacious kitchen is beautifully appointed with stone countertops, a large centre island with breakfast bar seating,and seamless flow into the home's living areas. A formal living room with oversized windows fills the home with natural light, while the large dining room creates the perfect setting for hosting family and friends. A stunning main floor office with a wood-burning fireplace offers the ideal work-from-home retreat, while the walk-out lower level features a spacious family room with a gas fireplace. Upstairs, the luxurious primary suite includes a walk-in closet, gas fireplace,and spa-inspired 5-piece ensuite. The outdoor living space is equally impressive, featuring an expansive stone patio, built-in Twin Eagles BBQ, hot tub, and picturesque views of the surrounding trees and golf course. 2552 Britannia Road is a rare offering that combines timeless elegance, exceptional privacy, and an extraordinary natural setting in one of Burlington's most coveted locations.


Property Details

Style2-Storey
ViewGolf Course, Trees/Woods
Age of property51-99
SqFt~2000-2500 SqFt
Lot Size87,307 SqFt(528.27 x 165.27)
Parking Spaces10
MLS ®NumberW13208930
Community NameBurlington
Data SourceTRREB
Listing byCOLDWELL BANKER COMMUNITY PROFESSIONALS

Features

Heating: Forced Air
Central Vacuum
Cooling: Central Air
Fireplace
Basement: Fin W/O, Full

Main Floor

Living

6.32 x 6.73

Dining

4.16 x 3.91

Kitchen

4.16 x 3.93

Office

6.32 x 5.61


Features

Lot size: 87,307 SqFt

Parking

Garage spaces 2

Garage type Attached

Other parking spaces 8

Total parking spaces 10


Property listed by COLDWELL BANKER COMMUNITY PROFESSIONALS, Brokerage
Agent Banner Image
Interested in this property?Get in touch to get the inside scoop.
Market Data - Burlington

Geo Zone Map ThumbnailBurlington

Seller's Market

View Market Data

Detached house - for the past 30 days

Buyer's market Seller's market

Avg. Days on Market

Past 30 days

26 days

Compared to

2025

25 days

2024

17 days

2023

11 days

New Listings

Past 30 days

282 listings

Compared to

2025

306 listings

2024

253 listings

2023

222 listings

Units sold

Past 30 days

136 units

Compared to

2025

121 units

2024

155 units

2023

169 units

Median Sold Price

Past 30 days

$1,200,000

Compared to

2025

$1,242,000

2024

$1,372,500

2023

$1,335,000


Population and Demographics

Overview

Total population 184888
Average household income $157,473

Age (%)

0 to 19
22%
20 to 34
16%
35 to 49
20%
50 to 64
21%
65 and plus
21%

Household composition (%)

Single family
71%
Single person
26%
Multi person
2%
Multi family
0%

Mother tongue (%)

English
85%
Others
6%
Spanish
2%
Arabic
2%
French
1%
Polish
1%

House tenancy (%)

Owners
75%
Renters
25%

What’s nearby?Essentials within 5 km

Local Logic

Transportation Scores

Estimated Budget