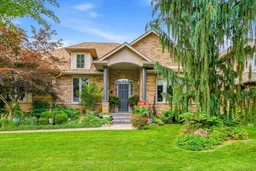
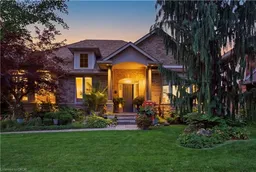
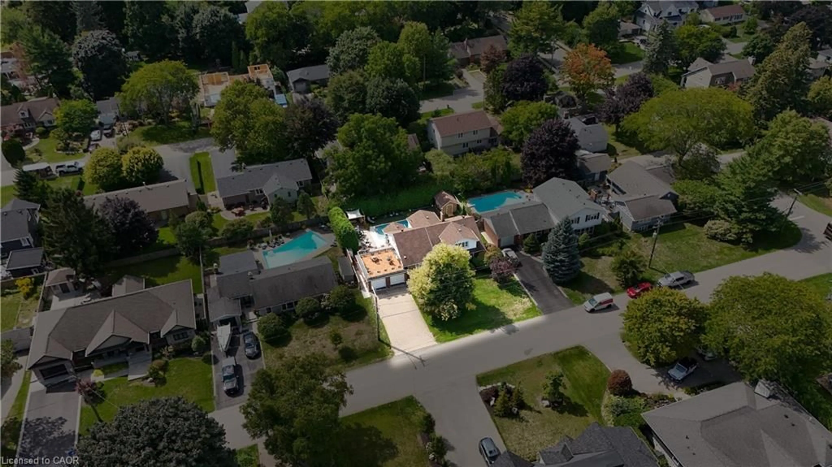
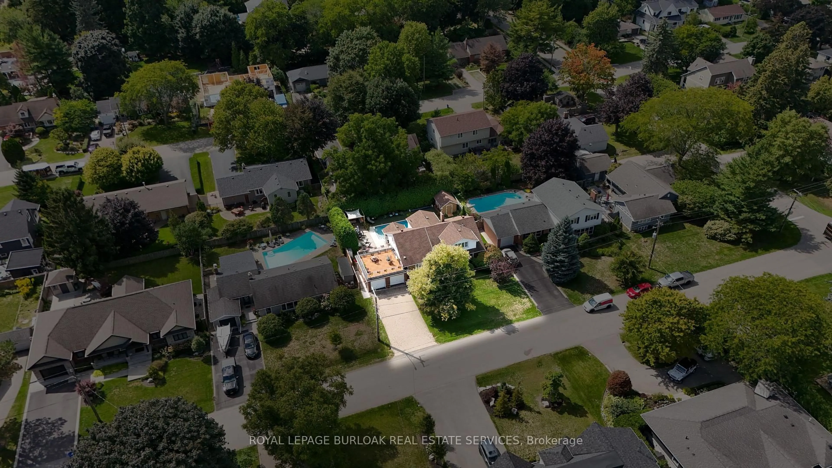
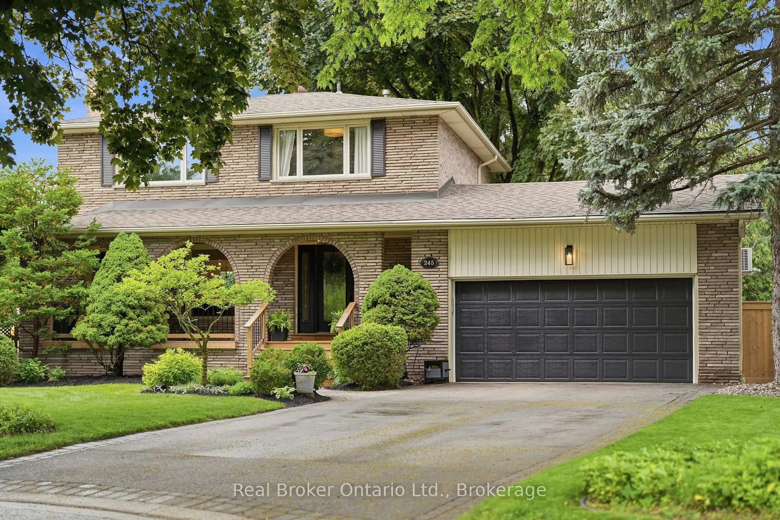
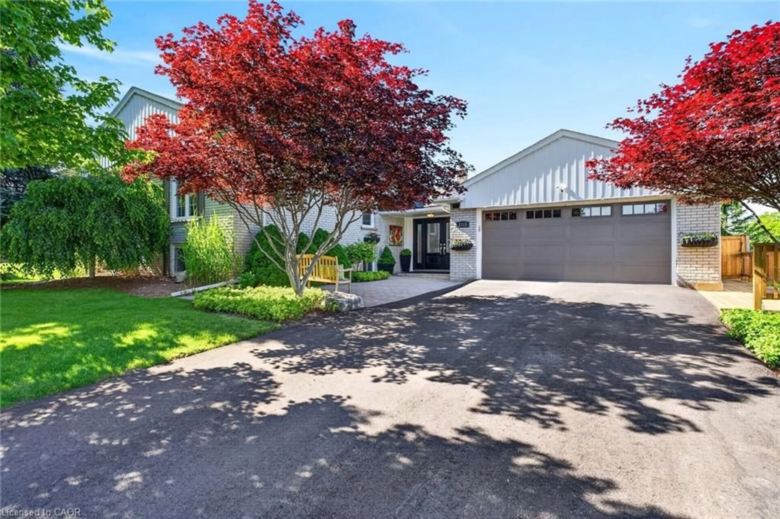
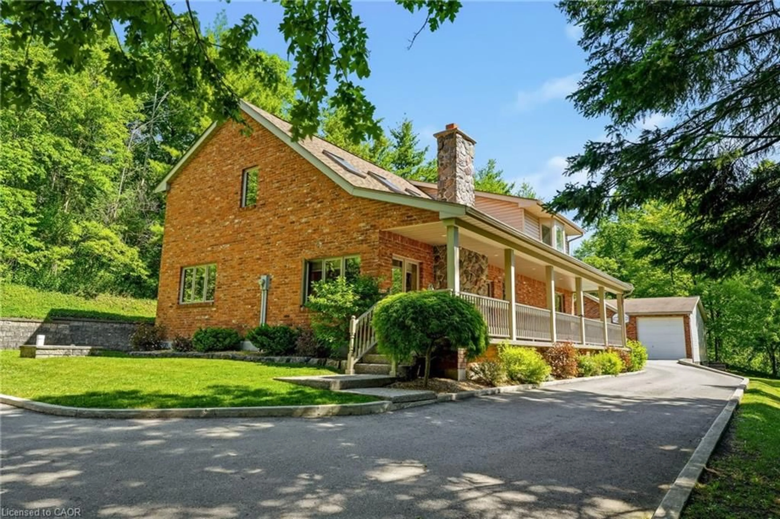
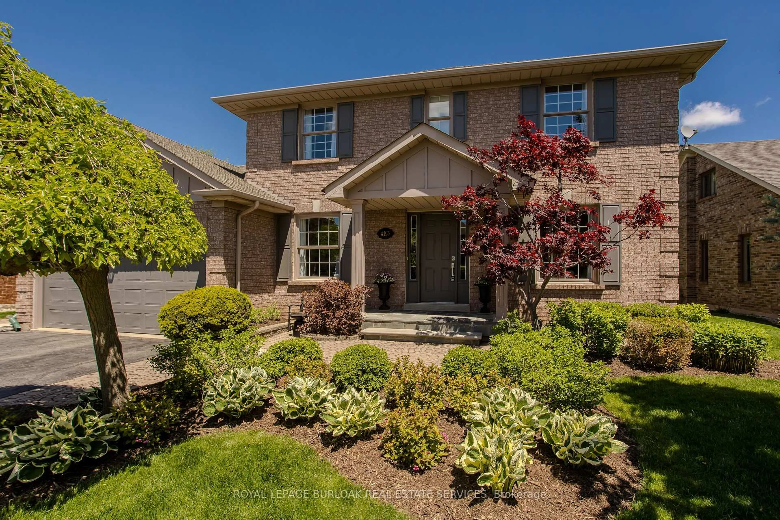
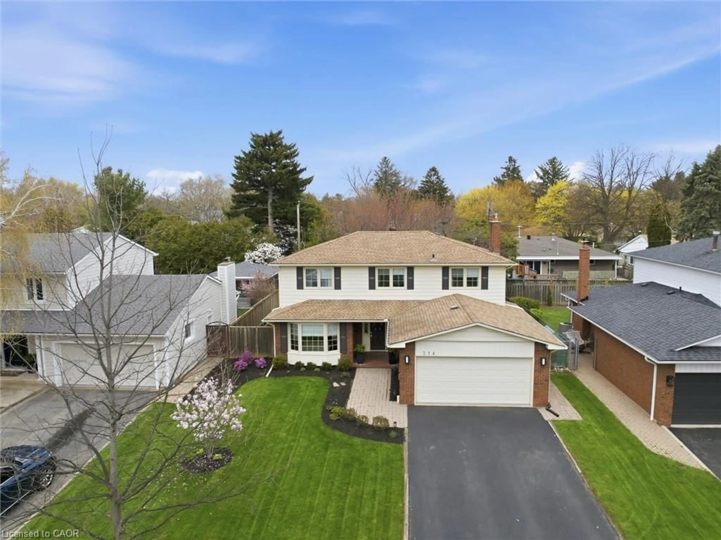
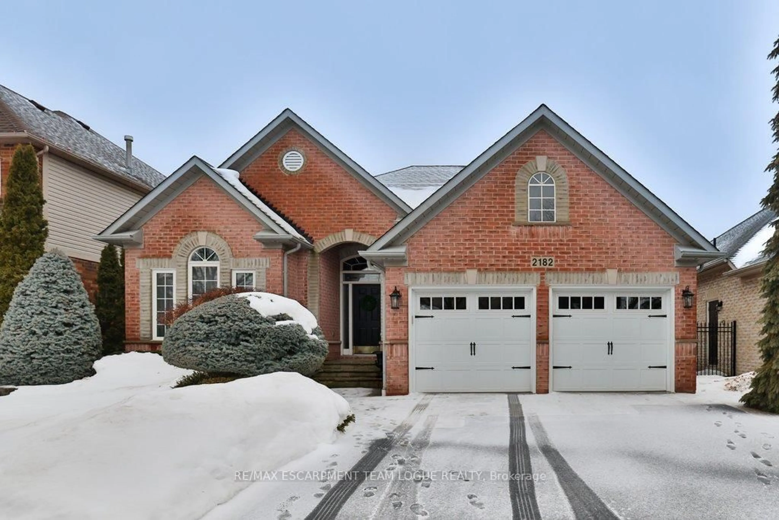
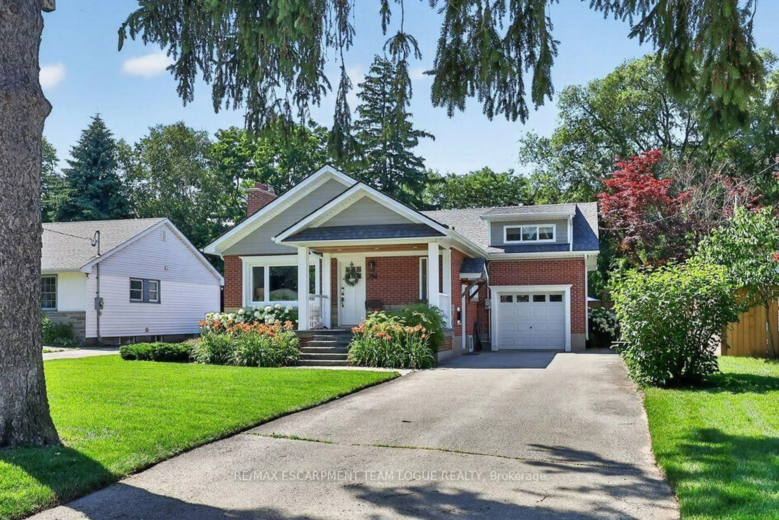
Home with brick exterior material, street for 517 Genista Dr, Burlington Ontario L7T 4L6

517 Genista Dr, Burlington, Ontario L7T 4L6

Detached
3 + 2
3
~2000-2500 sqft
$1,769,000
Get pre-qualifiedPowered by nesto
Detached
3 + 2
3
~2000-2500 sqft

Contact us about this property

Call

Highlights

Property Estimate

Estimated valueNot available

Price/Sqft$796/sqft

Monthly cost

Open Calculator

Description

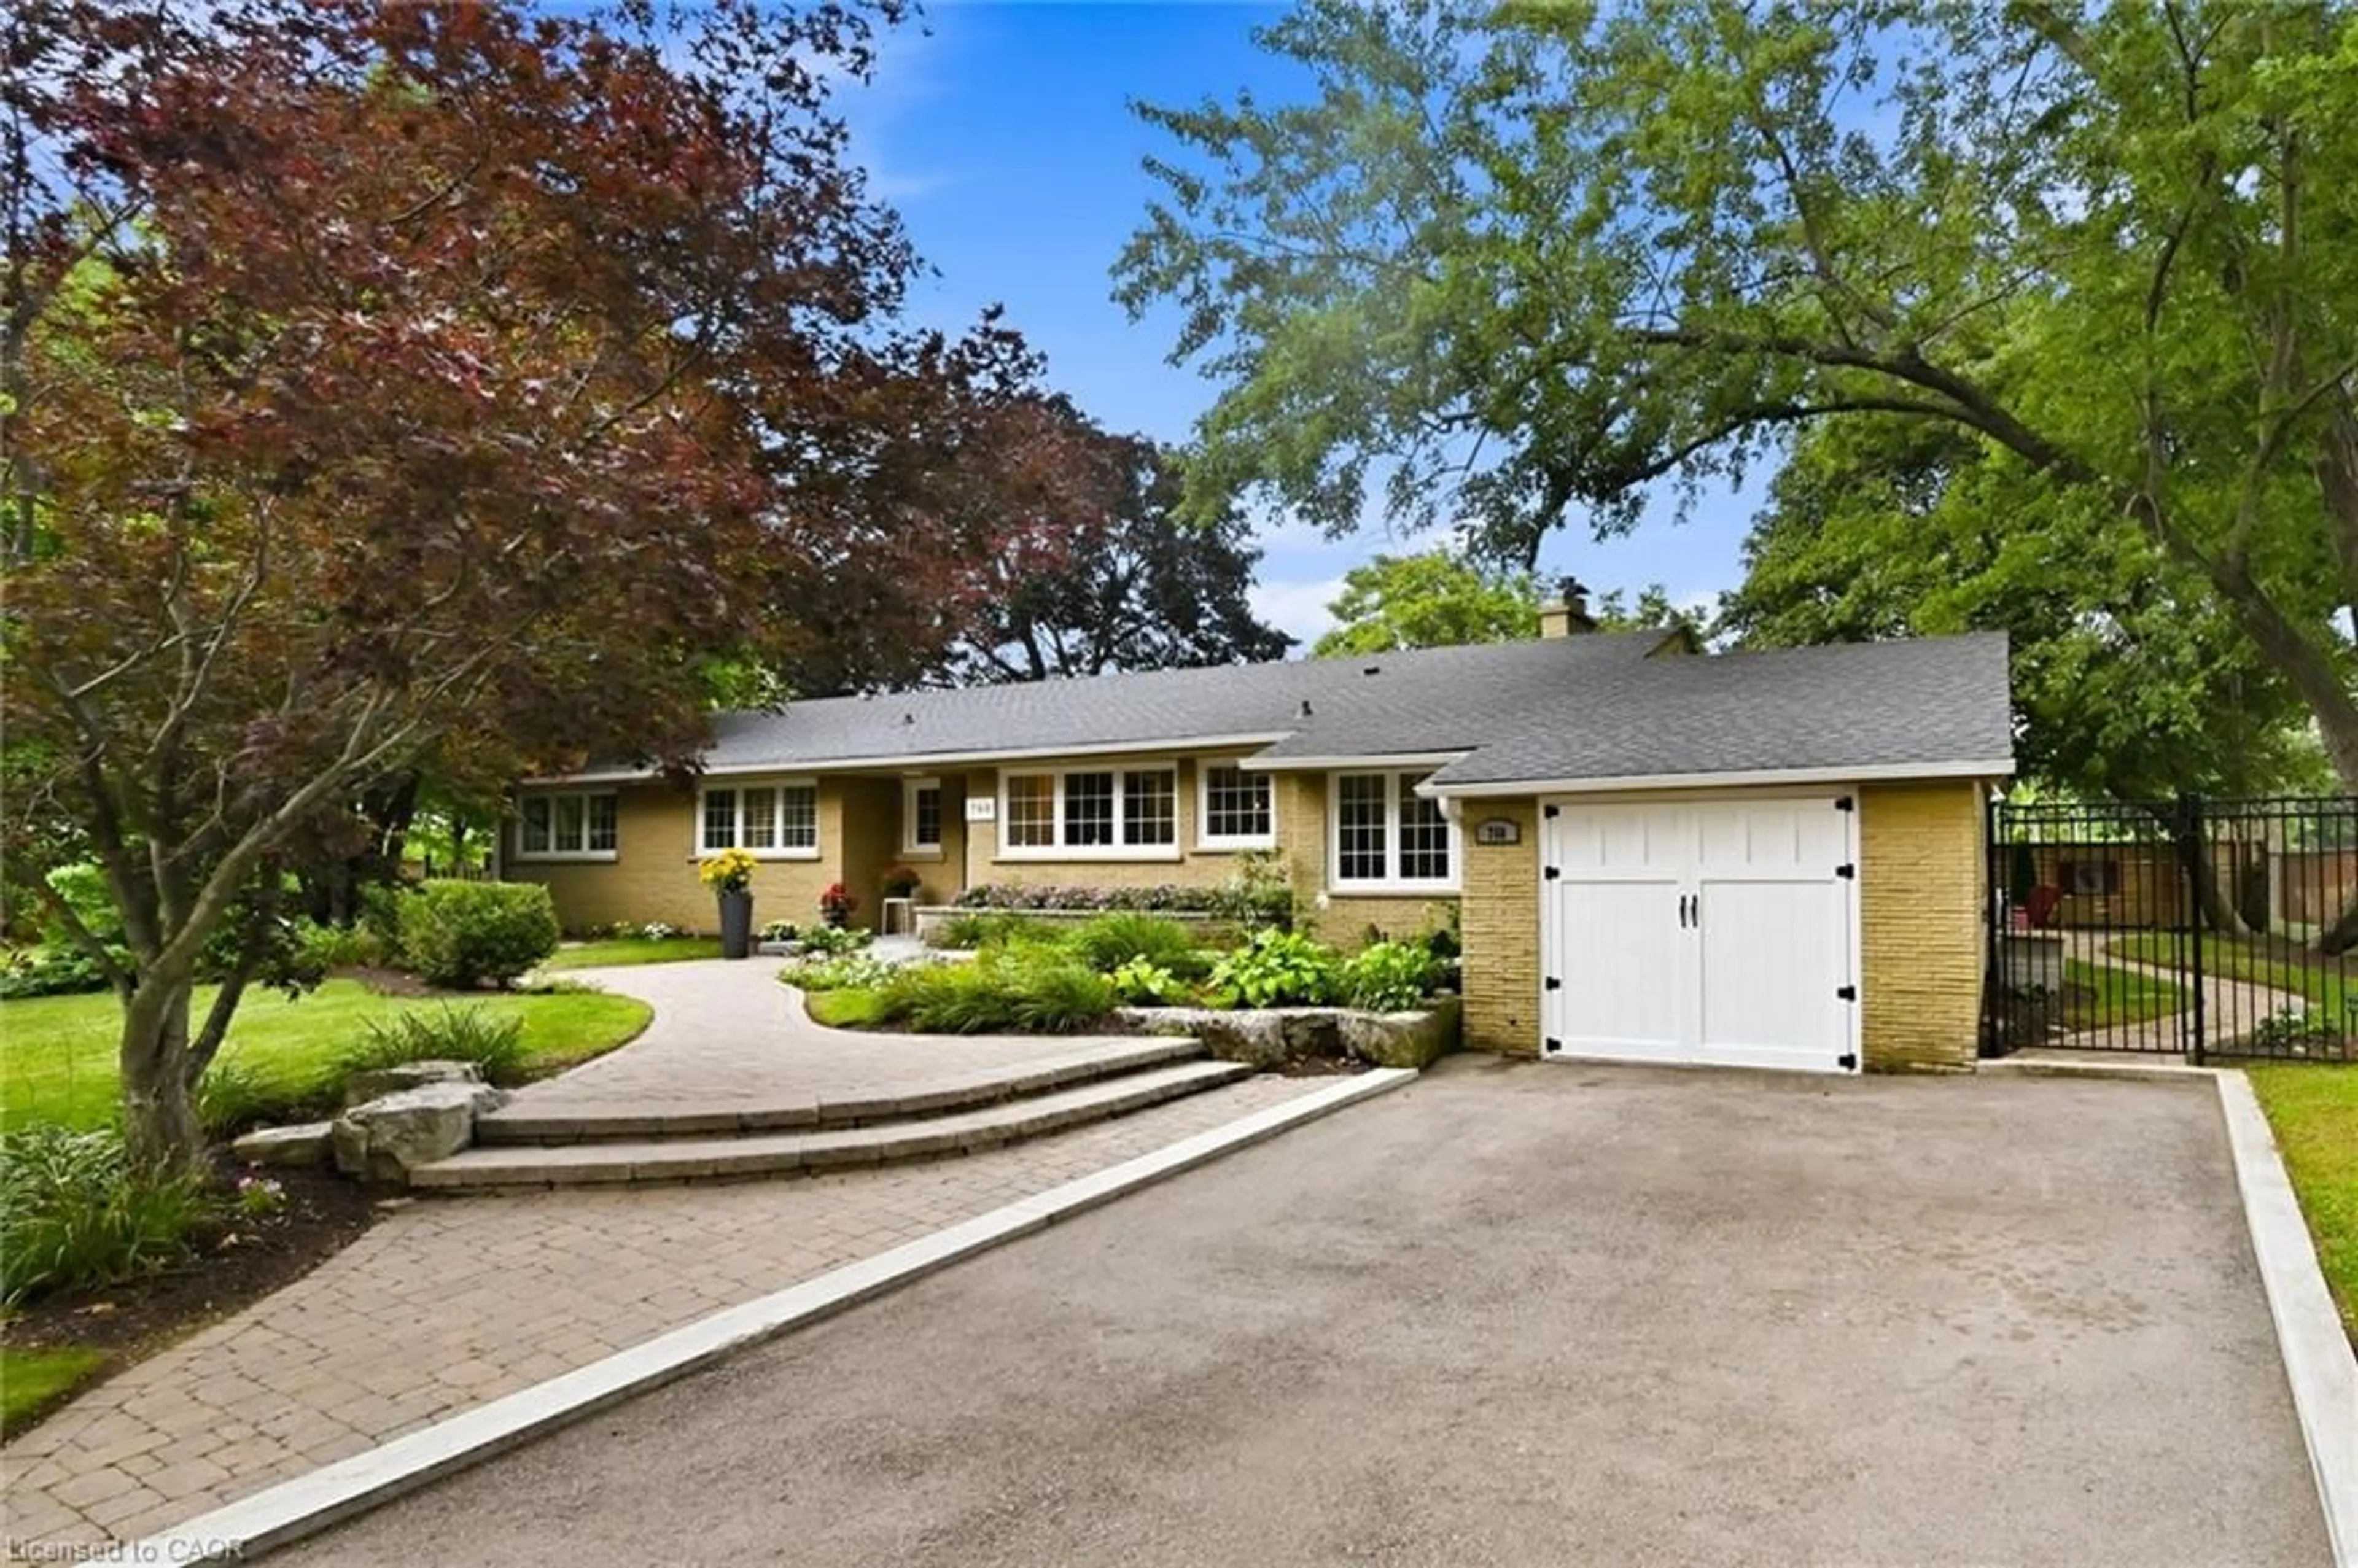
Welcome to 517 Genista Drive, tucked within Garden Trails, one of Aldershot's most exclusive and sought after neighborhoods. Surrounded by greenspace, walking trails and the Royal Botanical Gardens, close to excellent schools, shopping, amenities and highway access, this is a setting that offers both trainquility and convenience.Once the builder's distinguished model home for the neighbourhood, this residence has been lovingly maintained by its sole owner and is now being offered to the public. Inside, approximately 3,350 sq. ft. of finished living space unfolds across a remarkably versatile five-bedroom, three-bathroom bungalow. The main level offers three bedrooms, 2 bathrooms, a spacious family room, eat-in kitchen, office/formal dining, laundry room and flexible den, with plenty of room to gather, entertain, work from home or simply retreat. The lower level adds two spacious bedrooms, an additional bathroom, family room, home gym, pantry and exceptional storage, offering endless flexibility for family, guests, hobbies and everyday living.Meticulously maintained with extensive updates, including luxury vinyl plank flooring and gorgeous Caesarstone quartz kitchen countertops, the home also features a rare three-car garage with extended access to the backyard. Outside, a sparkling custom Heated inground saltwater pool is surrounded by beautifully landscaped grounds, mature gardens, established perennials and entertaining space creating your own private backyard oasis.A rare combination of luxury, flexibility and nature in one of Aldershot's best kept secrets.


Property Details

StyleBungalow
ViewGarden, Pool
Age of property16-30
SqFt~2000-2500 SqFt
Lot Size11,950 SqFt(103.02 x 116)
Parking Spaces6
MLS ®NumberW13767924
Community NameLaSalle
Data SourceTRREB
Listing byCOLDWELL BANKER COMMUNITY PROFESSIONALS

Features

Heating: Forced Air
Cooling: Central Air
Fireplace
Basement: Full, Finished

Main Floor

Dining

3.78 x 2.77

Family

4.62 x 5.64

Office

3.61 x 5.16

Den

3.35 x 3.43


Features

Lot size: 11,950 SqFt
Pool: Inground, Salt

Parking

Garage spaces 3

Garage type Attached

Other parking spaces 3

Total parking spaces 6


Property History

Date unavailable
ListedActive
$1,769,000
< 1h on market
history photo preview40
Listing by trreb®
Property listed by COLDWELL BANKER COMMUNITY PROFESSIONALS, Brokerage
Agent Banner Image
Interested in this property?Get in touch to get the inside scoop.
Market Data - LaSalle

Geo Zone Map ThumbnailLaSalle

Strong Buyer's Market

View Market Data

Detached house - for the past 30 days

Buyer's market Seller's market

Avg. Days on Market

Past 30 days

40 days

Compared to

2025

47 days

2024

20 days

2023

27 days

New Listings

Past 30 days

20 listings

Compared to

2025

24 listings

2024

26 listings

2023

22 listings

Units sold

Past 30 days

7 units

Compared to

2025

14 units

2024

10 units

2023

11 units

Median Sold Price

Past 30 days

$1,975,000

Compared to

2025

$1,107,500

2024

$1,349,500

2023

$1,200,000


Population and Demographics

Overview

Total population 19121
Average household income $143,051

Age (%)

0 to 19
18%
20 to 34
16%
35 to 49
17%
50 to 64
21%
65 and plus
28%

Household composition (%)

Single family
64%
Single person
33%
Multi person
3%
Multi family
0%

Mother tongue (%)

English
86%
Others
4%
Arabic
2%
French
2%
Spanish
2%
Polish
1%
Italian
1%

House tenancy (%)

Owners
61%
Renters
39%

What’s nearby?Essentials within 5 km

Local Logic

Transportation Scores

Estimated Budget