Open: Sat, 2PM to 4PM
trreb/IMG-W14147412_cd294832700d6a1c49903767b0fc71bfe73b7252e2ee0a656f293d804d4bbed3.jpg
9 hours on Market

4272 Couples Cres, Burlington, Ontario L7M 4Z4

Detached
2 + 1
3
~2000-2500 sqft
$1,499,900
Get pre-qualifiedPowered by nesto
Detached
2 + 1
3
~2000-2500 sqft

Contact us about this property

Call

Highlights

Property Estimate

Days on market9 hours

Estimated valueNot available

Price/Sqft$674/sqft

Monthly cost

Open Calculator

Description

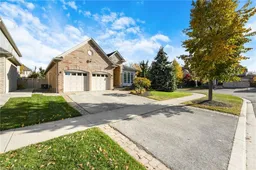
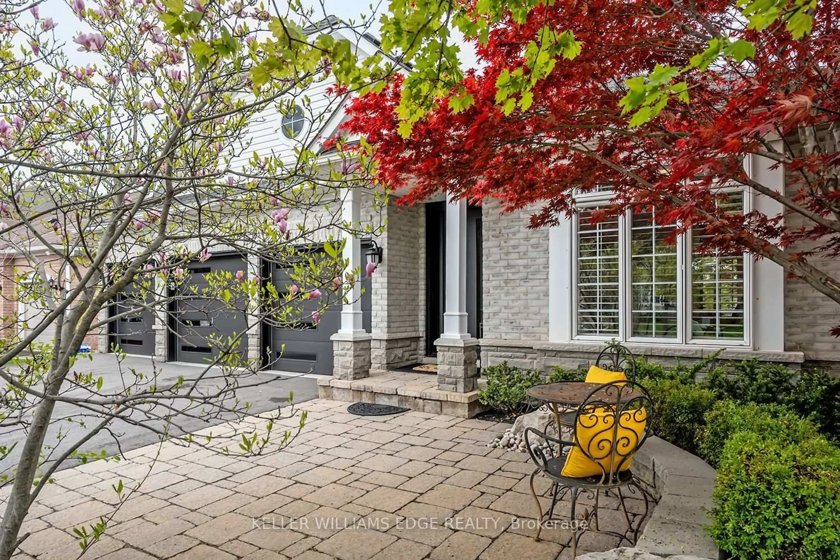
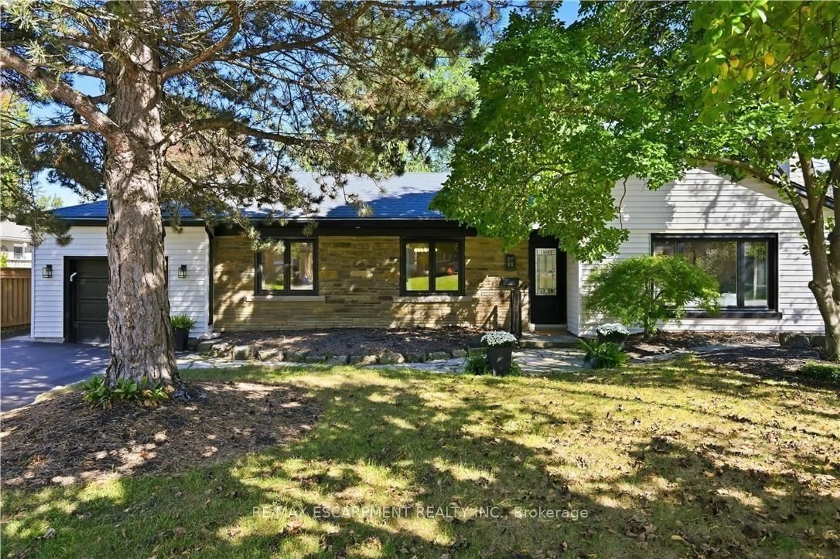
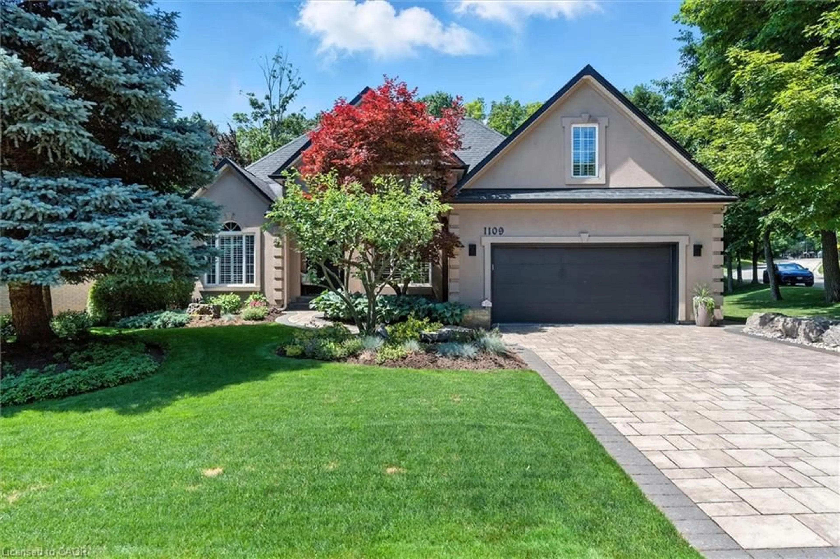
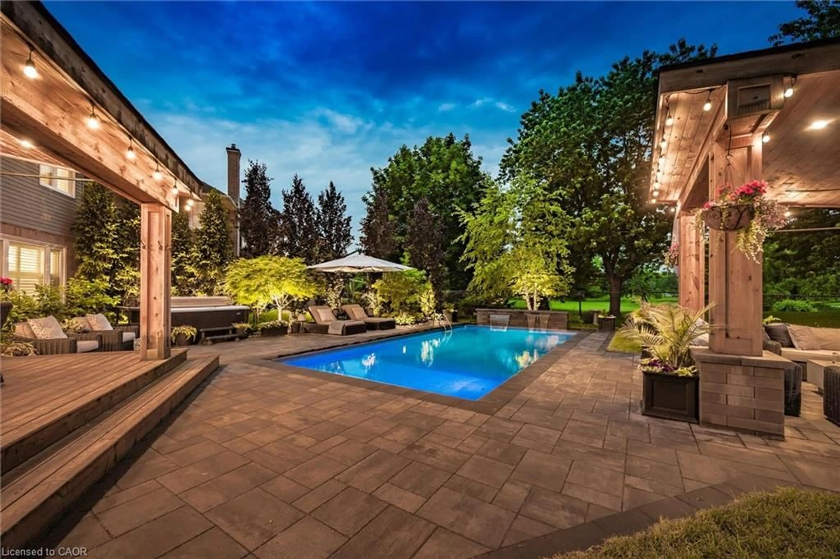
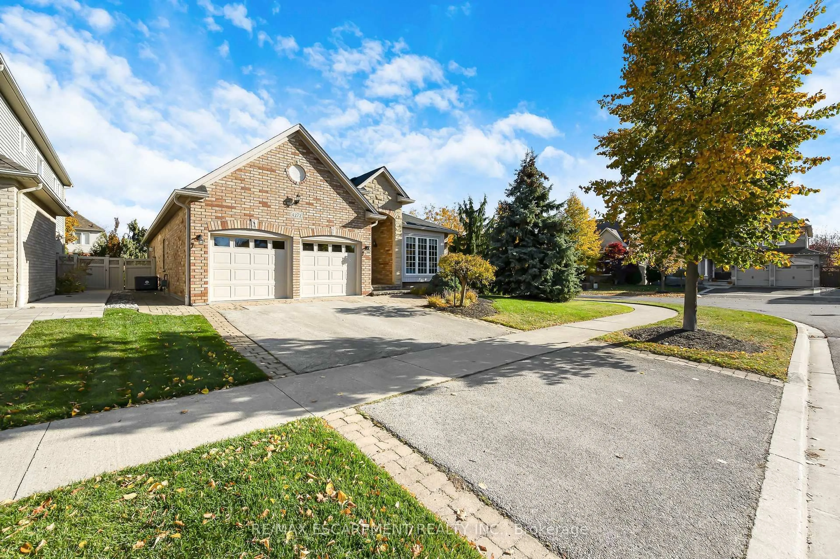
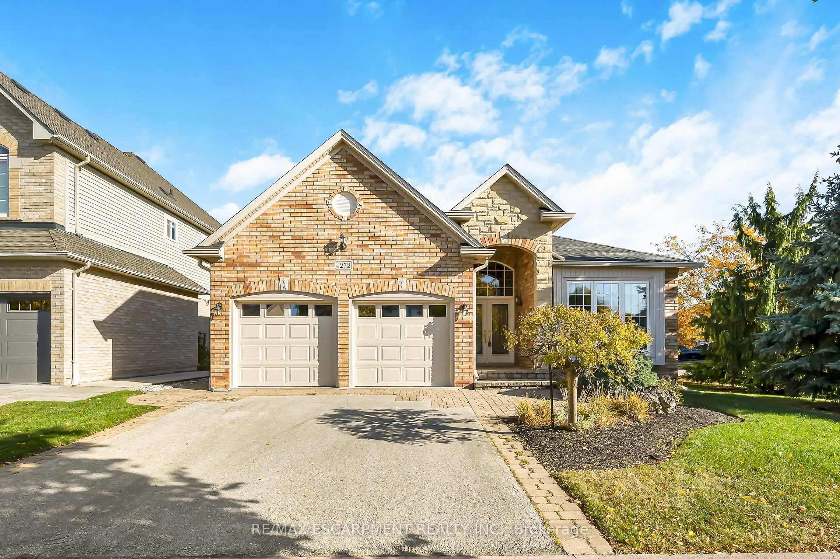
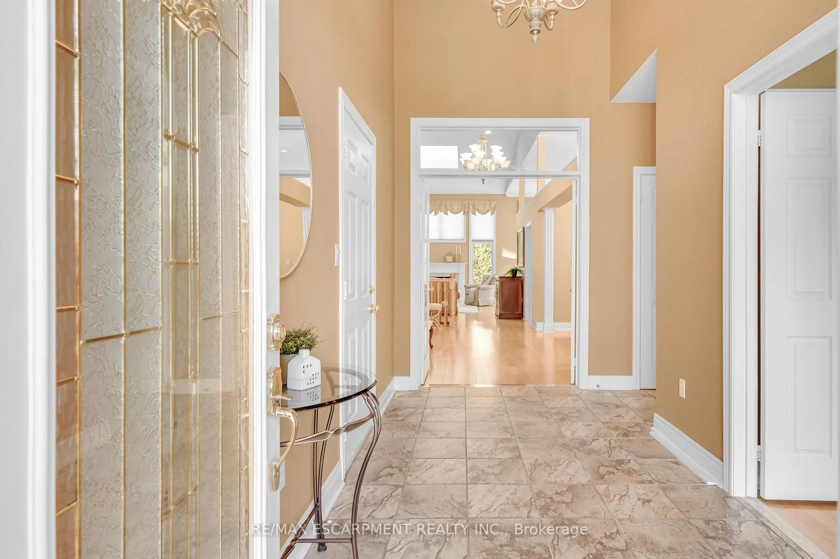
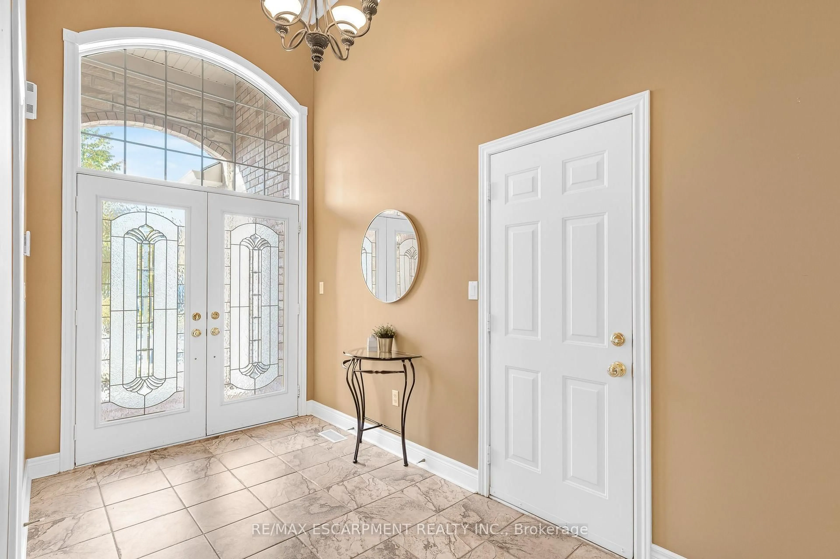
Welcome to this beautiful bungalow in sought-after Millcroft! Offering approximately 2,000 sq. ft. of well-designed living space, this home features 2+1 bedrooms and 3 full bathrooms, with a spacious, open-concept layout that is perfect for both everyday living and entertaining. Hardwood floors throughout add warmth and elegance, while the generous principal rooms flow seamlessly, creating an inviting space to gather with family and friends. A main-floor office provides the perfect space for working from home, while the main-floor primary suite, convenient laundry and double-car garage add to the ease of one-level living. Step outside to beautifully landscaped grounds with an irrigation system and a wonderful patio, ideal for outdoor entertaining and enjoying the warmer months. Additional updates include furnace and air conditioning (2022), new garage doors (2025) and new gutters (2026). A fantastic opportunity to enjoy comfortable bungalow living in one of Burlington's most desirable communities.


Upcoming Open Houses

Nov 8Sun2:00 PM - 4:00 PM
Nov 7Sat2:00 PM - 4:00 PM

Property Details

StyleBungalow
ViewGarden
Age of property16-30
SqFt~2000-2500 SqFt
Lot Size7,439 SqFt(118.11 x 62.99)
Parking Spaces4
MLS ®NumberW14147412
Community NameMillcroft
Data SourceTRREB
Listing byRE/MAX ESCARPMENT REALTY INC.

Features

Heating: Forced Air
Central Vacuum
Cooling: Central Air
Fireplace
Basement: Full, Part Fin

Main Floor

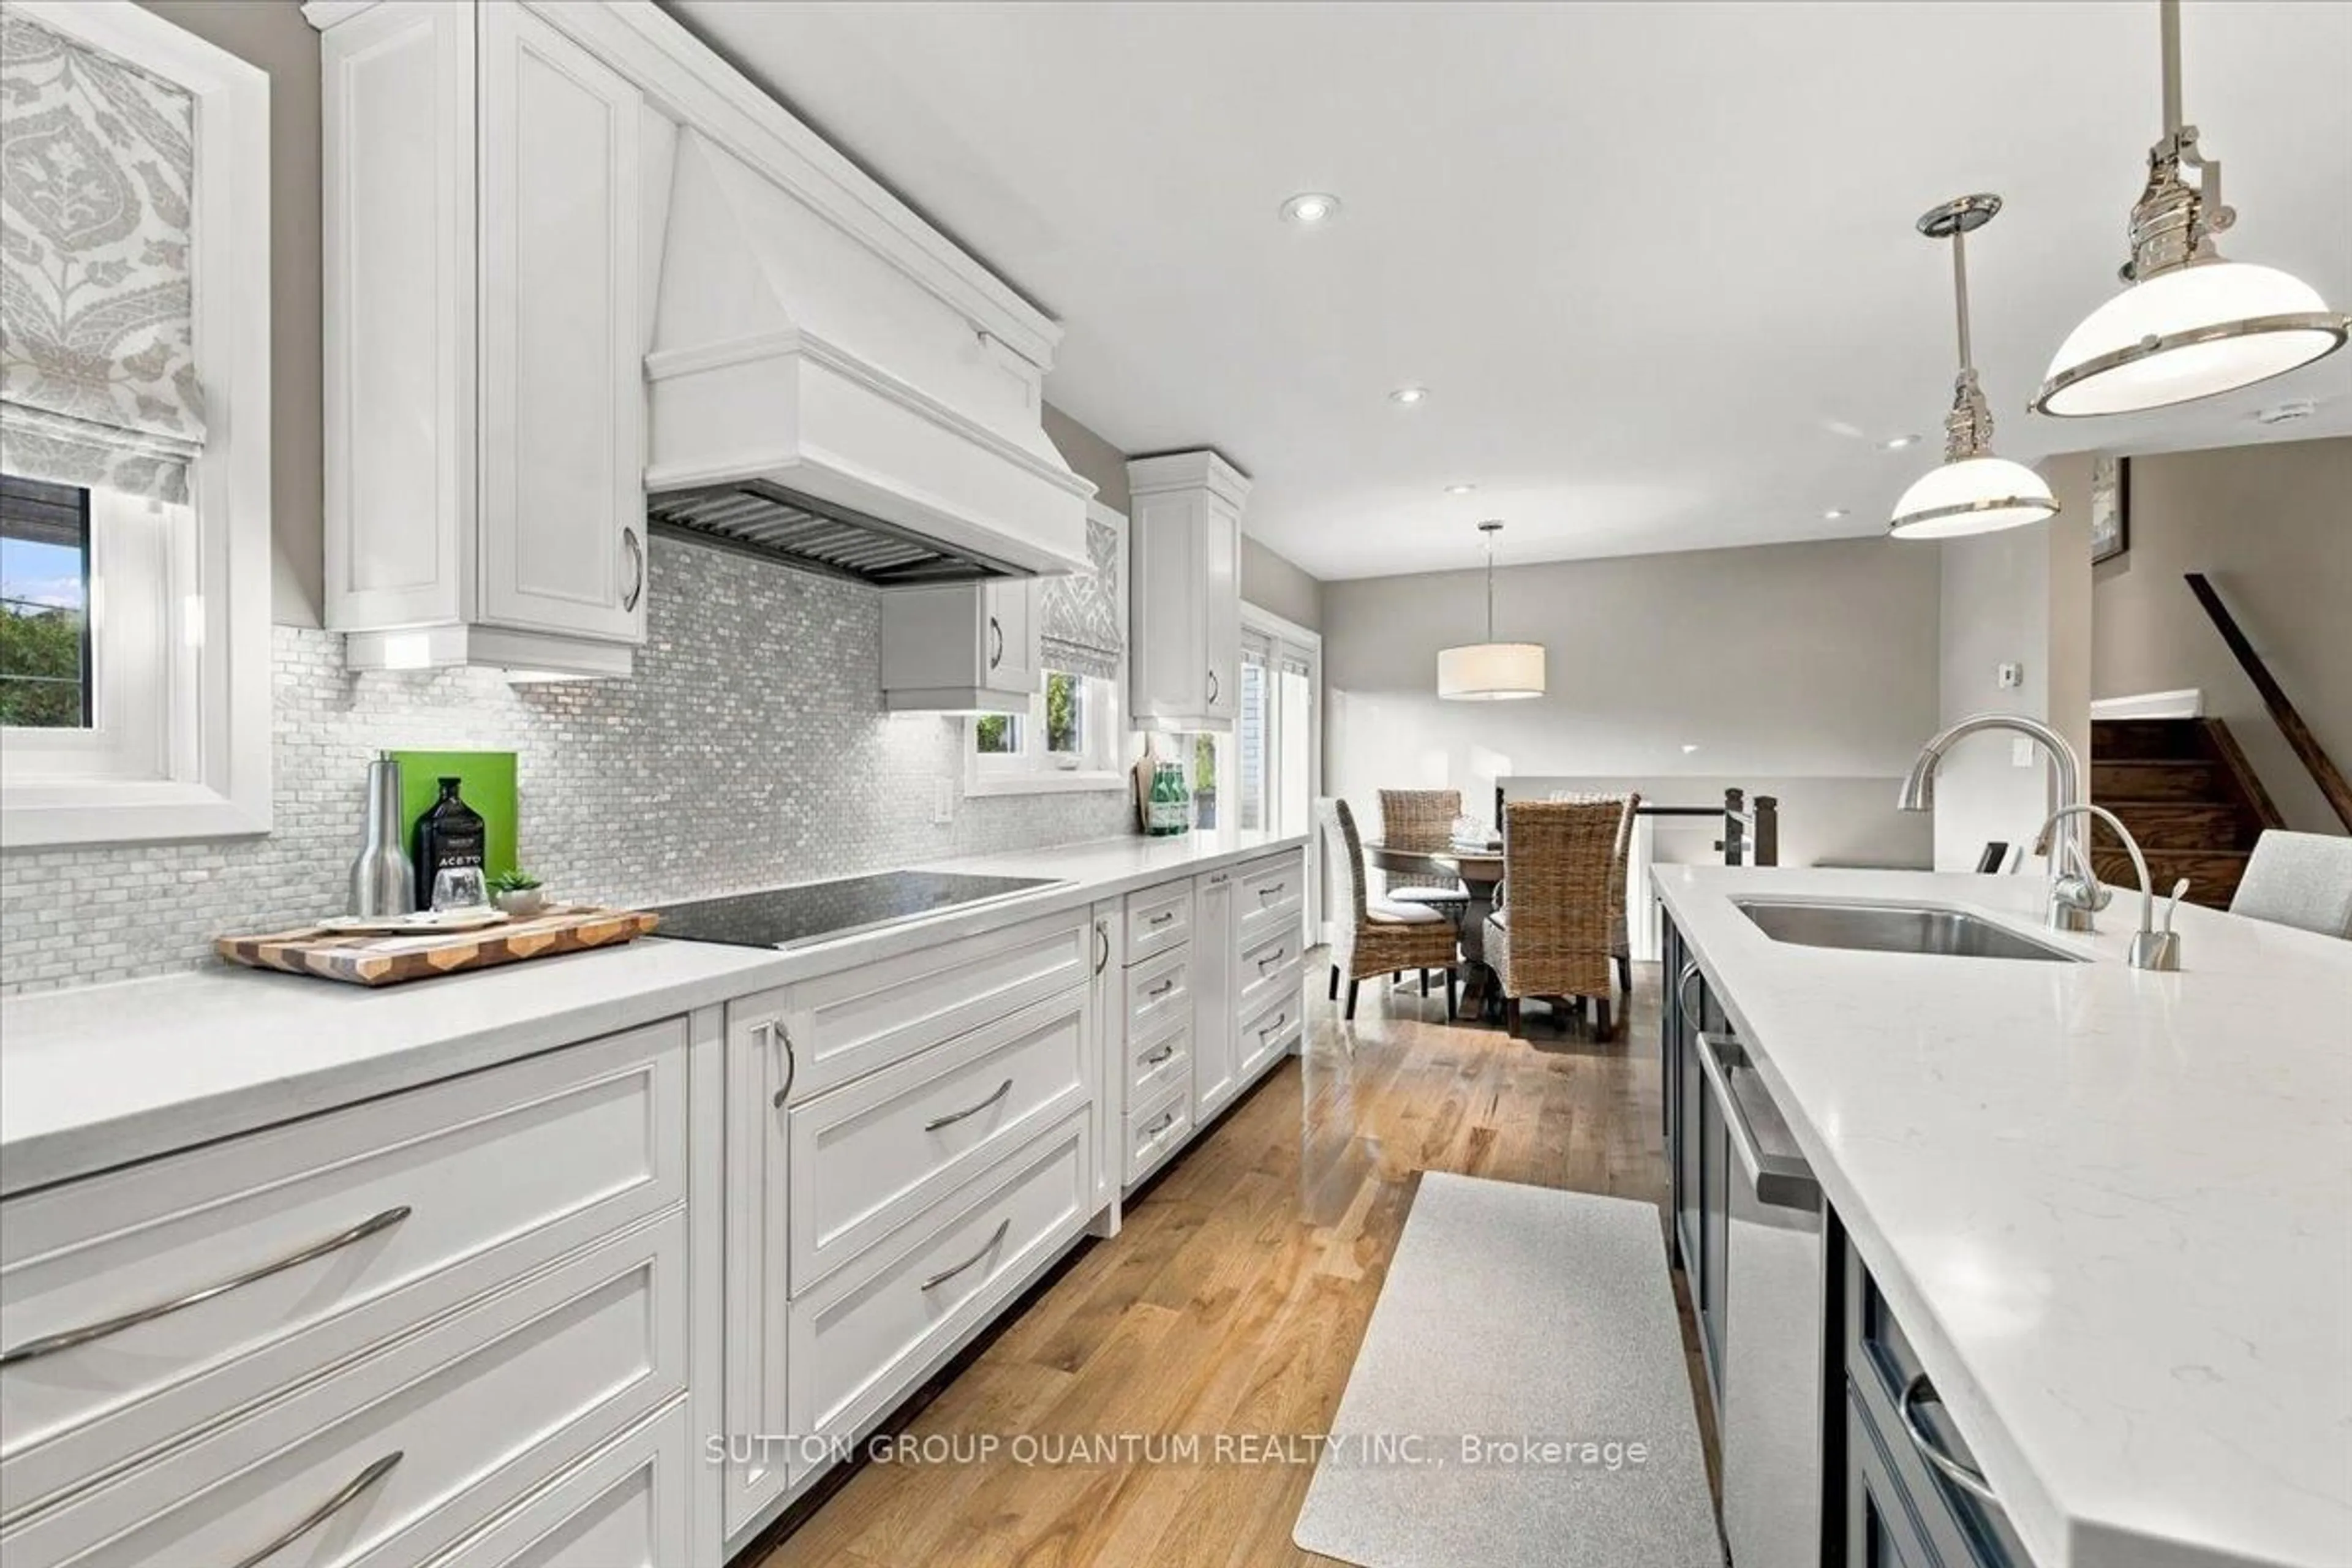
Kitchen

3.99 x 3.6

Breakfast

3.66 x 3.57

Hardwood Floor

Living

5.61 x 3.99

Hardwood Floor

Dining

3.38 x 3.08

Hardwood Floor


Features

Lot size: 7,439 SqFt

Parking

Garage spaces 2

Garage type Attached

Other parking spaces 2

Total parking spaces 4


Property History
Nov 4, 2026
ListedActive
$1,499,900
9 hours on market
history photo preview38
Listing by trreb®
Property listed by RE/MAX ESCARPMENT REALTY INC., Brokerage
Agent Banner Image
Interested in this property?Get in touch to get the inside scoop.

Market Data - Millcroft

Geo Zone Map ThumbnailMillcroft

Buyer's Market

View Market Data

Detached house - for the past 30 days

Buyer's market Seller's market

Avg. Days on Market

Past 30 days

29 days

Compared to

2025

31 days

2024

30 days

2023

17 days

New Listings

Past 30 days

7 listings

Compared to

2025

5 listings

2024

8 listings

2023

8 listings

Units sold

Past 30 days

3 units

Compared to

2025

6 units

2024

9 units

2023

6 units

Median Sold Price

Past 30 days

$1,655,000

Compared to

2025

$1,622,500

2024

$1,670,000

2023

$1,609,000


Population and Demographics

Overview

Total population 10178
Average household income $201,005

Age (%)

0 to 19
24%
20 to 34
14%
35 to 49
20%
50 to 64
23%
65 and plus
19%

Household composition (%)

Single family
82%
Single person
16%
Multi person
1%
Multi family
0%

Mother tongue (%)

English
83%
Others
3%
Arabic
2%
Mandarin
2%
Spanish
2%
Italian
2%
French
1%
Punjabi (Panjabi)
1%

House tenancy (%)

Owners
93%
Renters
7%

What’s nearby?Essentials within 5 km

Local Logic

Transportation Scores

Estimated Budget