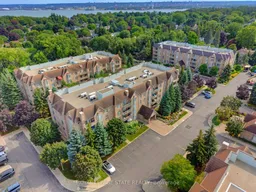
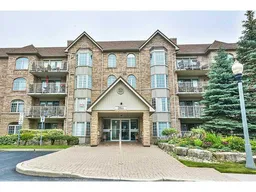
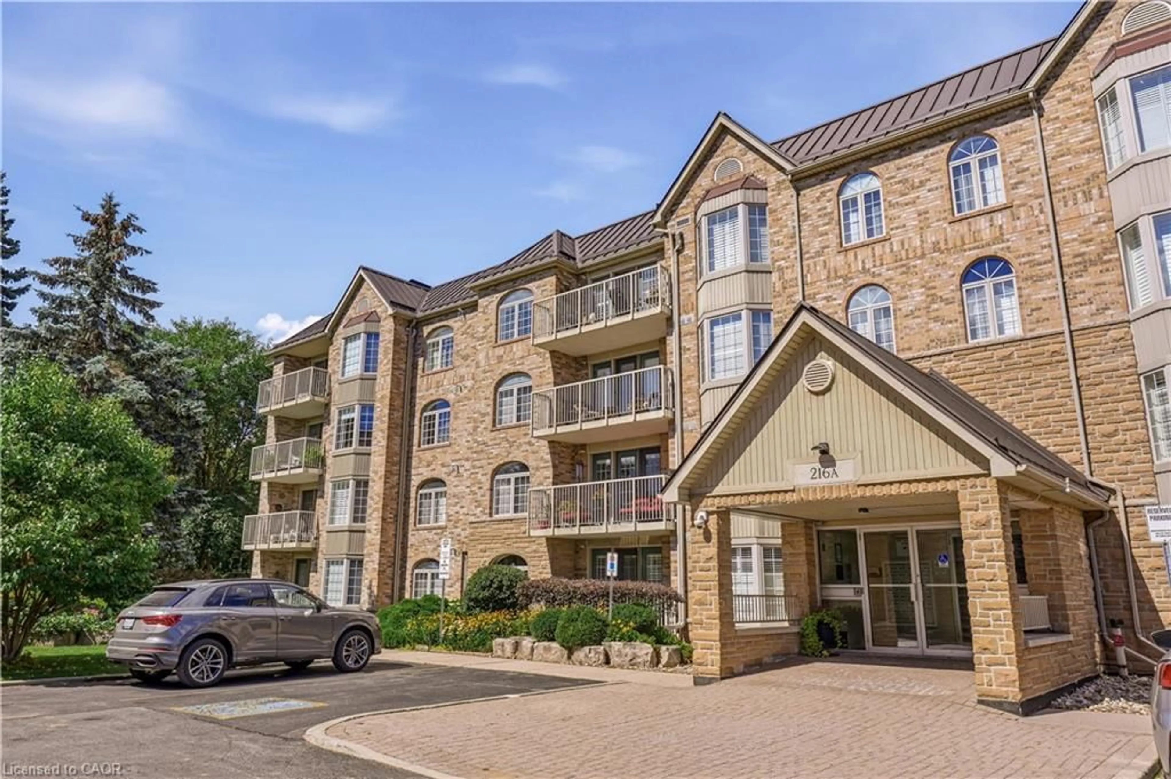
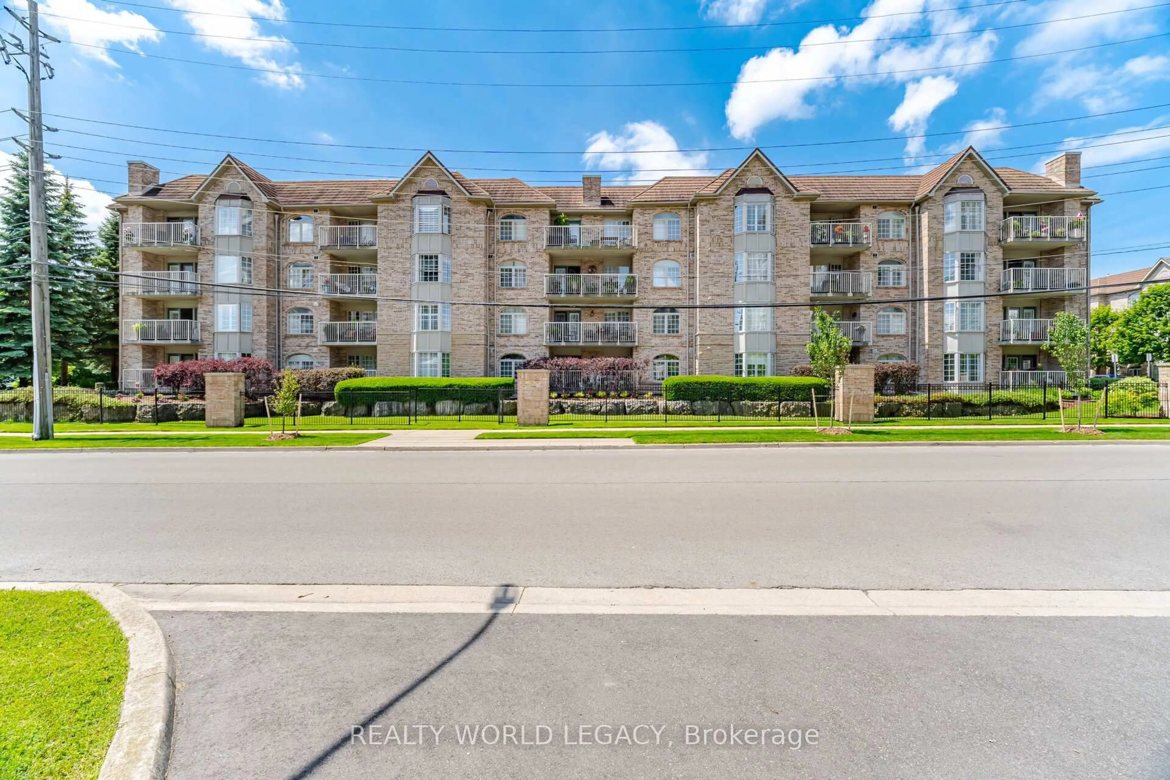
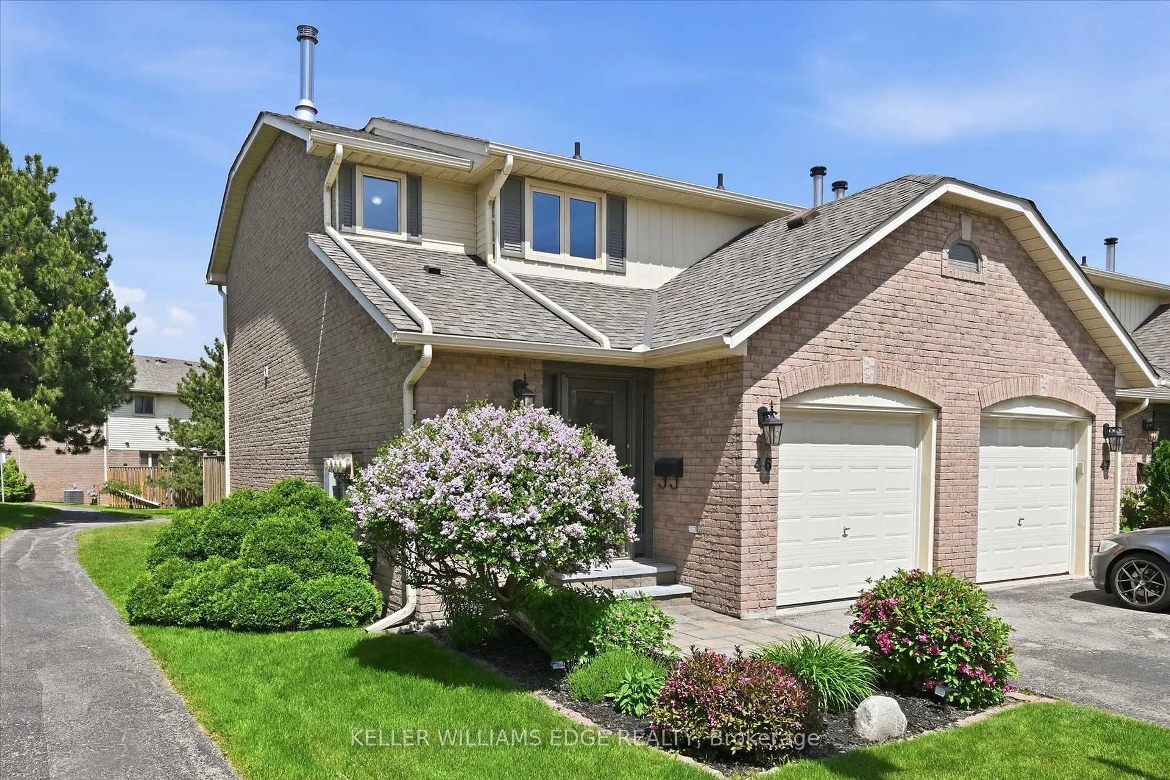
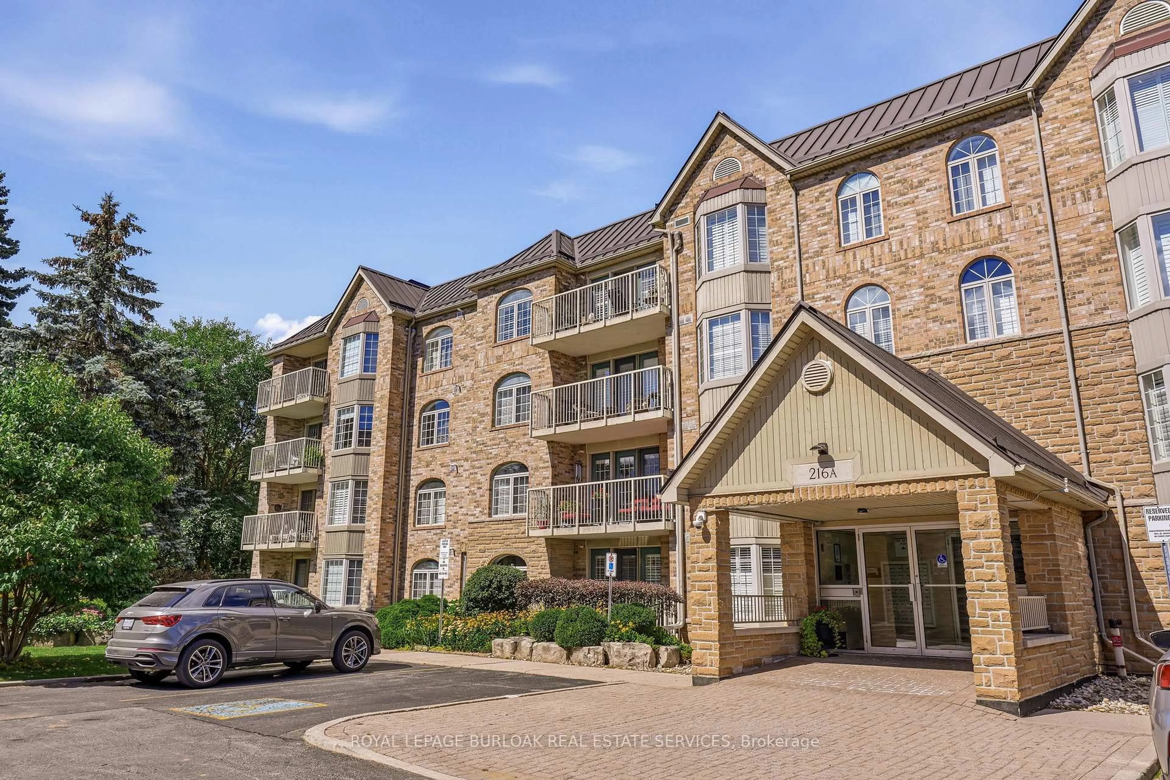
216D Plains Road West Rd #309, Burlington, Ontario L7T 4K8

In the same building:
-
Condo
2
2
~1400-1599 sqft
$729,900
Get pre-qualifiedPowered by nesto
Condo
2
2
~1400-1599 sqft

Contact us about this property

Call

Highlights

Property Estimate

Estimated valueNot available

Price/Sqft$489/sqft

Monthly cost

Open Calculator

Description

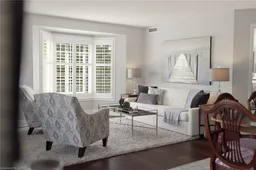
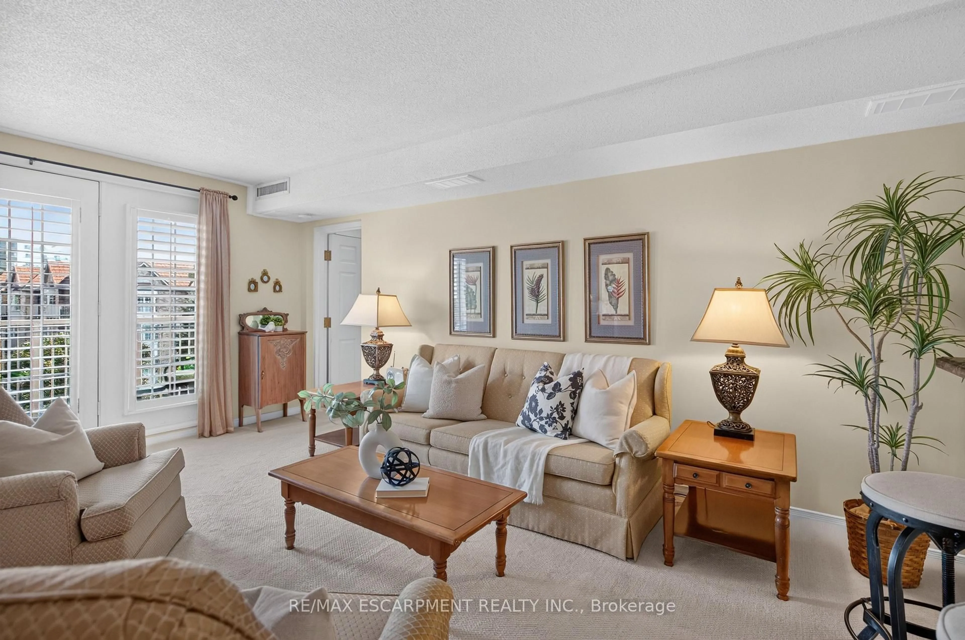
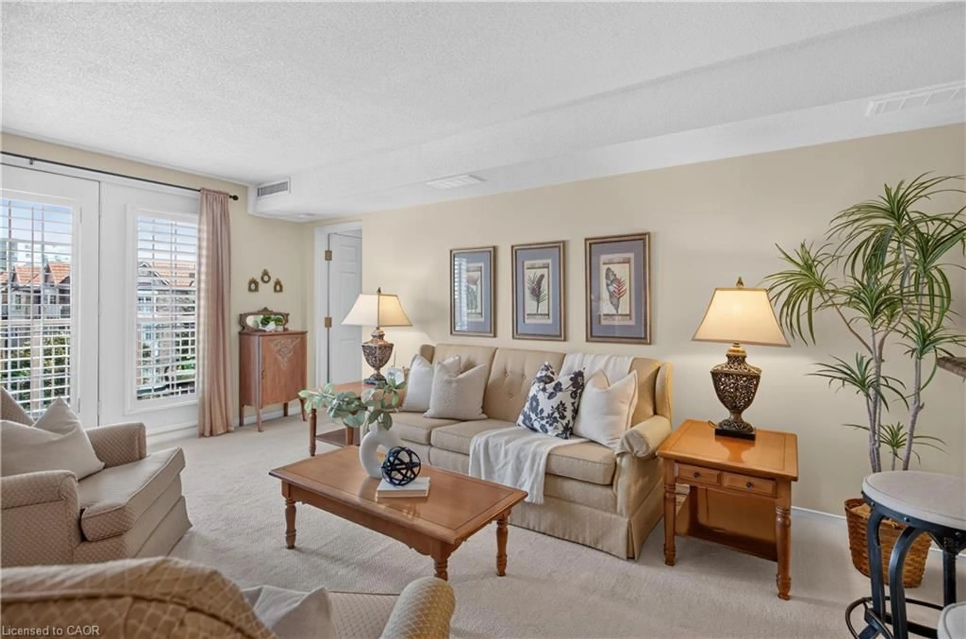
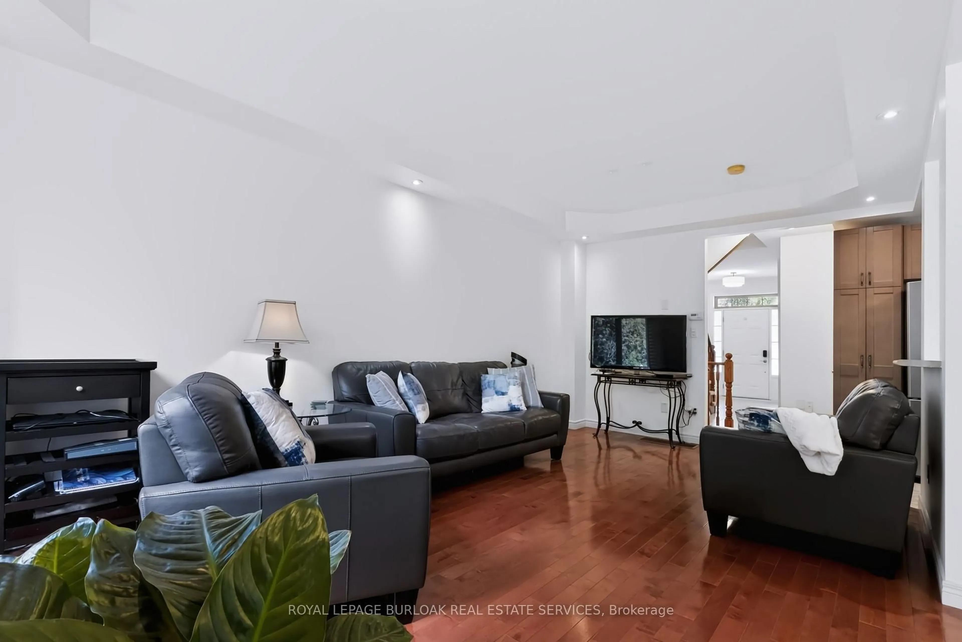
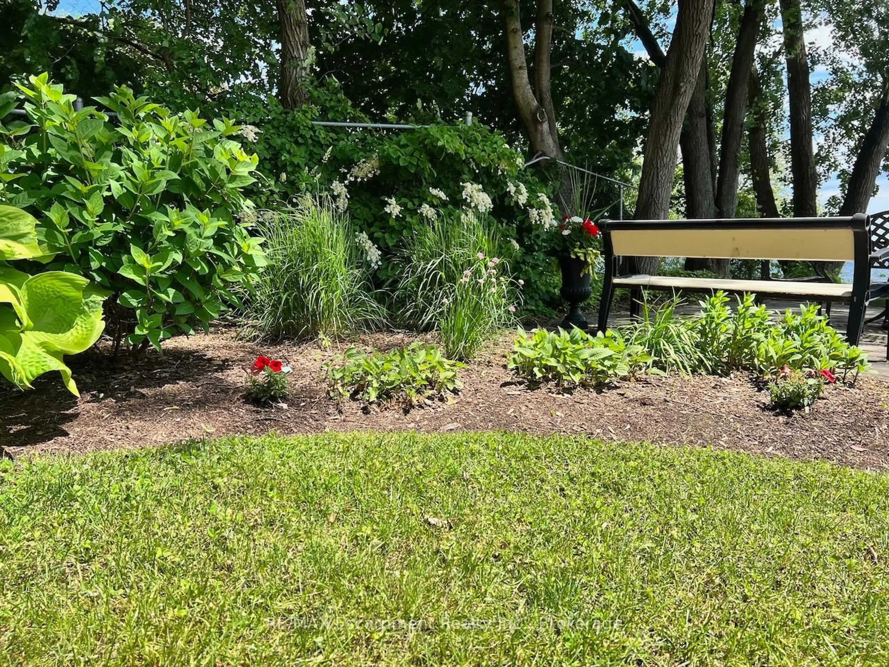
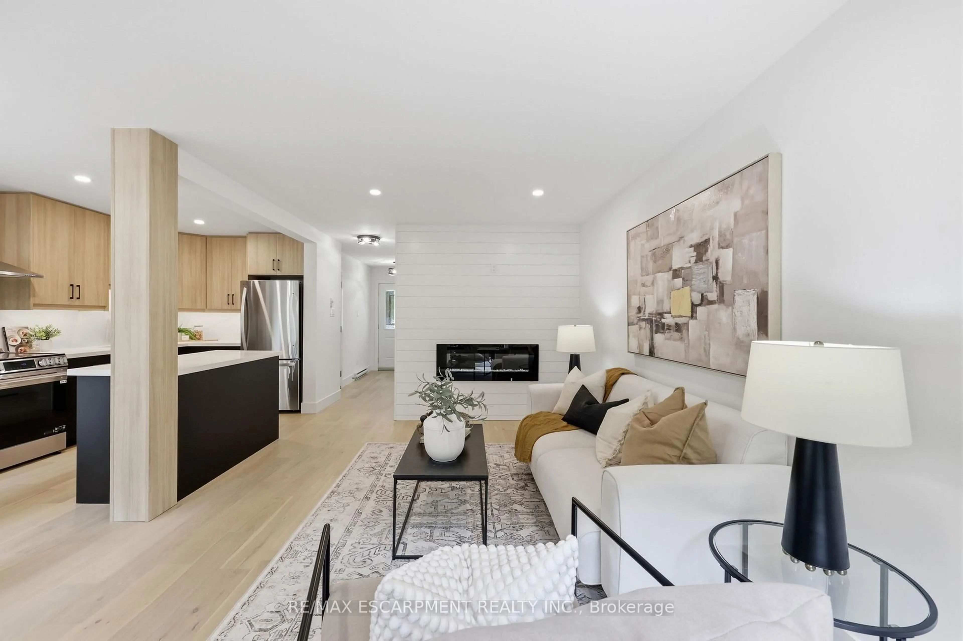
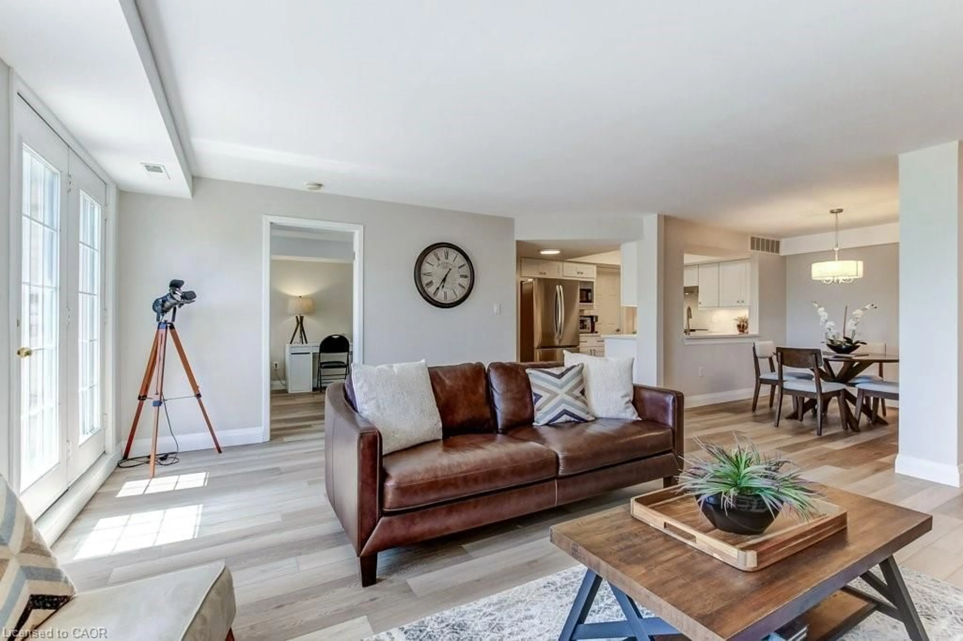
Welcome to this beautifully renovated 1400 sqft two bedroom, two bathroom residence where timeless elegance meets effortless, turn-key living. Thoughtfully redesigned with a sophisticated, cohesive aesthetic, this spacious condo feels more like a refined home than a typical condominium. Wide plank engineered hardwood flooring flows throughout the principal living areas, leading to a gorgeous renovated kitchen with white cabinetry and quartz countertops, offering an inviting connection to the dining and living areas. The spacious dining room is a rare find in condo living and provides plenty of space for hosting family and friends. Walls of windows, complemented by plantation shutters fill the home with beautiful natural light, while carefully selected light fixtures and calming fresh paint colours add the finishing touches. The luxurious primary suite offers generous proportions, a walk-in closet and an elegant 3-pc ensuite bath. A spacious second bedroom at the other end of the home offers privacy and flexibility for guests, with access to the second full bathroom, and can also suit work from home needs as an office. There is a full laundry room that offers convenience and excellent storage space, and includes a new washer and dryer. A newer furnace and water heater provide added peace of mind. Step outside to your secluded balcony, beautifully surrounded by mature trees that offer privacy. Also included are one underground parking space, and a full storage room. Ideally situated in Aldershot just minutes from the GO Station, shops, parks and major highway access. This is an exceptional opportunity to enjoy a beautifully finished, spacious and completely turn-key home in one of Burlington's most convenient locations.


Property Details

Style1 Storey/Apt
View-
Age of property-
SqFt~1400-1599 SqFt
Lot Size-
Parking Spaces1
MLS ®NumberW13693150
Community NameLaSalle
Data SourceTRREB
Listing byROYAL LEPAGE STATE REALTY

Features

Heating: Forced Air
Cooling: Central Air

Main Floor

Living

3.63 x 4.51

Hardwood Floor

Laundry

Tile Floor

Kitchen

2.78 x 12.4

Hardwood Floor

Dining

2.56 x 4.51

Hardwood Floor


Features

Patio: Open
Balcony: Open

Parking

Garage spaces 1

Garage type Underground

Other parking spaces 0

Total parking spaces 1


3Story
Elevator
Amenities

Car Wash, Elevator, Party/Meeting Room, Visitor Parking

Inclusions
Hydro
Water
Parking
Cable
Heat

Property listed by ROYAL LEPAGE STATE REALTY, Brokerage
Agent Banner Image
Interested in this property?Get in touch to get the inside scoop.
Market Data - LaSalle

Geo Zone Map ThumbnailLaSalle

Buyer's Market

View Market Data

Condo - for the past 30 days

Buyer's market Seller's market

Avg. Days on Market

Past 30 days

36 days

Compared to

2025

68 days

2024

65 days

2023

28 days

New Listings

Past 30 days

19 listings

Compared to

2025

13 listings

2024

20 listings

2023

12 listings

Units sold

Past 30 days

7 units

Compared to

2025

6 units

2024

5 units

2023

5 units

Median Sold Price

Past 30 days

$529,900

Compared to

2025

$592,500

2024

$725,000

2023

$617,500


Population and Demographics

Overview

Total population 19121
Average household income $143,051

Age (%)

0 to 19
18%
20 to 34
16%
35 to 49
17%
50 to 64
21%
65 and plus
28%

Household composition (%)

Single family
64%
Single person
33%
Multi person
3%
Multi family
0%

Mother tongue (%)

English
86%
Others
4%
Arabic
2%
French
2%
Spanish
2%
Polish
1%
Italian
1%

House tenancy (%)

Owners
61%
Renters
39%

What’s nearby?Essentials within 5 km

Local Logic

Transportation Scores

Estimated Budget