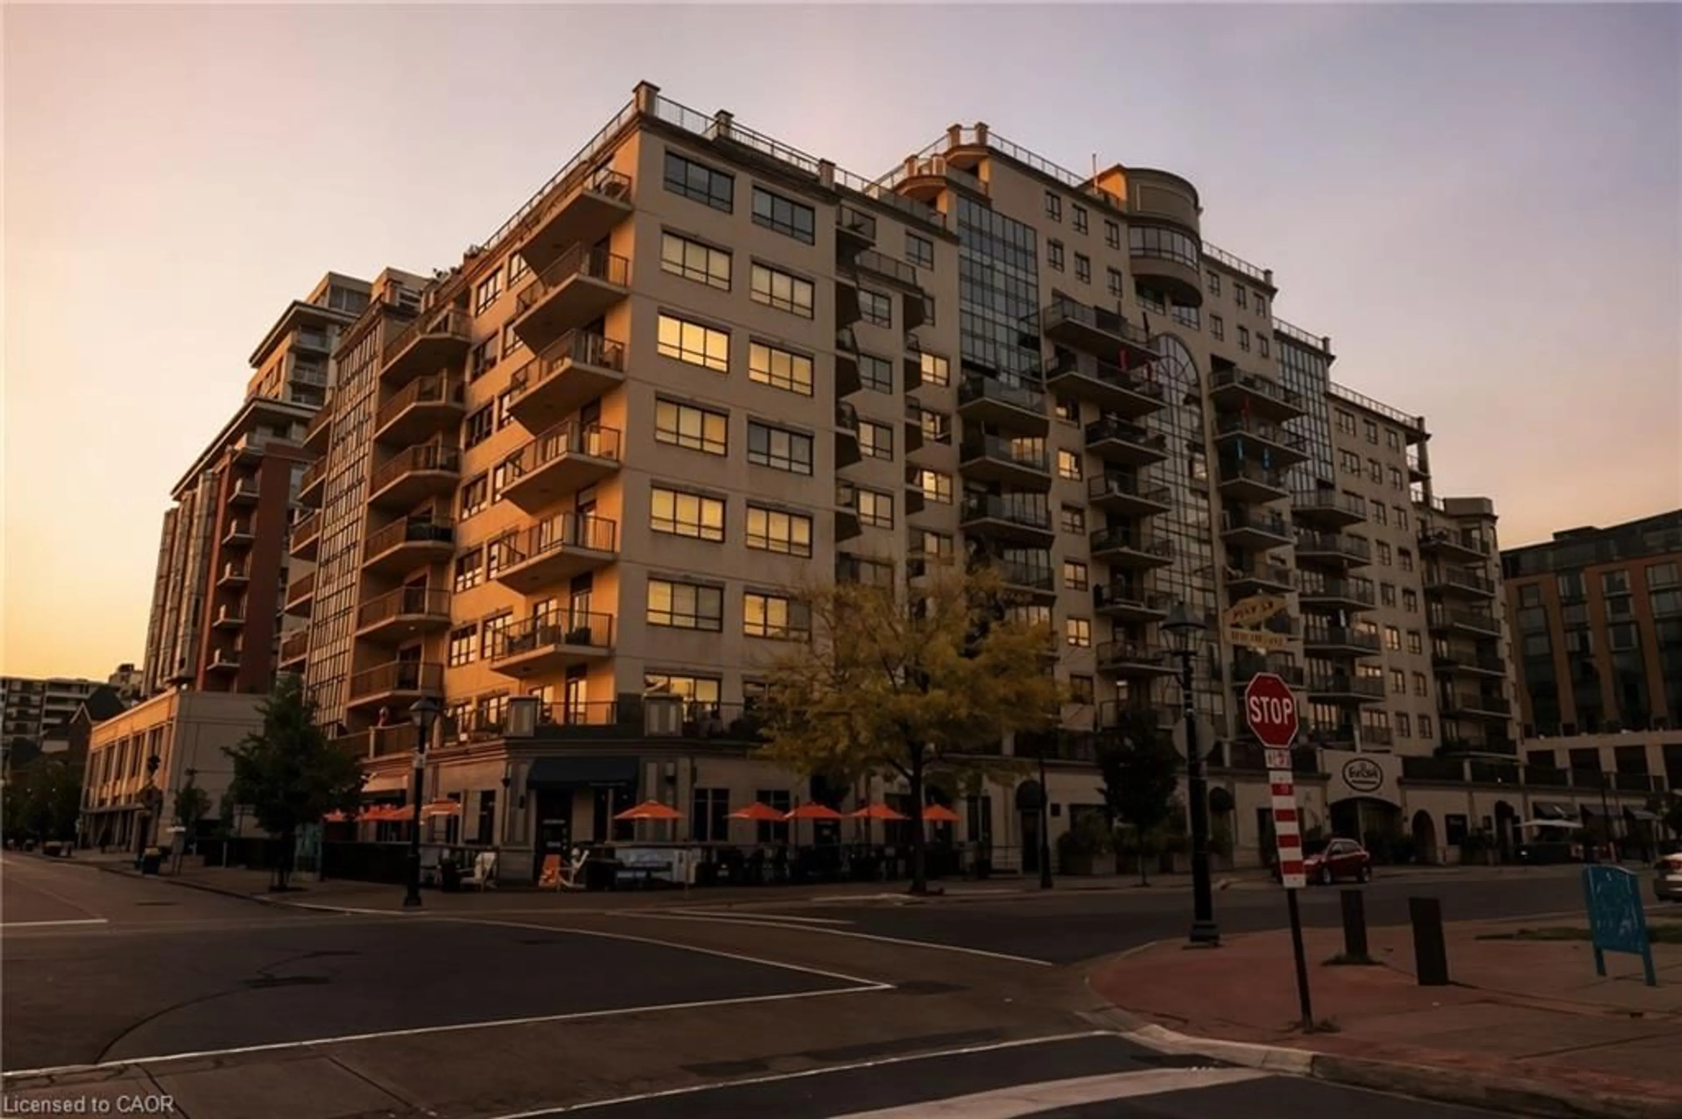
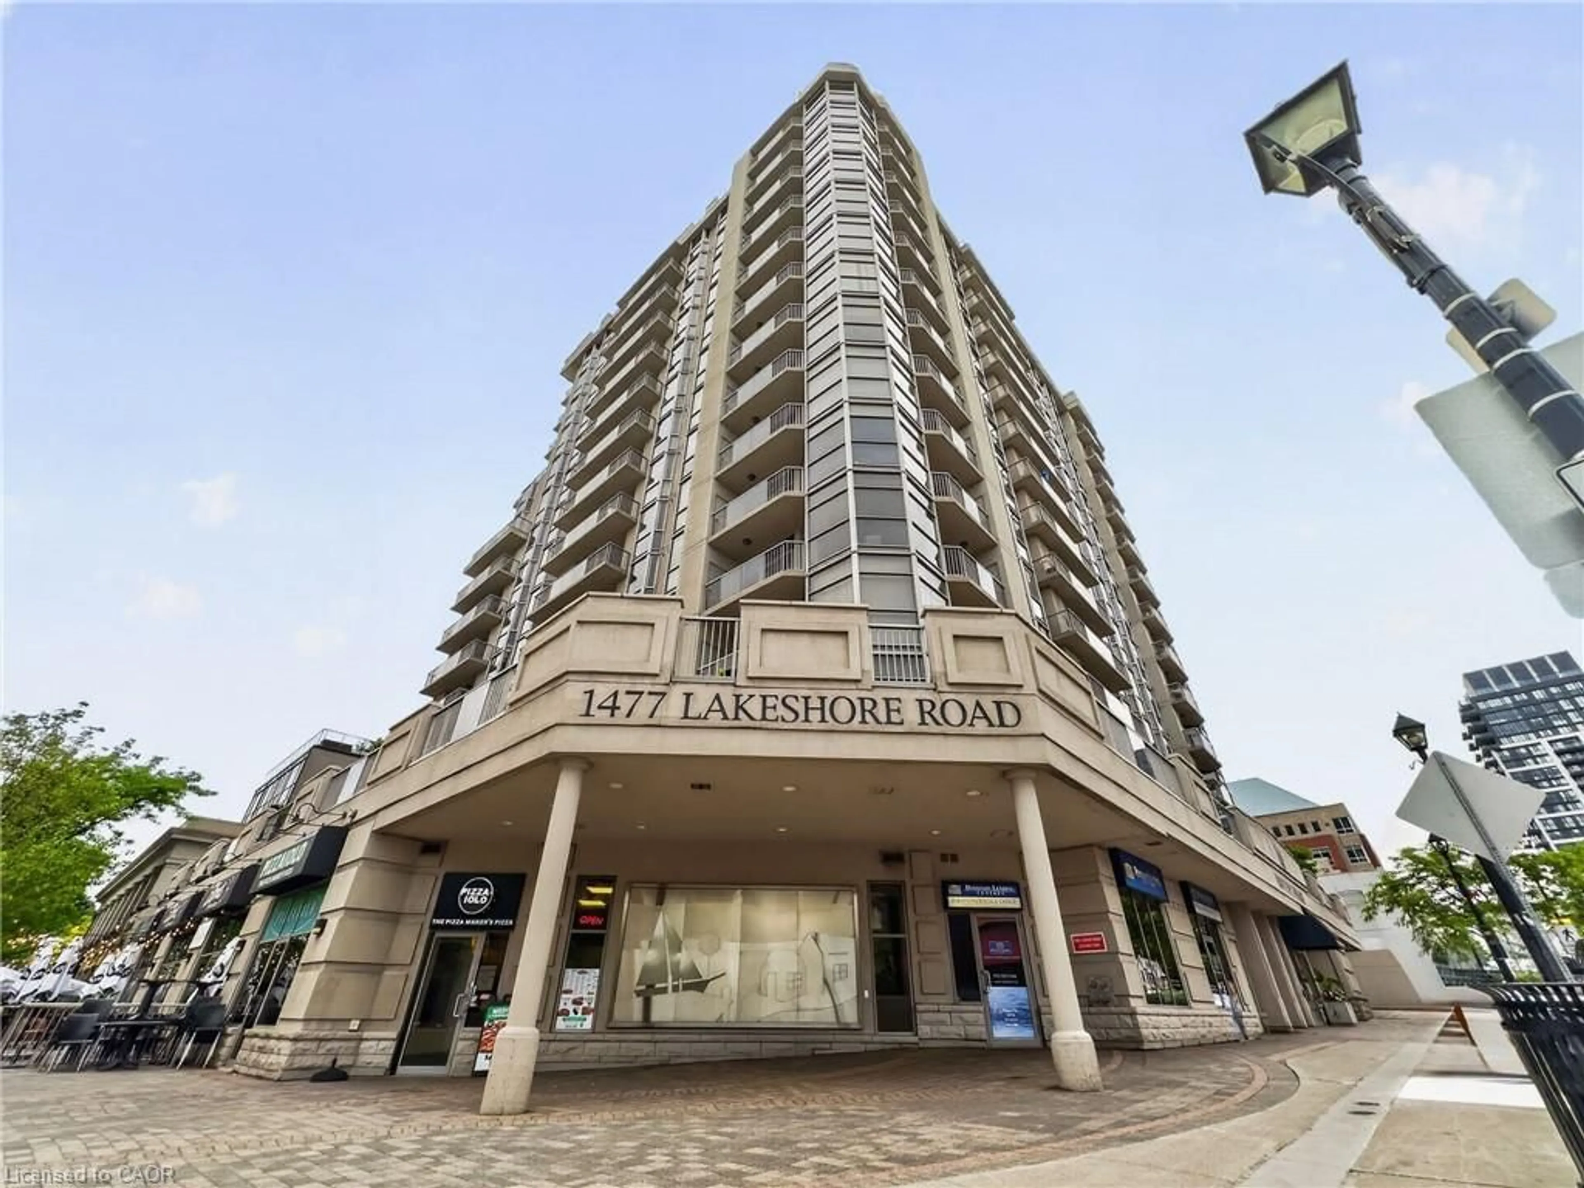
Unknown for 5080 Pinedale Ave #1001, Burlington Ontario L7L 5V7
3 hours on Market

5080 Pinedale Ave #1001, Burlington, Ontario L7L 5V7

In the same building:
-
Condo
2
2
~1200-1399 sqft
$748,888
Get pre-qualifiedPowered by nesto
Condo
2
2
~1200-1399 sqft

Contact us about this property

Call

Highlights

Property Estimate

Days on market3 hours

Estimated valueNot available

Price/Sqft$580/sqft

Monthly cost

Open Calculator

Description

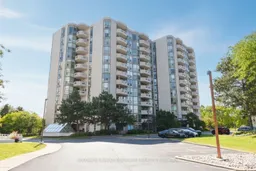
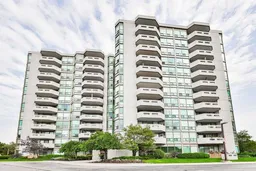
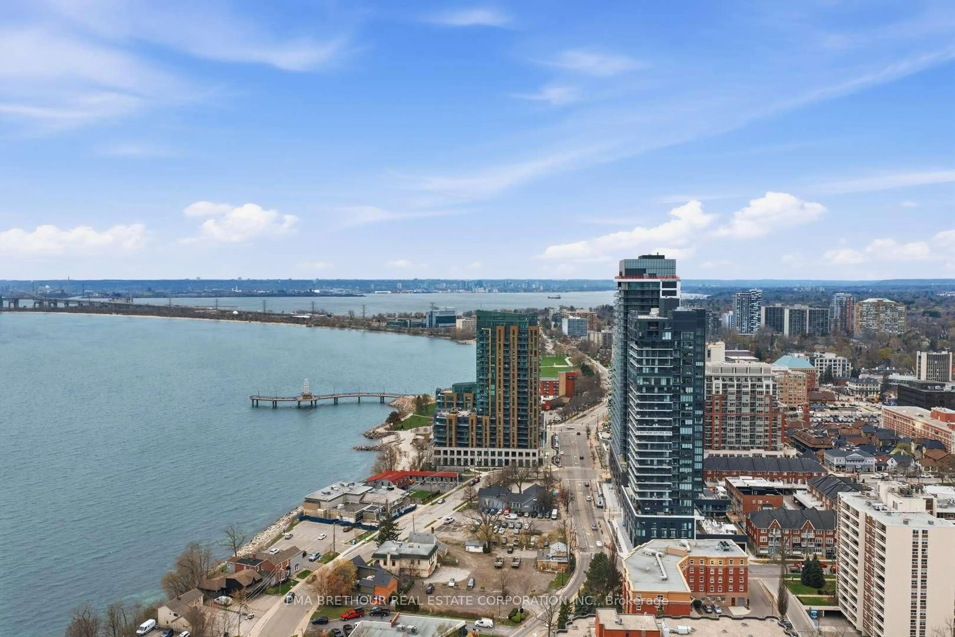
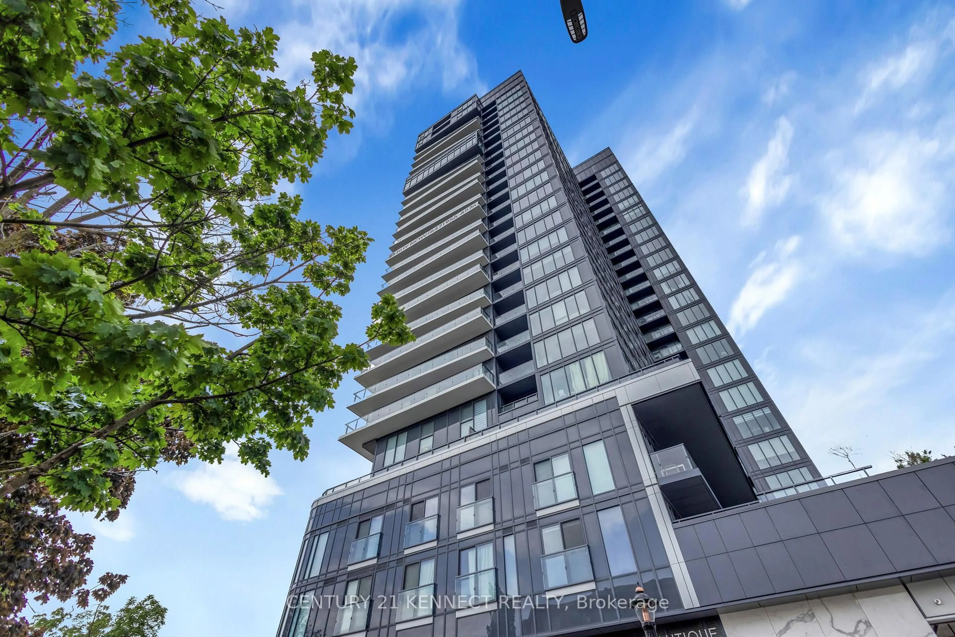
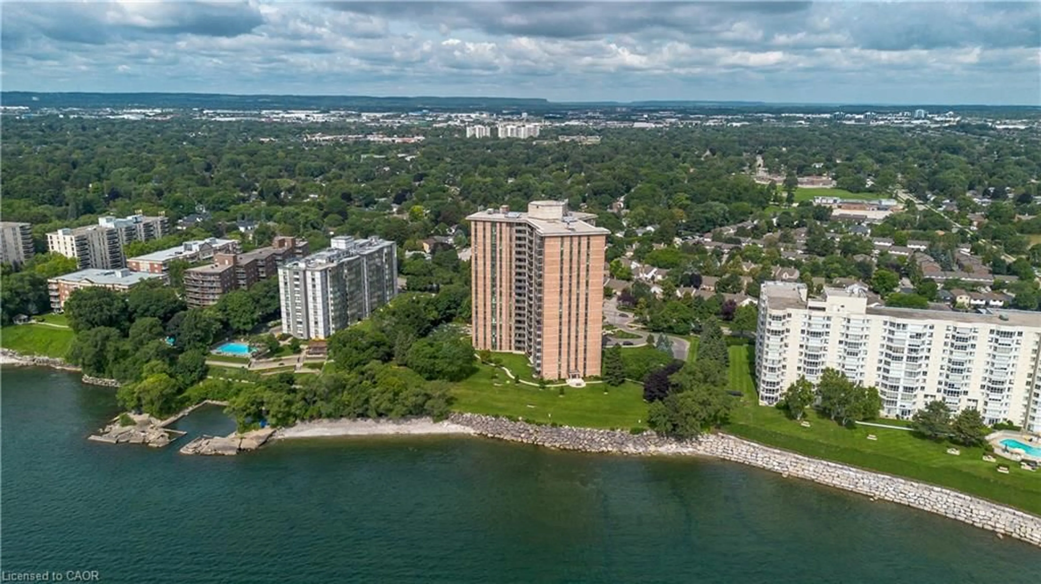
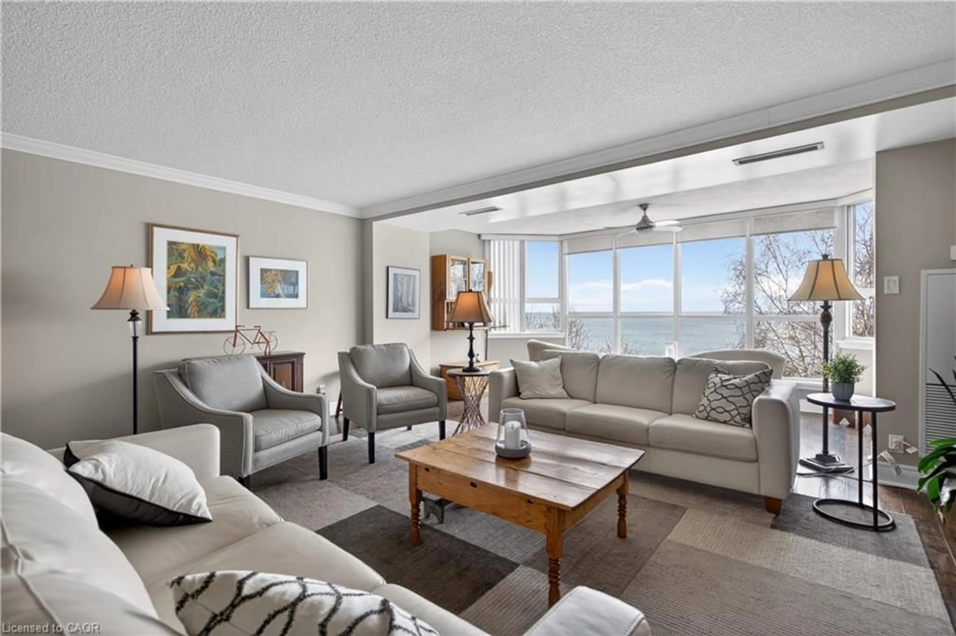
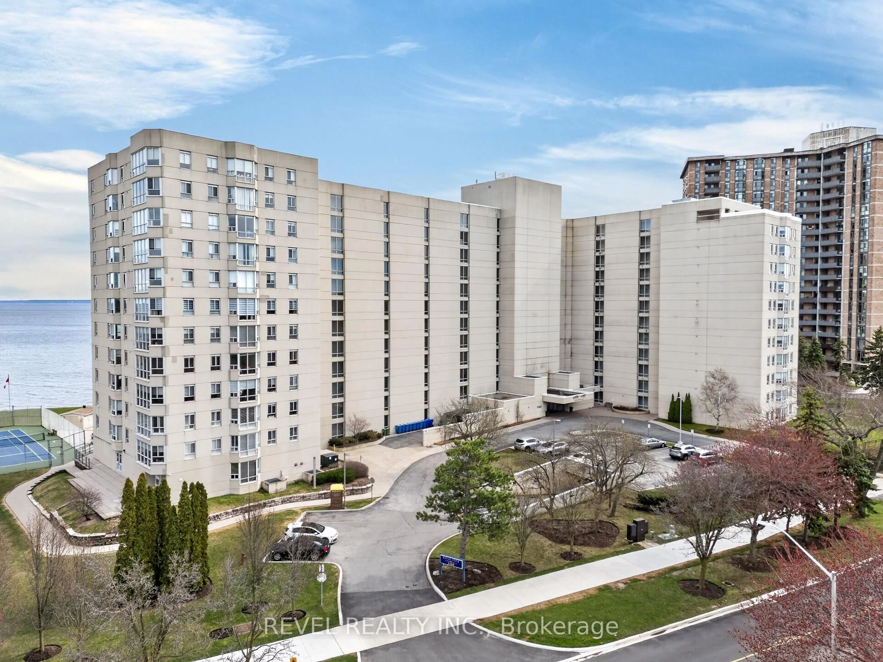
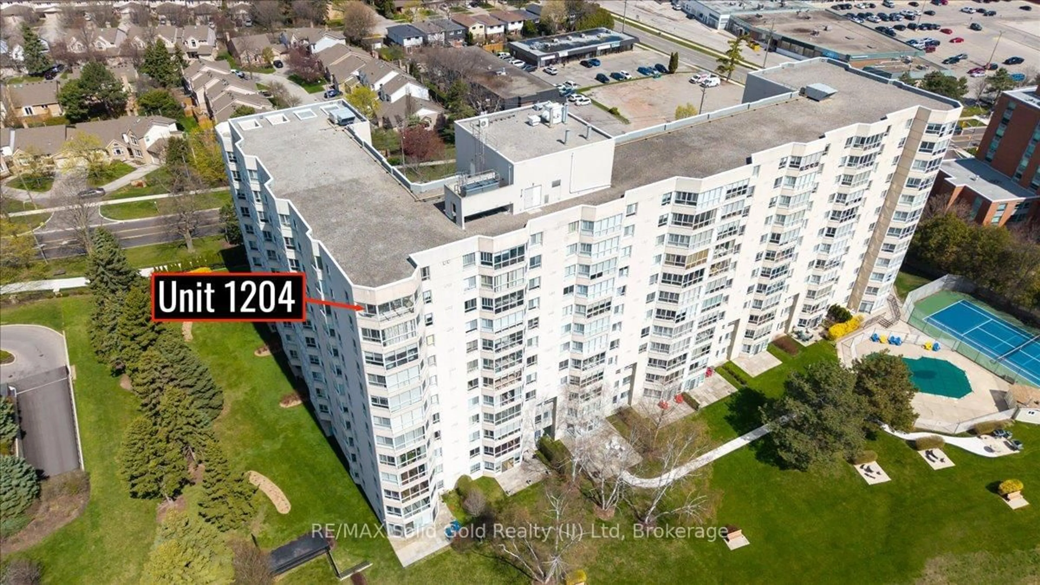
Most sought after "Rousseau Model" , 1337 Sqft with fabulous views in this upgraded corner unit. Large spacious Balcony with lake and escarpment views . Bright spacious eat in Kitchen complemented by stainless steel appliances plus wine fridge. Enjoy sunsets. Expansive windows. Spacious entry foyer with mirrored closets + classy French door entry. Perfect split bedroom plan provides privacy for your guests. 2 full Baths. Huge ensuite Laundry. Family sized Dining rm with Patio Sliders out to 85 sq ft sharp upgraded floors and no carpets. Walk to Go station , pharmacies, Fortino's, Home Hardware and on Bus route- yet walk down to the LAKE . Locker included, Lush well kept landscaped grounds. Take Elevator right down to "Indoor Year Round Pool". New Heat Pump. This is a MUST SEE AT GREAT VALUE".


Property Details

StyleApartment
View-
Age of property31-50
SqFt~1200-1399 SqFt
Lot Size-
Parking Spaces1
MLS ®NumberW13620840
Community NameAppleby
Data SourceTRREB
Listing byCOLDWELL BANKER BURNHILL REALTY

Features

Heating: Heat Pump
Cooling: Central Air

Main Floor

Foyer

3.4 x 2.08

Dining

5.87 x 3.28

Living

5.13 x 3.66

Kitchen

5.46 x 2.79

Eat-In Kitchen


Features

Patio: Open
Balcony: Open

Parking

Garage spaces 1

Garage type Underground

Other parking spaces 0

Total parking spaces 1


10Story
Amenities

Community BBQ, Elevator, Exercise Room, Visitor Parking, Indoor Pool

Inclusions
Hydro
Water
Parking
Cable
Heat

Property listed by COLDWELL BANKER BURNHILL REALTY, Brokerage
Agent Banner Image
Interested in this property?Get in touch to get the inside scoop.
Market Data - Appleby

Geo Zone Map ThumbnailAppleby

Seller's Market

View Market Data

Condo - for the past 30 days

Buyer's market Seller's market

Avg. Days on Market

Past 30 days

38 days

Compared to

2025

44 days

2024

44 days

2023

29 days

New Listings

Past 30 days

13 listings

Compared to

2025

13 listings

2024

14 listings

2023

6 listings

Units sold

Past 30 days

10 units

Compared to

2025

7 units

2024

8 units

2023

5 units

Median Sold Price

Past 30 days

$666,500

Compared to

2025

$649,900

2024

$695,000

2023

$765,000


Population and Demographics

Overview

Total population 14660
Average household income $146,357

Age (%)

0 to 19
21%
20 to 34
15%
35 to 49
20%
50 to 64
21%
65 and plus
23%

Household composition (%)

Single family
75%
Single person
23%
Multi person
2%
Multi family
0%

Mother tongue (%)

English
86%
Others
3%
Spanish
2%
Polish
2%
French
1%
Arabic
1%
Portuguese
1%
Mandarin
1%

House tenancy (%)

Owners
84%
Renters
16%

What’s nearby?Essentials within 5 km

Local Logic

Transportation Scores

Estimated Budget