5188 Lakeshore Rd #409, Burlington, Ontario L7L 6P4
Contact us about this property
Highlights
Estimated valueThis is the price Wahi expects this property to sell for.
The calculation is powered by our Instant Home Value Estimate, which uses current market and property price trends to estimate your home’s value with a 90% accuracy rate.Not available
Price/Sqft$641/sqft
Monthly cost
Open Calculator
Description
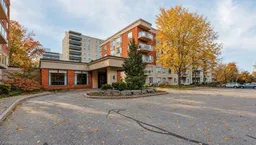
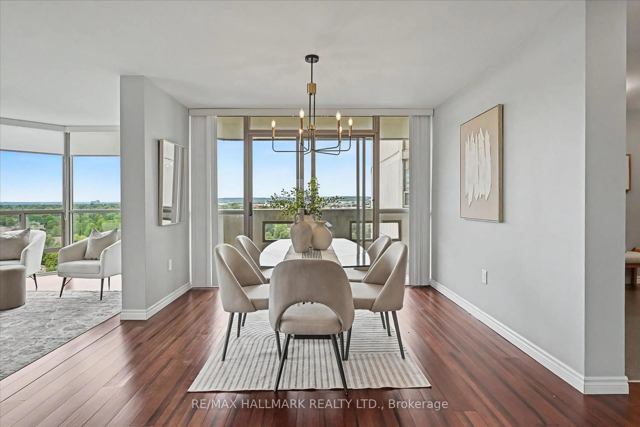
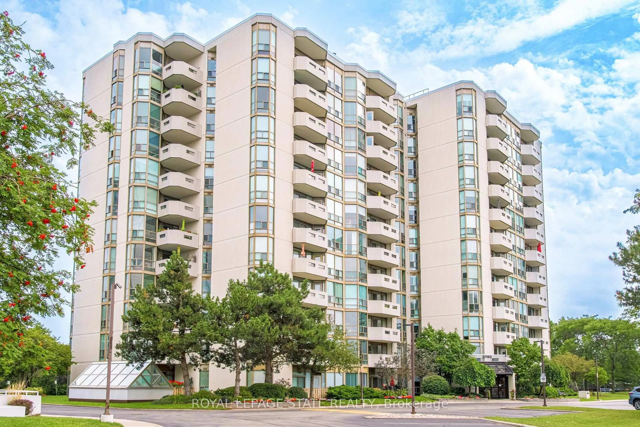
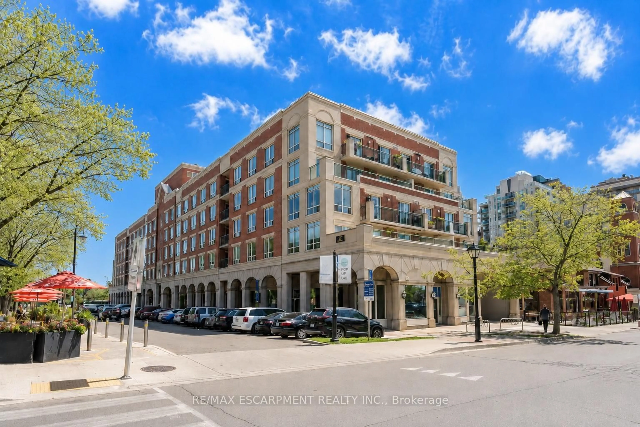
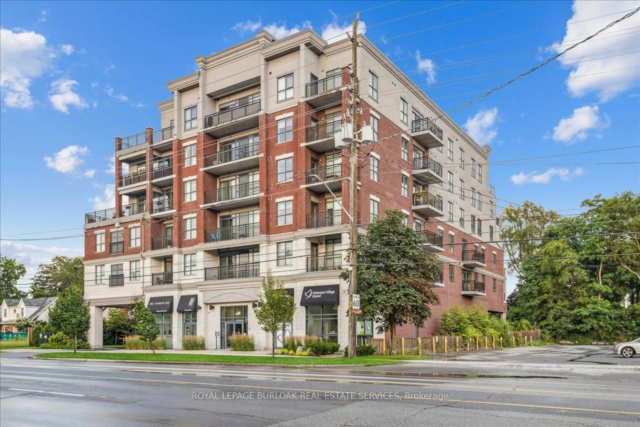
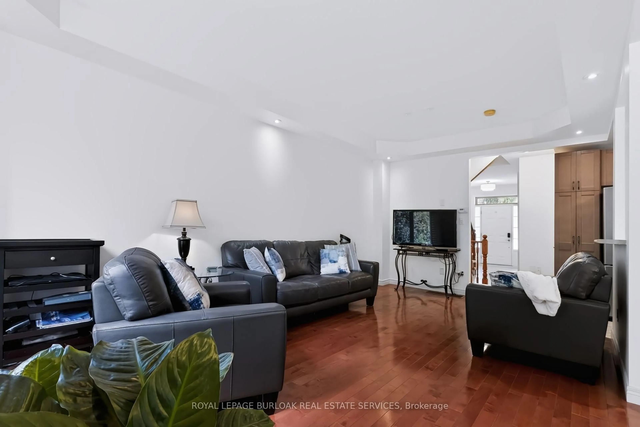
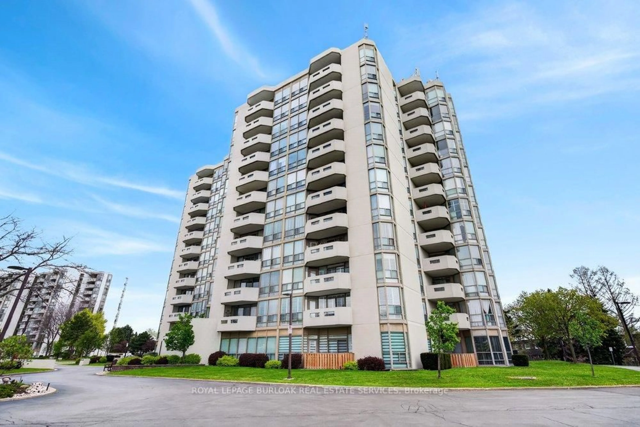
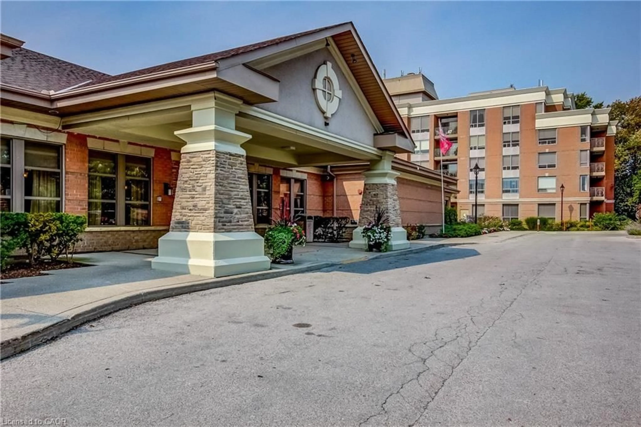
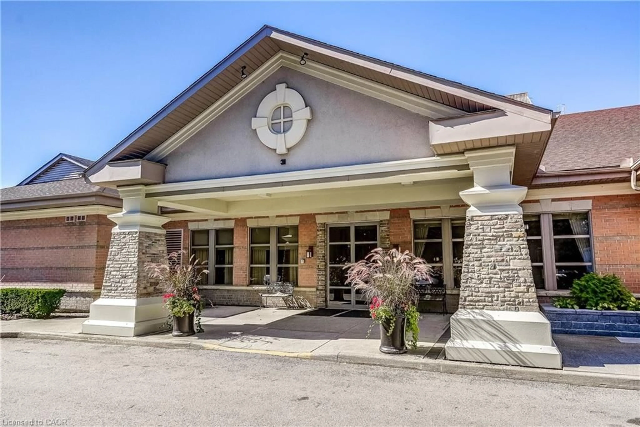

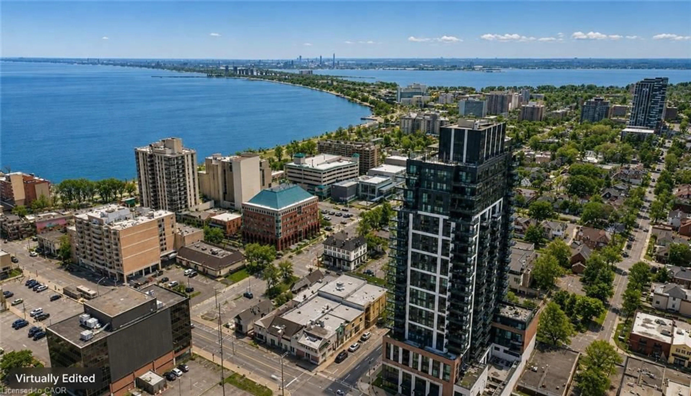
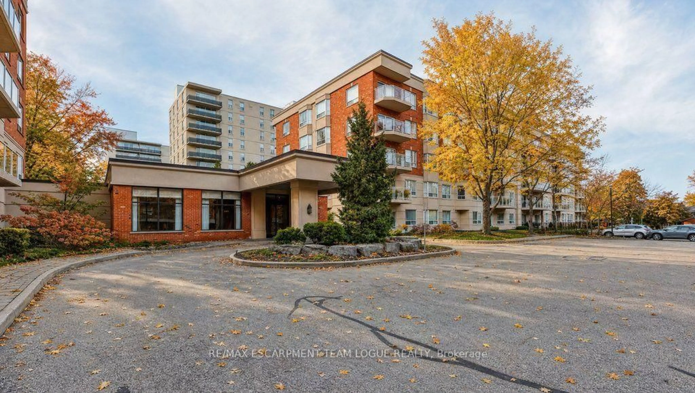
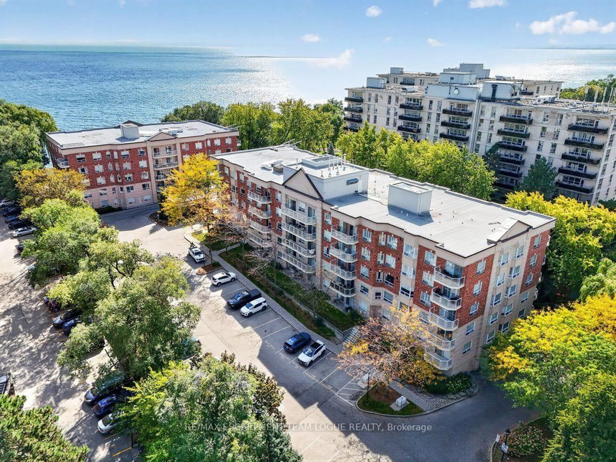
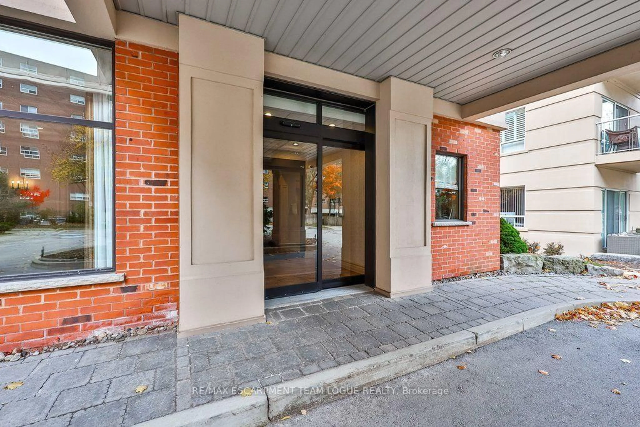
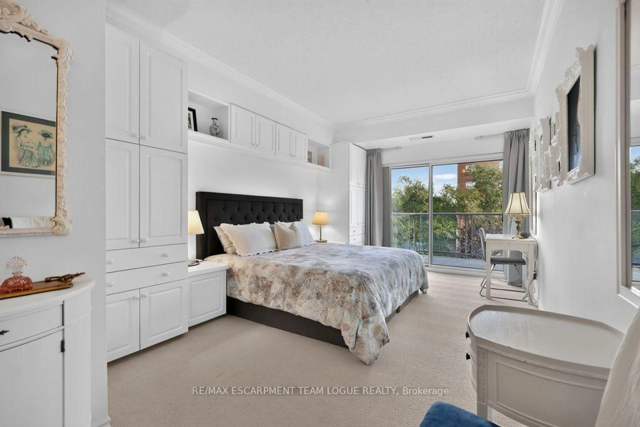
Welcome home. Lakeside living at its finest! This beautifully appointed 2-bedroom, 2-bathroom condominium offering over 1,000 square feet of thoughtfully designed living space in an intimate 5-storey building. Featuring an open-concept layout with hardwood flooring, a stylish kitchen with granite breakfast bar and upgraded appliances, and spacious living and dining areas ideal for entertaining. Enjoy the expansive private balcony with walkouts from both the primary bedroom and main living area, creating seamless indoor-outdoor living. Set within an exclusive, low-rise condominium complex along the shores of Lake Ontario, offering a rare combination of privacy, comfort and exceptional lakeside lifestyle. An outstanding opportunity to enjoy relaxed condominium living in a beautiful waterfront setting!
Property Details
Interior
Features
Main Floor
Kitchen
2.49 x 3.02Dining
3.48 x 2.44Living
3.48 x 4.04Primary
3.38 x 6.88Exterior
Features
Parking
Garage spaces 1
Garage type Underground
Other parking spaces 0
Total parking spaces 1
Condo Details
Amenities
Community BBQ, Exercise Room, Party/Meeting Room
Inclusions
Property History
 45
45