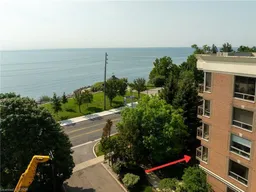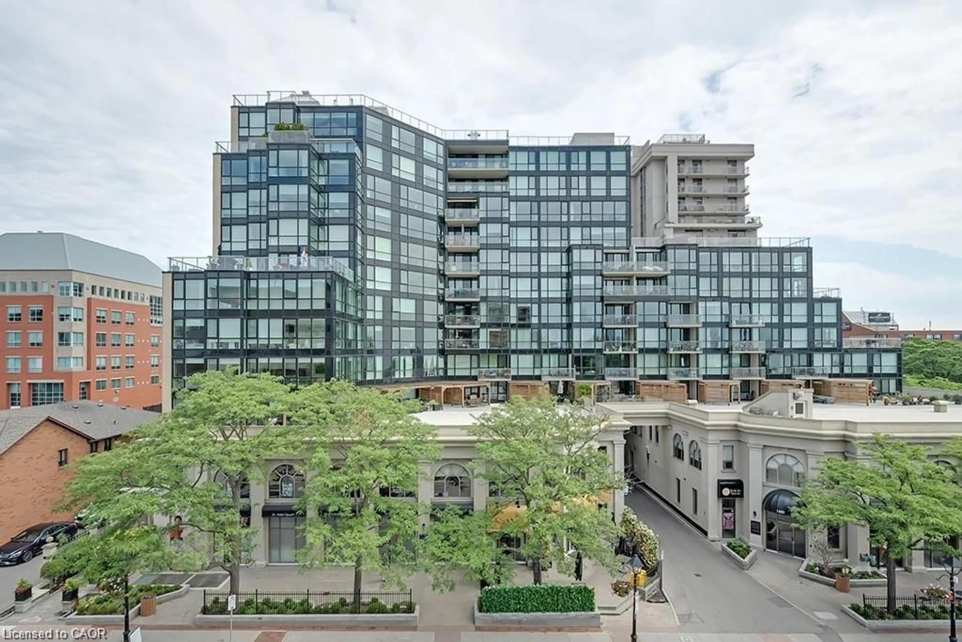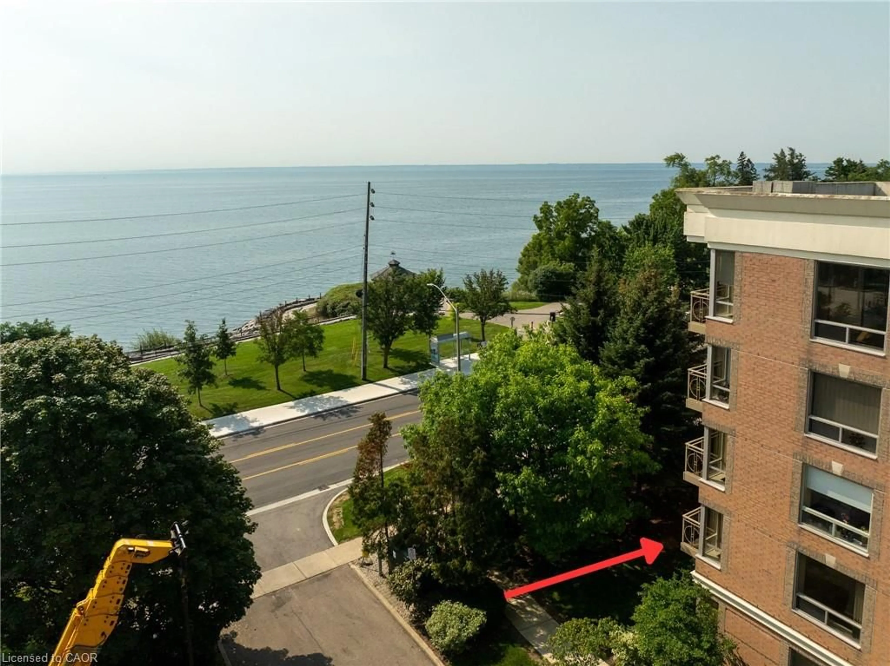
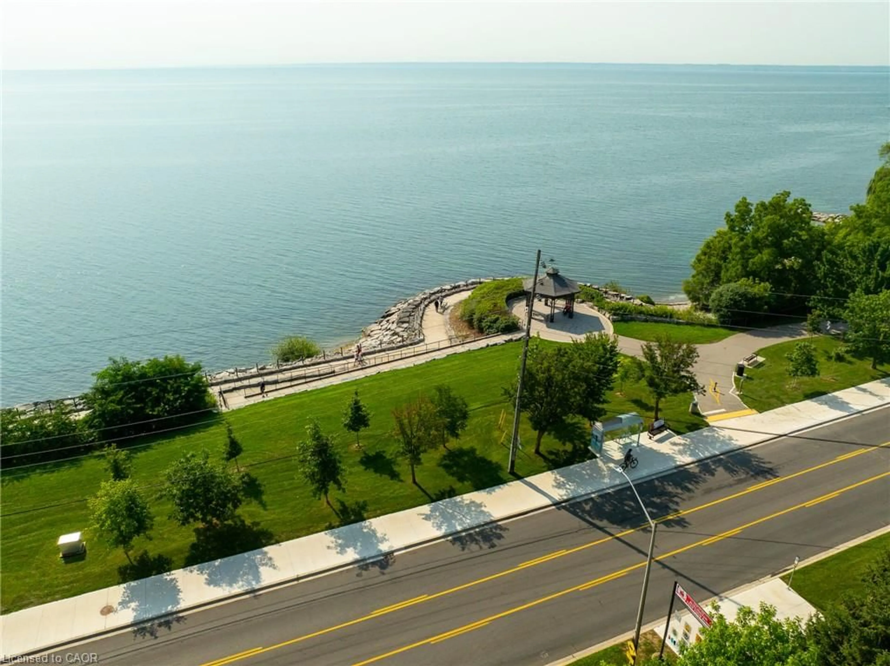
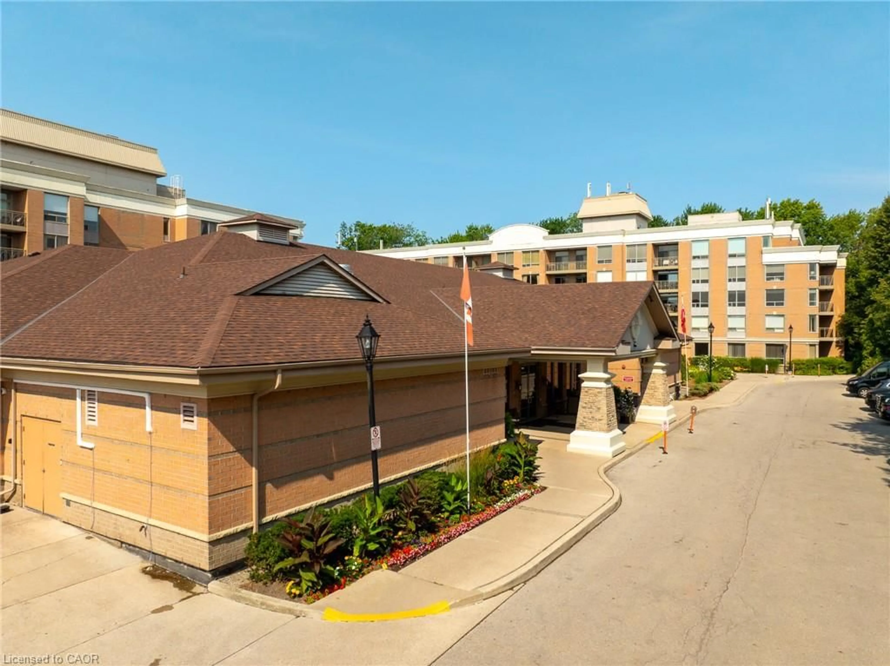
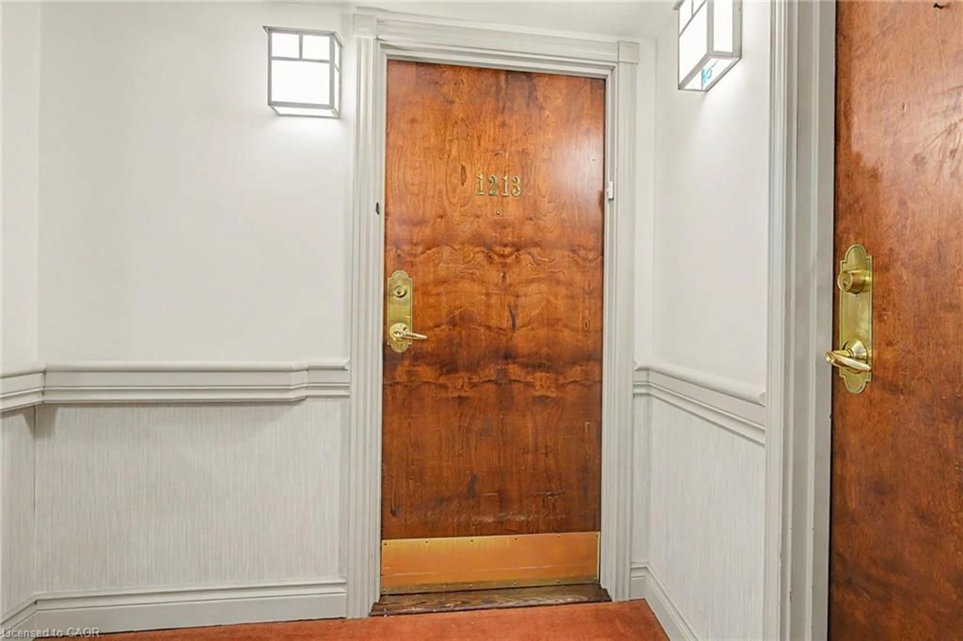
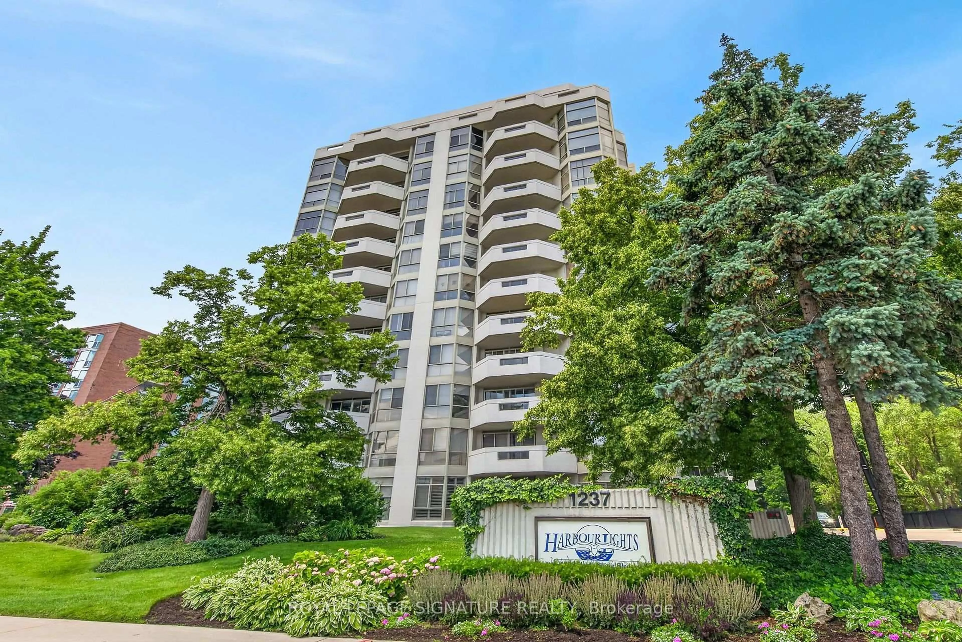
A pic from outside/outdoor area/front of a property/back of a property/a pic from drone, water/lake/river/ocean view for 100 Burloak Dr #1213, Burlington Ontario L7L 6P6
1 day on Market

100 Burloak Dr #1213, Burlington, Ontario L7L 6P6

In the same building:
-
Condo
2
2
~1189 sqft
$755,000
Get pre-qualifiedPowered by nesto
Condo
2
2
~1189 sqft

Contact us about this property

Call

Highlights

Property Estimate

Days on market1 day

Estimated valueNot available

Price/Sqft$634/sqft

Monthly cost

Open Calculator

Description

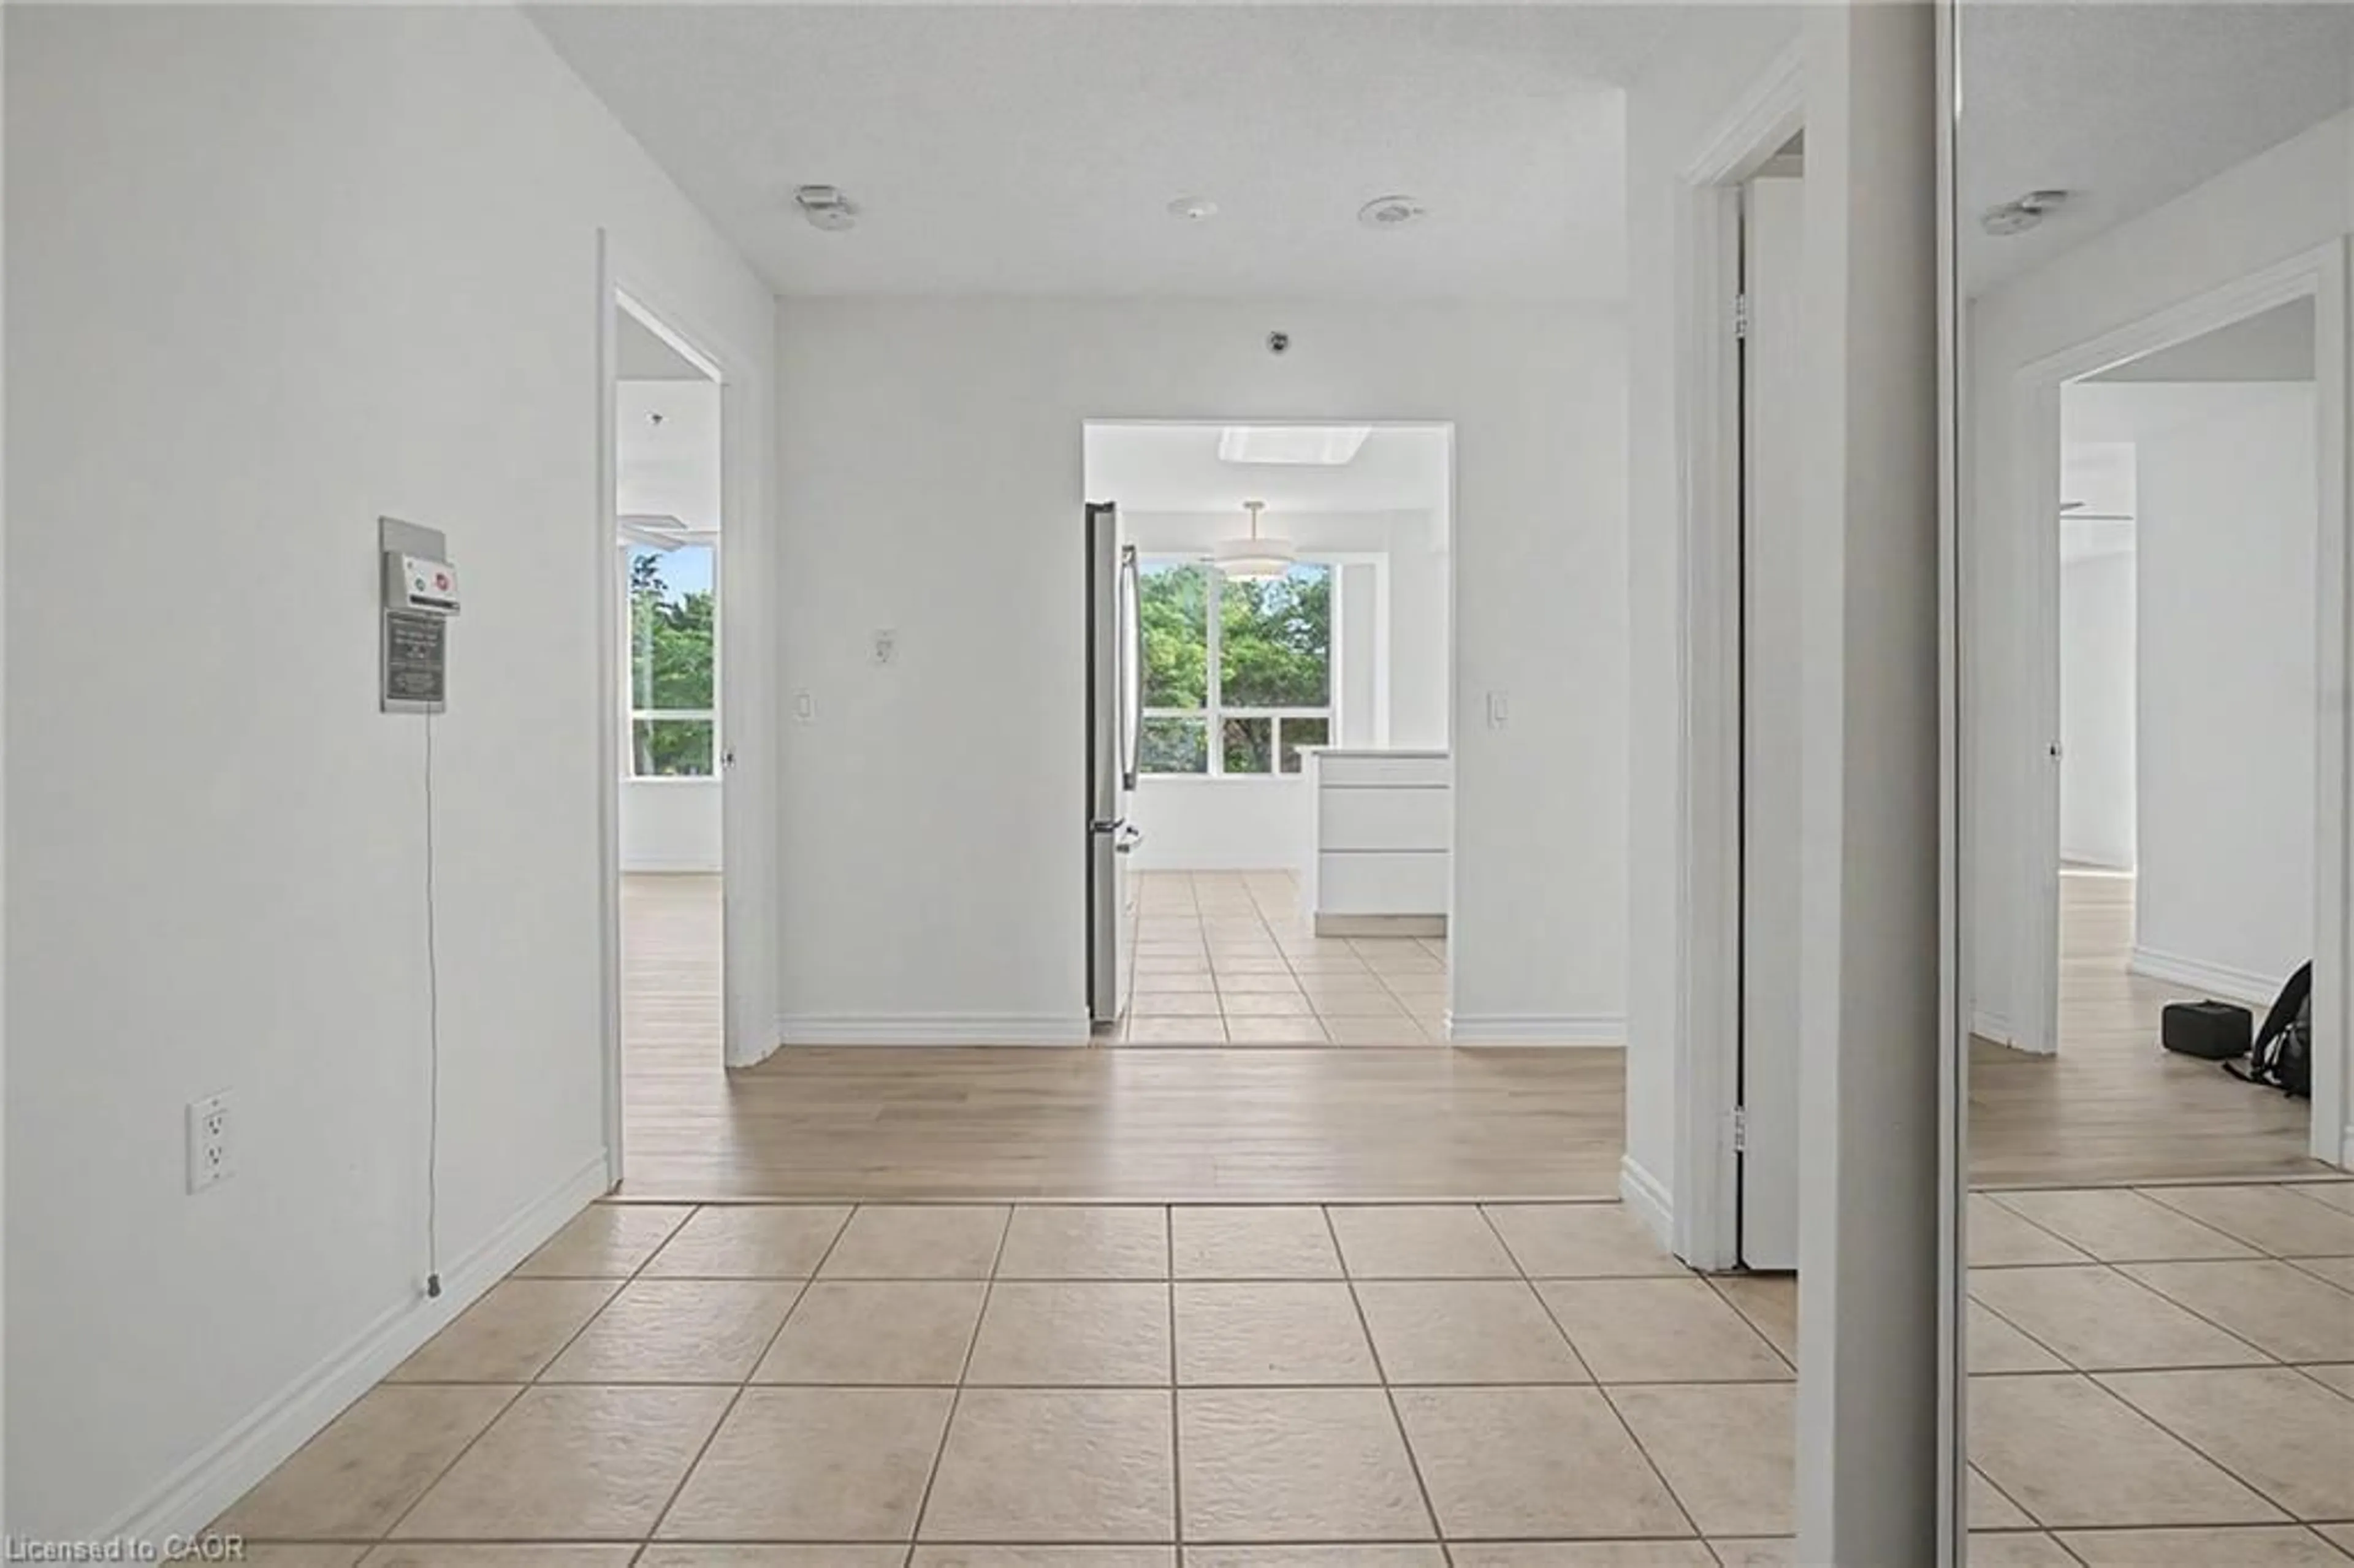
Welcome to Hearthstone by the Lake, a sought-after retirement community in one of Burlington’s most desirable locations, just across from the waterfront. This bright and spacious corner unit approximately 1,200 sq. ft. suite offers 2 bedrooms, 2 bathrooms and convenient in-suite laundry. An abundance of windows fills the home with natural light, while the private balcony faces the waterfront with mature trees, offering added privacy and a peaceful setting. Designed for comfortable, low-maintenance living, the suite also includes one underground parking space as well as a private locker. Residents enjoy an impressive assortment of amenities including concierge services, a fitness center, saltwater pool, library, games rooms, private dining spaces and a full-service dining room. Optional meal plans and additional care and support packages are also available, allowing residents to tailor services to their individual needs while maintaining the privacy and independence of condominium living. Surrounded by beautiful gardens, with waterfront parks and walking trails just across the street, Hearthstone by the Lake offers an exceptional combination of community, convenience and independent living.


Property Details

StyleResidential
View-
Age of property-
SqFt~1189 SqFt
Lot Size-
Parking Spaces1
MLS ®Number40854223
Community NameAppleby
Data SourceITSO
Listing byRight at Home Realty

Features

Heating: Forced Air
Cooling: Central Air

Second Floor

Bedroom Primary

13.05 x 21.09

Laundry

7.06 x 6

Bathroom

8.02 x 6.02

3-Piece

Other

2.64 x 2.11


Features

Pool: Indoor
Sewer (Municipal)

Parking

Garage spaces 1

Garage type -

Other parking spaces 0

Total parking spaces 1


1Story
Amenities

Concierge, Fitness Center, Party Room, Parking, Workshop Area

Inclusions
Hydro
Water
Parking
Cable
Heat

Property listed by Right at Home Realty, Brokerage
Agent Banner Image
Interested in this property?Get in touch to get the inside scoop.
Market Data - Appleby

Geo Zone Map ThumbnailAppleby

Buyer's Market

View Market Data

Condo - for the past 30 days

Buyer's market Seller's market

Avg. Days on Market

Past 30 days

23 days

Compared to

2025

45 days

2024

32 days

2023

32 days

New Listings

Past 30 days

19 listings

Compared to

2025

14 listings

2024

6 listings

2023

9 listings

Units sold

Past 30 days

6 units

Compared to

2025

12 units

2024

4 units

2023

7 units

Median Sold Price

Past 30 days

$717,450

Compared to

2025

$762,500

2024

$815,000

2023

$750,000


Population and Demographics

Overview

Total population 14660
Average household income $146,357

Age (%)

0 to 19
21%
20 to 34
15%
35 to 49
20%
50 to 64
21%
65 and plus
23%

Household composition (%)

Single family
75%
Single person
23%
Multi person
2%
Multi family
0%

Mother tongue (%)

English
86%
Others
3%
Spanish
2%
Polish
2%
French
1%
Arabic
1%
Portuguese
1%
Mandarin
1%

House tenancy (%)

Owners
84%
Renters
16%

What’s nearby?Essentials within 5 km

Local Logic

Transportation Scores

Estimated Budget