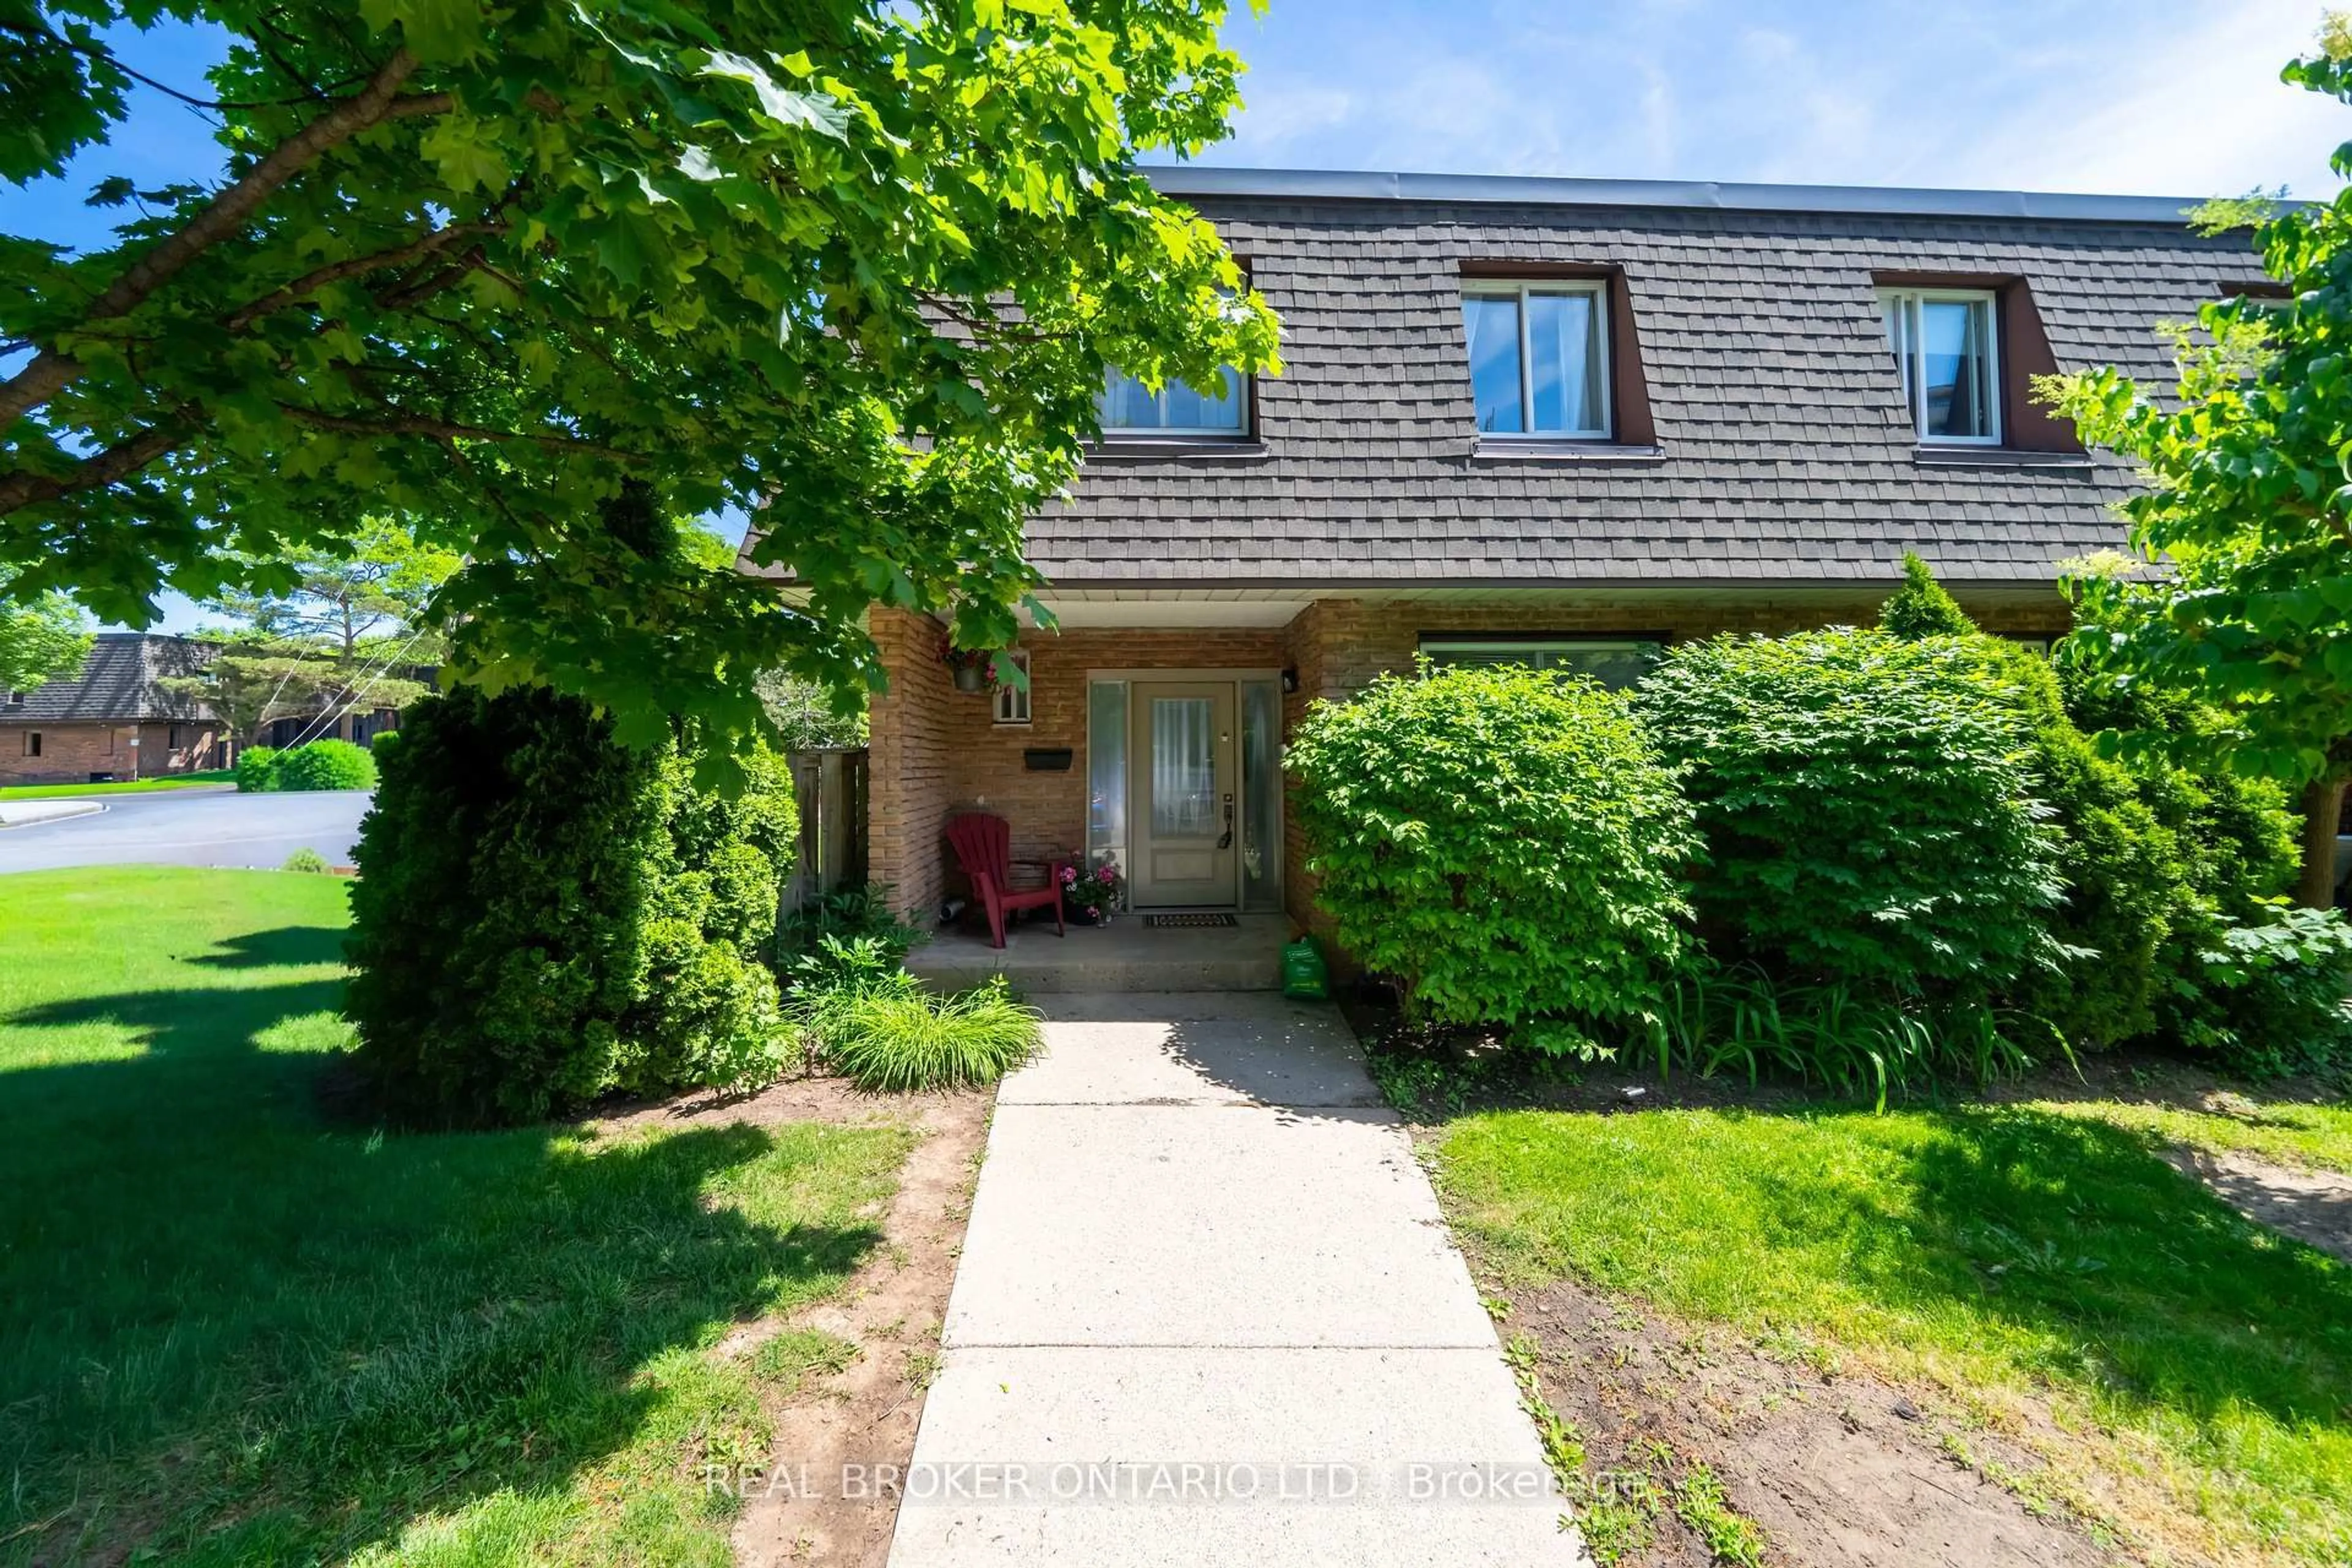
3480 Upper Middle Rd #4, Burlington, Ontario L7M 4R8
Contact us about this property
Highlights
Estimated valueThis is the price Wahi expects this property to sell for.
The calculation is powered by our Instant Home Value Estimate, which uses current market and property price trends to estimate your home’s value with a 90% accuracy rate.Not available
Price/Sqft$655/sqft
Monthly cost
Open Calculator
Description
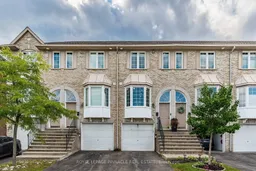
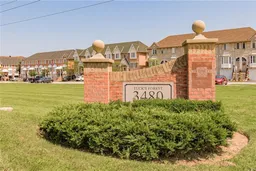
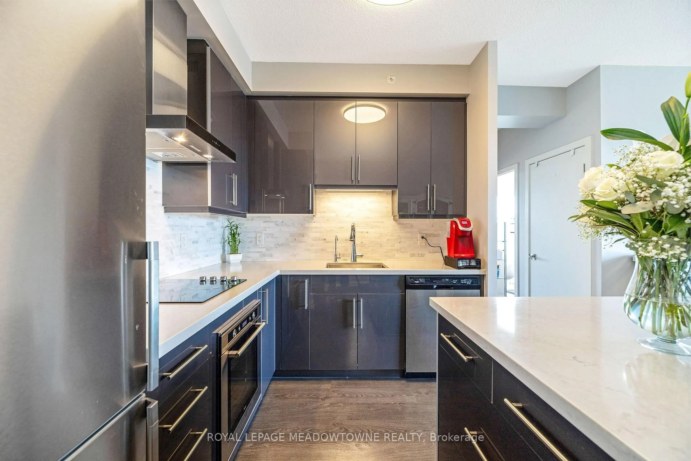
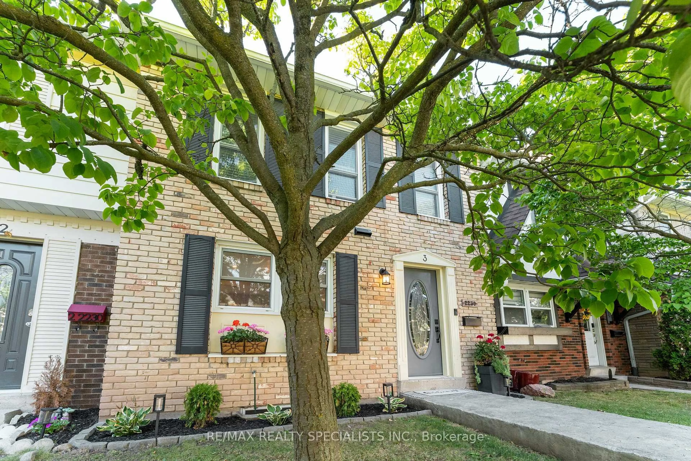
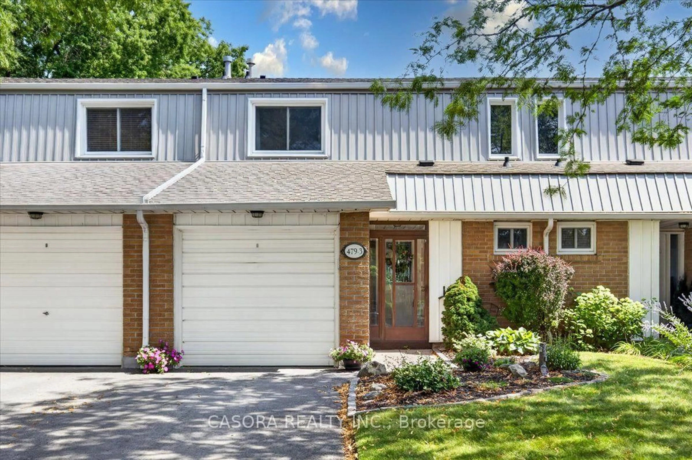
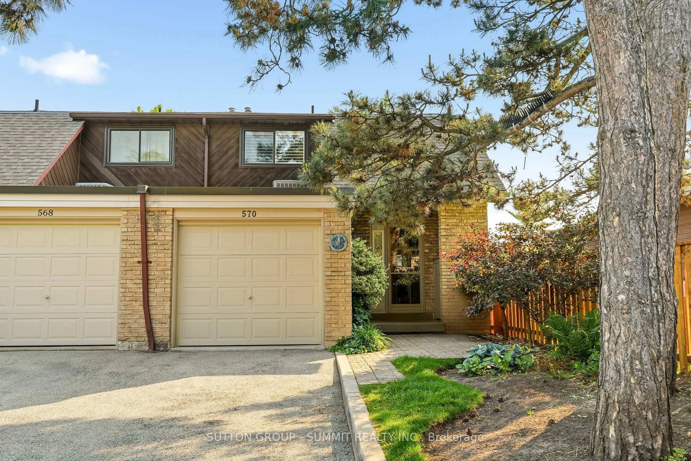
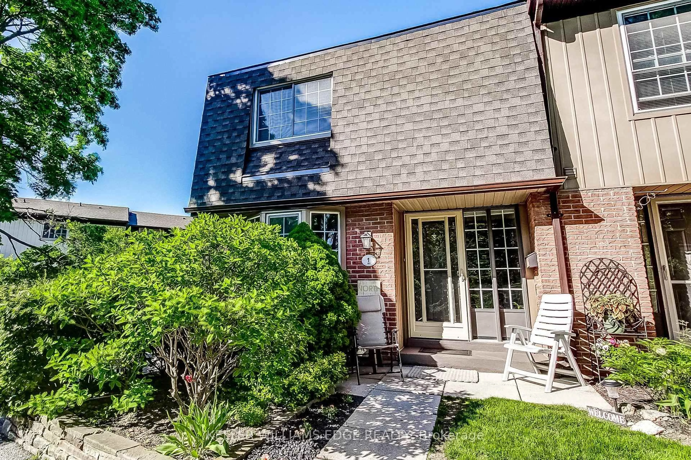
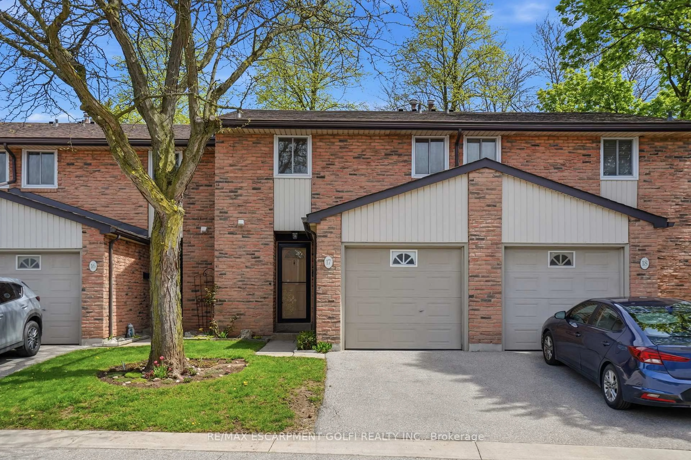
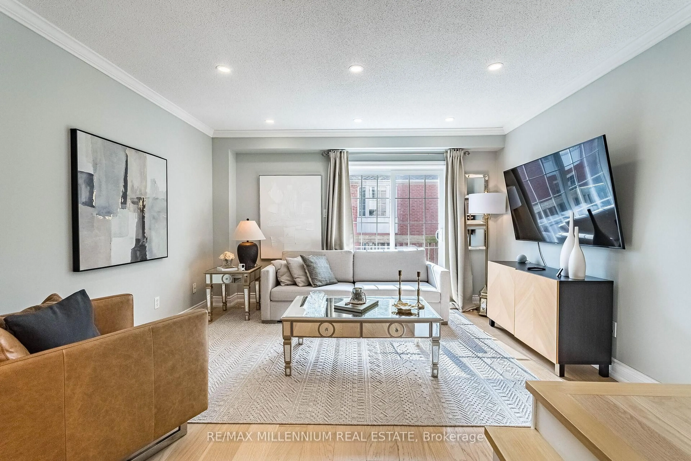
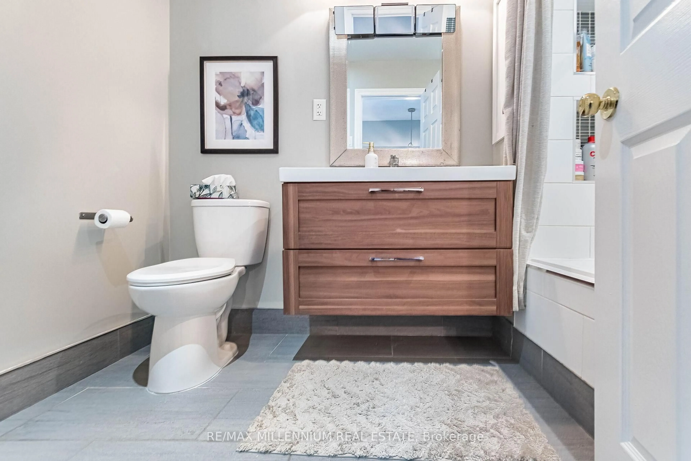
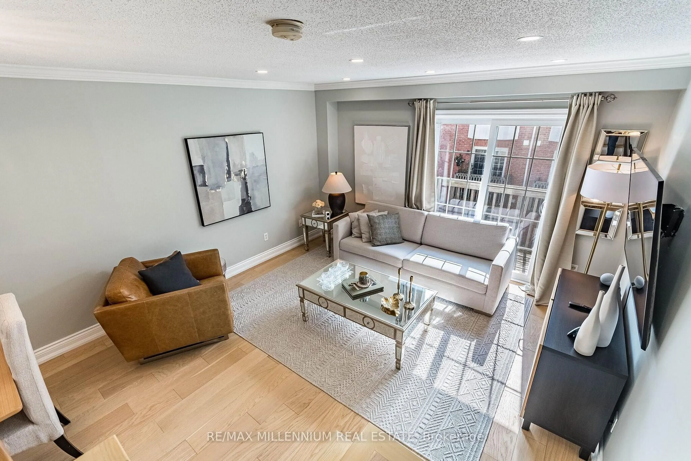
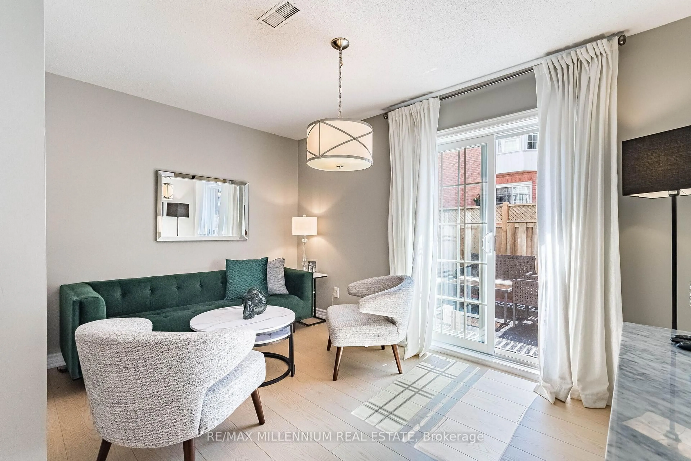
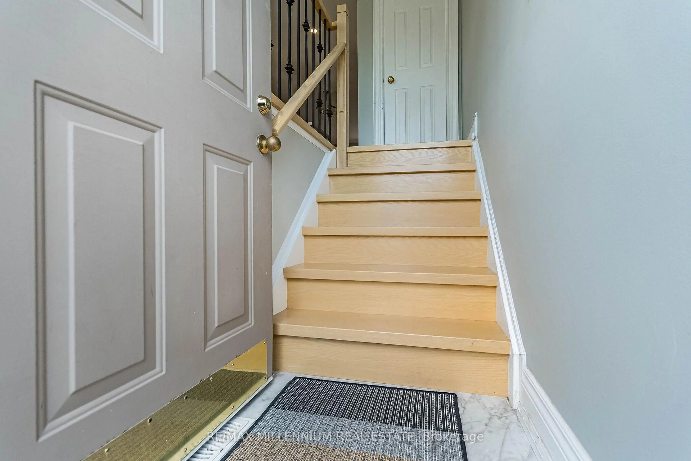
Welcome to this beautifully renovated 2+1 bedroom townhome in Burlington's sought-after Tuck's Forest community. Featuring approximately $70,000 in renovations, this move-in-ready home offers a bright, modern interior with a spacious open-concept living and dining area that walks out to a private balcony. The updated eat-in kitchen is complete with stainless steel appliances and a charming bay window that fills the space with natural light.The finished lower level offers a versatile family room or third bedroom, a 3-piece bathroom, and a walkout to a fully fenced backyard-perfect for relaxing or entertaining. Upstairs, you'll find two generous bedrooms and the convenience of a full-size washer and dryer on the bedroom level. Additional highlights include interior garage access, a furnace and walk out to back yard family room! A/C (2020), updated finishes throughout, and a prime location close to parks, schools, shopping, transit, and major highways. all windows and doors changed (2026).
Property Details
Interior
Features
Exterior
Features
Parking
Garage spaces 1
Garage type Built-In
Other parking spaces 0
Total parking spaces 1
Condo Details
Inclusions
Property History
 47
47