Open: Sat, 12PM to 4PM
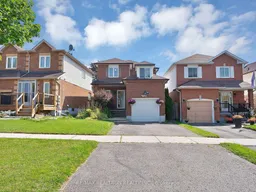
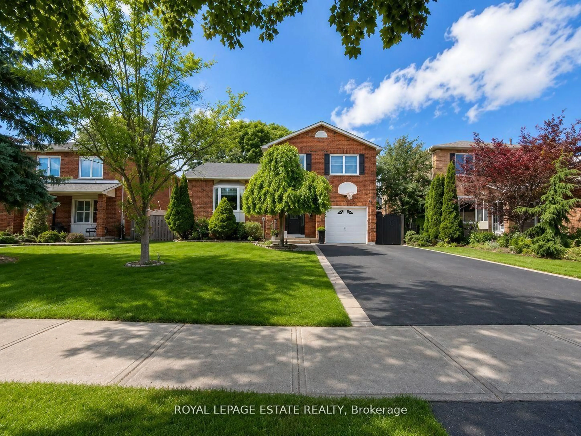
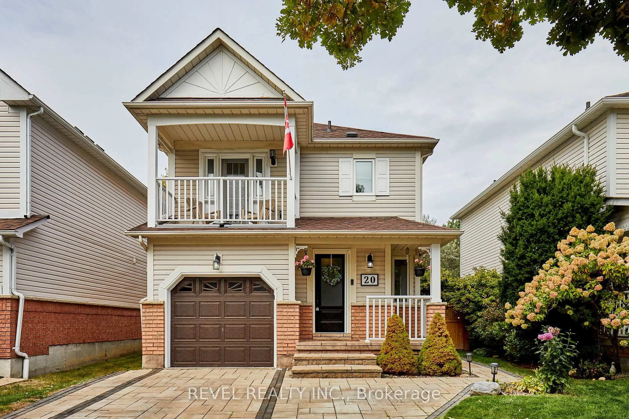
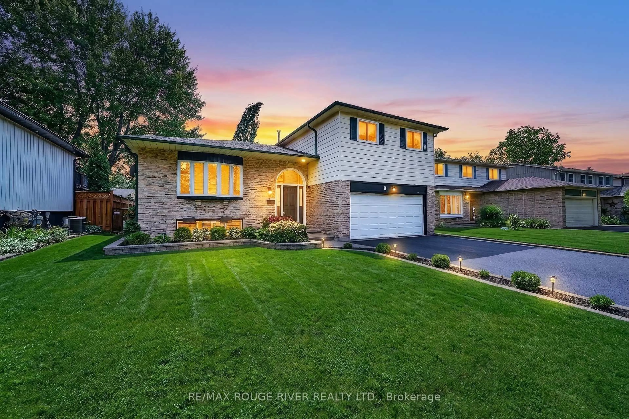
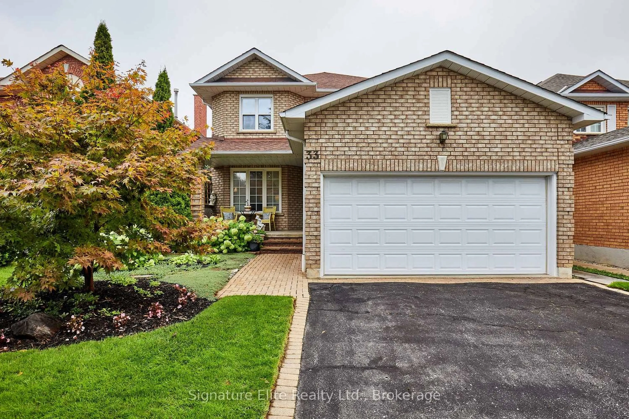
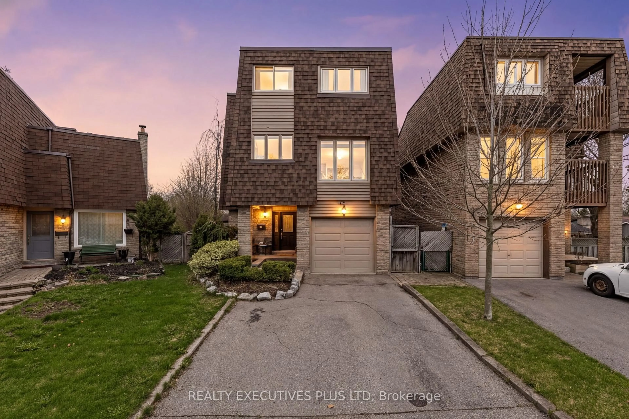
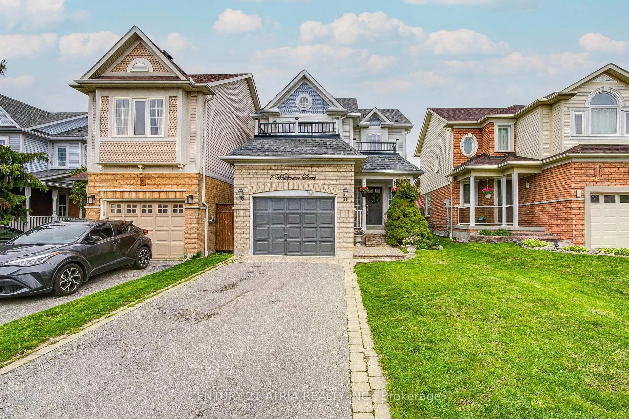
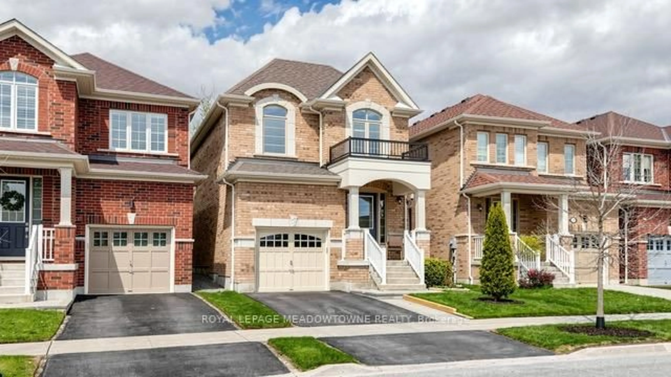
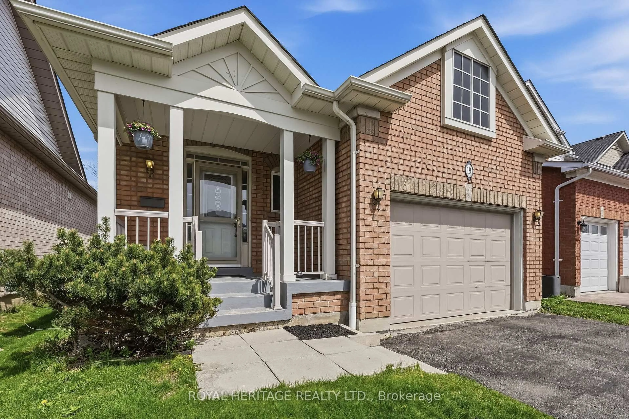
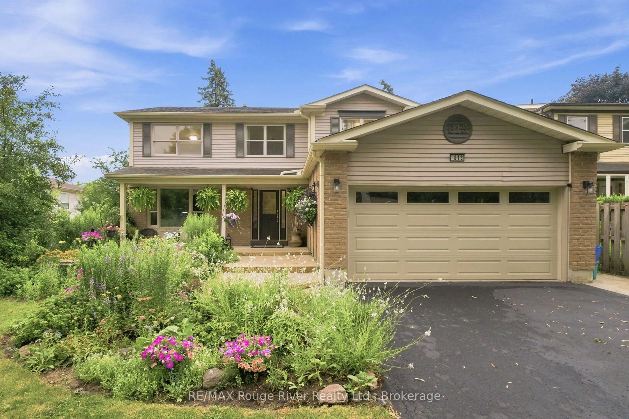
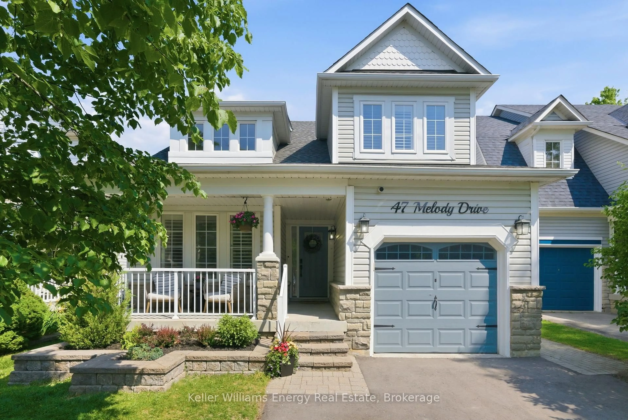
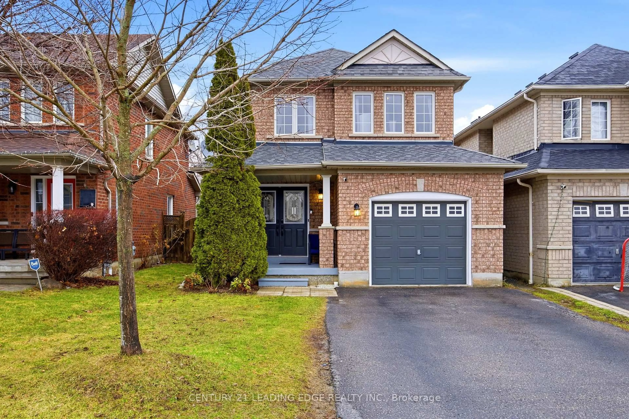
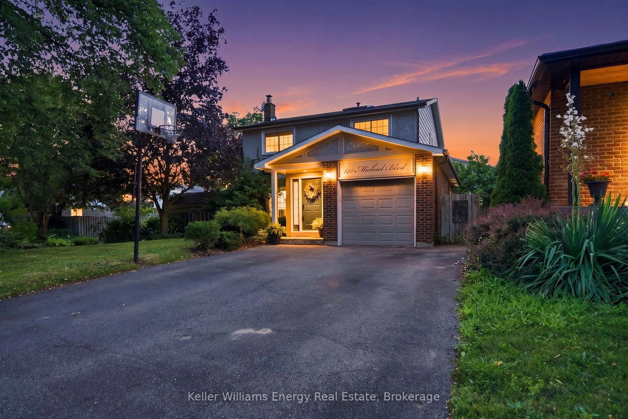
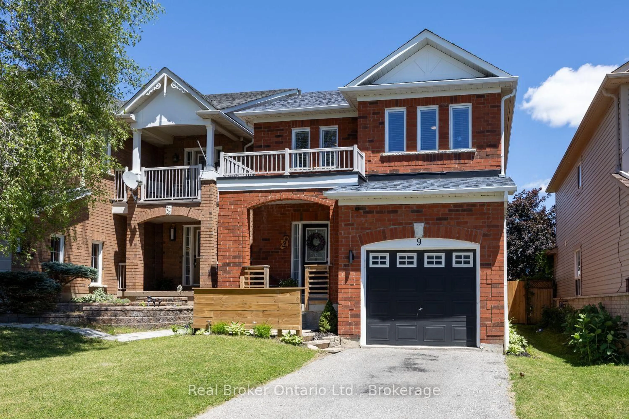
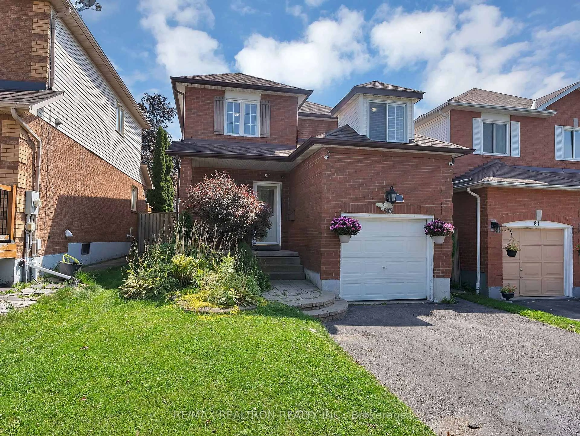
Home with brick exterior material, street for 83 Crawforth St, Whitby Ontario L1N 9K9
2 hours on Market

83 Crawforth St, Whitby, Ontario L1N 9K9

Detached
3 + 1
2
~1100-1500 sqft
$799,900
Get pre-qualifiedPowered by nesto
Detached
3 + 1
2
~1100-1500 sqft

Contact us about this property

Call

Highlights

Property Estimate

Days on market2 hours

Estimated valueNot available

Price/Sqft$630/sqft

Monthly cost

Open Calculator

Description

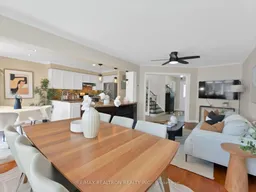
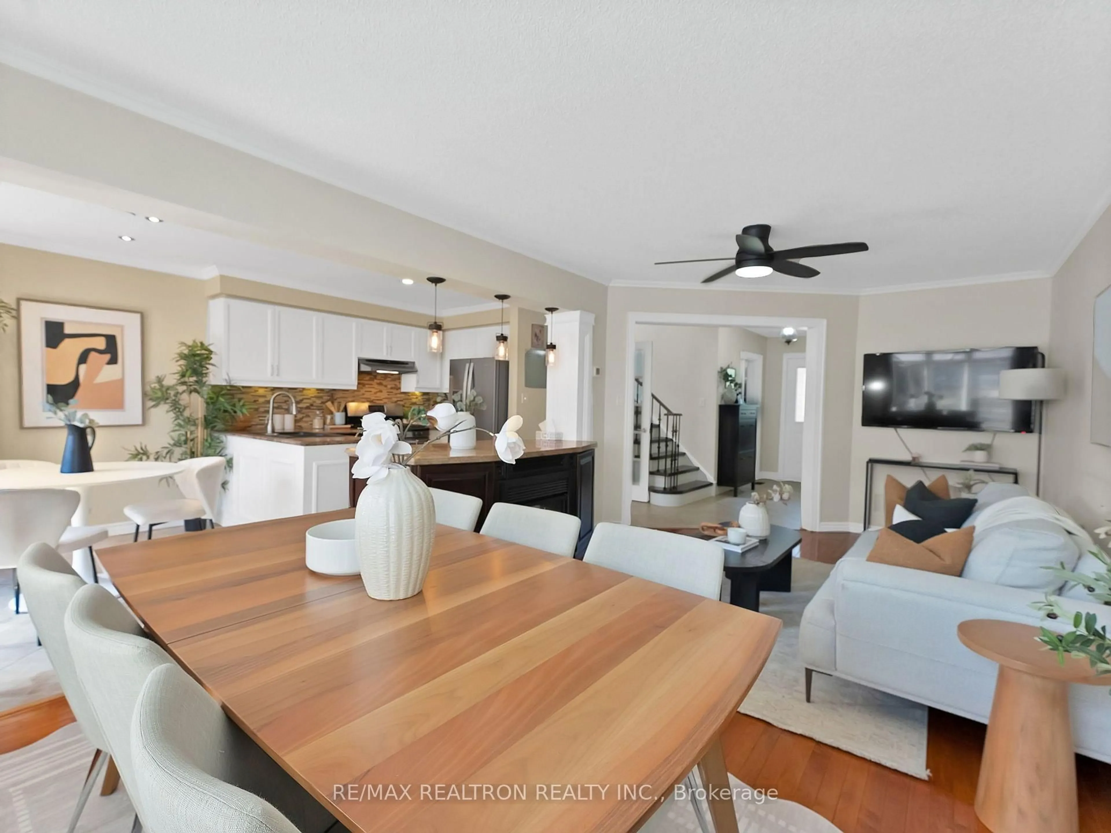
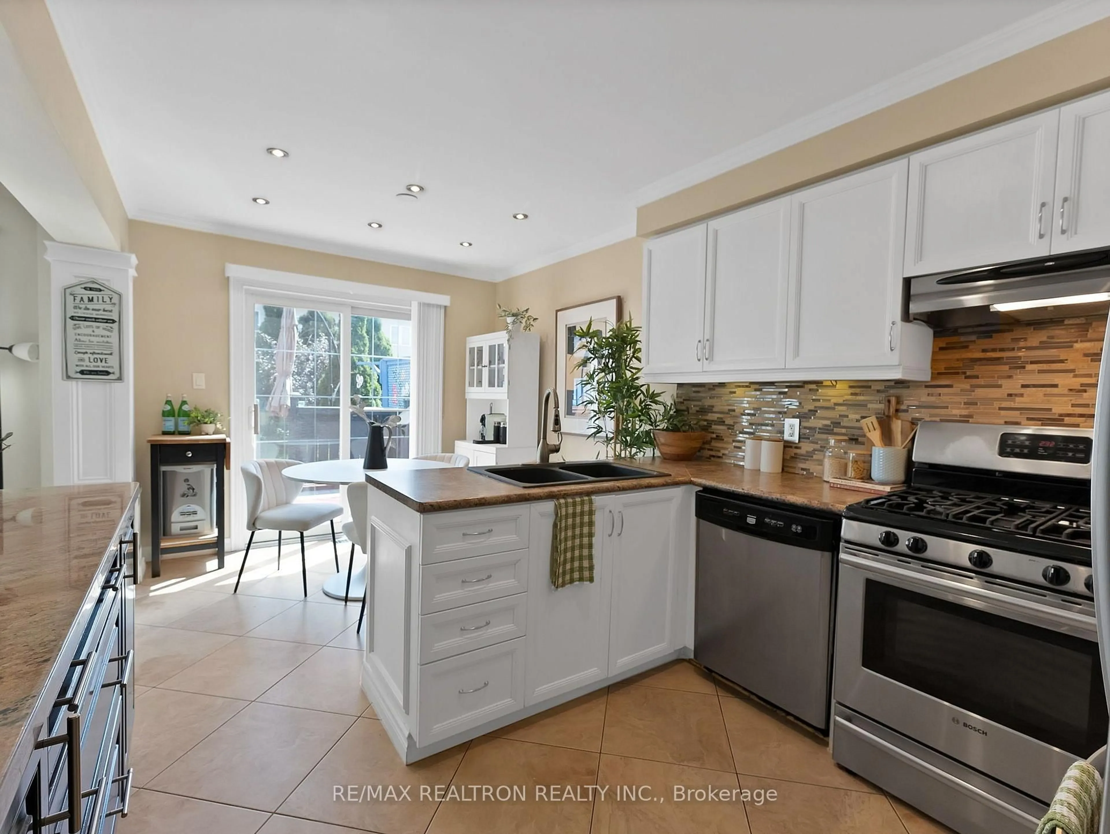
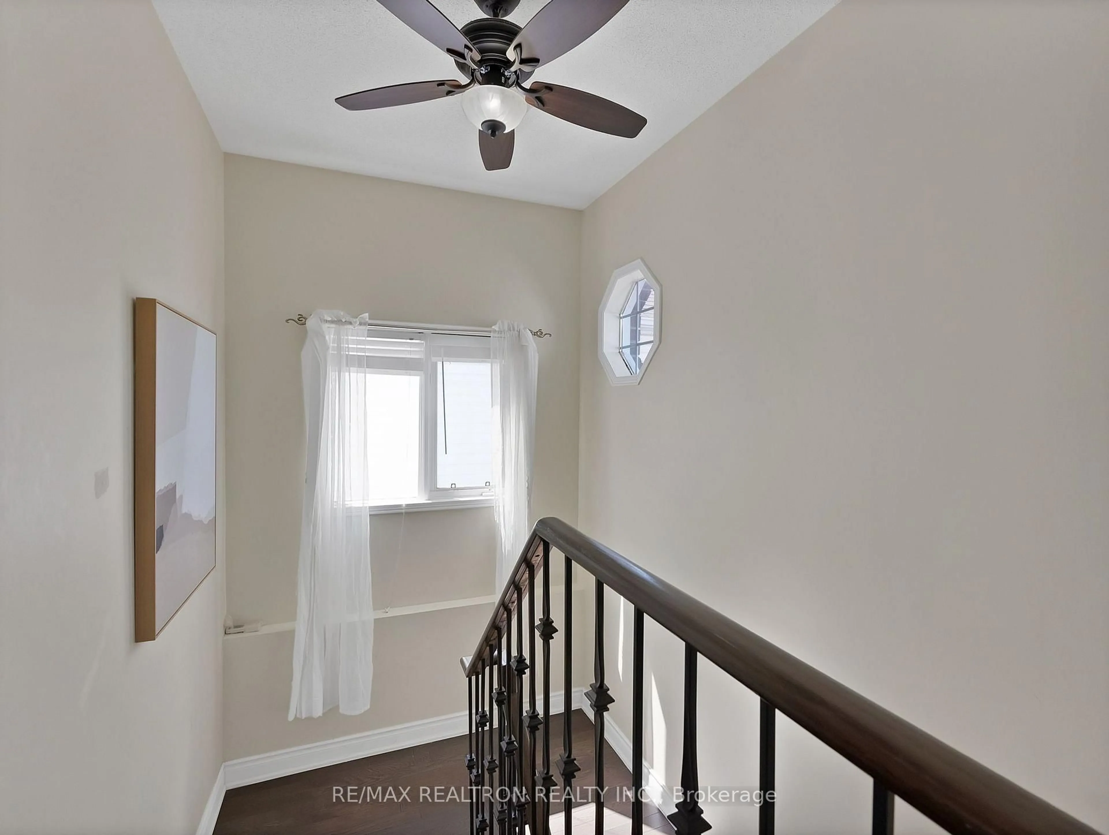
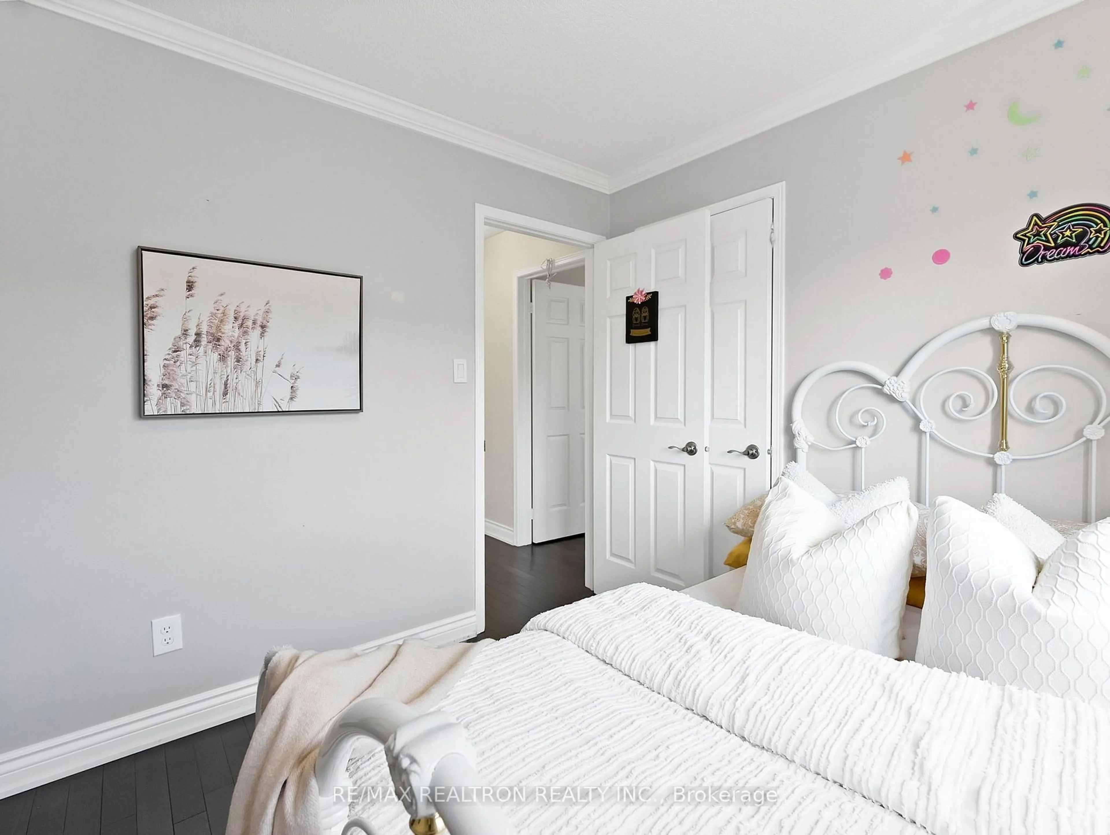
This 3+1 bedroom detached home is fully updated top to bottom and move-in ready - no renovations needed. Open-concept living and kitchen flow into a private backyard, ideal for entertaining or just having space to breathe. Rich hardwood flooring throughout, plus a bonus loft that works perfectly as a home office. Situated in a well-maintained, family-friendly neighborhood directly across from a top-rated school. Commuters will love the 13 minute drive to the highway and a quick 7 minute drive access to Whitby GO Station. A perfect fit for home buyers looking for a home that's ready to live in from day one.


Upcoming Open Houses

Sep 6Sun2:00 PM - 4:00 PM
Sep 5Sat12:00 PM - 4:00 PM

Property Details

Style2-Storey
View-
Age of property-
SqFt~1100-1500 SqFt
Lot Size2,969 SqFt(96.5 x 30.77)
Parking Spaces4
MLS ®NumberE13736984
Community NamePringle Creek
Data SourceTRREB
Listing byRE/MAX REALTRON REALTY INC.

Features

Heating: Forced Air
Cooling: Central Air
Basement: Full, Finished

Main Floor

Breakfast

2.39 x 2.12

Ceramic Floor

Living

5.42 x 3.23

Hardwood Floor

Kitchen

3.12 x 2.94

Ceramic Floor


Features

Lot size: 2,969 SqFt

Parking

Garage spaces 1

Garage type Attached

Other parking spaces 3

Total parking spaces 4


Property History
Sep 2, 2026
ListedActive
$799,900
2 hours on market
history photo preview43
Listing by trreb®
Property listed by RE/MAX REALTRON REALTY INC., Brokerage
Agent Banner Image
Interested in this property?Get in touch to get the inside scoop.

Market Data - Pringle Creek

Geo Zone Map ThumbnailPringle Creek

Balanced Market

View Market Data

Detached house - for the past 30 days

Buyer's market Seller's market

Avg. Days on Market

Past 30 days

16 days

Compared to

2025

11 days

2024

19 days

2023

21 days

New Listings

Past 30 days

22 listings

Compared to

2025

24 listings

2024

13 listings

2023

19 listings

Units sold

Past 30 days

7 units

Compared to

2025

13 units

2024

10 units

2023

11 units

Median Sold Price

Past 30 days

$970,000

Compared to

2025

$915,000

2024

$1,044,500

2023

$1,205,000


Population and Demographics

Overview

Total population 20452
Average household income $149,038

Age (%)

0 to 19
23%
20 to 34
18%
35 to 49
19%
50 to 64
22%
65 and plus
18%

Household composition (%)

Single family
75%
Single person
21%
Multi person
2%
Multi family
1%

Mother tongue (%)

English
85%
Others
3%
Mandarin
2%
Tamil
1%
Urdu
1%
French
1%
Spanish
1%
Italian
1%

House tenancy (%)

Owners
83%
Renters
17%

What’s nearby?Essentials within 5 km

Local Logic

Transportation Scores

Estimated Budget