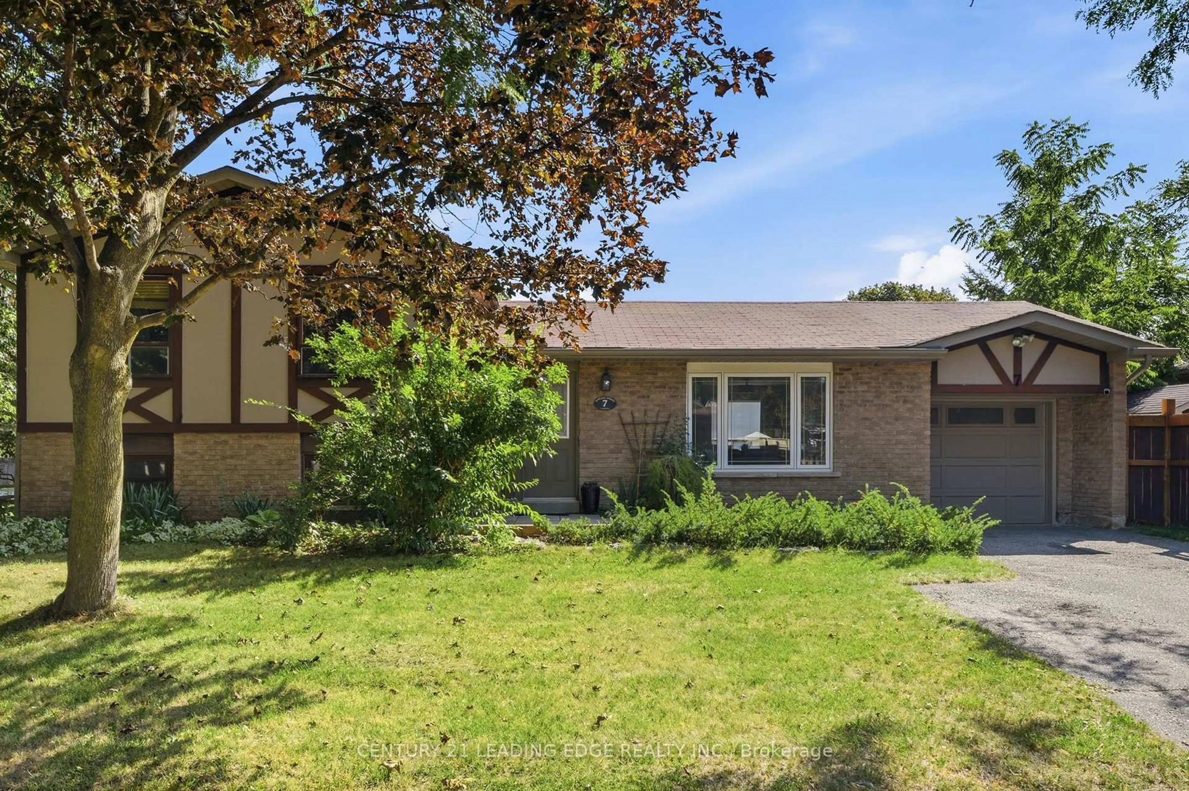
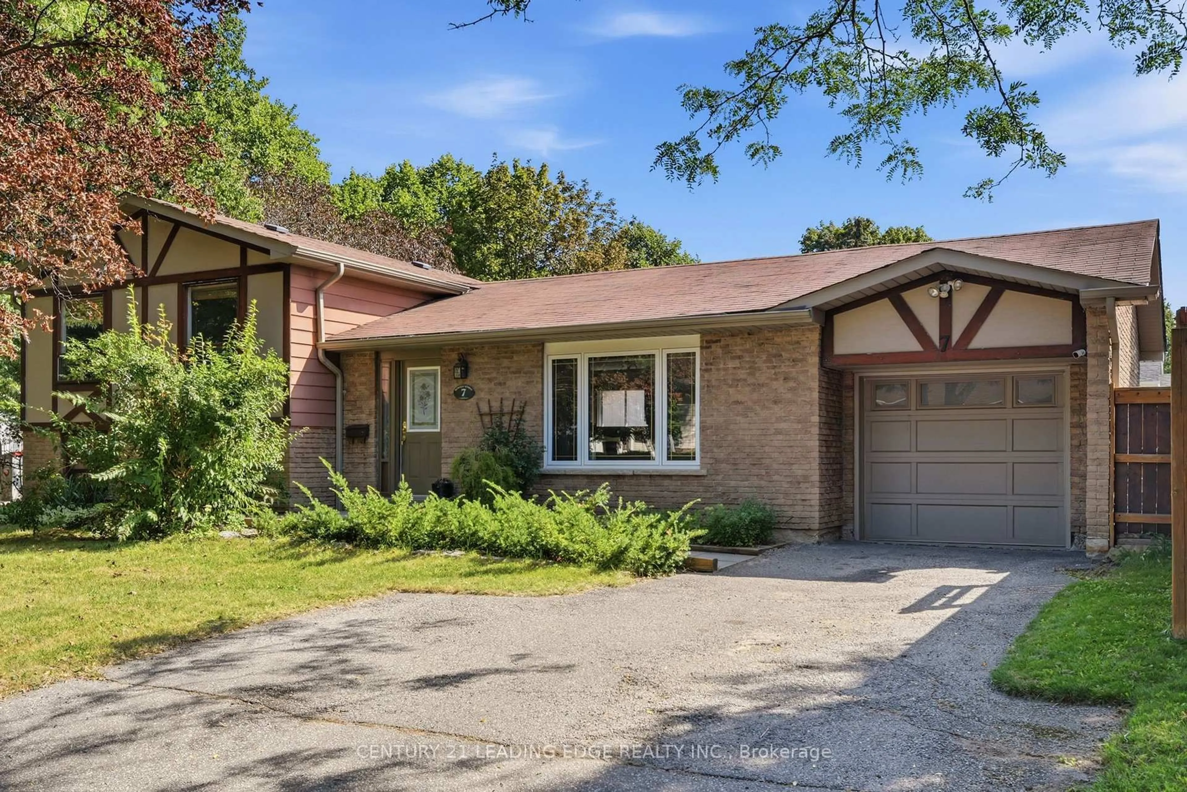
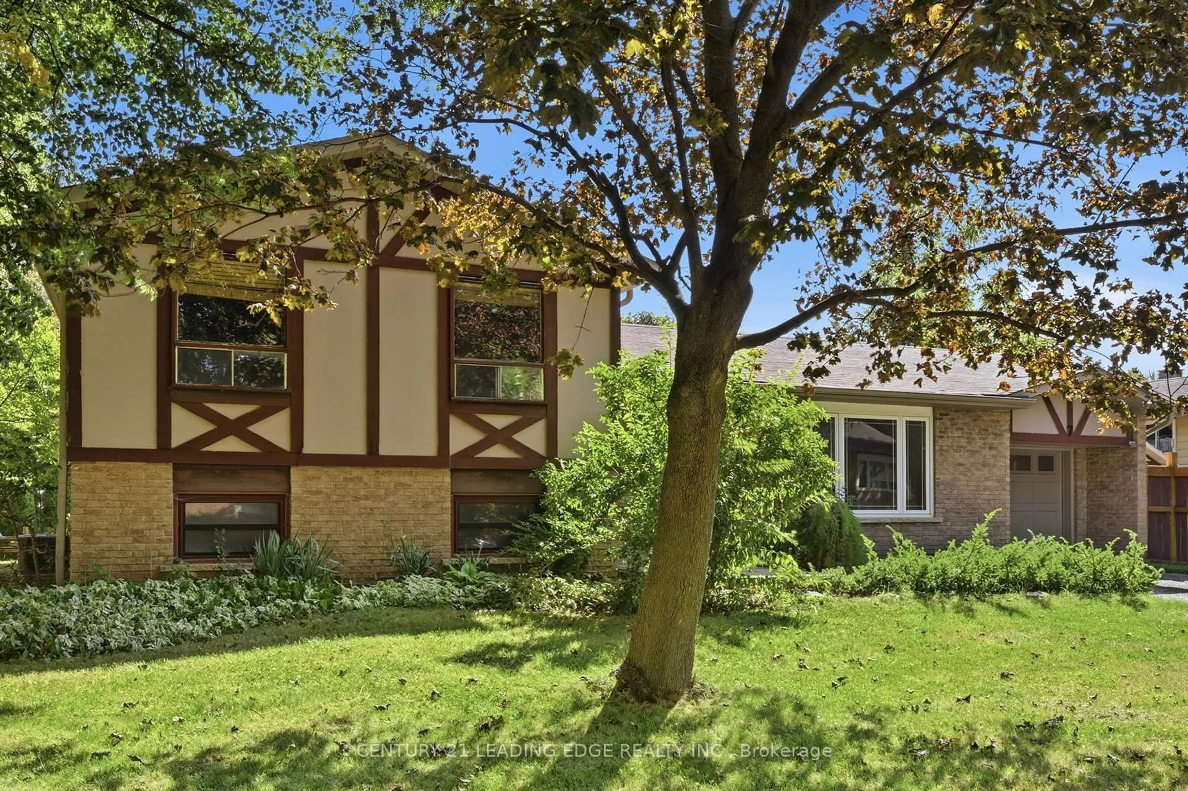
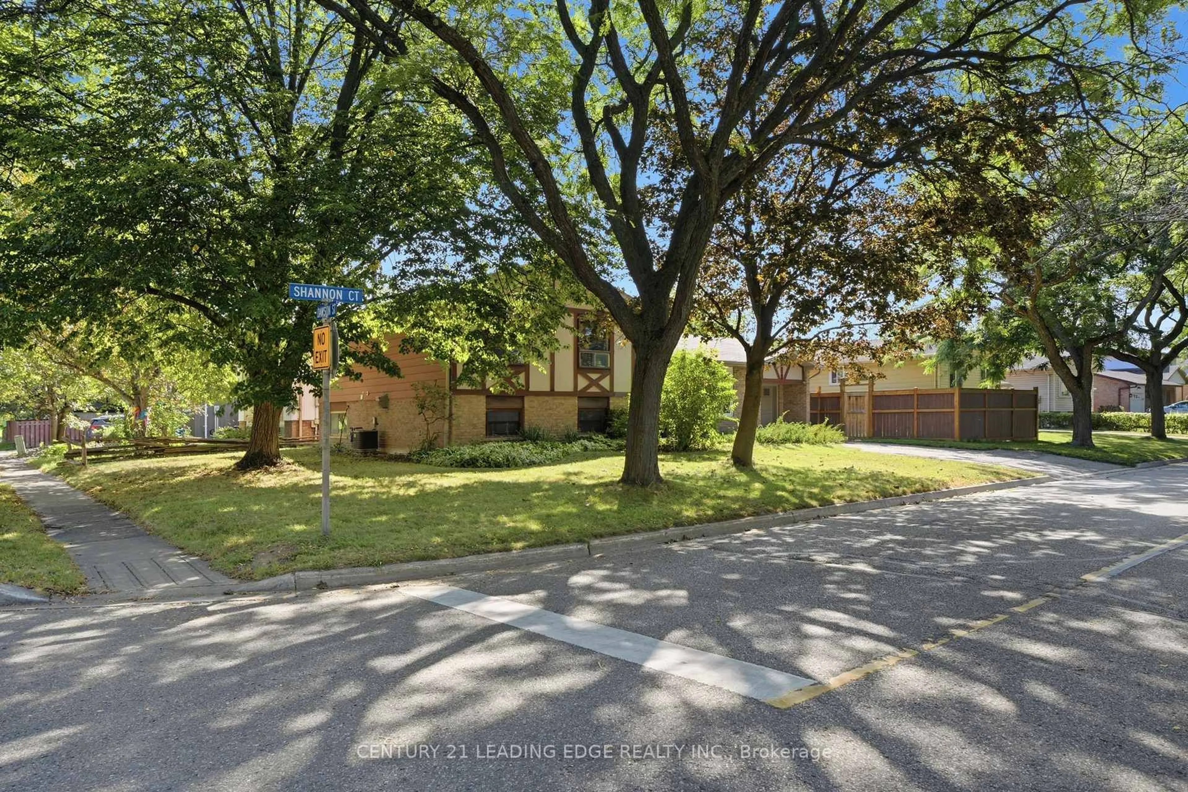
8 hours on Market

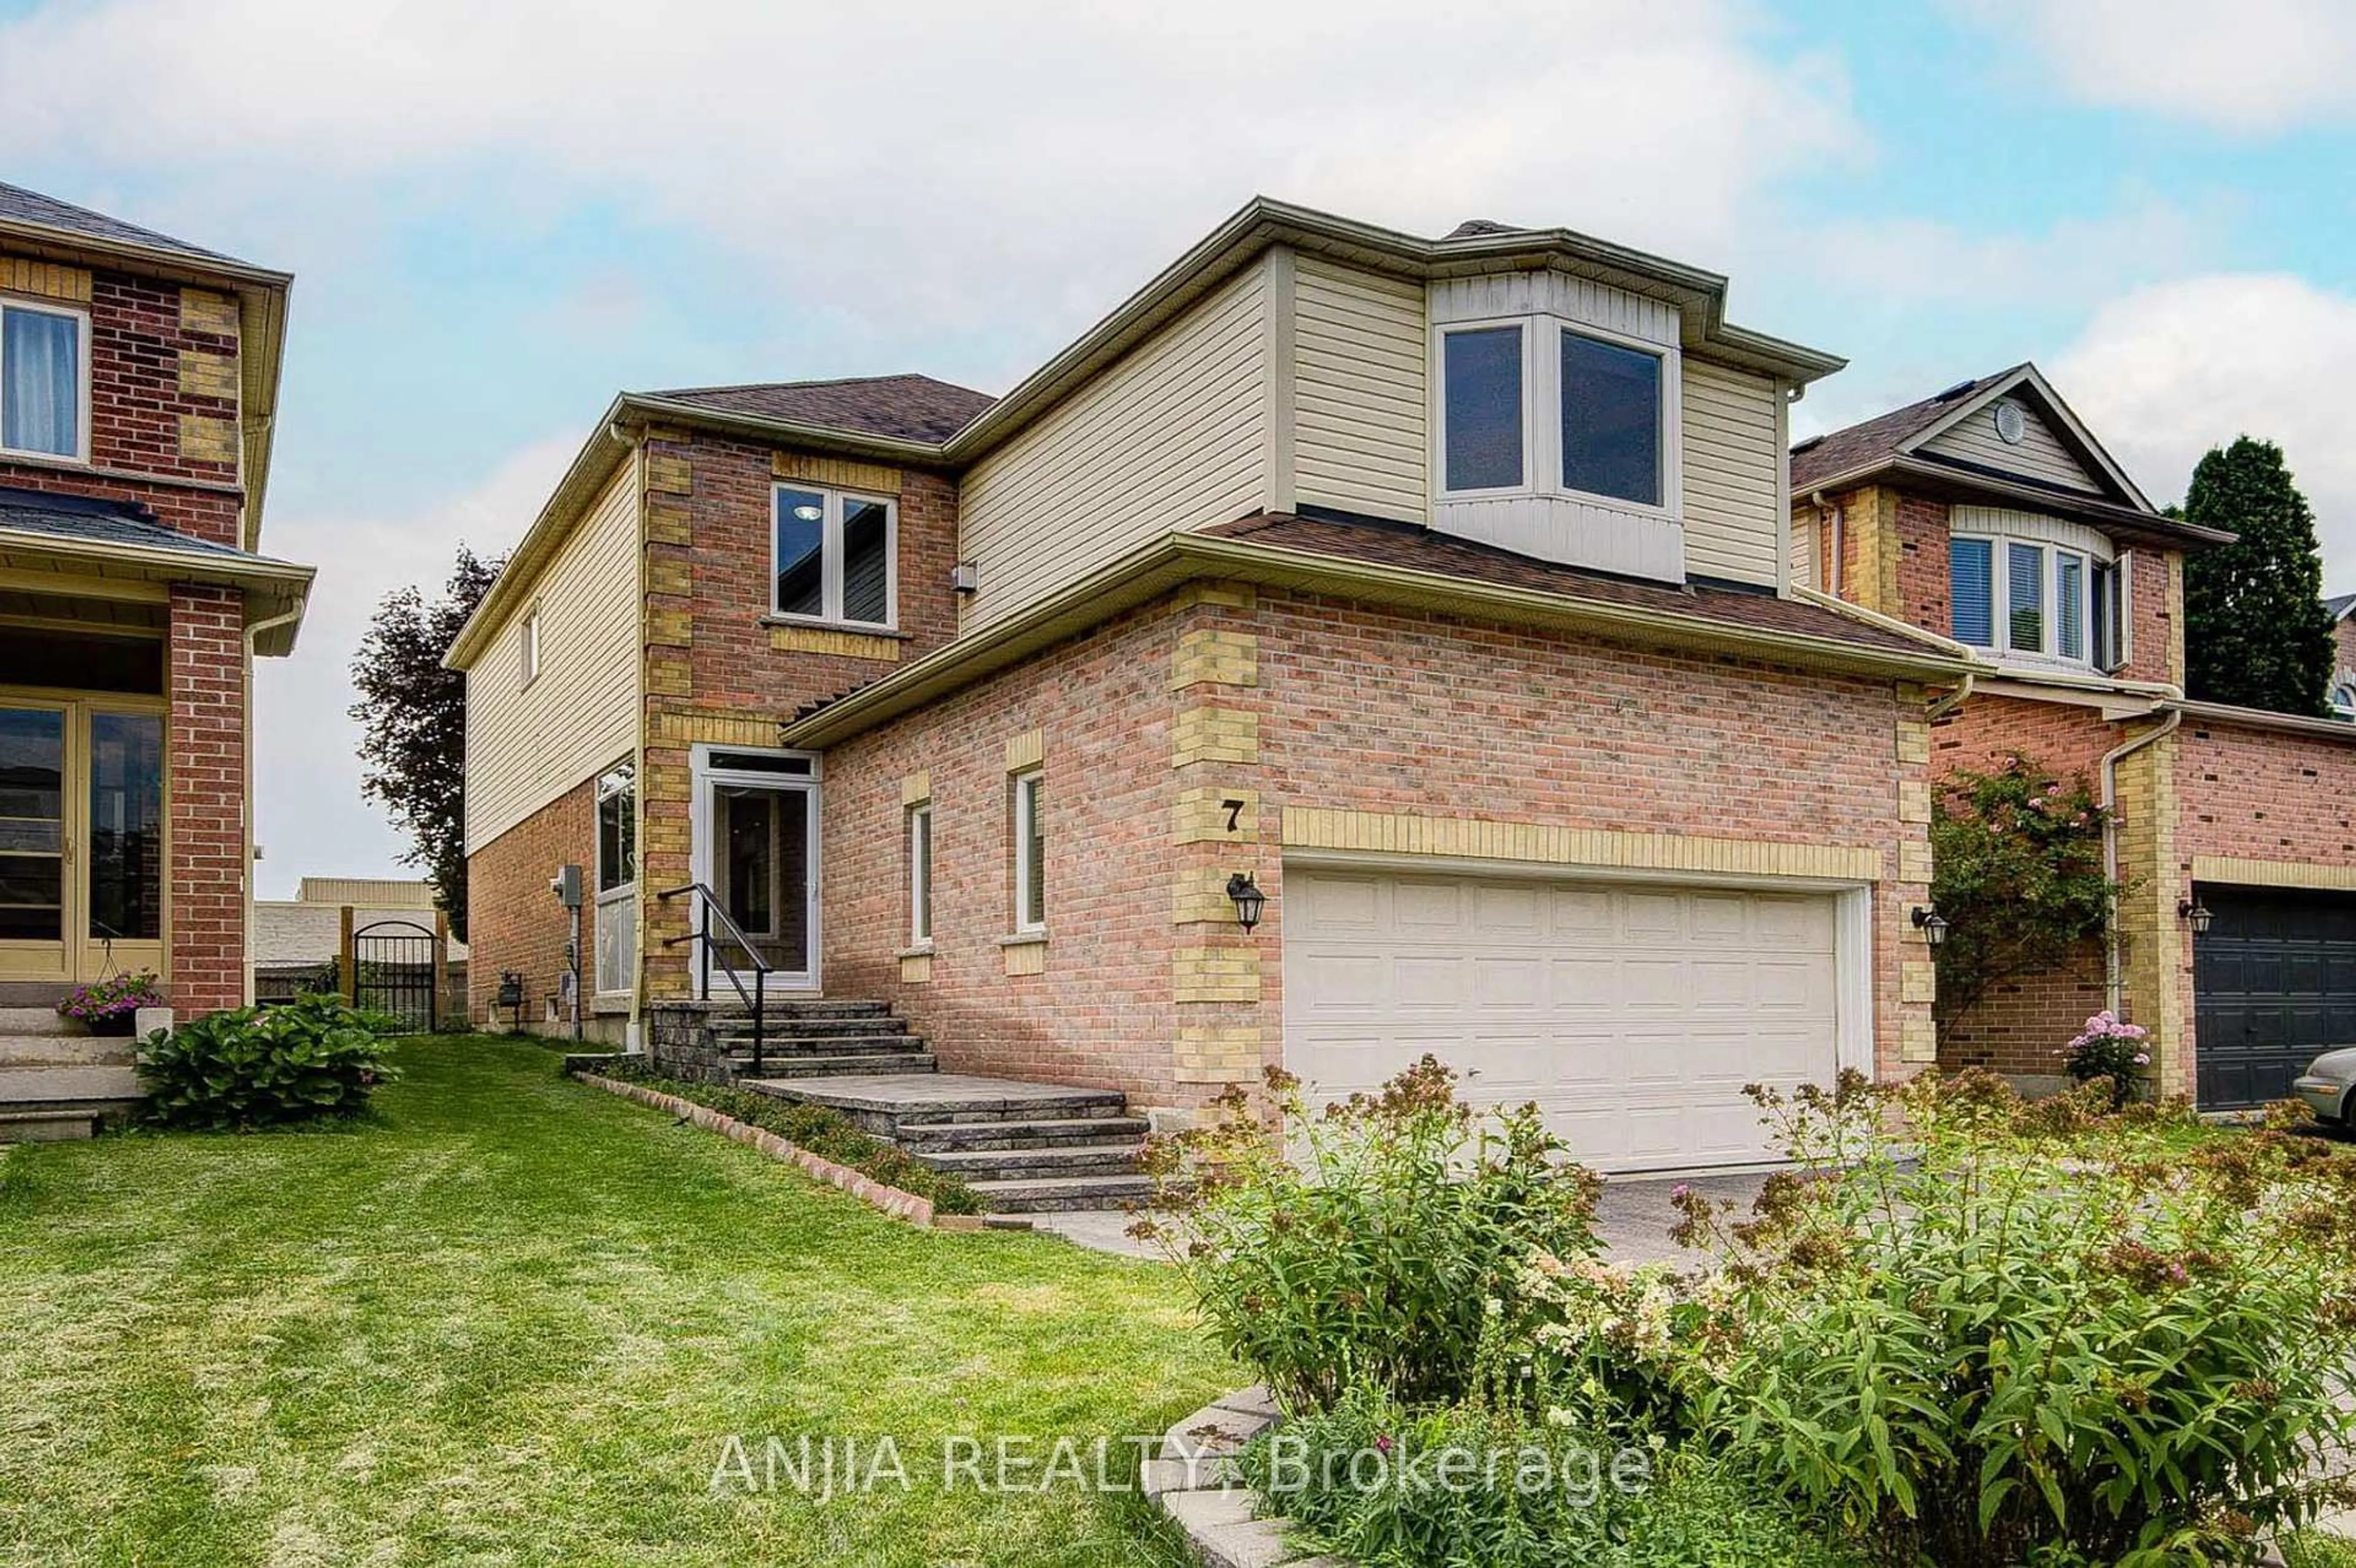
7 DAWSON St, Whitby, Ontario L1N 6B3

Detached
3
2
~1100-1500 sqft
$775,000
Get pre-qualifiedPowered by nesto
Detached
3
2
~1100-1500 sqft

Contact us about this property

Call

Highlights

Property Estimate

Days on market8 hours

Estimated valueNot available

Price/Sqft$610/sqft

Monthly cost

Open Calculator

Description

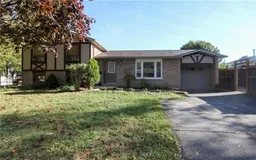
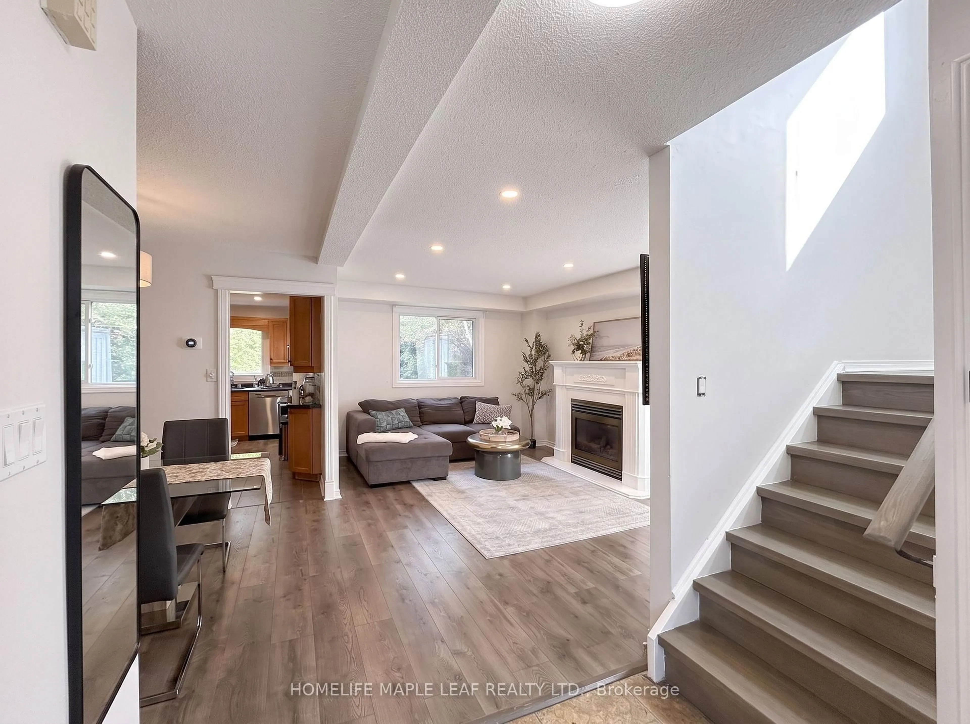
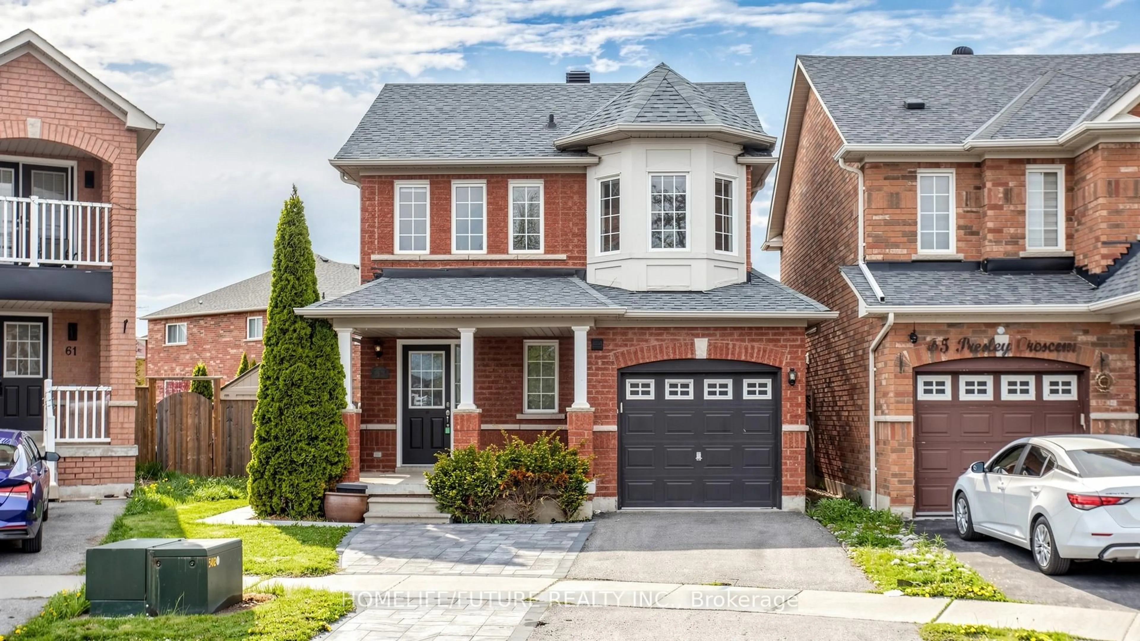
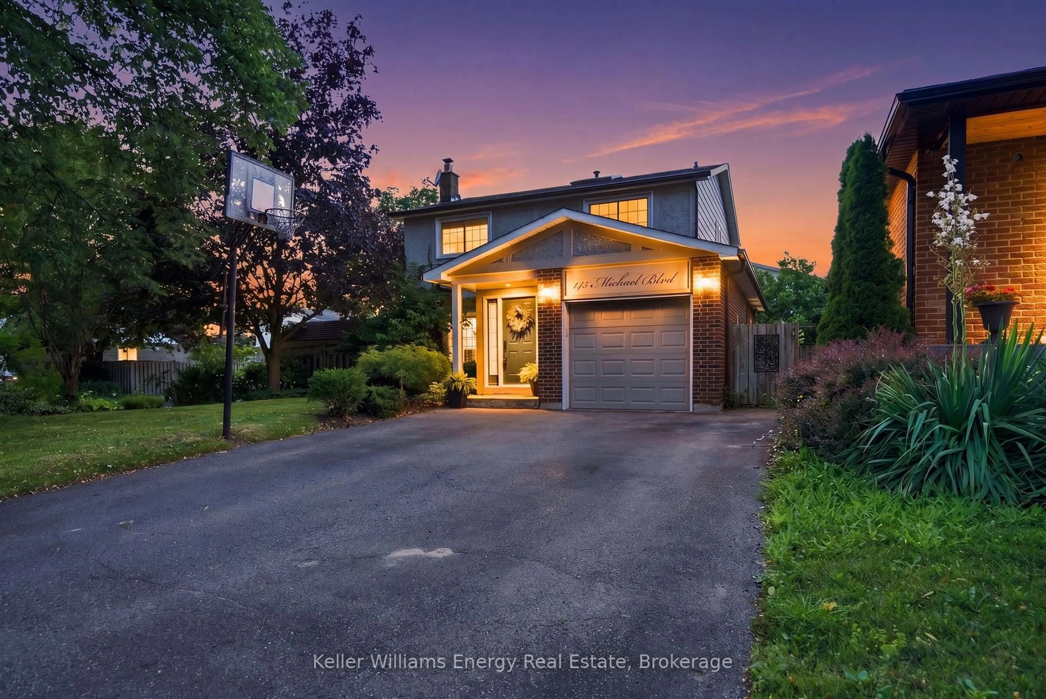
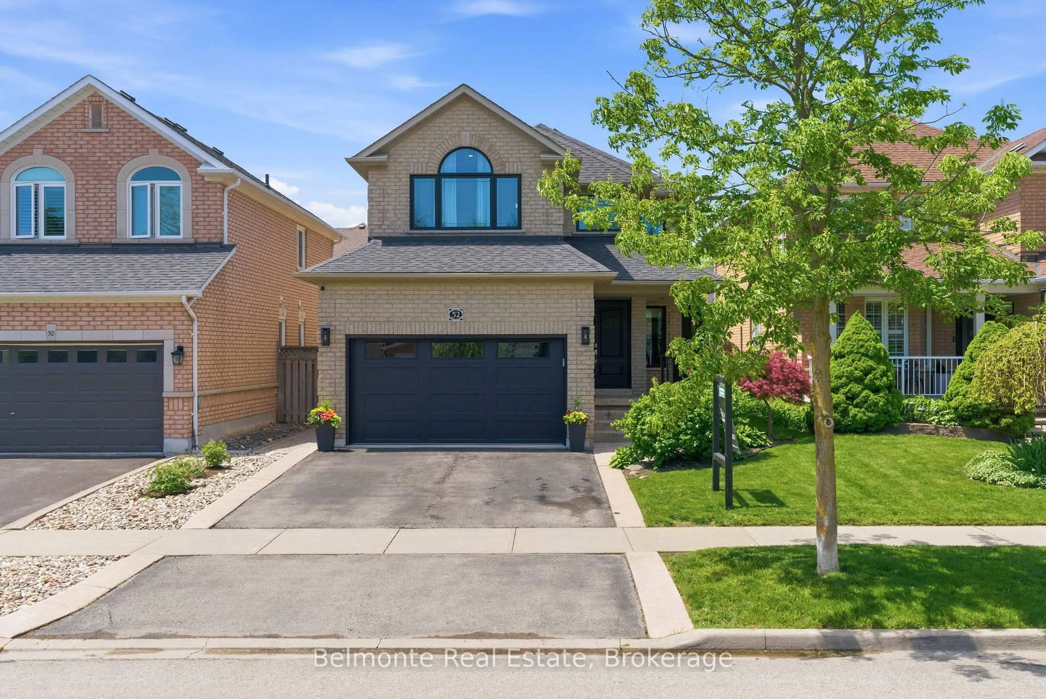
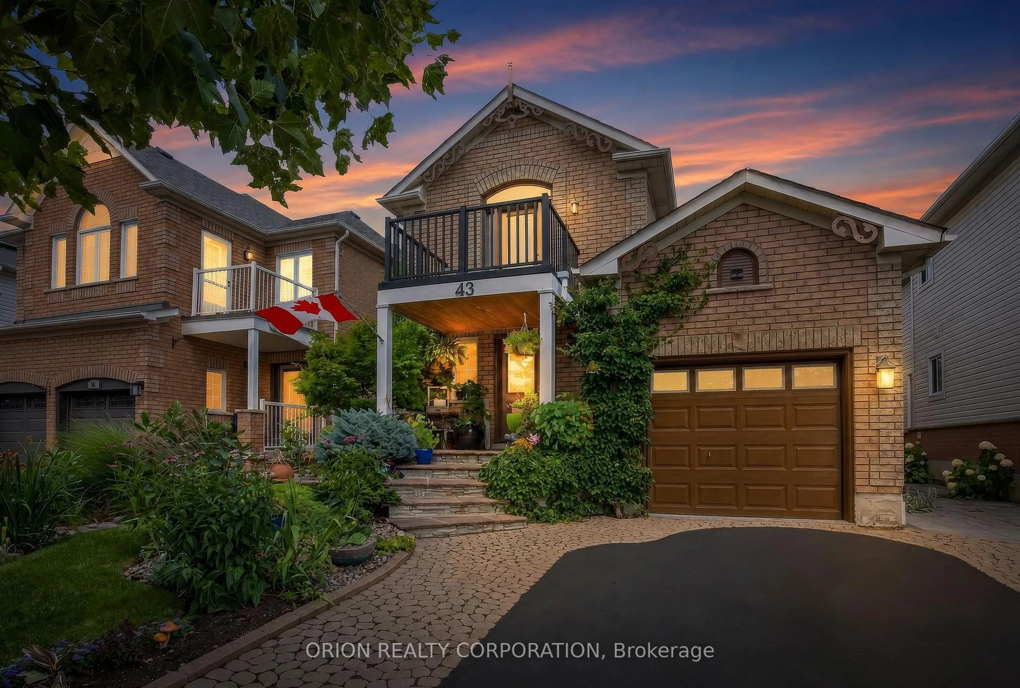
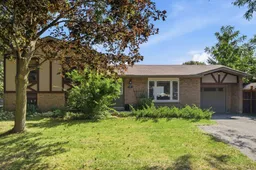
Welcome to 7 Dawson St, a bright and inviting 3-level sidesplit in South West Whitby'spreferred, family-friendly Lynde Creek neighbourhood. Perfect for first-time buyers orfamilies looking to upgrade from a condo apt or townhouse, this detached home offers space,comfort on a large private corner lot- all at an affordable price point!3 bedrooms+finished lower level recreation/family room with above grade windows, gasfireplace. Minimal stairs like a bungalow! Large 3pc bathroom with a jet tub. Crawlspace for storage, bright natural light,private, fenced backyard ideal for summer fun or gardening, steps from good schools, parks,transportation, community amenities, convenience at your doorstep! Well kept and move inready.


Property Details

StyleSidesplit 3
View-
Age of property-
SqFt~1100-1500 SqFt
Lot Size4,599 SqFt(86.79 x 53)
Parking Spaces4
MLS ®NumberE13704696
Community NameLynde Creek
Data SourceTRREB
Listing byCENTURY 21 LEADING EDGE REALTY INC.

Features

Heating: Forced Air
Cooling: Central Air
Fireplace
Basement: Apartment, Crawl Space

Upper Floor

2nd Br

4.34 x 2.97

Bamboo Floor / Window / Closet

Primary

4.22 x 3.34

Bamboo Floor / Window / Double Closet

3rd Br

2.98 x 2.73

Bamboo Floor / Window / Closet


Features

Lot size: 4,599 SqFt

Parking

Garage spaces 1

Garage type Attached

Other parking spaces 3

Total parking spaces 4


Property History
Aug 23, 2026
ListedActive
$775,000
8 hours on market
history photo preview44
Listing by trreb®
Property listed by CENTURY 21 LEADING EDGE REALTY INC., Brokerage
Agent Banner Image
Interested in this property?Get in touch to get the inside scoop.

Market Data - Lynde Creek

Geo Zone Map ThumbnailLynde Creek

Balanced Market

View Market Data

Detached house - for the past 30 days

Buyer's market Seller's market

Avg. Days on Market

Past 30 days

30 days

Compared to

2025

32 days

2024

25 days

2023

9 days

New Listings

Past 30 days

22 listings

Compared to

2025

17 listings

2024

19 listings

2023

17 listings

Units sold

Past 30 days

7 units

Compared to

2025

6 units

2024

12 units

2023

5 units

Median Sold Price

Past 30 days

$887,000

Compared to

2025

$1,212,500

2024

$891,500

2023

$1,083,888


Population and Demographics

Overview

Total population 9640
Average household income $137,240

Age (%)

0 to 19
23%
20 to 34
19%
35 to 49
20%
50 to 64
21%
65 and plus
17%

Household composition (%)

Single family
76%
Single person
20%
Multi person
3%
Multi family
1%

Mother tongue (%)

English
86%
Others
5%
French
2%
Tamil
1%
Urdu
1%
Dari
1%

House tenancy (%)

Owners
69%
Renters
31%

What’s nearby?Essentials within 5 km

Local Logic

Transportation Scores

Estimated Budget