Open: Today, 2PM to 4PM
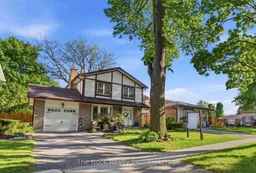
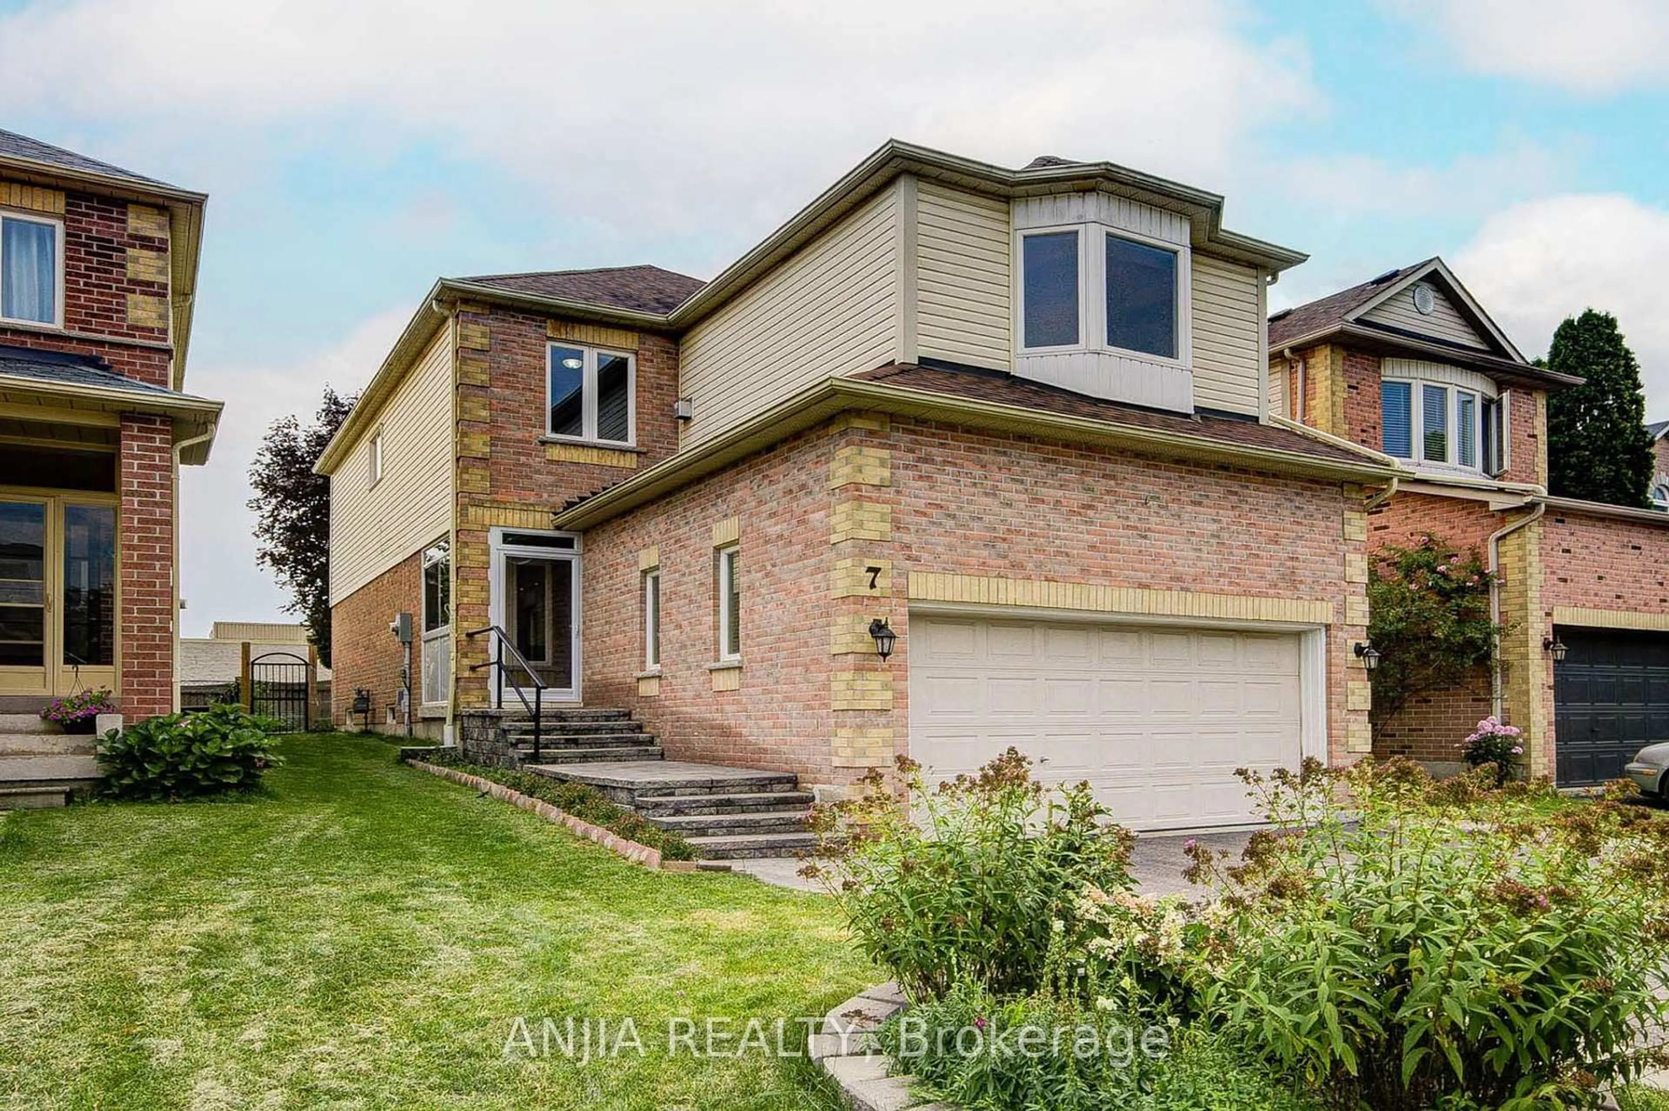
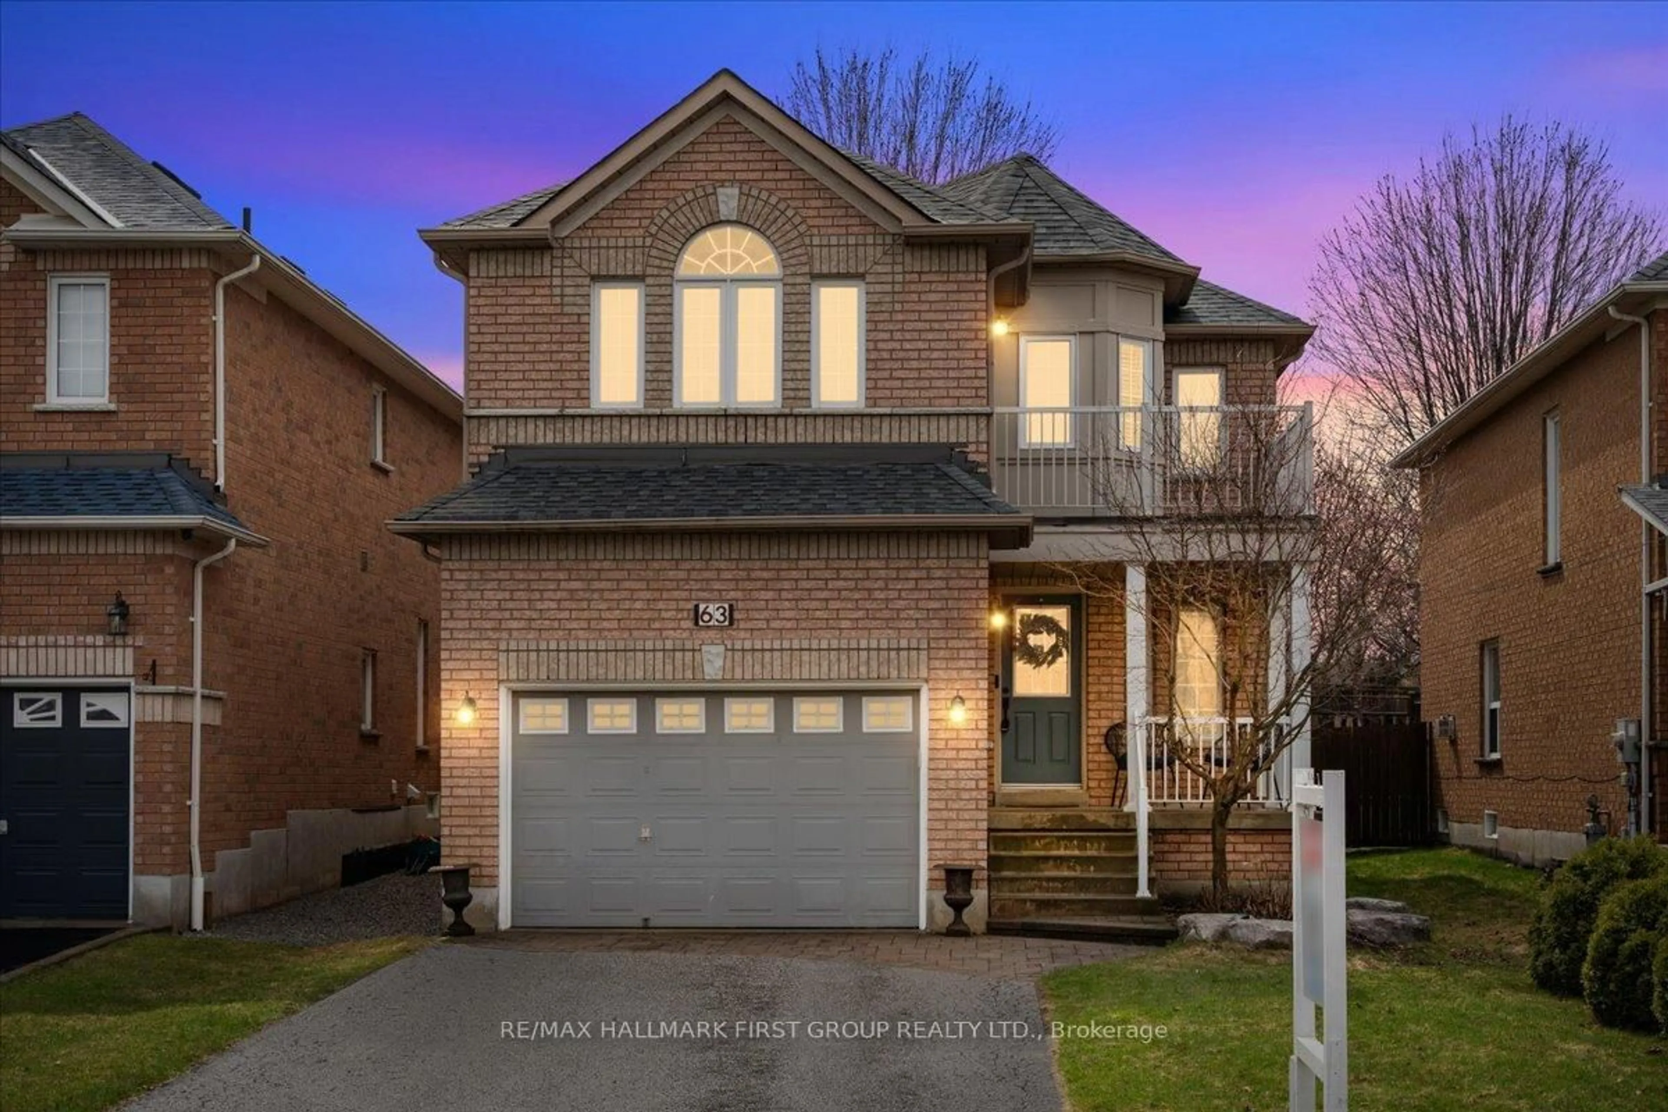
Home with vinyl exterior material, street for 35 Michael Blvd, Whitby Ontario L1N 5P6
1 day on Market

35 Michael Blvd, Whitby, Ontario L1N 5P6

Detached
4
3
~1100-1500 sqft
$799,900
Get pre-qualifiedPowered by nesto
Detached
4
3
~1100-1500 sqft

Contact us about this property

Call

Highlights

Property Estimate

Days on market1 day

Estimated valueNot available

Price/Sqft$630/sqft

Monthly cost

Open Calculator

Description

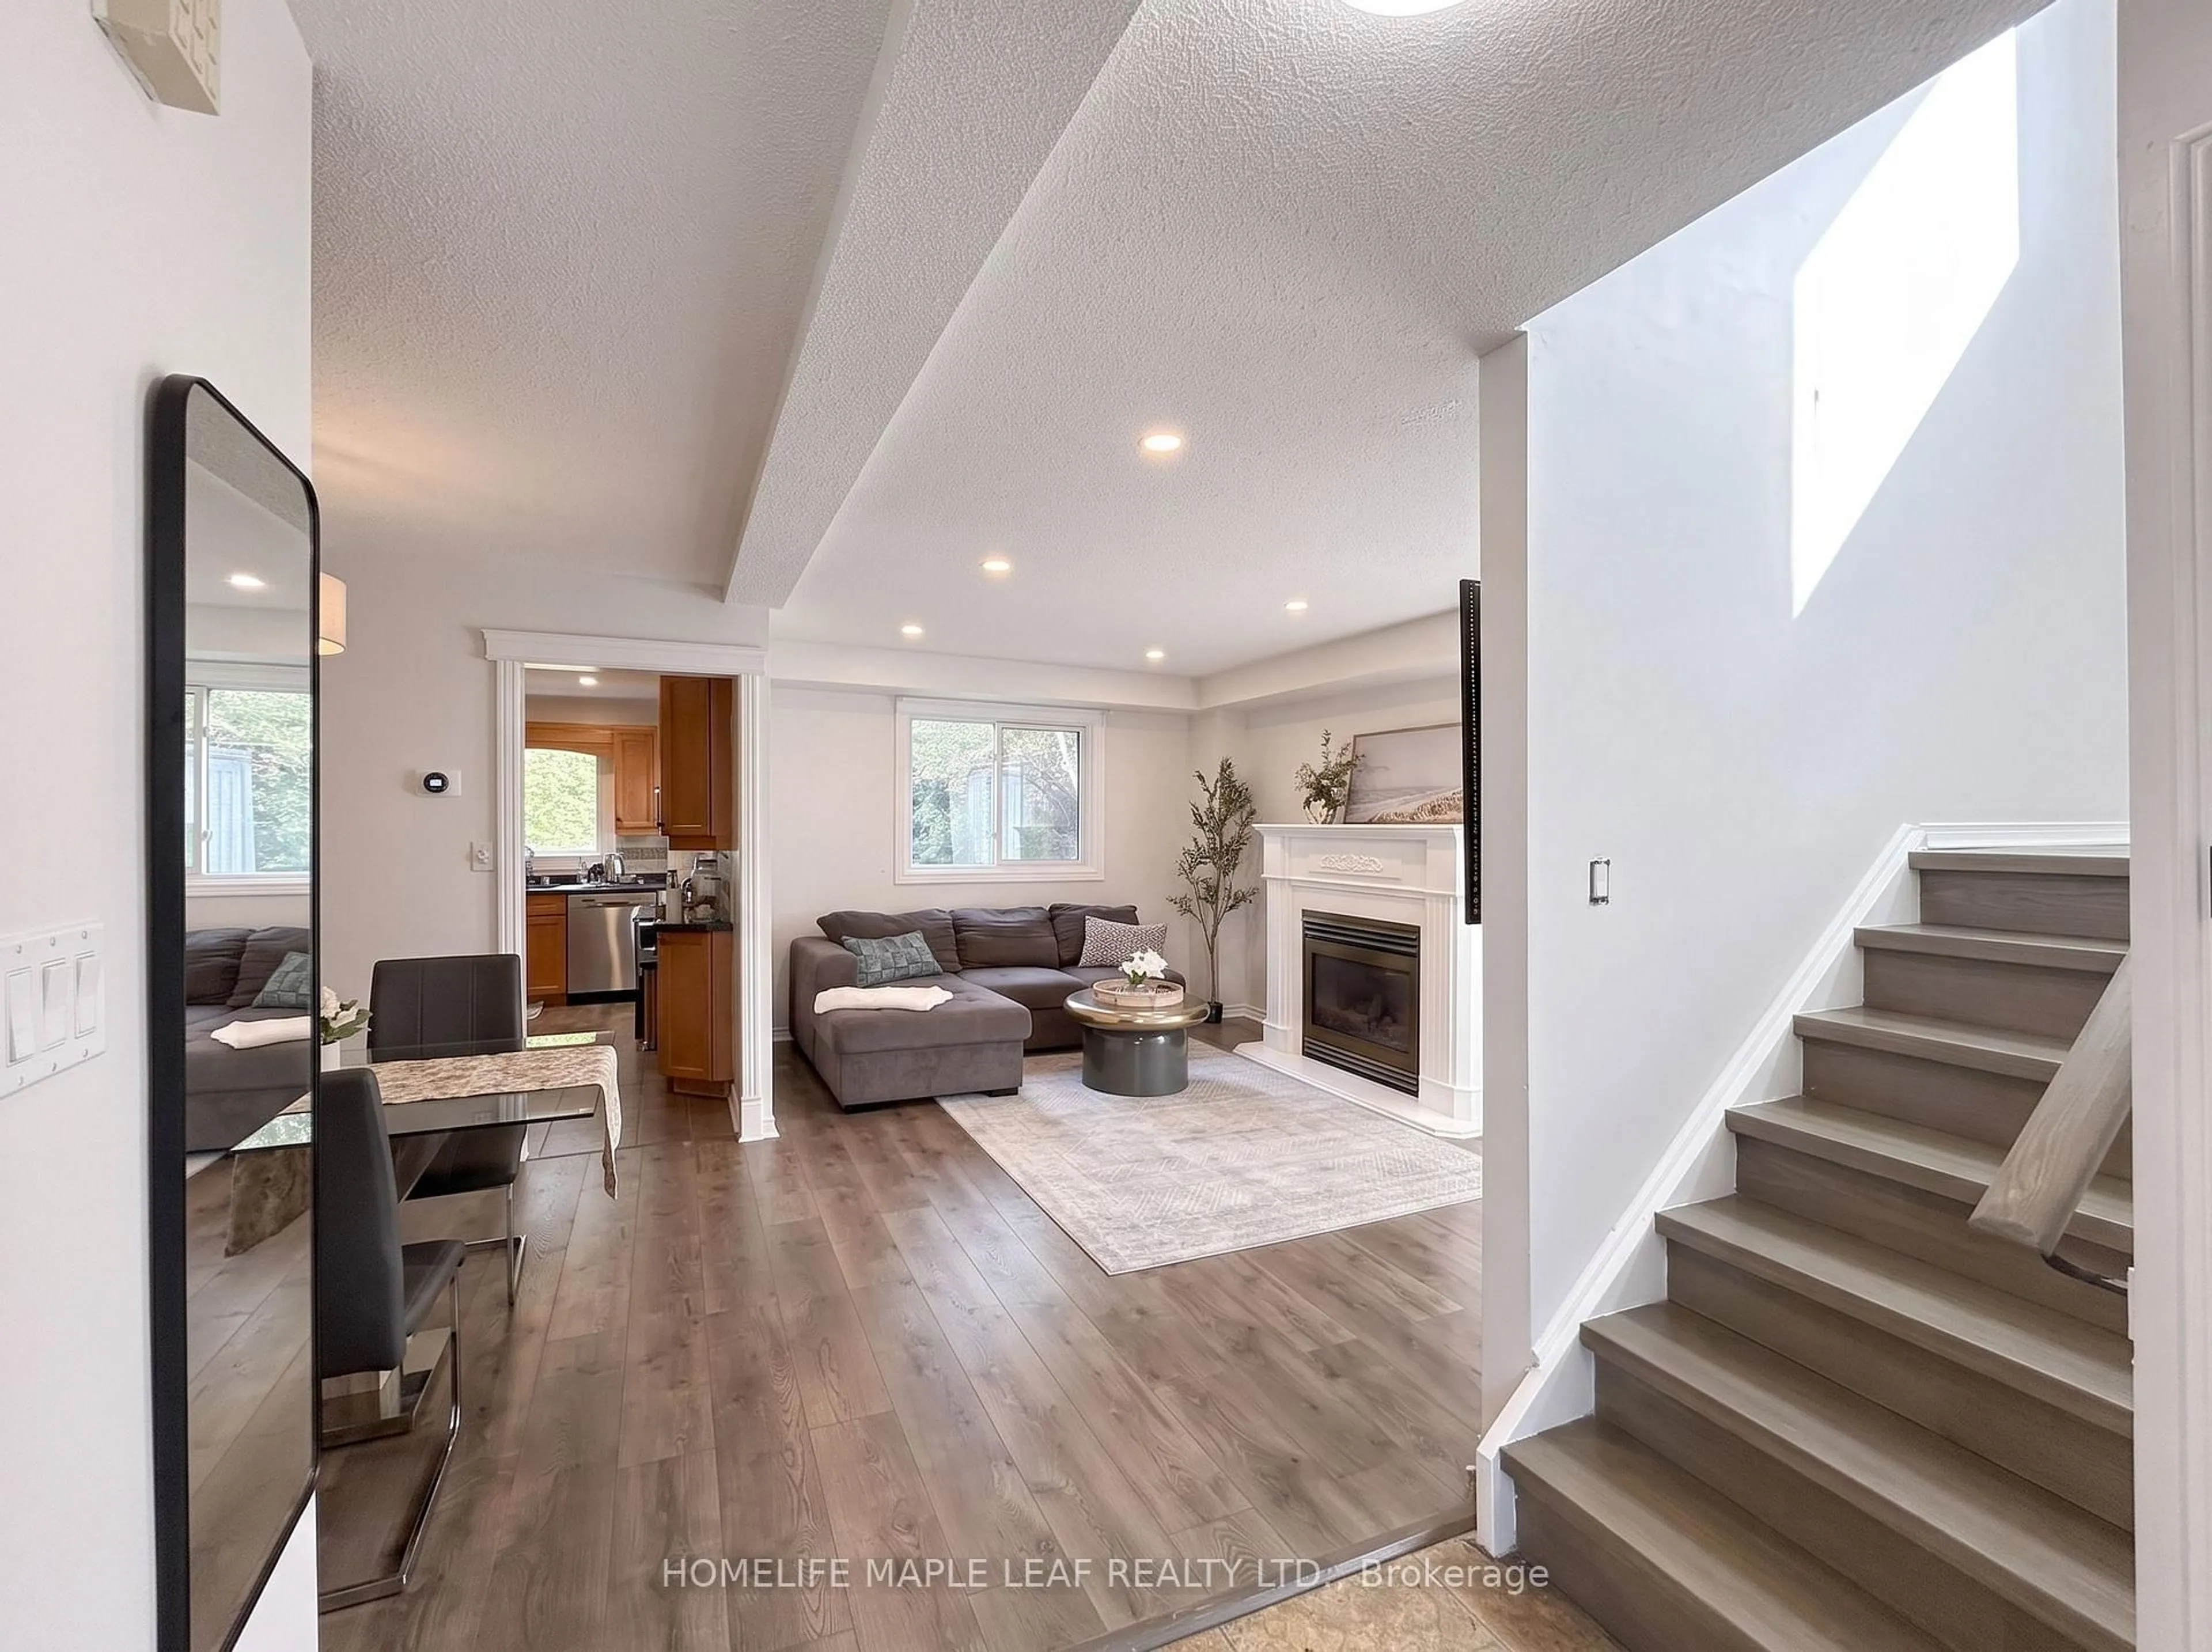
Offered For Sale For The First Time In 24 Years, This Rare & Highly Sought After 4 Bedroom Detached Home Presents An Incredible Opportunity In Whitby's Established West Lynde Community. A Popular & Hard-To-Find Model Offering An Affordable Way To Enjoy 4 Bedrooms In A Detached Home! Beautifully Maintained By Long-Term Owners, This Property Showcases True Pride Of Ownership Throughout. Set On A Mature Lot, The Backyard Is Beautifully Landscaped & Perfectly Private, Wrapped In Mature Trees & Stunning Perennial Gardens That Have Been Lovingly Curated For Many Years. A Multi-Tiered Outdoor Living Space Creates The Perfect Setting For Relaxing Or Entertaining Outdoors. Inside, The Spacious Main Floor Features Bright & Inviting Living Spaces, Beginning With A Living Room Featuring A Large Picture Window That Flows Seamlessly Into The Dining Area. Beautifully Updated Kitchen Complete With Granite Countertops & Walkout To The Backyard. Upstairs Offers 4 Spacious Bedrooms Including A Generous Primary Large Enough For A King Sized Bed & Features A Walk-In Closet & Private 2-Pc Ensuite. The 4-Pc Main Bath Has Been Beautifully Renovated In A Charming Coastal Vibe! The Finished Basement Features A Separate Side Entrance With Excellent Potential For A Future Separate Suite, Complete With A Recroom, Decorative Stone Fireplace & Newly Updated 3-Pc Bath With Walk-In Shower. Freshly Painted Throughout & Exceptionally Clean & Move-In Ready! Single Car Drive-Through Garage & Ample Driveway Parking. Additional Updates Include Roof (2025), Garage Door (2023), Updated Appliances, New Fascia/Soffits. All Vinyl Windows. Fabulous Lynde Creek Location Offers Walking Distance To Great Schools, Parks, Shops & Restaurants, With Quick & Easy Access To Hwy 401 & 407 Via 412. Whitby GO Station Close By For Easy Commuting!


Upcoming Open Houses

May 30Sat2:00 PM - 4:00 PM
May 31Sun2:00 PM - 4:00 PM

Property Details

Style2-Storey
View-
Age of property-
SqFt~1100-1500 SqFt
Lot Size4,959 SqFt(110.11 x 45.04)
Parking Spaces4
MLS ®NumberE13209606
Community NameLynde Creek
Data SourceTRREB
Listing byThe Nook Realty Inc.

Features

Heating: Forced Air
Cooling: Central Air
Fireplace
Basement: Finished, Sep Entrance

Main Floor

Living

5.84 x 3.54

Bay Window / Crown Moulding / Laminate

Dining

3.3 x 2.8

Crown Moulding / O/Looks Backyard / Laminate

Kitchen

3.32 x 3.03

W/O To Deck / Crown Moulding / Backsplash


Features

Lot size: 4,959 SqFt

Parking

Garage spaces 1

Garage type Attached

Other parking spaces 3

Total parking spaces 4


Property History

May 28, 2026
ListedActive
$799,900
1 day on market
history photo preview50
Listing by trreb®
Property listed by The Nook Realty Inc., Brokerage
Agent Banner Image
Interested in this property?Get in touch to get the inside scoop.

Market Data - Lynde Creek

Geo Zone Map ThumbnailLynde Creek

Seller's Market

View Market Data

Detached house - for the past 30 days

Buyer's market Seller's market

Avg. Days on Market

Past 30 days

19 days

Compared to

2025

12 days

2024

12 days

2023

22 days

New Listings

Past 30 days

15 listings

Compared to

2025

16 listings

2024

15 listings

2023

7 listings

Units sold

Past 30 days

5 units

Compared to

2025

6 units

2024

13 units

2023

9 units

Median Sold Price

Past 30 days

$940,000

Compared to

2025

$945,000

2024

$1,035,000

2023

$1,115,700


Population and Demographics

Overview

Total population 9640
Average household income $137,240

Age (%)

0 to 19
23%
20 to 34
19%
35 to 49
20%
50 to 64
21%
65 and plus
17%

Household composition (%)

Single family
76%
Single person
20%
Multi person
3%
Multi family
1%

Mother tongue (%)

English
86%
Others
5%
French
2%
Tamil
1%
Urdu
1%
Dari
1%

House tenancy (%)

Owners
69%
Renters
31%

What’s nearby?Essentials within 5 km

Local Logic

Transportation Scores

Estimated Budget