Open: Today, 1PM to 3PM
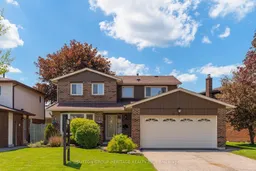
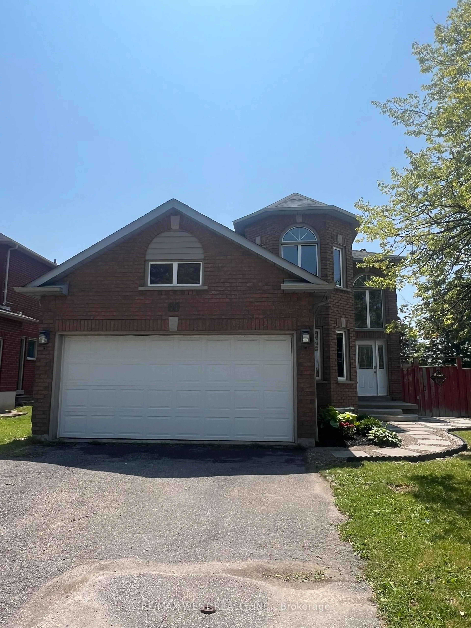
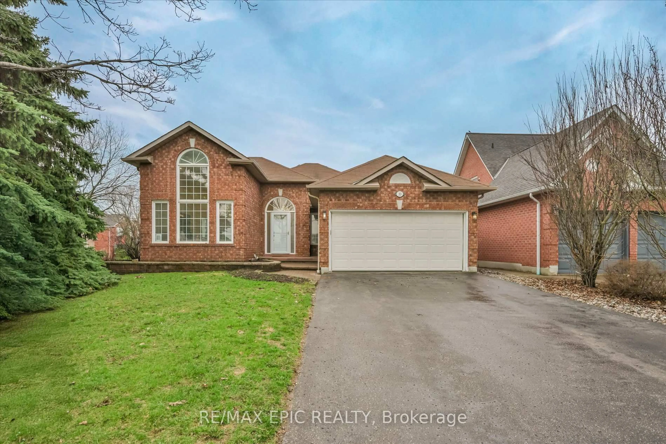
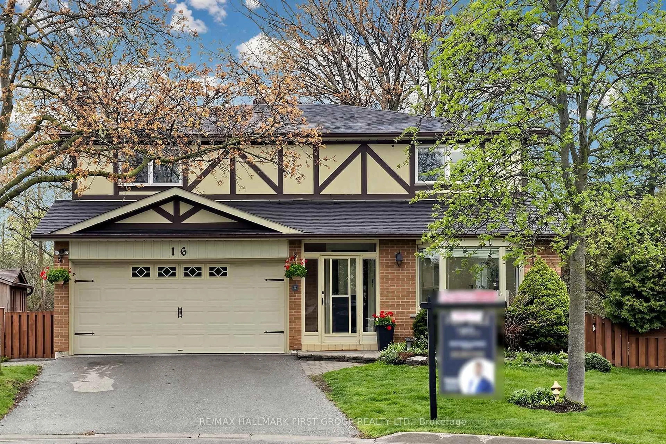
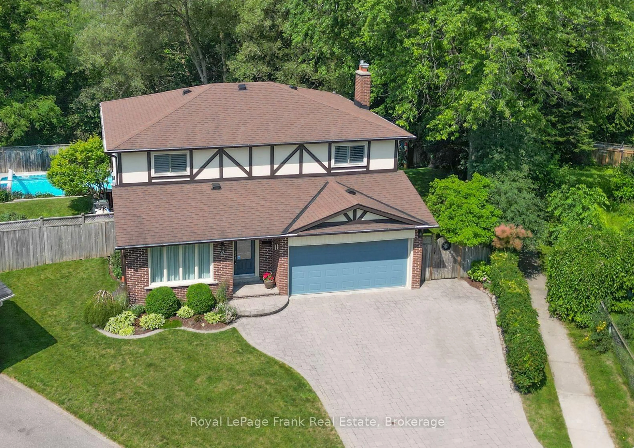
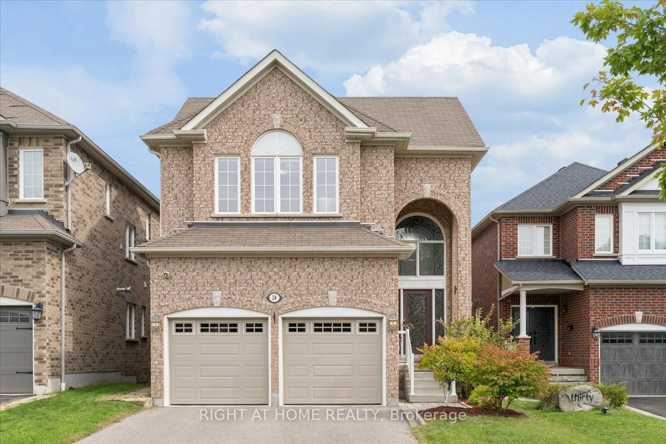
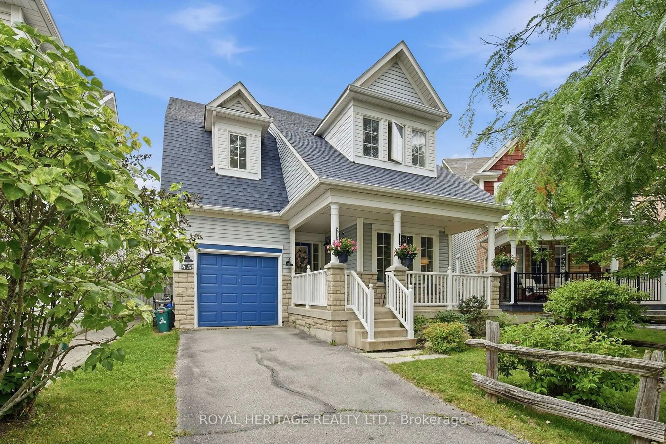
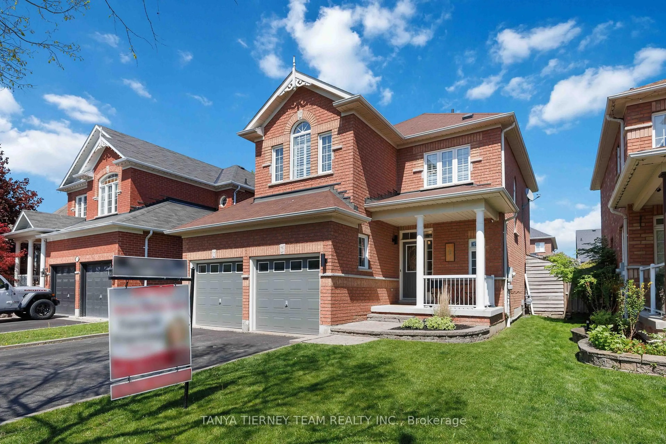
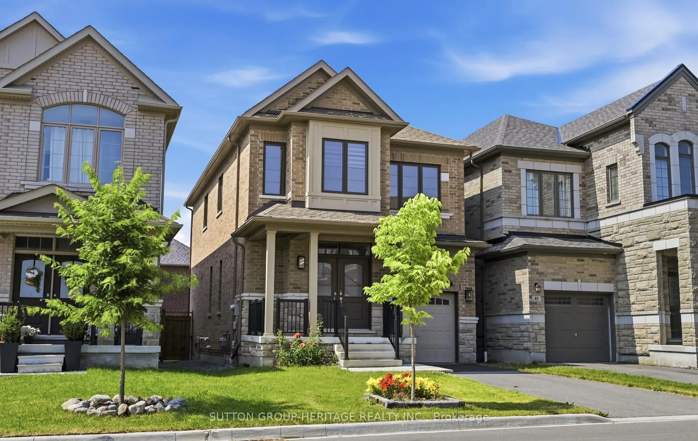
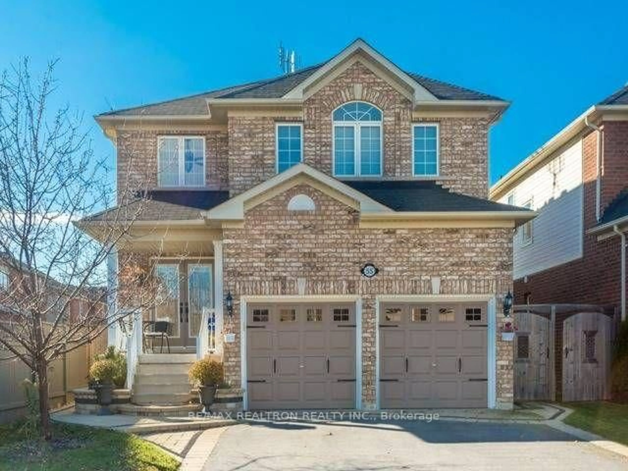
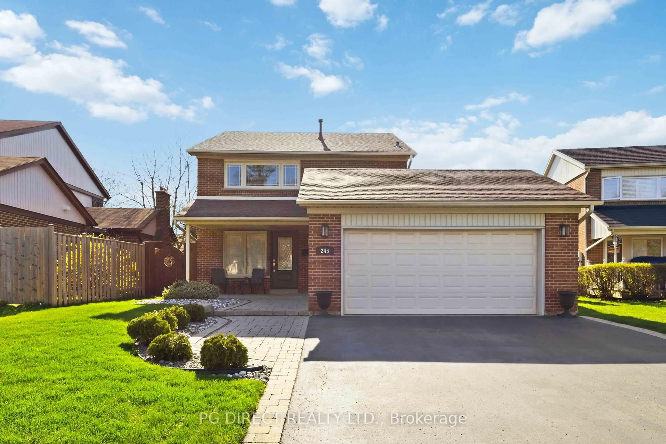
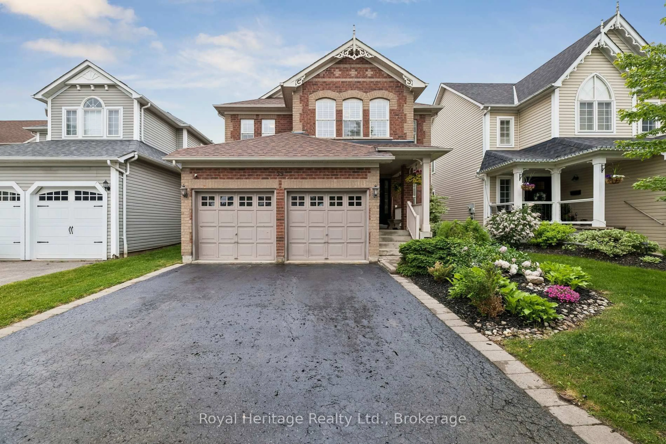
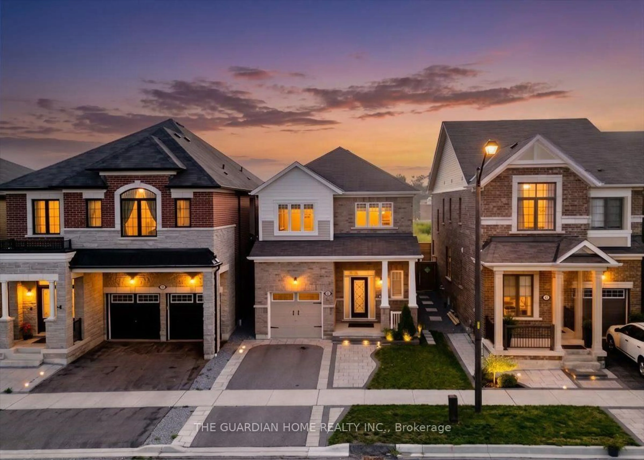
Home with vinyl exterior material, street for 41 Carter Cres, Whitby Ontario L1N 6C3
1 day on Market

41 Carter Cres, Whitby, Ontario L1N 6C3

Detached
4
3
~2000-2500 sqft
$855,000
Get pre-qualifiedPowered by nesto
Detached
4
3
~2000-2500 sqft

Contact us about this property

Call

Highlights

Property Estimate

Days on market1 day

Estimated valueNot available

Price/Sqft$385/sqft

Monthly cost

Open Calculator

Description

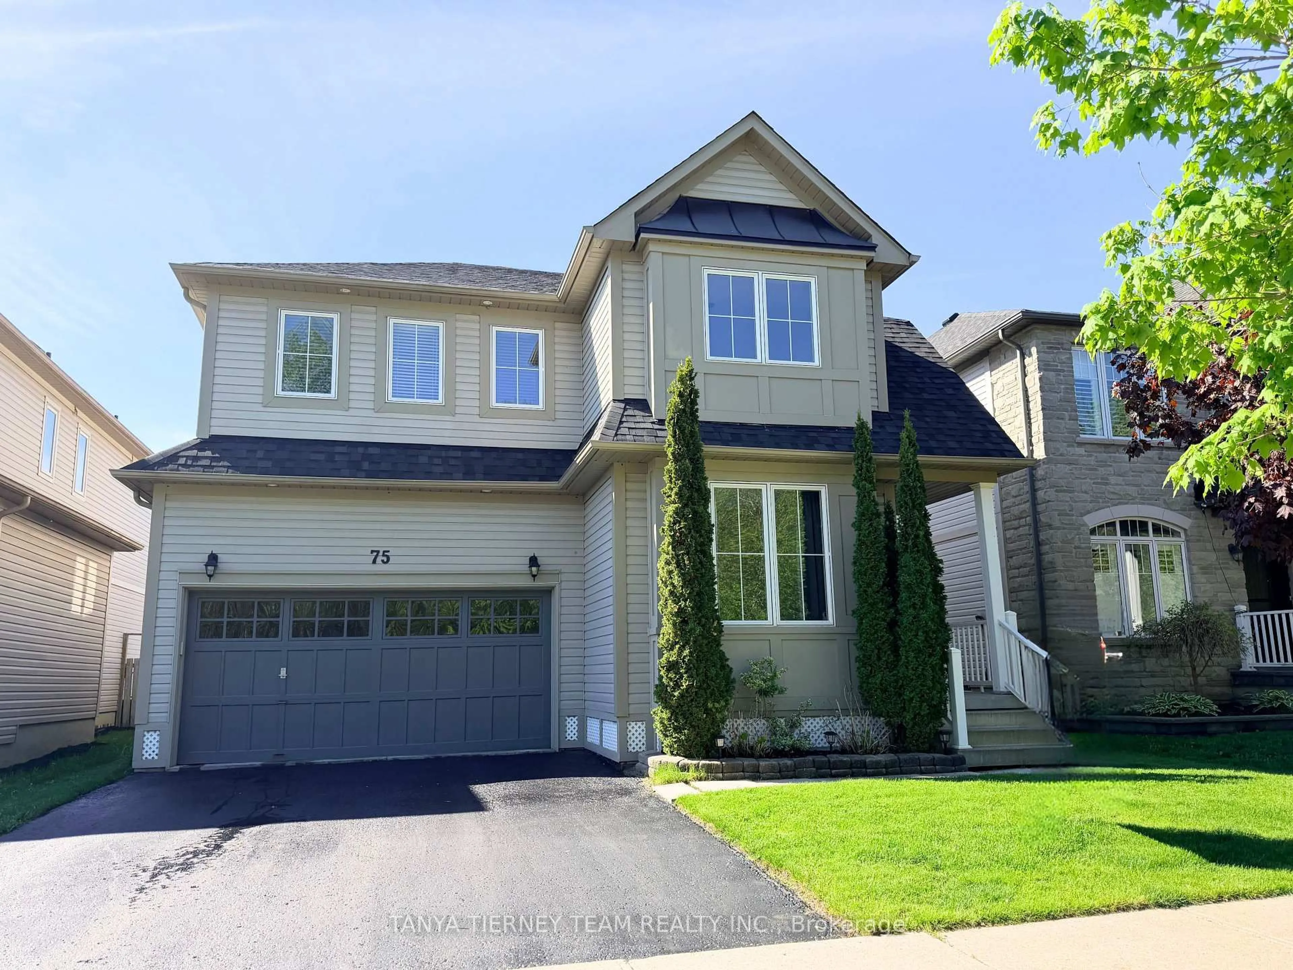
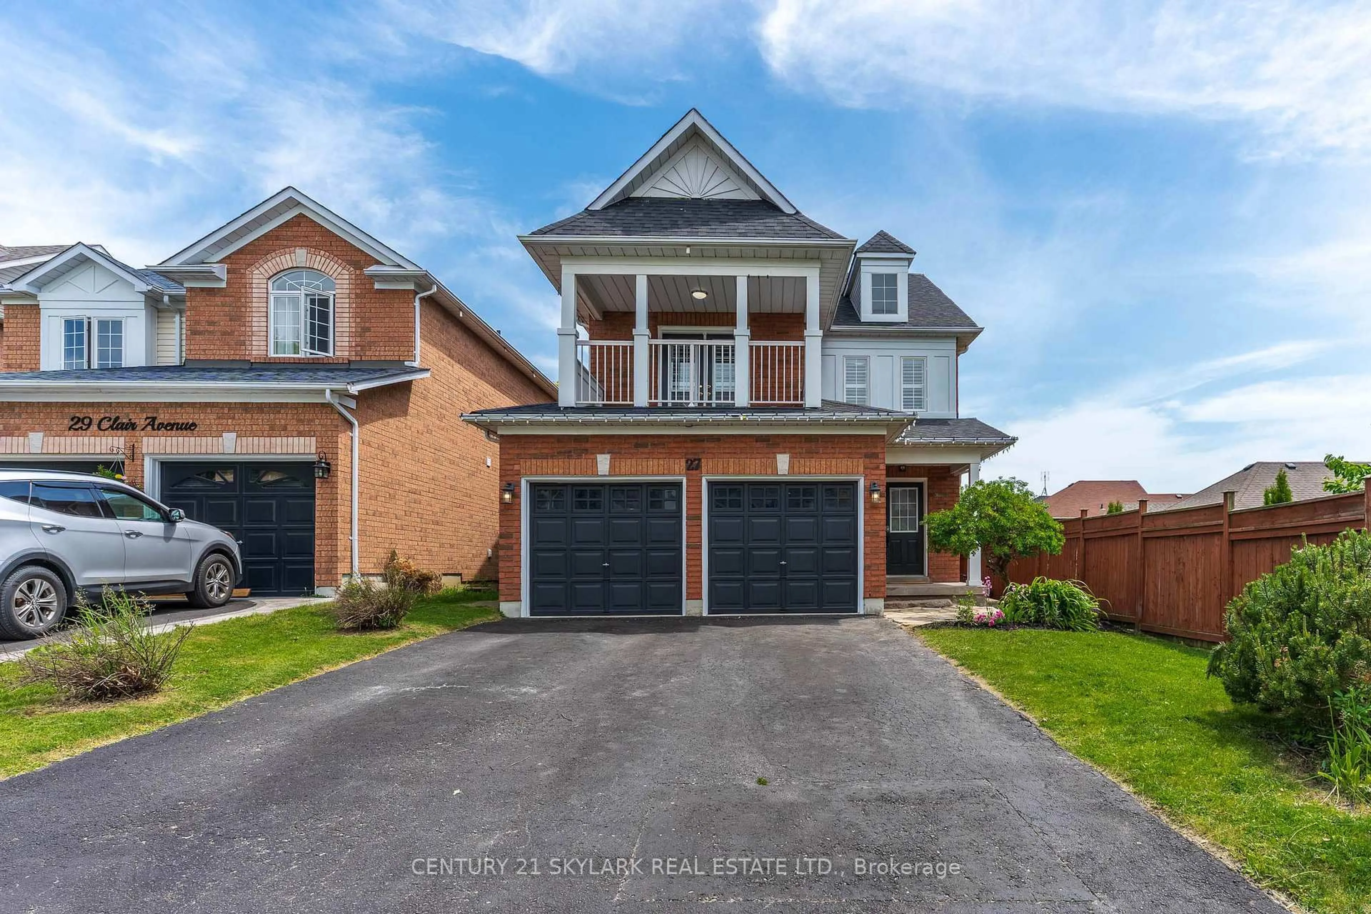
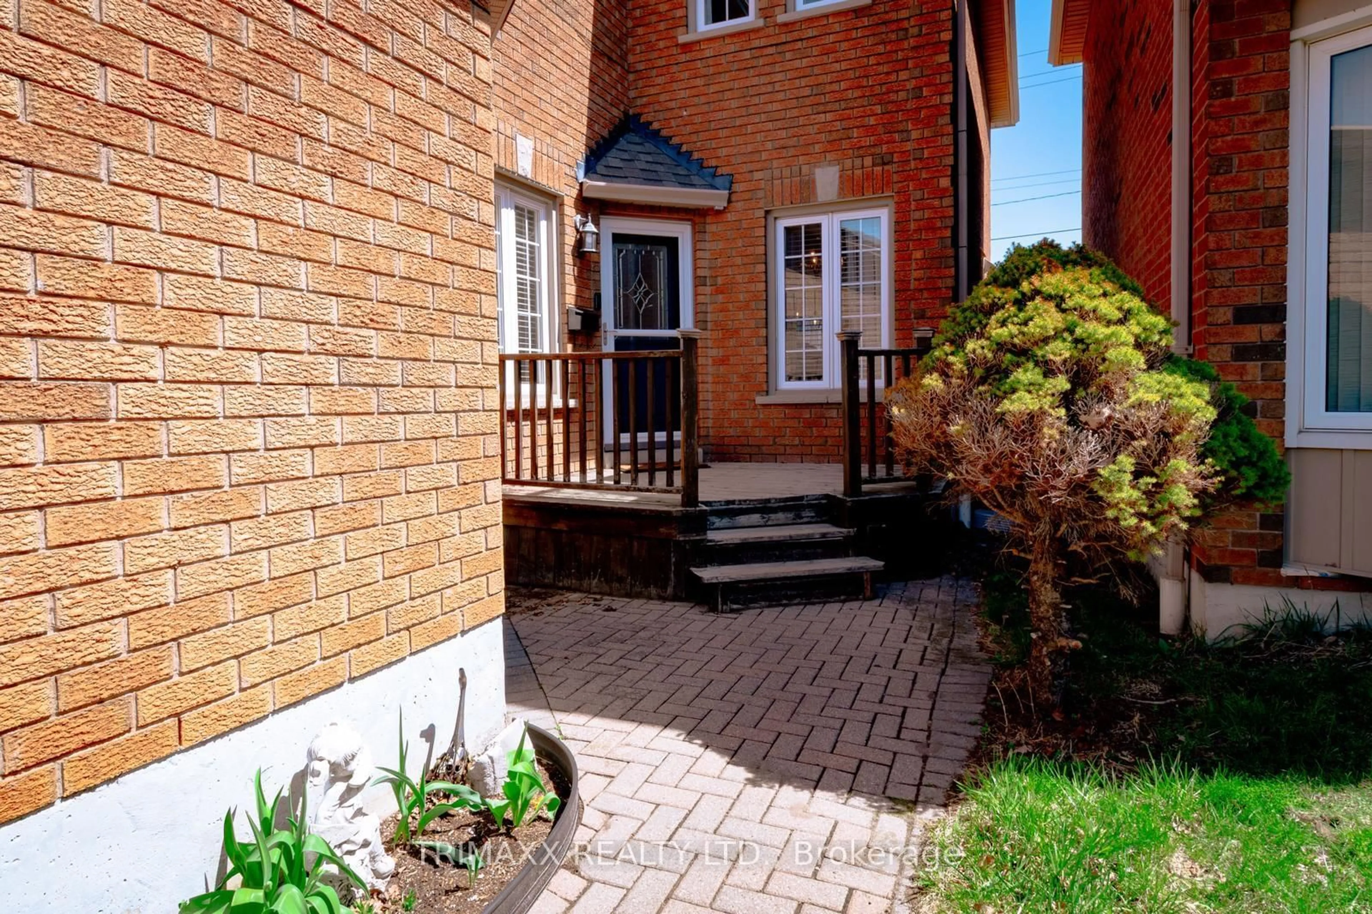
Opportunity awaits with this solid and spacious 4-bedroom, 3-bathroom two-storey home offering incredible potential in a sought-after family-friendly neighbourhood. Lovingly cared for over the years, this well-built home is ready for your vision and personal updates. Featuring spacious principal rooms, exceptionally large bedrooms and a functional layout with plenty of room for a growing family. Freshly painted and move-in ready, the home also offers a finished basement, updated electrical panel, AC approximately 1 year and a roof replaced approximately 5 years ago. Enjoy wonderful curb appeal, a private backyard, double car garage and private double driveway with ample parking. Ideally located close to schools, parks, transit, shopping and everyday amenities with convenient access to Highway 401, Highway 412, downtown Whitby and the waterfront. A fantastic opportunity to create your dream home in an established neighbourhood.


Upcoming Open Houses

May 30Sat1:00 PM - 3:00 PM
May 31Sun2:00 PM - 4:00 PM

Property Details

Style2-Storey
View-
Age of property-
SqFt~2000-2500 SqFt
Lot Size6,134 SqFt(101.62 x 60.37)
Parking Spaces4
MLS ®NumberE13207478
Community NameLynde Creek
Data SourceTRREB
Listing bySUTTON GROUP-HERITAGE REALTY INC.

Features

Heating: Forced Air
Cooling: Central Air
Fireplace
Basement: Full, Part Fin

2nd Floor

Primary

5.55 x 3.15

W/I Closet / 4 Pc Ensuite

2nd Br

3.65 x 3.26

3rd Br

3.3 x 3.02

4th Br

4.54 x 3.55


Features

Lot size: 6,134 SqFt

Parking

Garage spaces 2

Garage type Attached

Other parking spaces 2

Total parking spaces 4


Property History

May 28, 2026
ListedActive
$855,000
1 day on market
history photo preview32
Listing by trreb®
Property listed by SUTTON GROUP-HERITAGE REALTY INC., Brokerage
Agent Banner Image
Interested in this property?Get in touch to get the inside scoop.
Market Data - Lynde Creek

Geo Zone Map ThumbnailLynde Creek

Seller's Market

View Market Data

Detached house - for the past 30 days

Buyer's market Seller's market

Avg. Days on Market

Past 30 days

19 days

Compared to

2025

12 days

2024

12 days

2023

22 days

New Listings

Past 30 days

15 listings

Compared to

2025

16 listings

2024

15 listings

2023

7 listings

Units sold

Past 30 days

5 units

Compared to

2025

6 units

2024

13 units

2023

9 units

Median Sold Price

Past 30 days

$940,000

Compared to

2025

$945,000

2024

$1,035,000

2023

$1,115,700


Population and Demographics

Overview

Total population 9640
Average household income $137,240

Age (%)

0 to 19
23%
20 to 34
19%
35 to 49
20%
50 to 64
21%
65 and plus
17%

Household composition (%)

Single family
76%
Single person
20%
Multi person
3%
Multi family
1%

Mother tongue (%)

English
86%
Others
5%
French
2%
Tamil
1%
Urdu
1%
Dari
1%

House tenancy (%)

Owners
69%
Renters
31%

What’s nearby?Essentials within 5 km

Local Logic

Transportation Scores

Estimated Budget