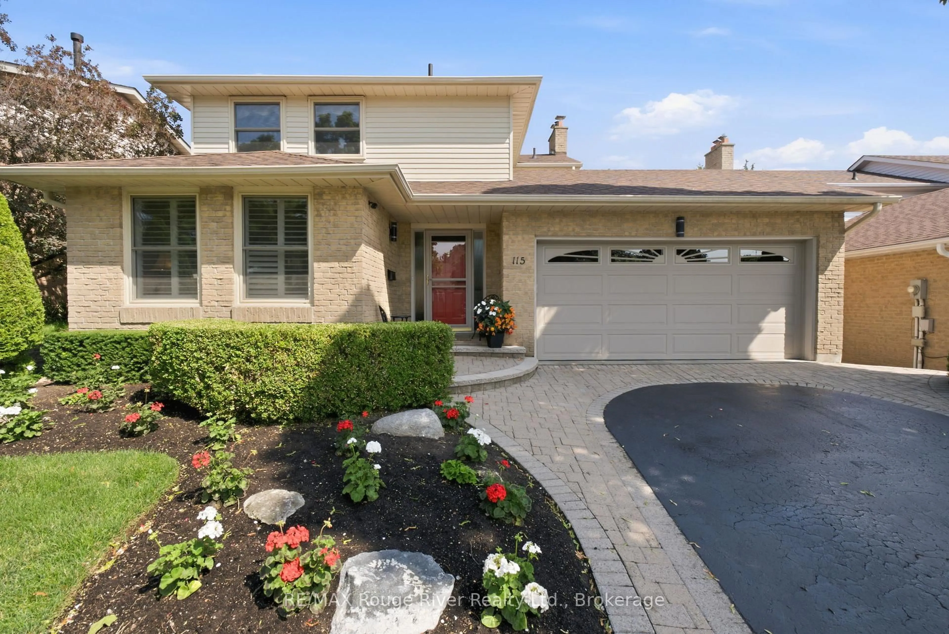
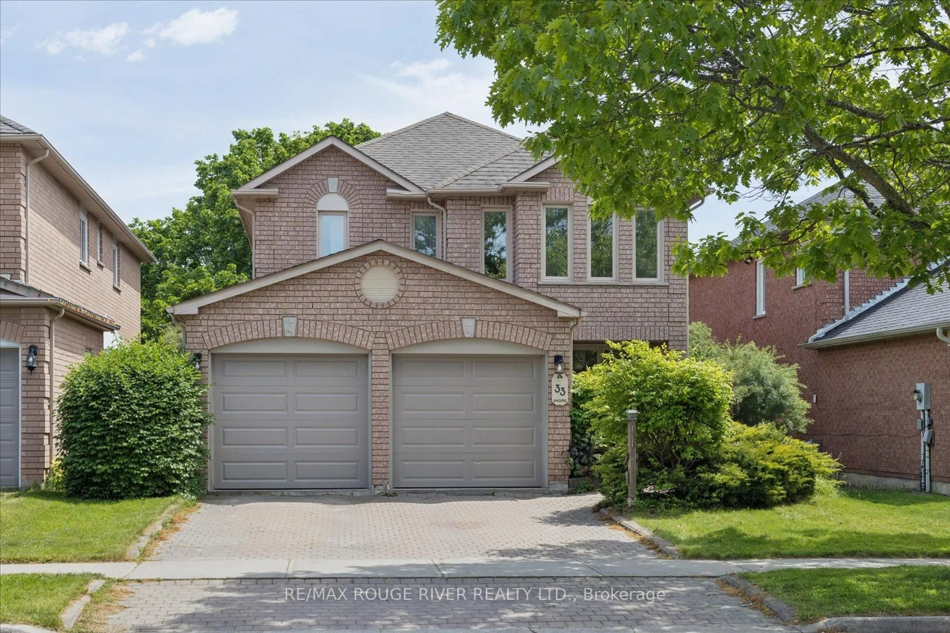
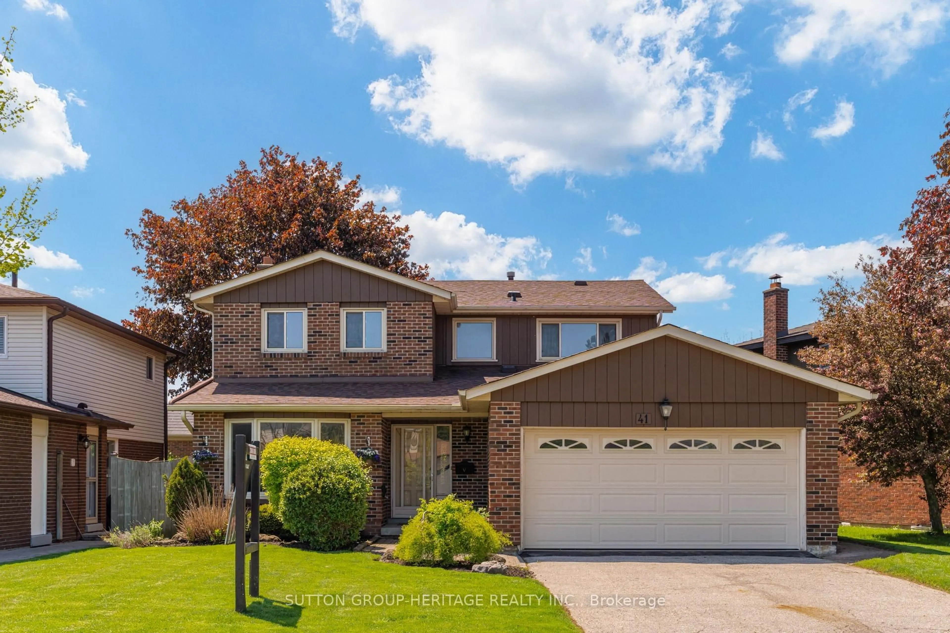
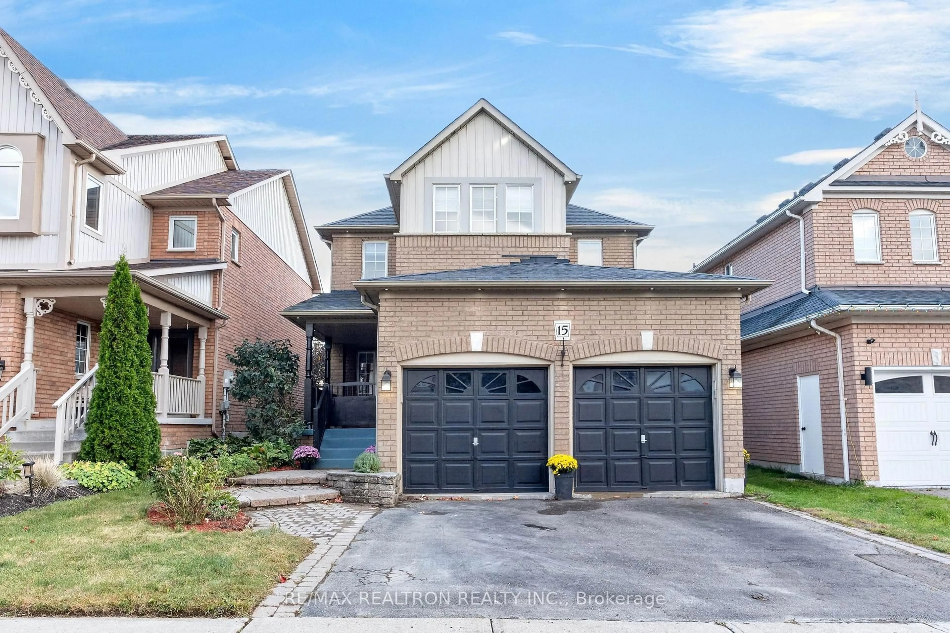
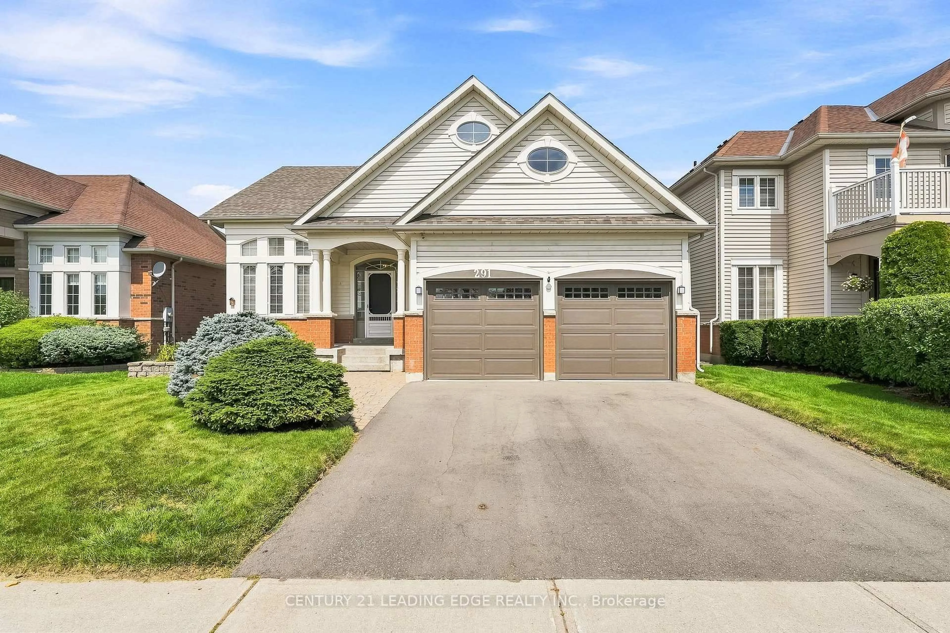
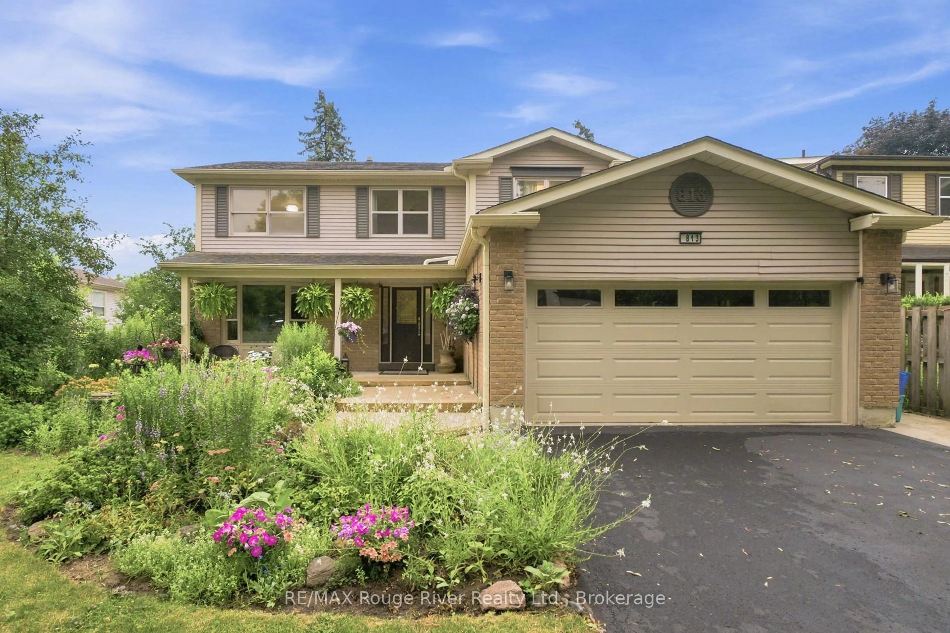
trreb/IMG-E13843576_6d418309-ecfd-4cc3-a518-8b692ca90422-l.jpg
1 day on Market

245 Willowbrook Dr, Whitby, Ontario L1R 2Z1

Detached
1 + 1
3
~1100-1500 sqft
$599,900
Get pre-qualifiedPowered by nesto
Detached
1 + 1
3
~1100-1500 sqft

Contact us about this property

Call

Highlights

Property Estimate

Days on market1 day

Estimated valueNot available

Price/Sqft$472/sqft

Monthly cost

Open Calculator

Description

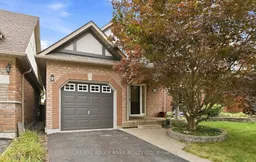
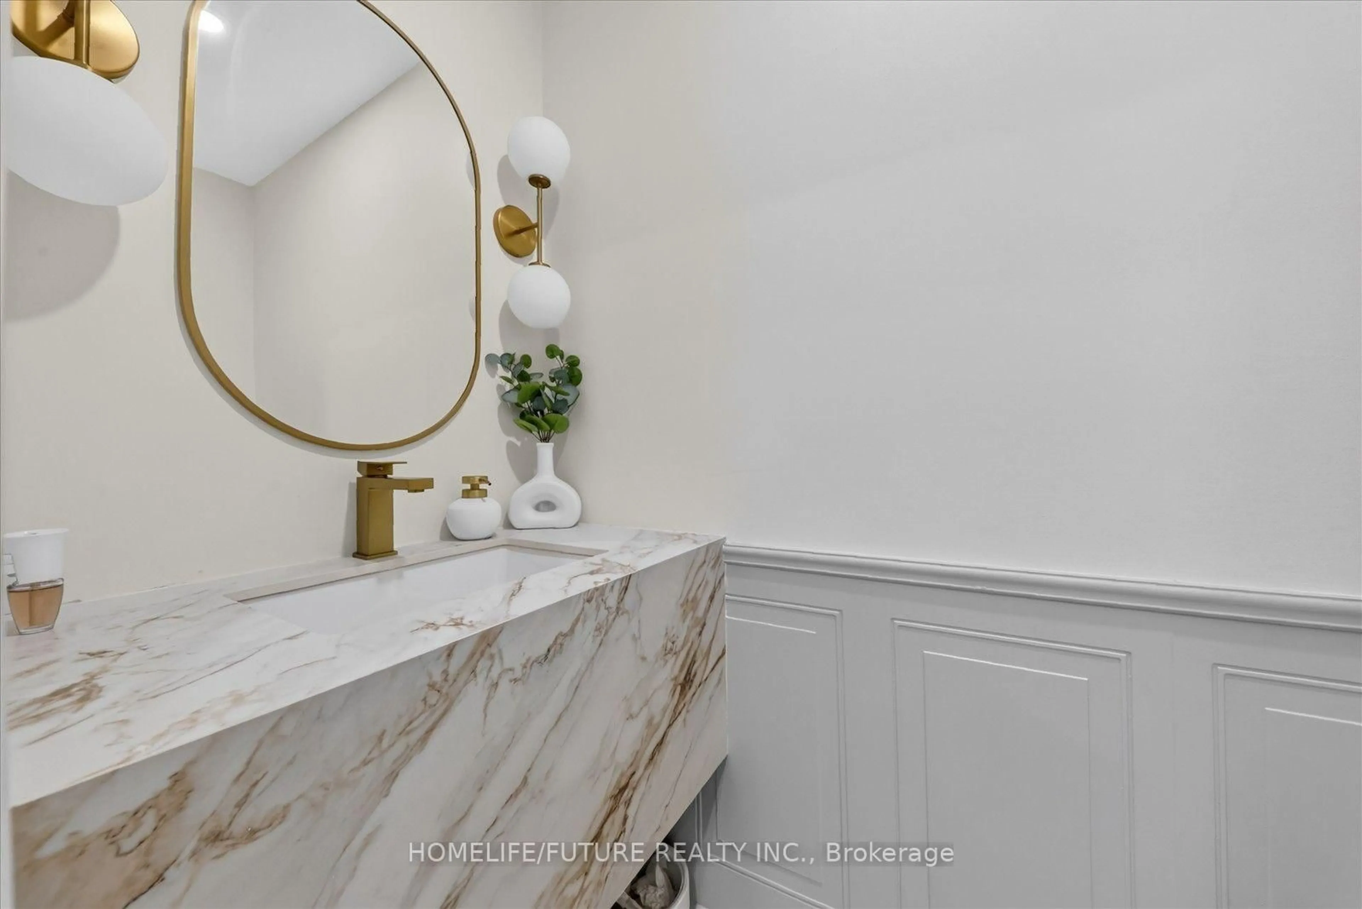
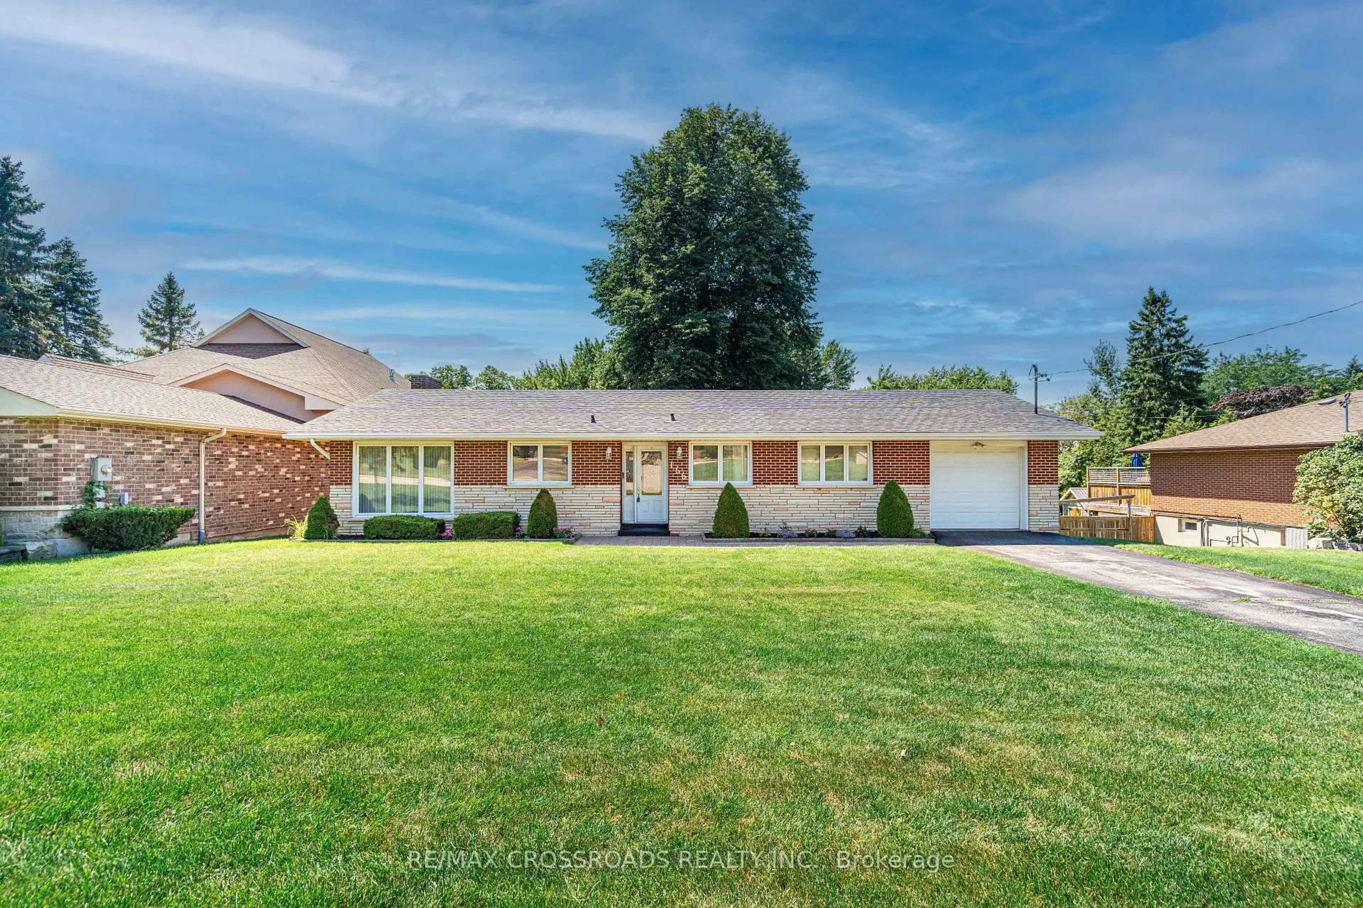
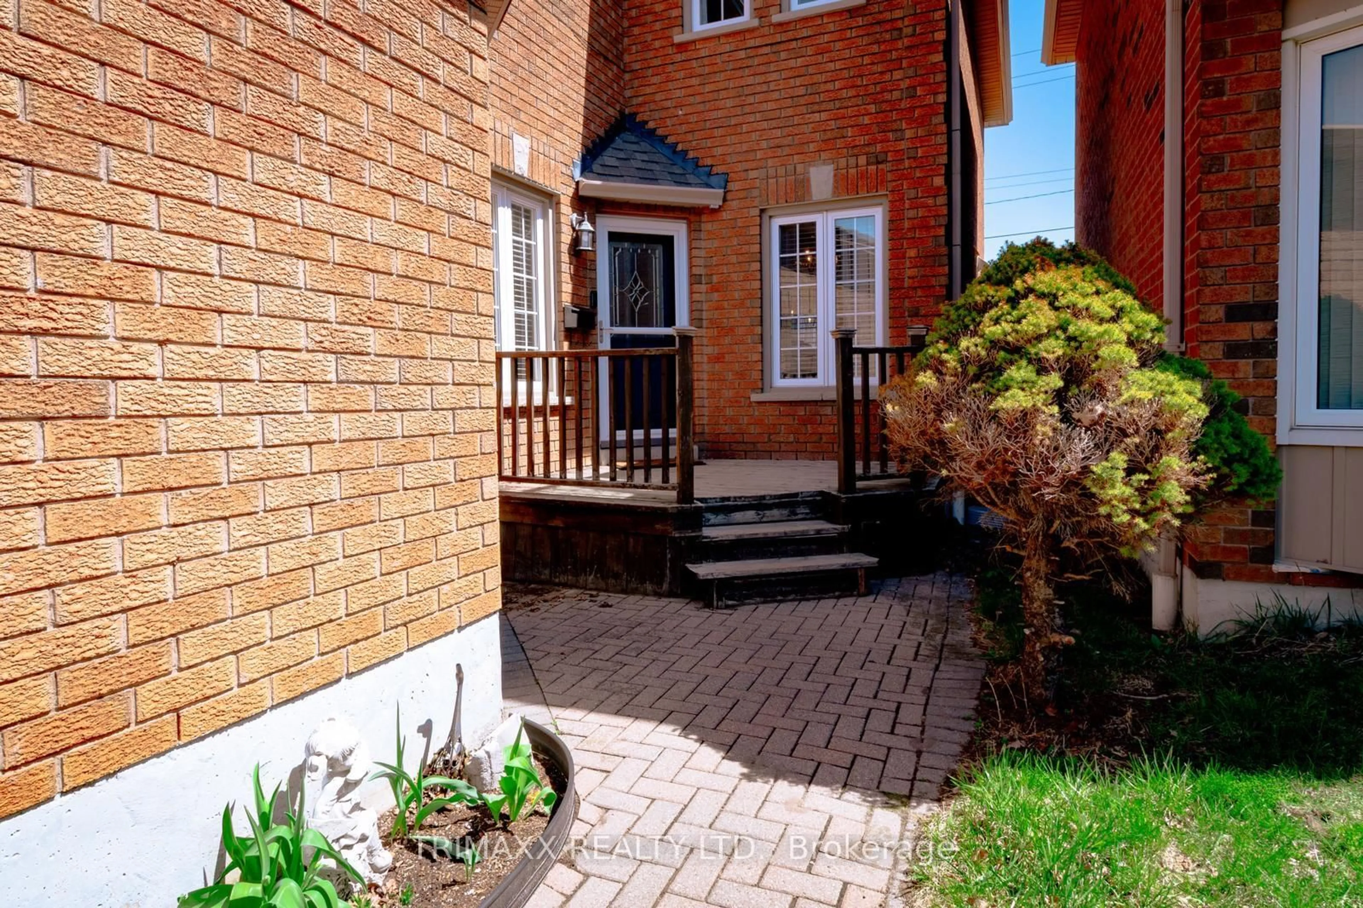
LOCATION, LIFESTYLE & PRIDE OF OWNERSHIP - WELCOME TO 245 WILLOWBROOK DRIVE! Nestled in a wonderful Whitby neighbourhood, this beautifully maintained detached brick bungalow is a rare opportunity to own a home that has been cherished by its original owners since day one! Offering 2 spacious bedrooms and 3 bathrooms, this true bungalow delivers the perfect combination of comfort, convenience and room to entertain. From its generously sized primary bedroom to its inviting living spaces, every corner of this home reflects years of exceptional care and pride of ownership. But what truly makes this property special is its LOCATION! Enjoy the charm of an established Whitby community, with shopping, parks, schools and everyday amenities within easy reach. Whether you're entertaining family and friends, enjoying a peaceful evening at home or exploring everything Whitby has to offer, this is a place where lifestyle and location come together. Perfect for downsizers, empty nesters or anyone seeking the convenience of main-floor living without sacrificing space. ORIGINAL OWNERS. EXCEPTIONAL CARE. AN INCREDIBLE LOCATION. YOUR NEXT CHAPTER STARTS HERE!


Property Details

StyleBungalow
View-
Age of property16-30
SqFt~1100-1500 SqFt
Lot Size3,383 SqFt(114.5 x 29.55)
Parking Spaces3
MLS ®NumberE13843576
Community NamePringle Creek
Data SourceTRREB
Listing byRE/MAX ROUGE RIVER REALTY LTD.

Features

Heating: Forced Air
Cooling: Central Air
Fireplace
Basement: Finished, Full

Main Floor

Living

3.115 x 4.23

Dining

3.15 x 3.12

Kitchen

2.95 x 3.0

Eat-In Kitchen

Primary

4.7 x 3.8


Features

Lot size: 3,383 SqFt

Parking

Garage spaces 1

Garage type Built-In

Other parking spaces 2

Total parking spaces 3


Property History

Sep 30, 2026
ListedActive
$599,900
1 day on market
history photo preview37
Listing by trreb®
Property listed by RE/MAX ROUGE RIVER REALTY LTD., Brokerage
Agent Banner Image
Interested in this property?Get in touch to get the inside scoop.
Market Data - Pringle Creek

Geo Zone Map ThumbnailPringle Creek

Strong Buyer's Market

View Market Data

Detached house - for the past 30 days

Buyer's market Seller's market

Avg. Days on Market

Past 30 days

39 days

Compared to

2025

19 days

2024

23 days

2023

17 days

New Listings

Past 30 days

21 listings

Compared to

2025

25 listings

2024

16 listings

2023

18 listings

Units sold

Past 30 days

2 units

Compared to

2025

9 units

2024

3 units

2023

10 units

Median Sold Price

Past 30 days

$1,030,000

Compared to

2025

$952,000

2024

$890,000

2023

$1,075,000


Population and Demographics

Overview

Total population 20452
Average household income $149,038

Age (%)

0 to 19
23%
20 to 34
18%
35 to 49
19%
50 to 64
22%
65 and plus
18%

Household composition (%)

Single family
75%
Single person
21%
Multi person
2%
Multi family
1%

Mother tongue (%)

English
85%
Others
3%
Mandarin
2%
Tamil
1%
Urdu
1%
French
1%
Spanish
1%
Italian
1%

House tenancy (%)

Owners
83%
Renters
17%

What’s nearby?Essentials within 5 km

Local Logic

Transportation Scores

Estimated Budget