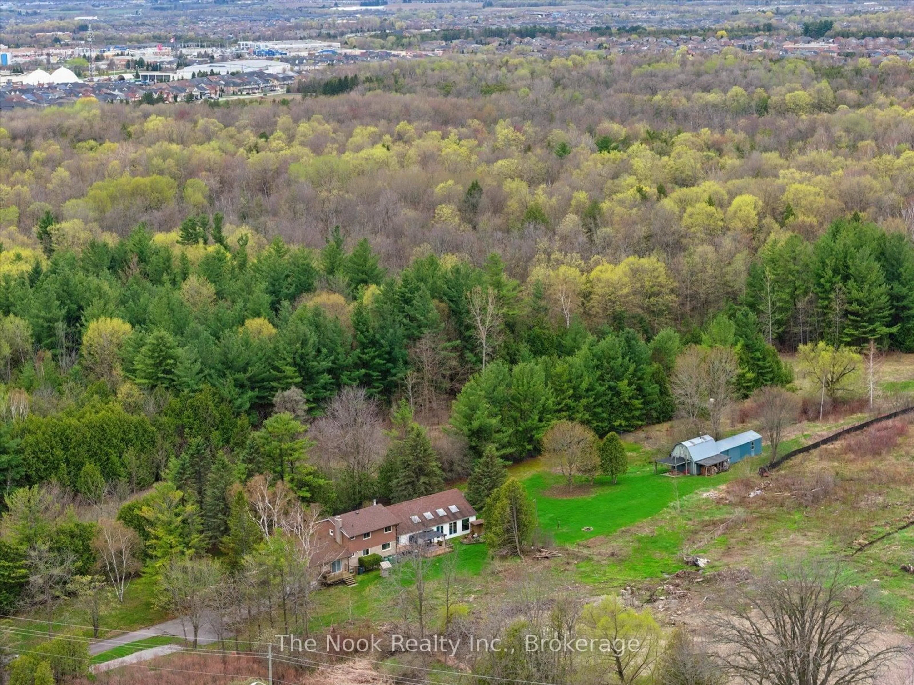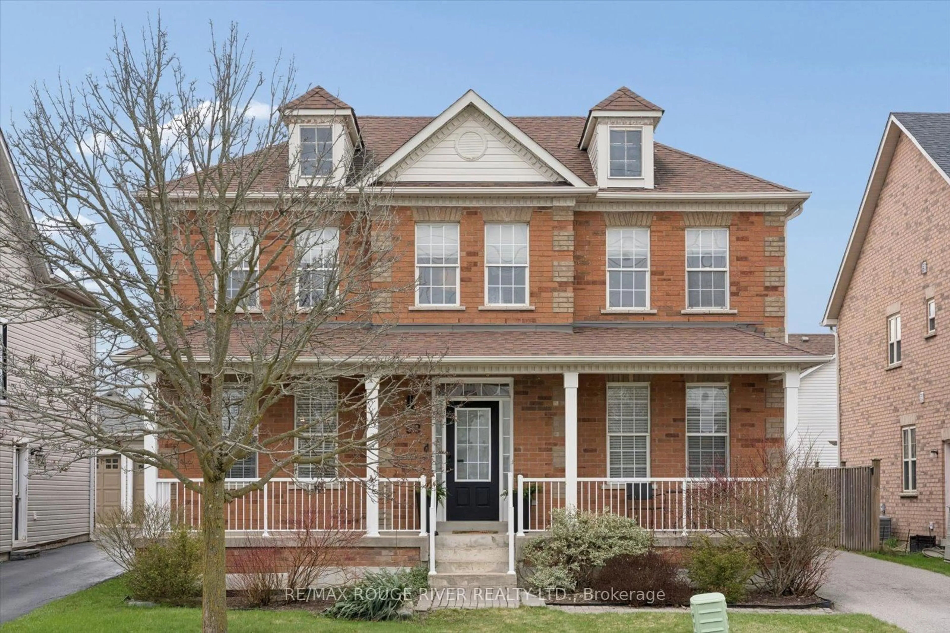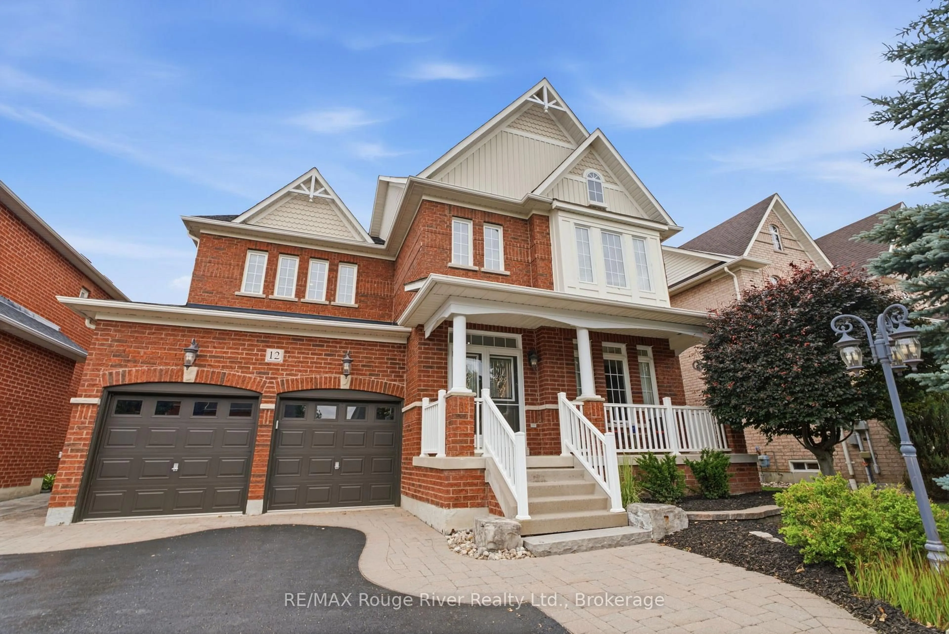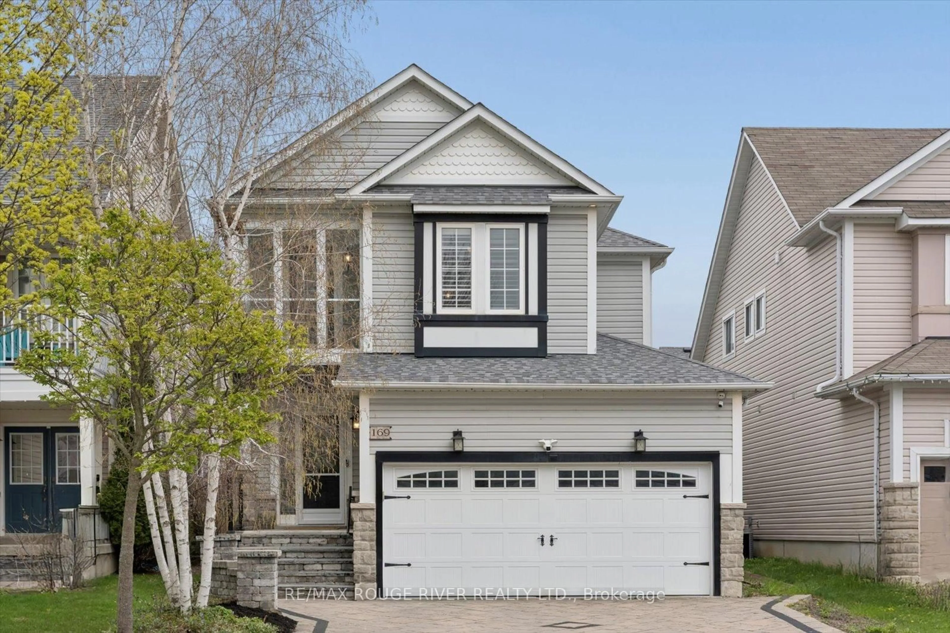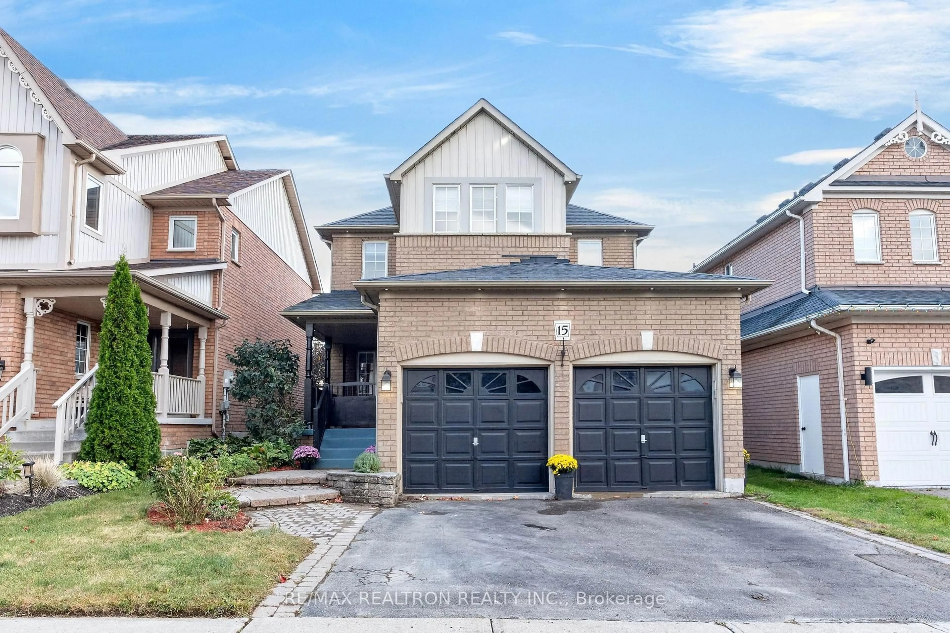
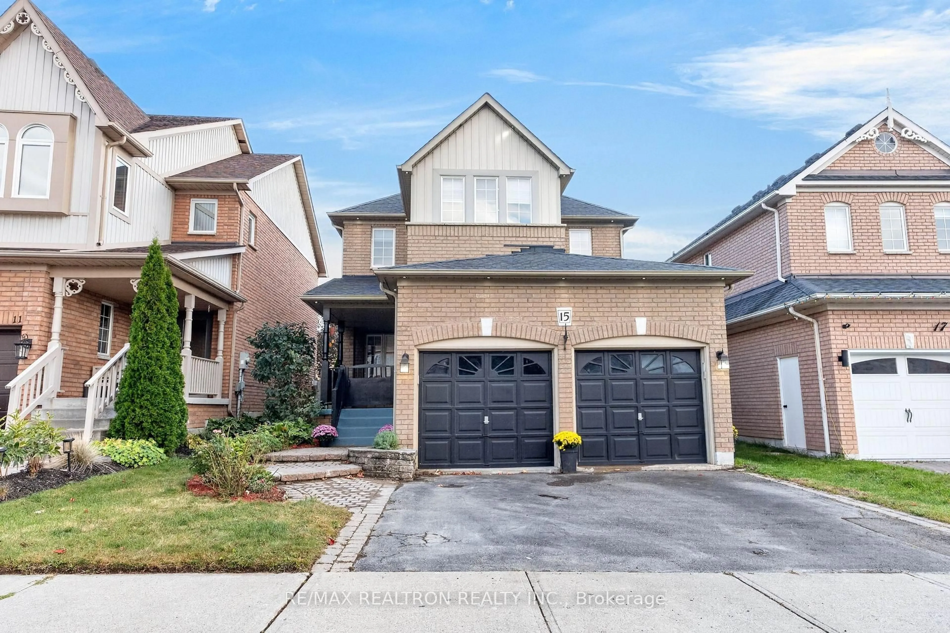
15 Iberville Rd, Whitby, Ontario L1M 1H6
Contact us about this property
Highlights
Estimated valueThis is the price Wahi expects this property to sell for.
The calculation is powered by our Instant Home Value Estimate, which uses current market and property price trends to estimate your home’s value with a 90% accuracy rate.Not available
Price/Sqft$411/sqft
Monthly cost
Open Calculator
Description
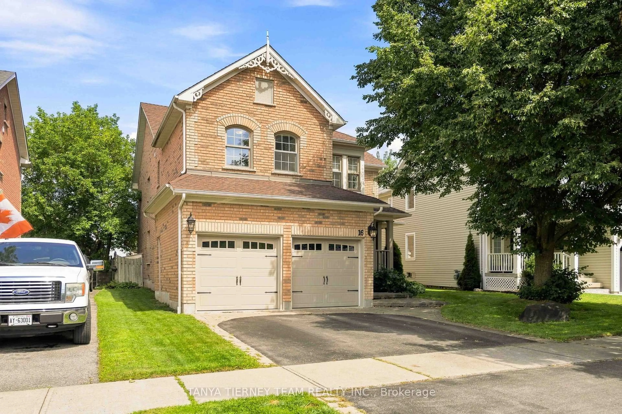
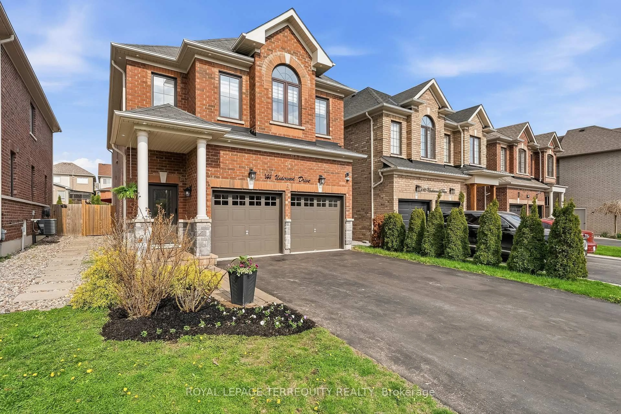
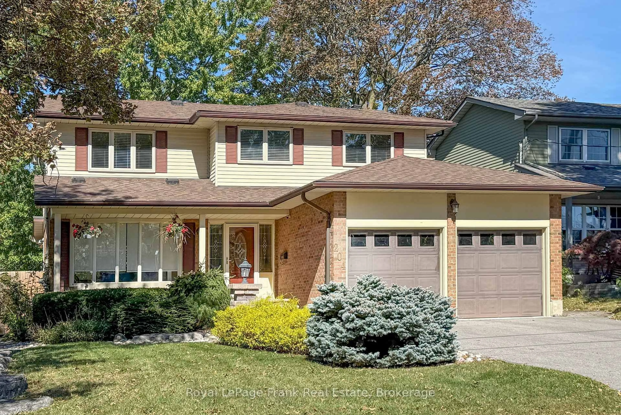
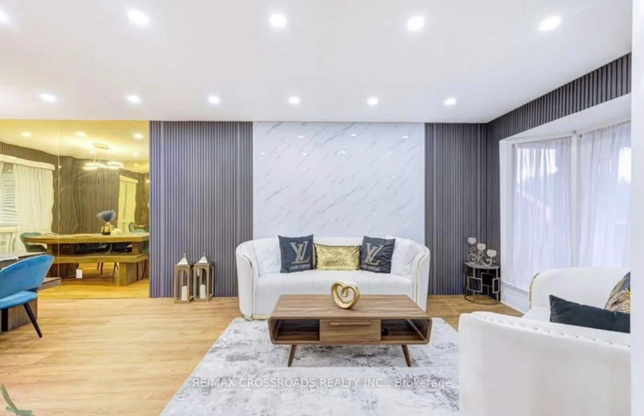
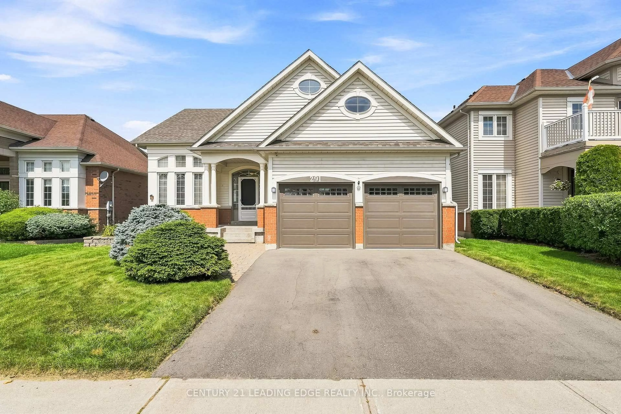
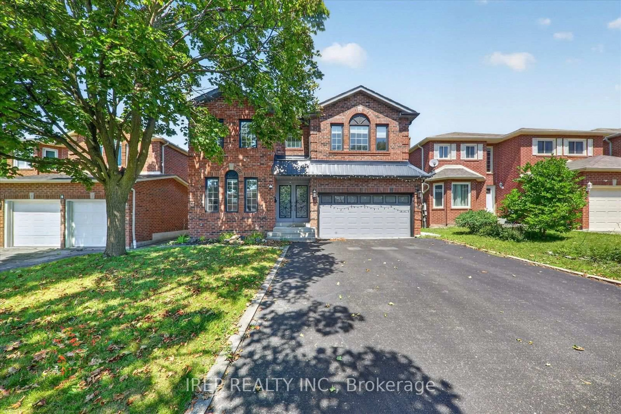
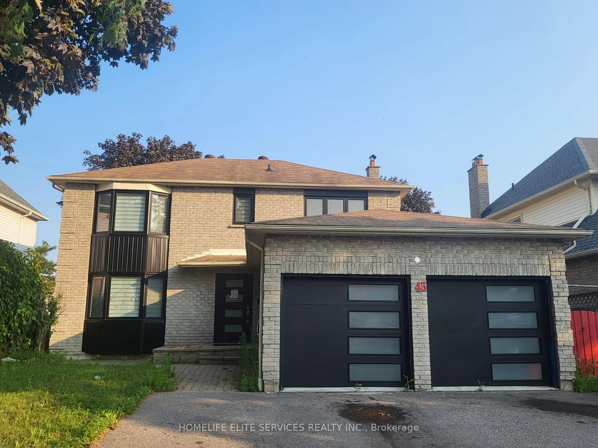
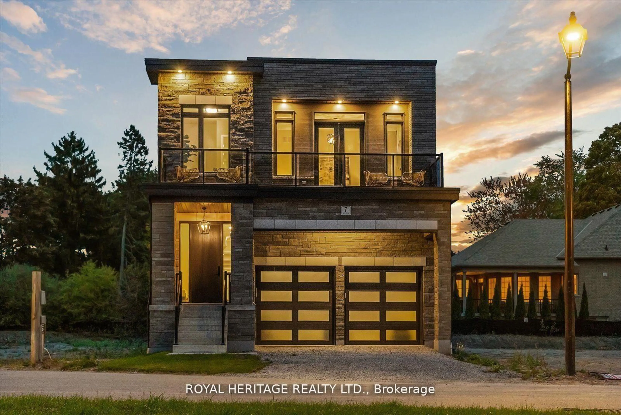
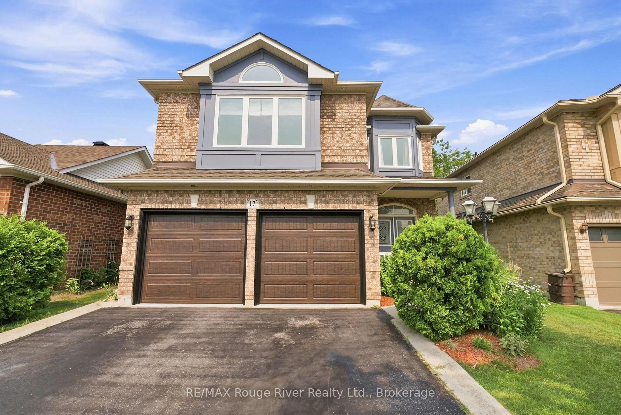
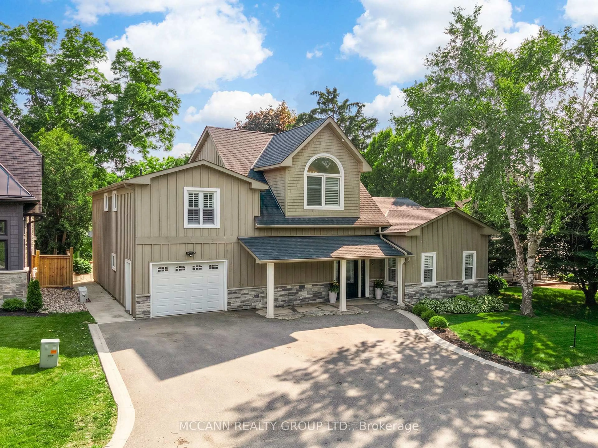
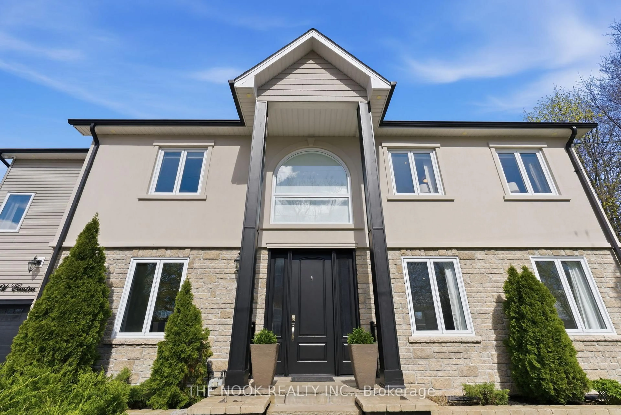
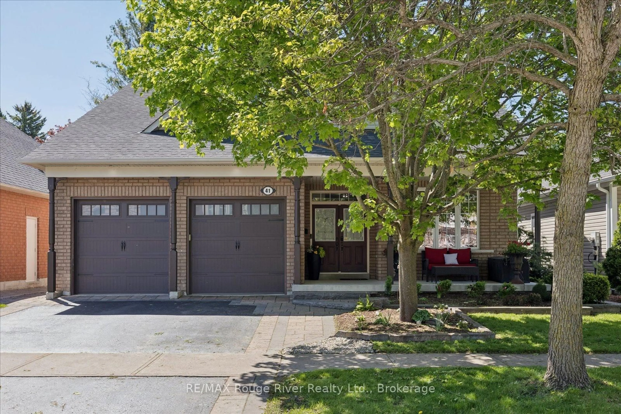
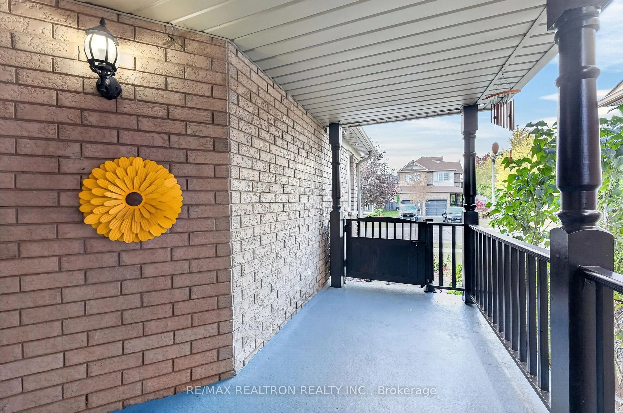
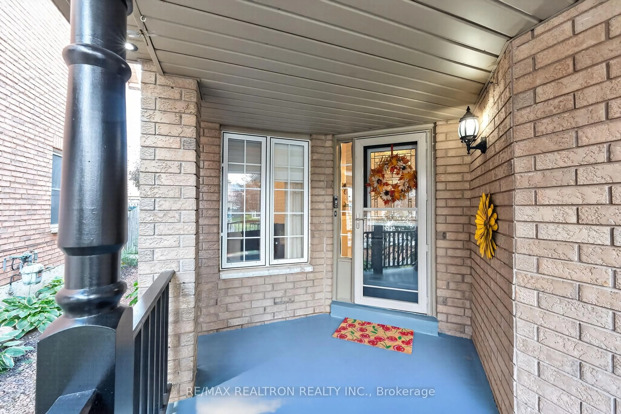
Welcome To This Stunning Open-Concept Home With A Beautifully Finished Basement, Nestled In A Sought-After, Family-Friendly Neighbourhood In Brooklin! Beautifully Maintained & Thoughtfully Upgraded, This Home Offers The Perfect Blend Of Style, Comfort & Functionality. The Main Floor Features Hardwood Flooring, Smooth Ceilings, Elegant Crown Moulding & Pot Lights Throughout. The Beautifully Renovated Kitchen Boasts Granite Countertops, Stainless Steel Appliances, Breakfast Bar, Extended Cabinetry & Convenient Pot Drawers. The Bright Breakfast Area Offers A Walk-Out To The Deck, Perfect For Outdoor Entertaining! The Inviting Family Room Features A Cozy Gas Fireplace Overlooking The Backyard, While The Separate Dining Area Flows Seamlessly Into The Open-Concept Layout. The Second Floor Offers A Spacious Primary Bedroom Complete With A 4-Piece Ensuite & Walk-In Closet With Built-In Organizers. All Additional Bedrooms Are Generously Sized, With Closet Organizers Throughout. Enjoy The Convenience Of Second-Floor Laundry & Hardwood Flooring In The Upper Hallway. The Finished Basement Provides Additional Living Space With A Spacious Recreation Room Featuring A Stylish Accent Wall, An Additional Bedroom & A 3-Piece Bathroom. Vinyl Flooring & Pot Lights Complete This Versatile Lower Level. Additional Highlights Include Upgraded Light Fixtures, Zebra Blinds, Interior Garage Access, Exterior Pot Lights & A Partially Interlocked Walkway. As Per Previous Owner: Roof (2014), 7 Windows & Sliding Door Replaced (2018). Perfectly Situated In A Family-Friendly Community Close To Schools, Transit, Amenities, Parks & Walking Trails, With Easy Access To Highways 407 & 412!
Property Details
Interior
Features
2nd Floor
Primary
4.76 x 3.29W/I Closet / 4 Pc Ensuite / O/Looks Backyard
2nd Br
4.13 x 3.22Closet / Broadloom / Window
3rd Br
3.3 x 2.92Closet / Broadloom / Window
4th Br
3.3 x 2.92Closet / Broadloom / Window
Exterior
Features
Parking
Garage spaces 2
Garage type Attached
Other parking spaces 2
Total parking spaces 4
Property History
 34
34