19 Harrison Crt, Whitby, Ontario L1N 6E2
Contact us about this property
Highlights
Estimated valueThis is the price Wahi expects this property to sell for.
The calculation is powered by our Instant Home Value Estimate, which uses current market and property price trends to estimate your home’s value with a 90% accuracy rate.Not available
Price/Sqft$472/sqft
Monthly cost
Open Calculator
Description
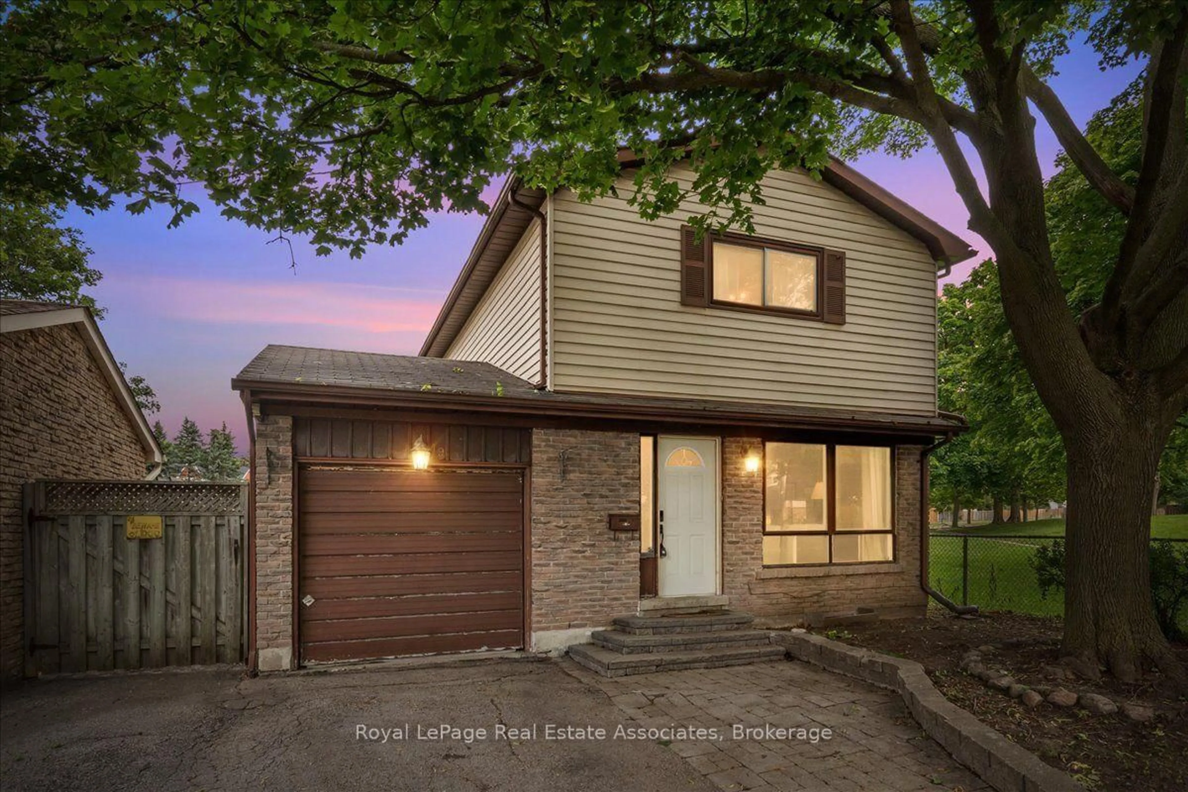
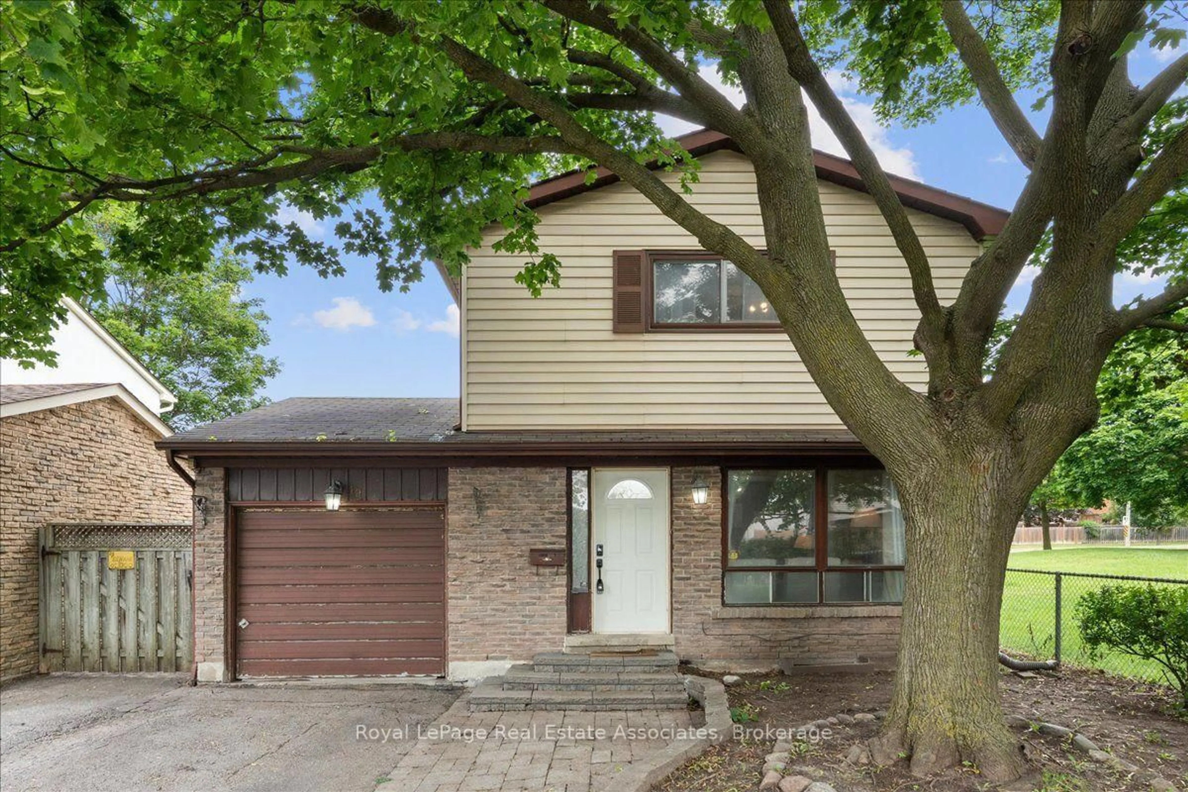
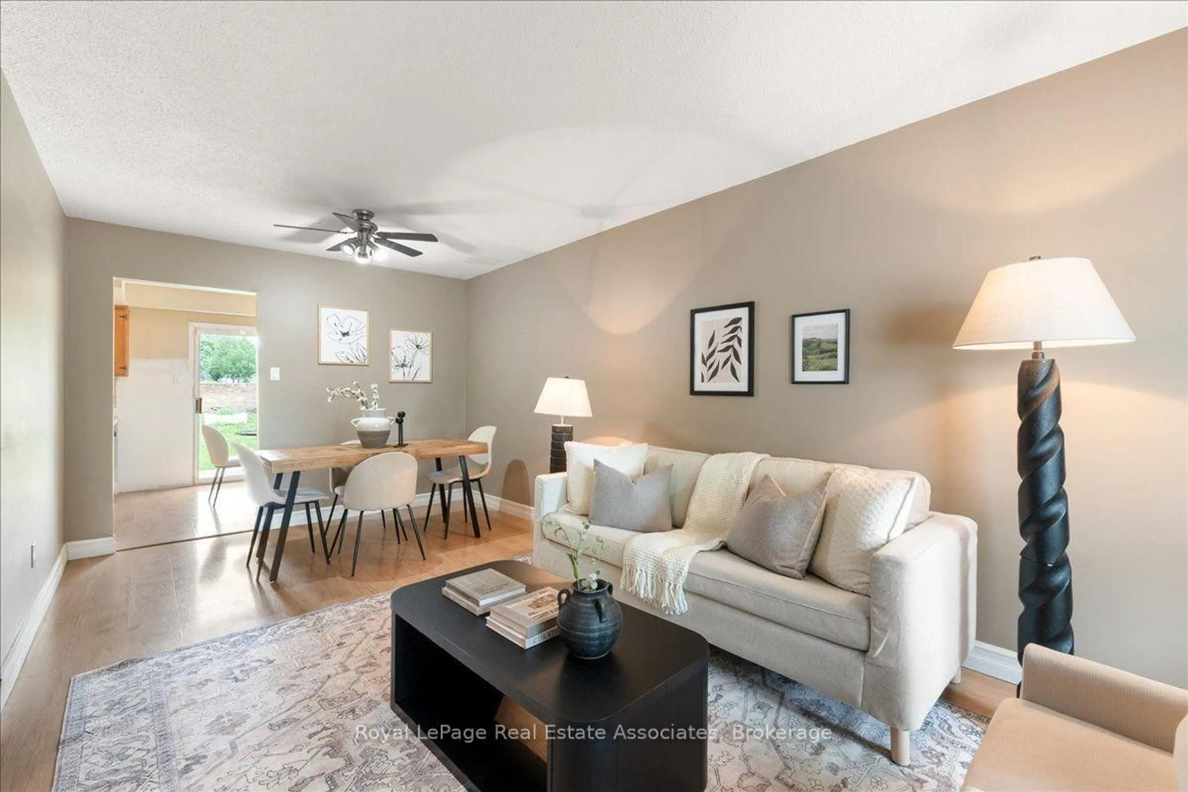
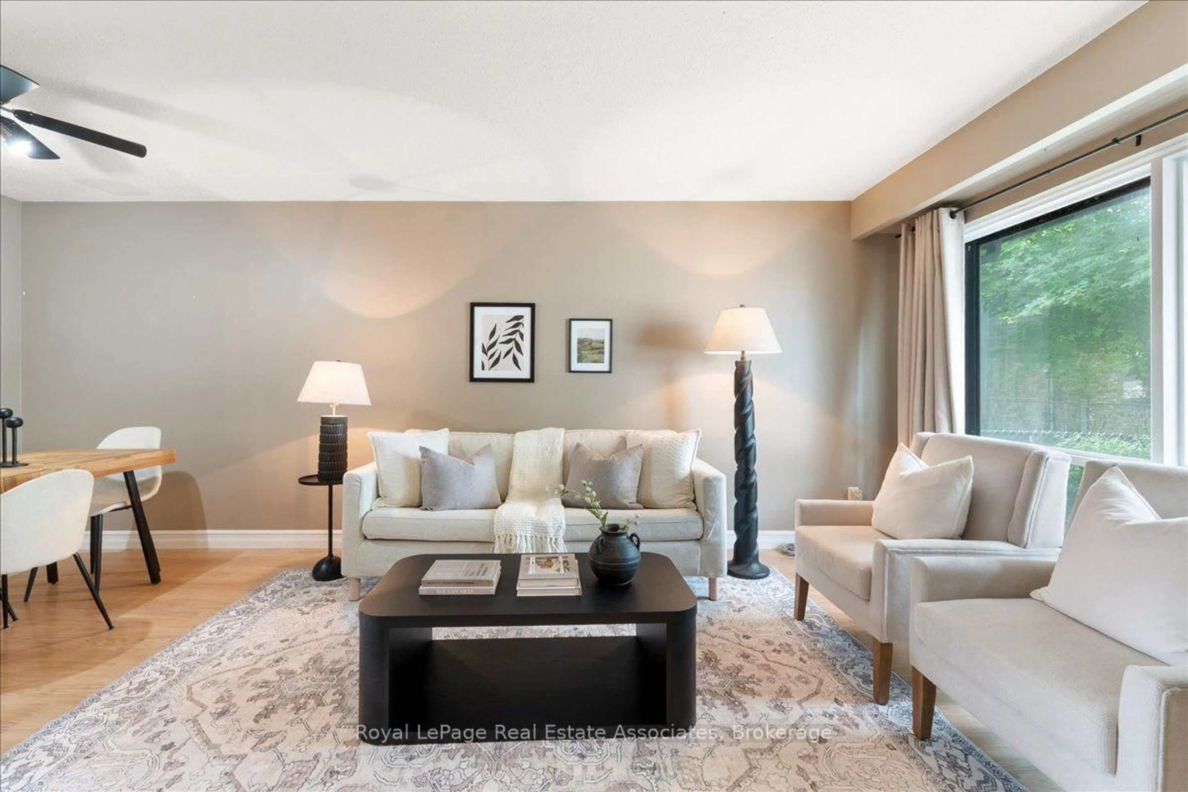
Welcome to 19 Harrison Crt, a detached 3-bedroom, 2-bathroom home tucked on a quiet court in Whitby's sought-after Pringle Creek neighbourhood. This is a rare chance to get into Whitby's detached home market at an affordable price point. The layout works, the big-ticket systems have been taken care of, and the home is ready for a buyer to add their own cosmetic touches and build instant equity. Inside, an eat-in kitchen with stainless steel appliances walks out to a private backyard patio and flows into a living and dining space, perfect for everyday living and entertaining. Upstairs, three well-sized bedrooms include a spacious primary with ensuite privilege to the main bath.The partially finished basement offers flexible extra living or storage space, ready to be finished to suit your needs. Major updates include an updated furnace and an upgraded electrical panel, so the essentials are already handled. Outside, enjoy an attached garage, private driveway, and a fully fenced backyard. A rare bonus: no neighbours on one side or behind, offering extra privacy and peaceful outdoor space. Ideally located close to schools, parks, shopping, transit, and easy highway access, this is a fantastic opportunity to own a detached home in Whitby at this price.
Upcoming Open House
Property Details
Interior
Features
Main Floor
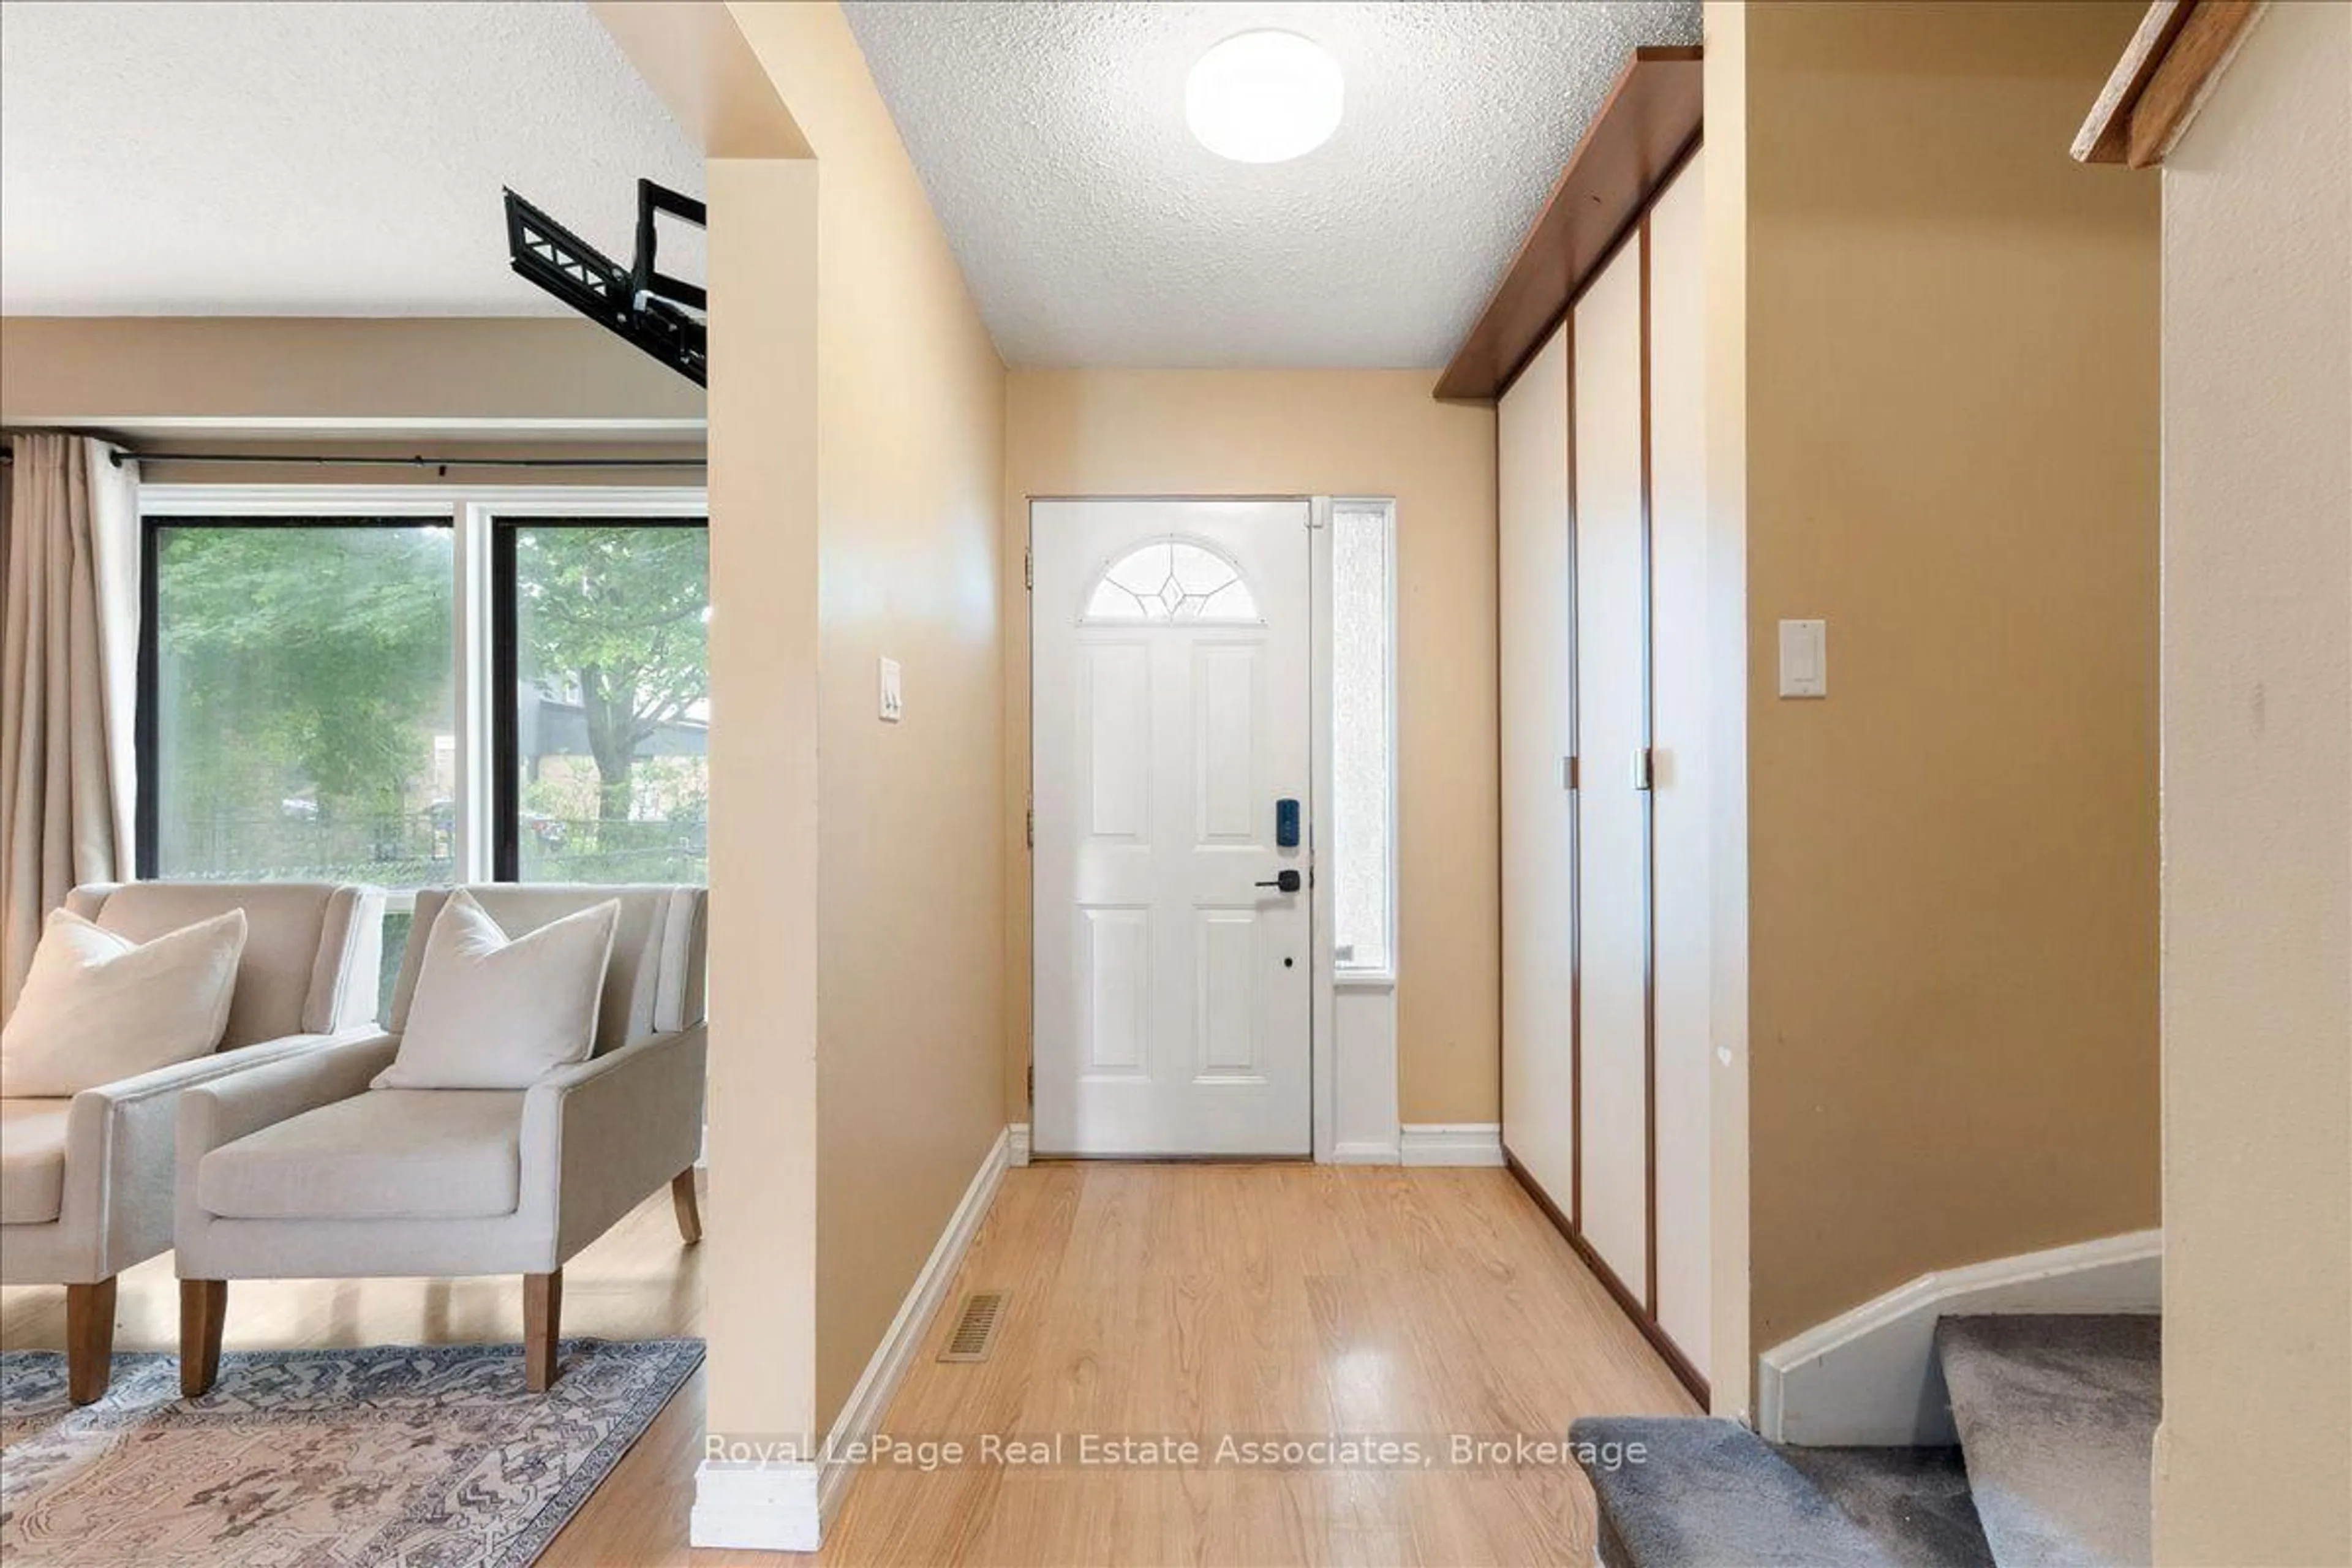
Foyer
2.15 x 6.32Closet
Living
3.16 x 6.22Combined W/Dining / Large Window
Breakfast
2.93 x 2.92Sliding Doors / W/O To Patio
Kitchen
2.48 x 2.91Stainless Steel Appl / Eat-In Kitchen
Exterior
Features
Parking
Garage spaces 1
Garage type Attached
Other parking spaces 4
Total parking spaces 5
Property History
 46
46