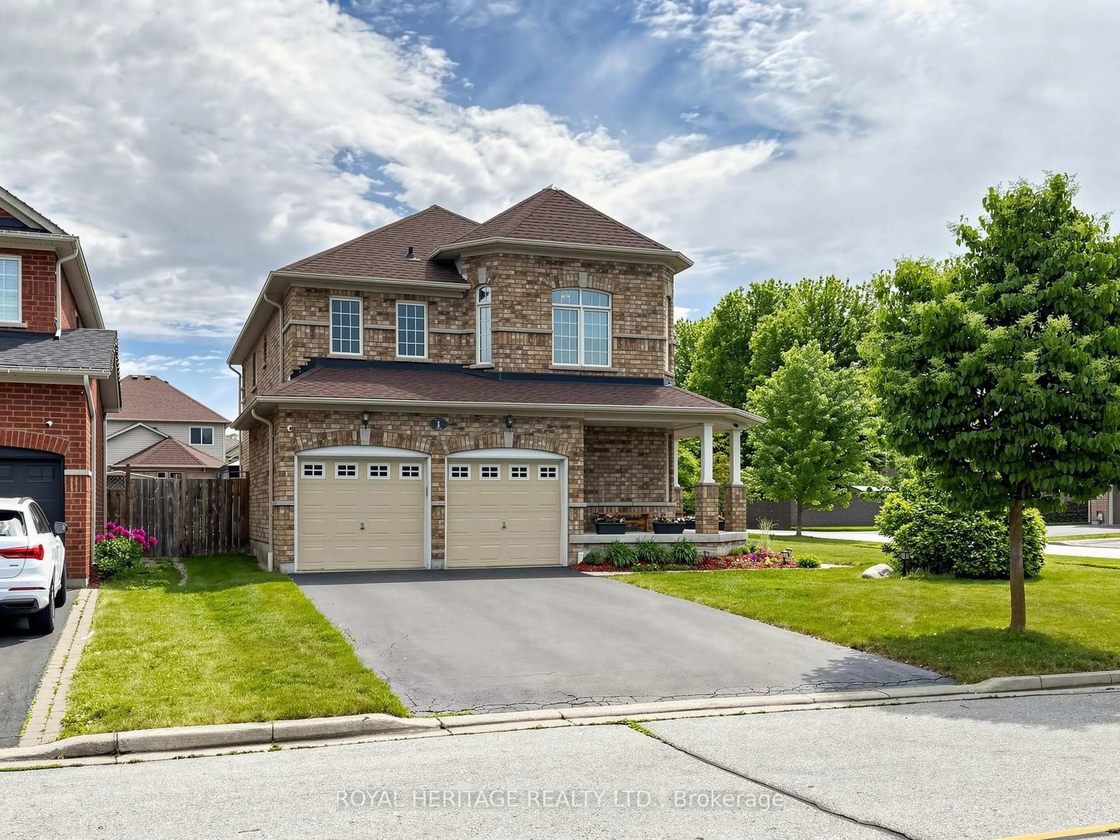
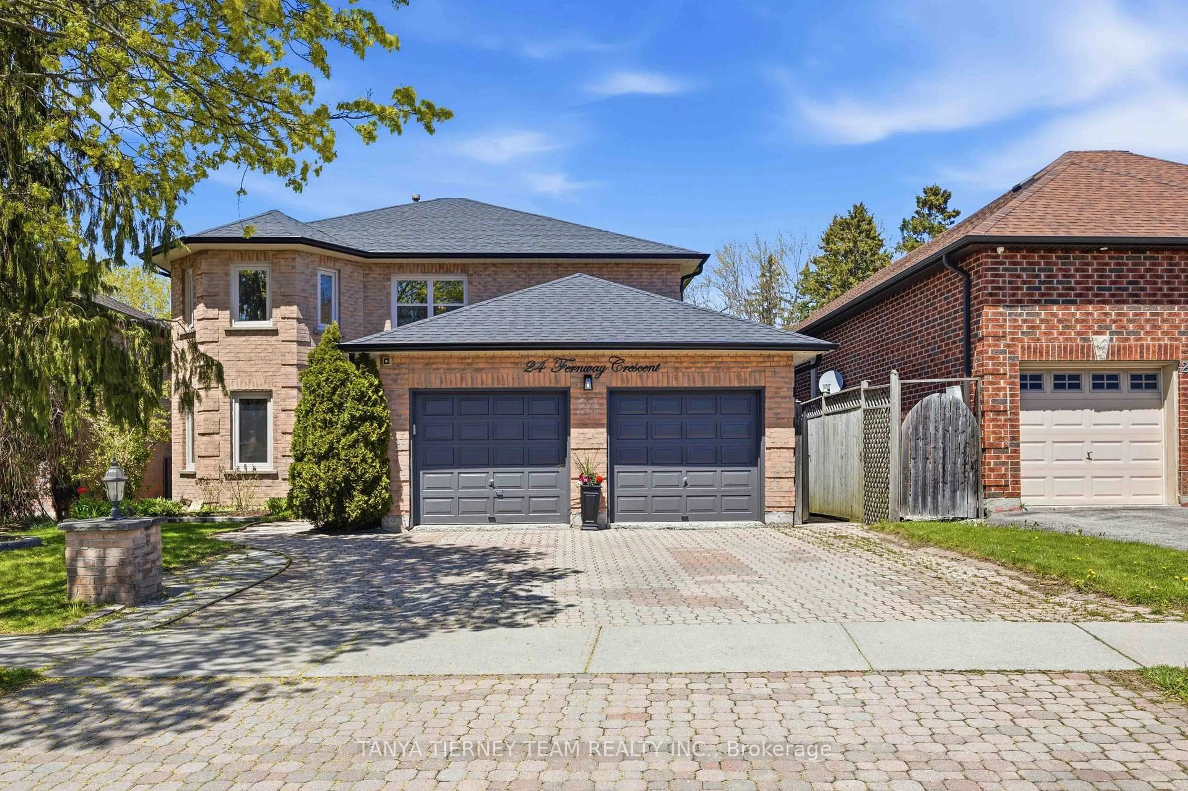
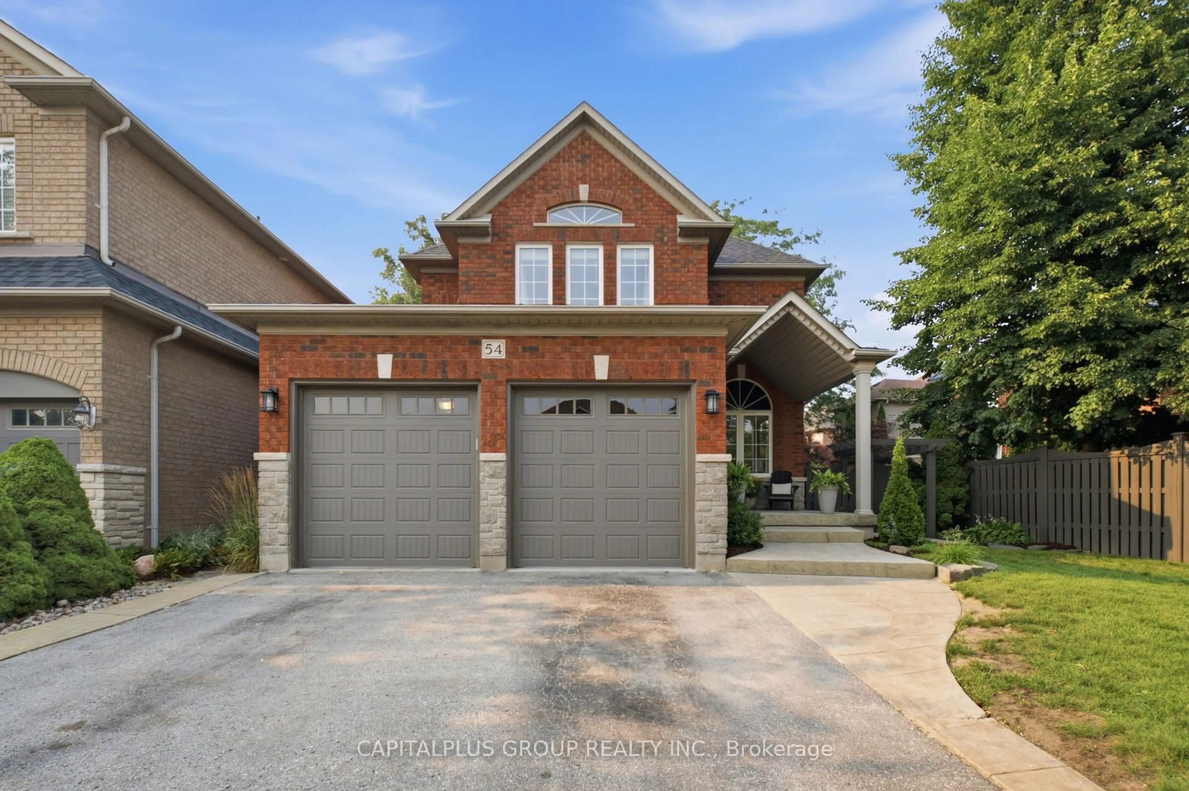
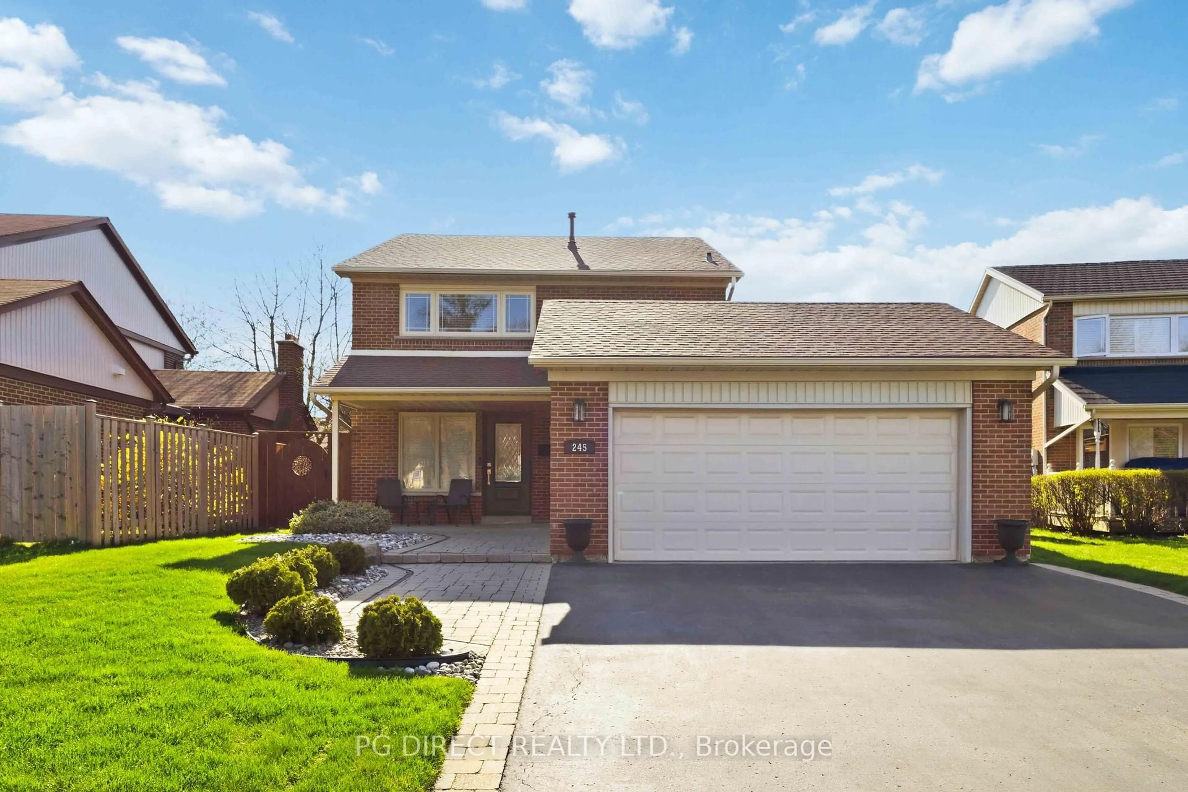
Open: Today, 2PM to 4PM
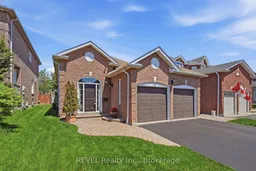
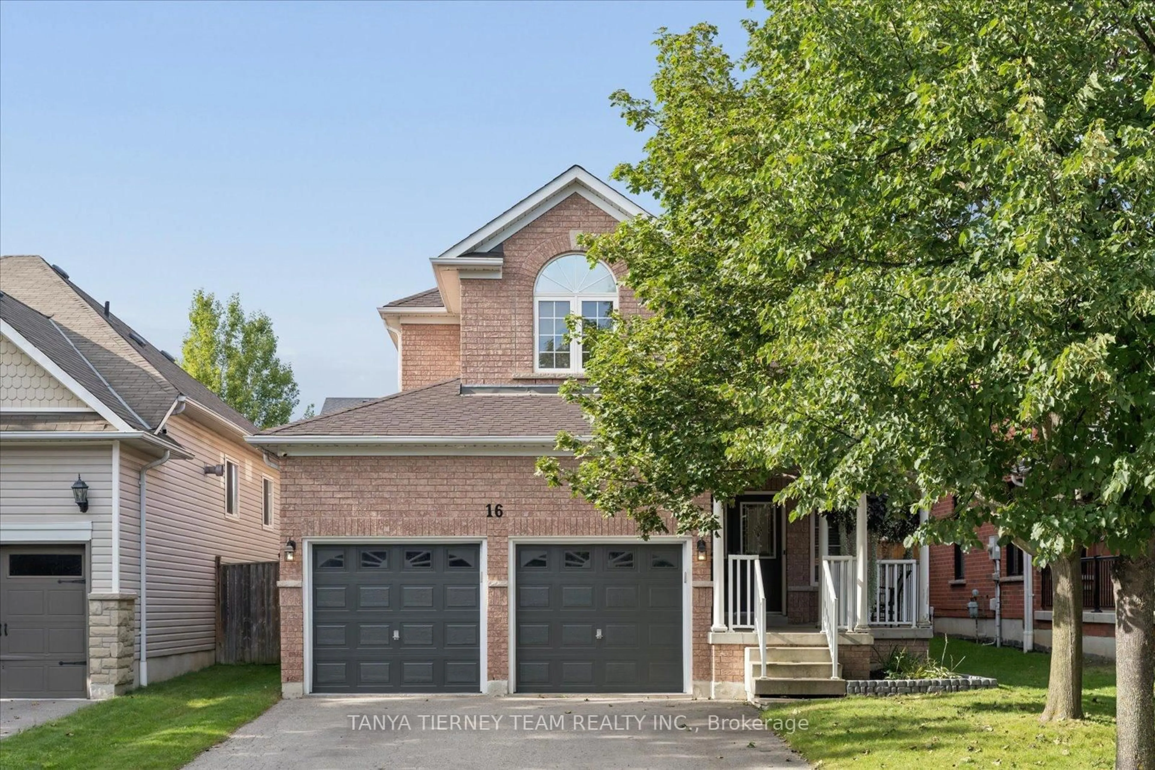
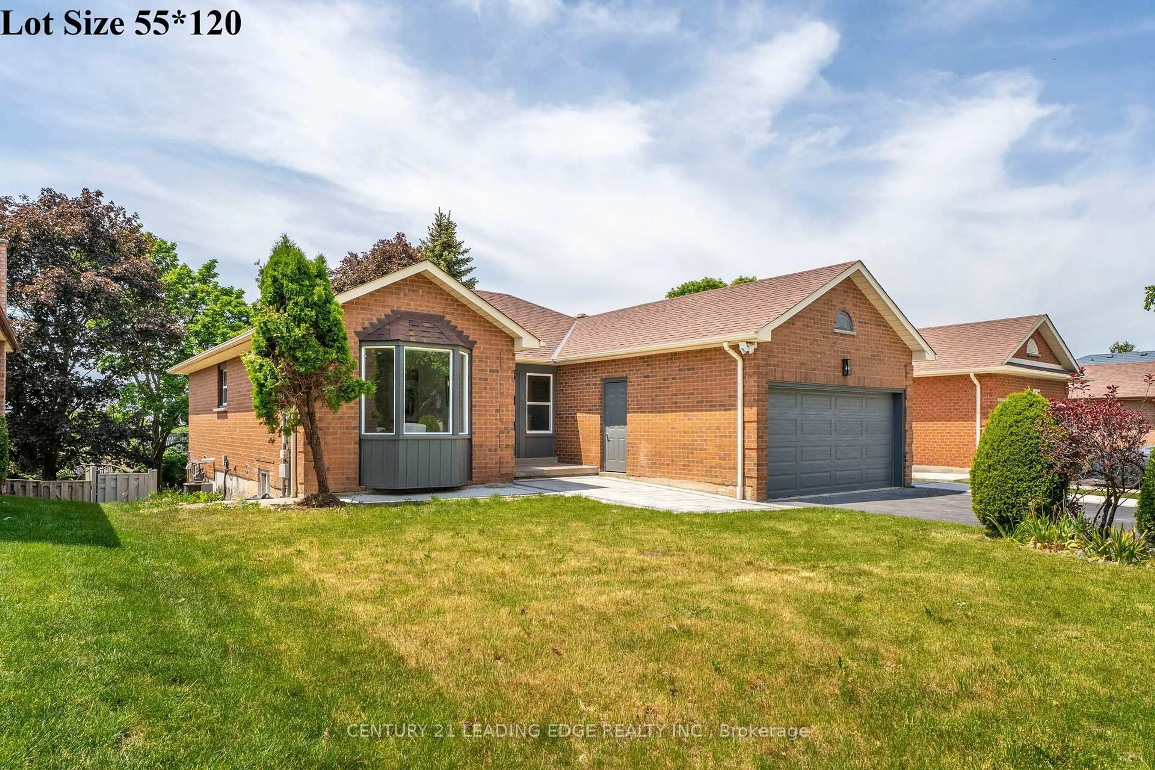
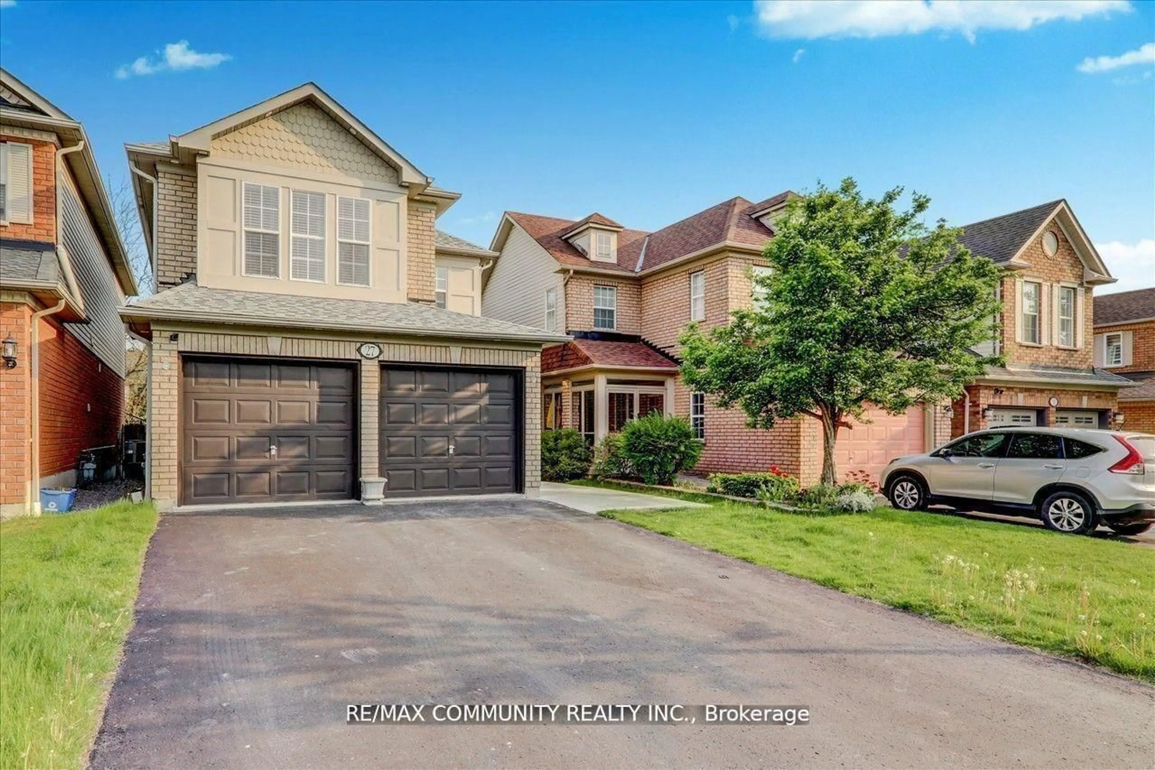
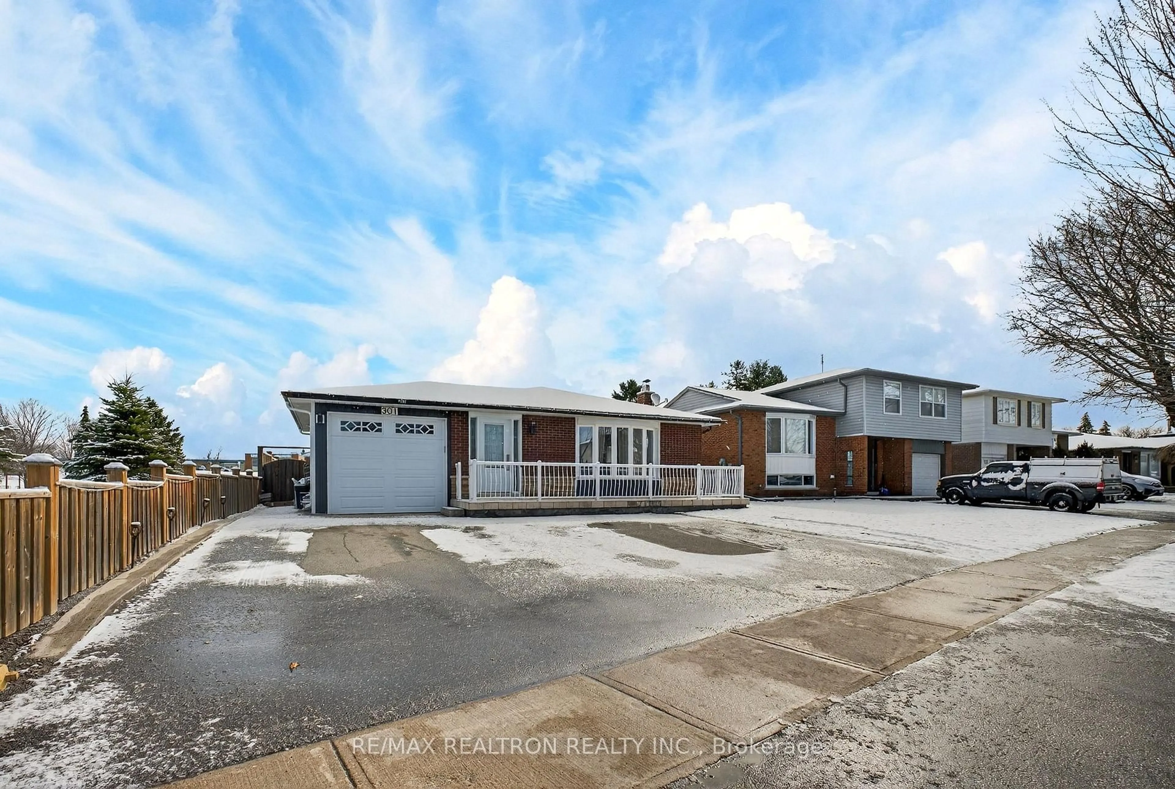
Home with brick exterior material, street for 16 Parnell Cres, Whitby Ontario L1R 2L4
1 day on Market

16 Parnell Cres, Whitby, Ontario L1R 2L4

Detached
3 + 2
3
~1100-1500 sqft
$945,000
Get pre-qualifiedPowered by nesto
Detached
3 + 2
3
~1100-1500 sqft

Contact us about this property

Call

Highlights

Property Estimate

Days on market1 day

Estimated valueNot available

Price/Sqft$745/sqft

Monthly cost

Open Calculator

Description

Welcome to Fallingbrook! This bright and spacious 3-bedroom raised bungalow offers over 2,400 sq ft of beautifully maintained living space in one of Whitby's most sought-after family neighbourhoods. Filled with natural light throughout, this home features hardwood flooring, an updated kitchen (2017), a spacious main floor primary bedroom complete with walk-in closet and 3-piece ensuite, plus a functional 4-piece main bathroom.The stunning finished basement offers incredible additional living space with oversized above-grade windows, high ceilings, pot lights, cozy broadloom flooring, and plenty of natural light, making it feel anything but like a basement. Perfect for entertaining, relaxing, or creating a versatile family space.Step outside to your private, serene backyard complete with a gazebo - the perfect setting for quiet evenings outdoors, morning coffee, or family BBQs and entertaining all summer long.Enjoy convenient garage access, lower-level laundry, and numerous updates including roof (2015), furnace (2015), garage door (2013), A/C (2020), washer/dryer (2022), and hot water tank (2024 rental). Patio doors and glazing updated in 2012.Located in the highly desirable Fallingbrook community, close to top-rated schools, parks, shopping, transit, and every amenity your family could need.


Upcoming Open Houses

May 30Sat2:00 PM - 4:00 PM
May 31Sun2:00 PM - 4:00 PM

Property Details

StyleBungalow-Raised
View-
Age of property-
SqFt~1100-1500 SqFt
Lot Size4,520 SqFt(114.83 x 39.37)
Parking Spaces4
MLS ®NumberE13206872
Community NamePringle Creek
Data SourceTRREB
Listing byREVEL Realty Inc.

Features

Heating: Forced Air
Cooling: Central Air
Basement: Full, Finished

Ground Floor

Kitchen

4.6 x 3.3

Double / Ceramic Floor / W/O To Deck

4th Br

3.6 x 3.1

Combined W/Dining / Window / hardwood floor

Dining

3.6 x 3.1

Window / hardwood floor

Primary

4.25 x 3.31

3 Pc Ensuite / hardwood floor / W/I Closet


Features

Lot size: 4,520 SqFt

Parking

Garage spaces 2

Garage type Attached

Other parking spaces 2

Total parking spaces 4


Property History

May 28, 2026
ListedActive
$945,000
1 day on market
history photo preview37
Listing by trreb®
Property listed by REVEL Realty Inc., Brokerage
Agent Banner Image
Interested in this property?Get in touch to get the inside scoop.
Market Data - Pringle Creek

Geo Zone Map ThumbnailPringle Creek

Strong Seller's Market

View Market Data

Detached house - for the past 30 days

Buyer's market Seller's market

Avg. Days on Market

Past 30 days

23 days

Compared to

2025

13 days

2024

10 days

2023

15 days

New Listings

Past 30 days

20 listings

Compared to

2025

32 listings

2024

16 listings

2023

15 listings

Units sold

Past 30 days

12 units

Compared to

2025

10 units

2024

12 units

2023

15 units

Median Sold Price

Past 30 days

$1,032,500

Compared to

2025

$952,000

2024

$1,060,000

2023

$1,132,500


Population and Demographics

Overview

Total population 20452
Average household income $149,038

Age (%)

0 to 19
23%
20 to 34
18%
35 to 49
19%
50 to 64
22%
65 and plus
18%

Household composition (%)

Single family
75%
Single person
21%
Multi person
2%
Multi family
1%

Mother tongue (%)

English
85%
Others
3%
Mandarin
2%
Tamil
1%
Urdu
1%
French
1%
Spanish
1%
Italian
1%

House tenancy (%)

Owners
83%
Renters
17%

What’s nearby?Essentials within 5 km

Local Logic

Transportation Scores

Estimated Budget