6 Old Colony Dr, Whitby, Ontario L1R 2A3
Contact us about this property
Highlights
Estimated valueThis is the price Wahi expects this property to sell for.
The calculation is powered by our Instant Home Value Estimate, which uses current market and property price trends to estimate your home’s value with a 90% accuracy rate.Not available
Price/Sqft$475/sqft
Monthly cost
Open Calculator
Description
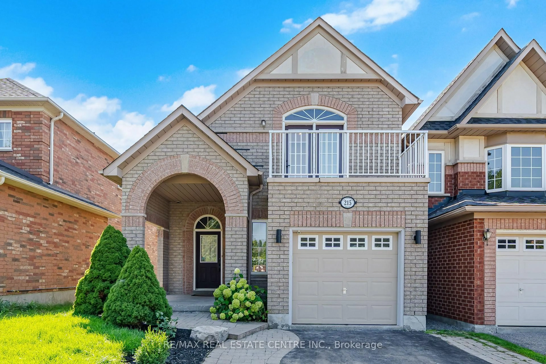
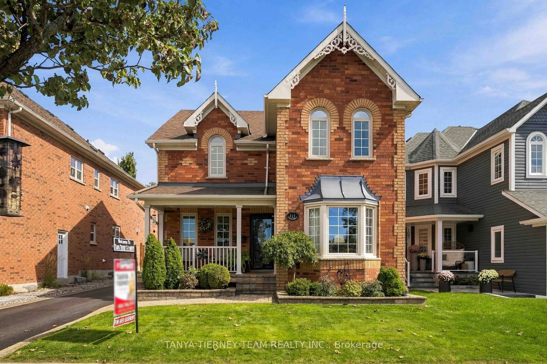
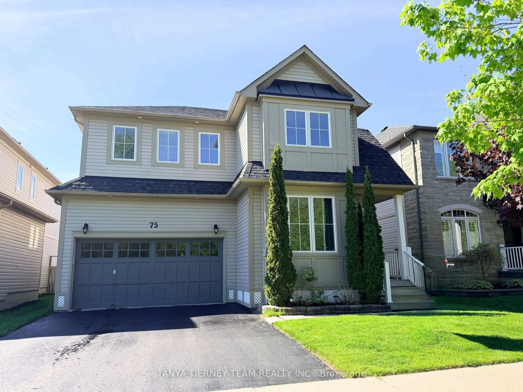
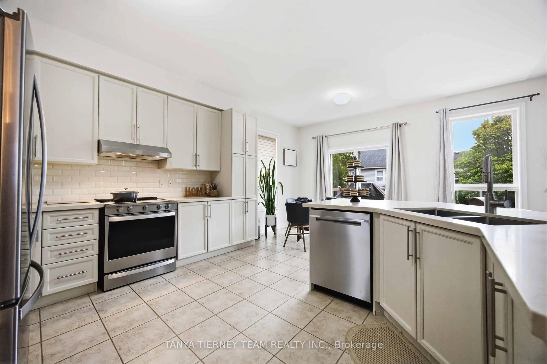
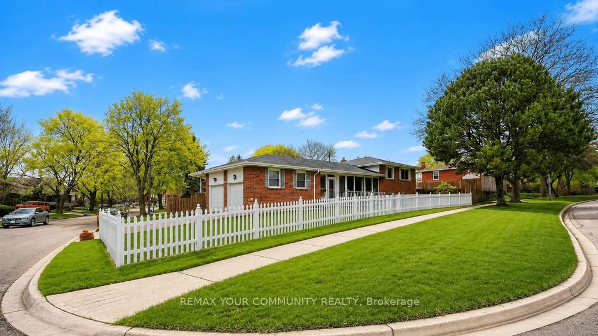
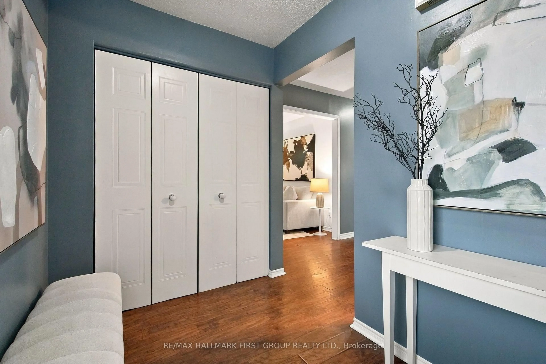
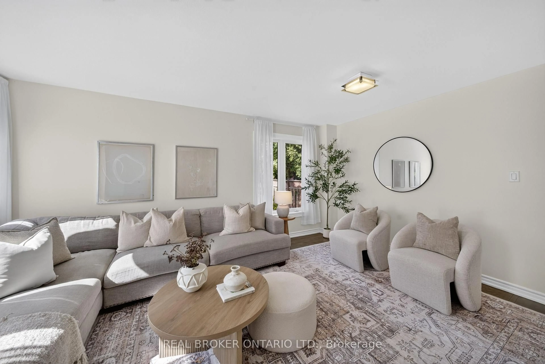
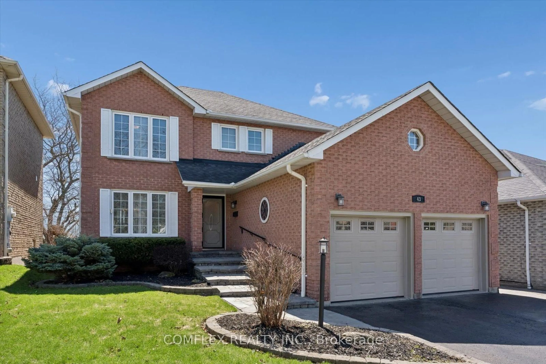
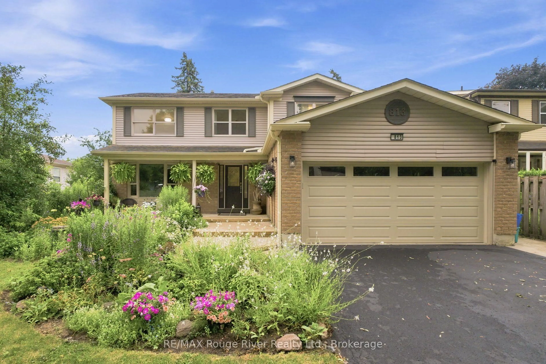
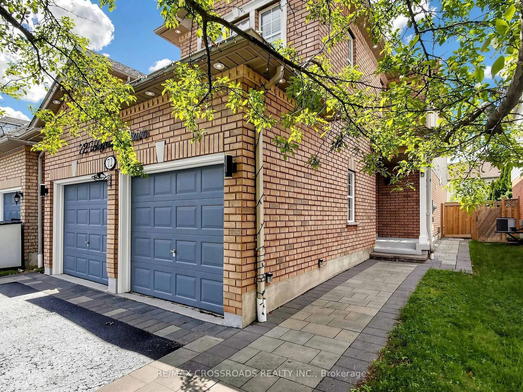
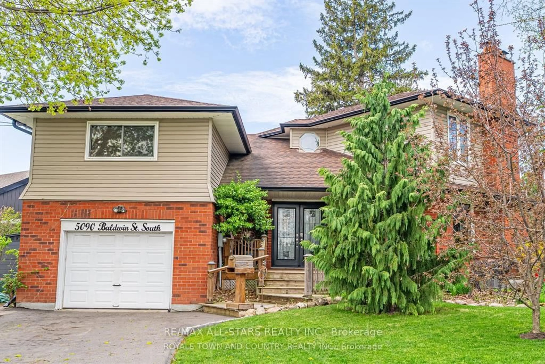
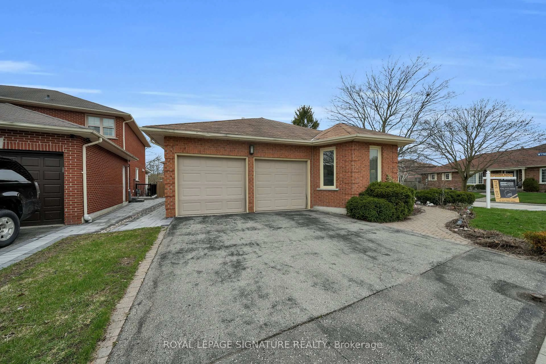
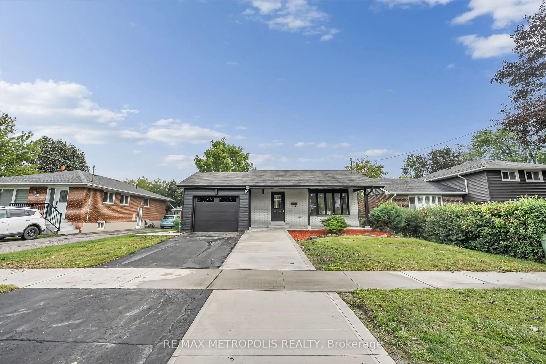
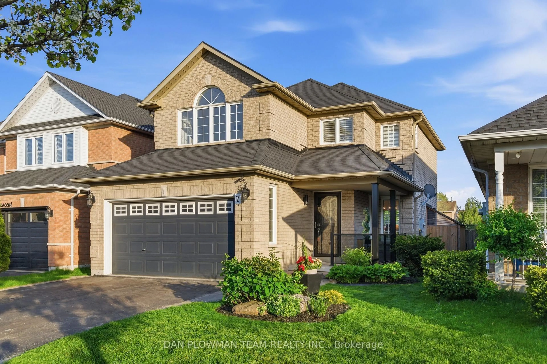
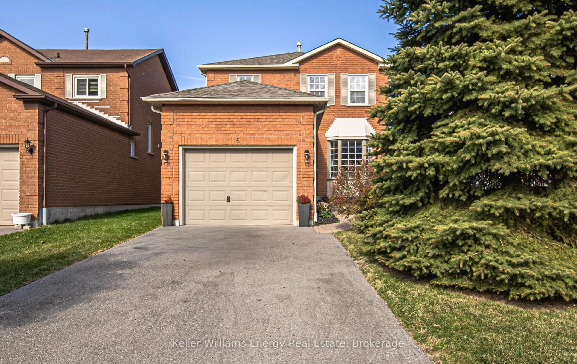
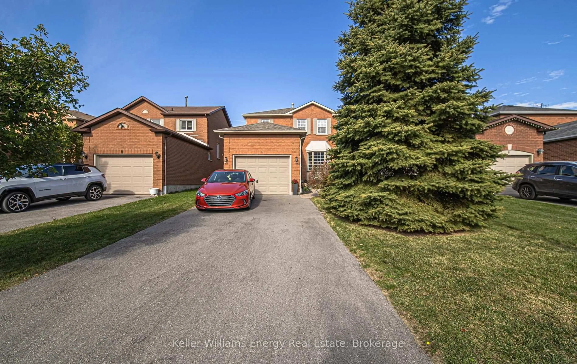
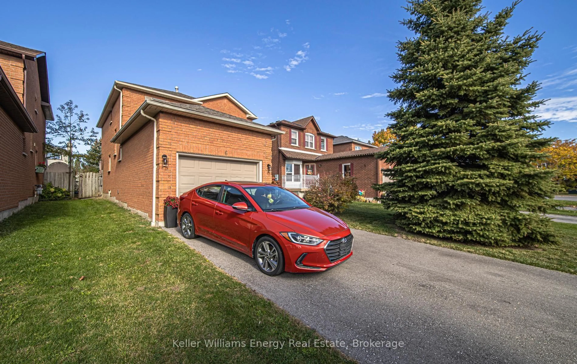
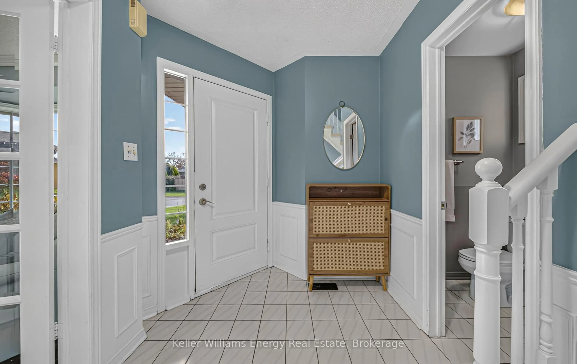
Welcome to 6 Old Colony Dr, an amazing 3+1 bedroom, 4 bath detached home on a quiet, tree lined street in North Whitby. This south facing home brings sunshine to the front of the house. Step inside to bay windows, French doors and crown molding, then settle into the family room by the wood burning fireplace. Step out to your private, fenced backyard with a deck, a pergola and mature trees and greenery all around. Upstairs, the primary bedroom has his and hers closets and an updated 3 piece ensuite with a glass walk in shower. The finished basement gives you a rec room, a fourth bedroom and an updated 3 piece bath. The attached garage and new driveway (approx. 2023) fit the whole family's cars and with no sidewalk out front, so you get a wide, open feel. Furnace (approx. 2021), shingles (approx. 2016) and most windows (approx. 2018) are updated. Shoppers Drug Mart, schools, parks, shopping and transit are close by, and the 401, 407 and 412 are an easy drive. You don't want to miss this one!
Upcoming Open House
Property Details
Interior
Features
Main Floor
Living
3.6 x 3.42Bay Window / Wainscoting / French Doors
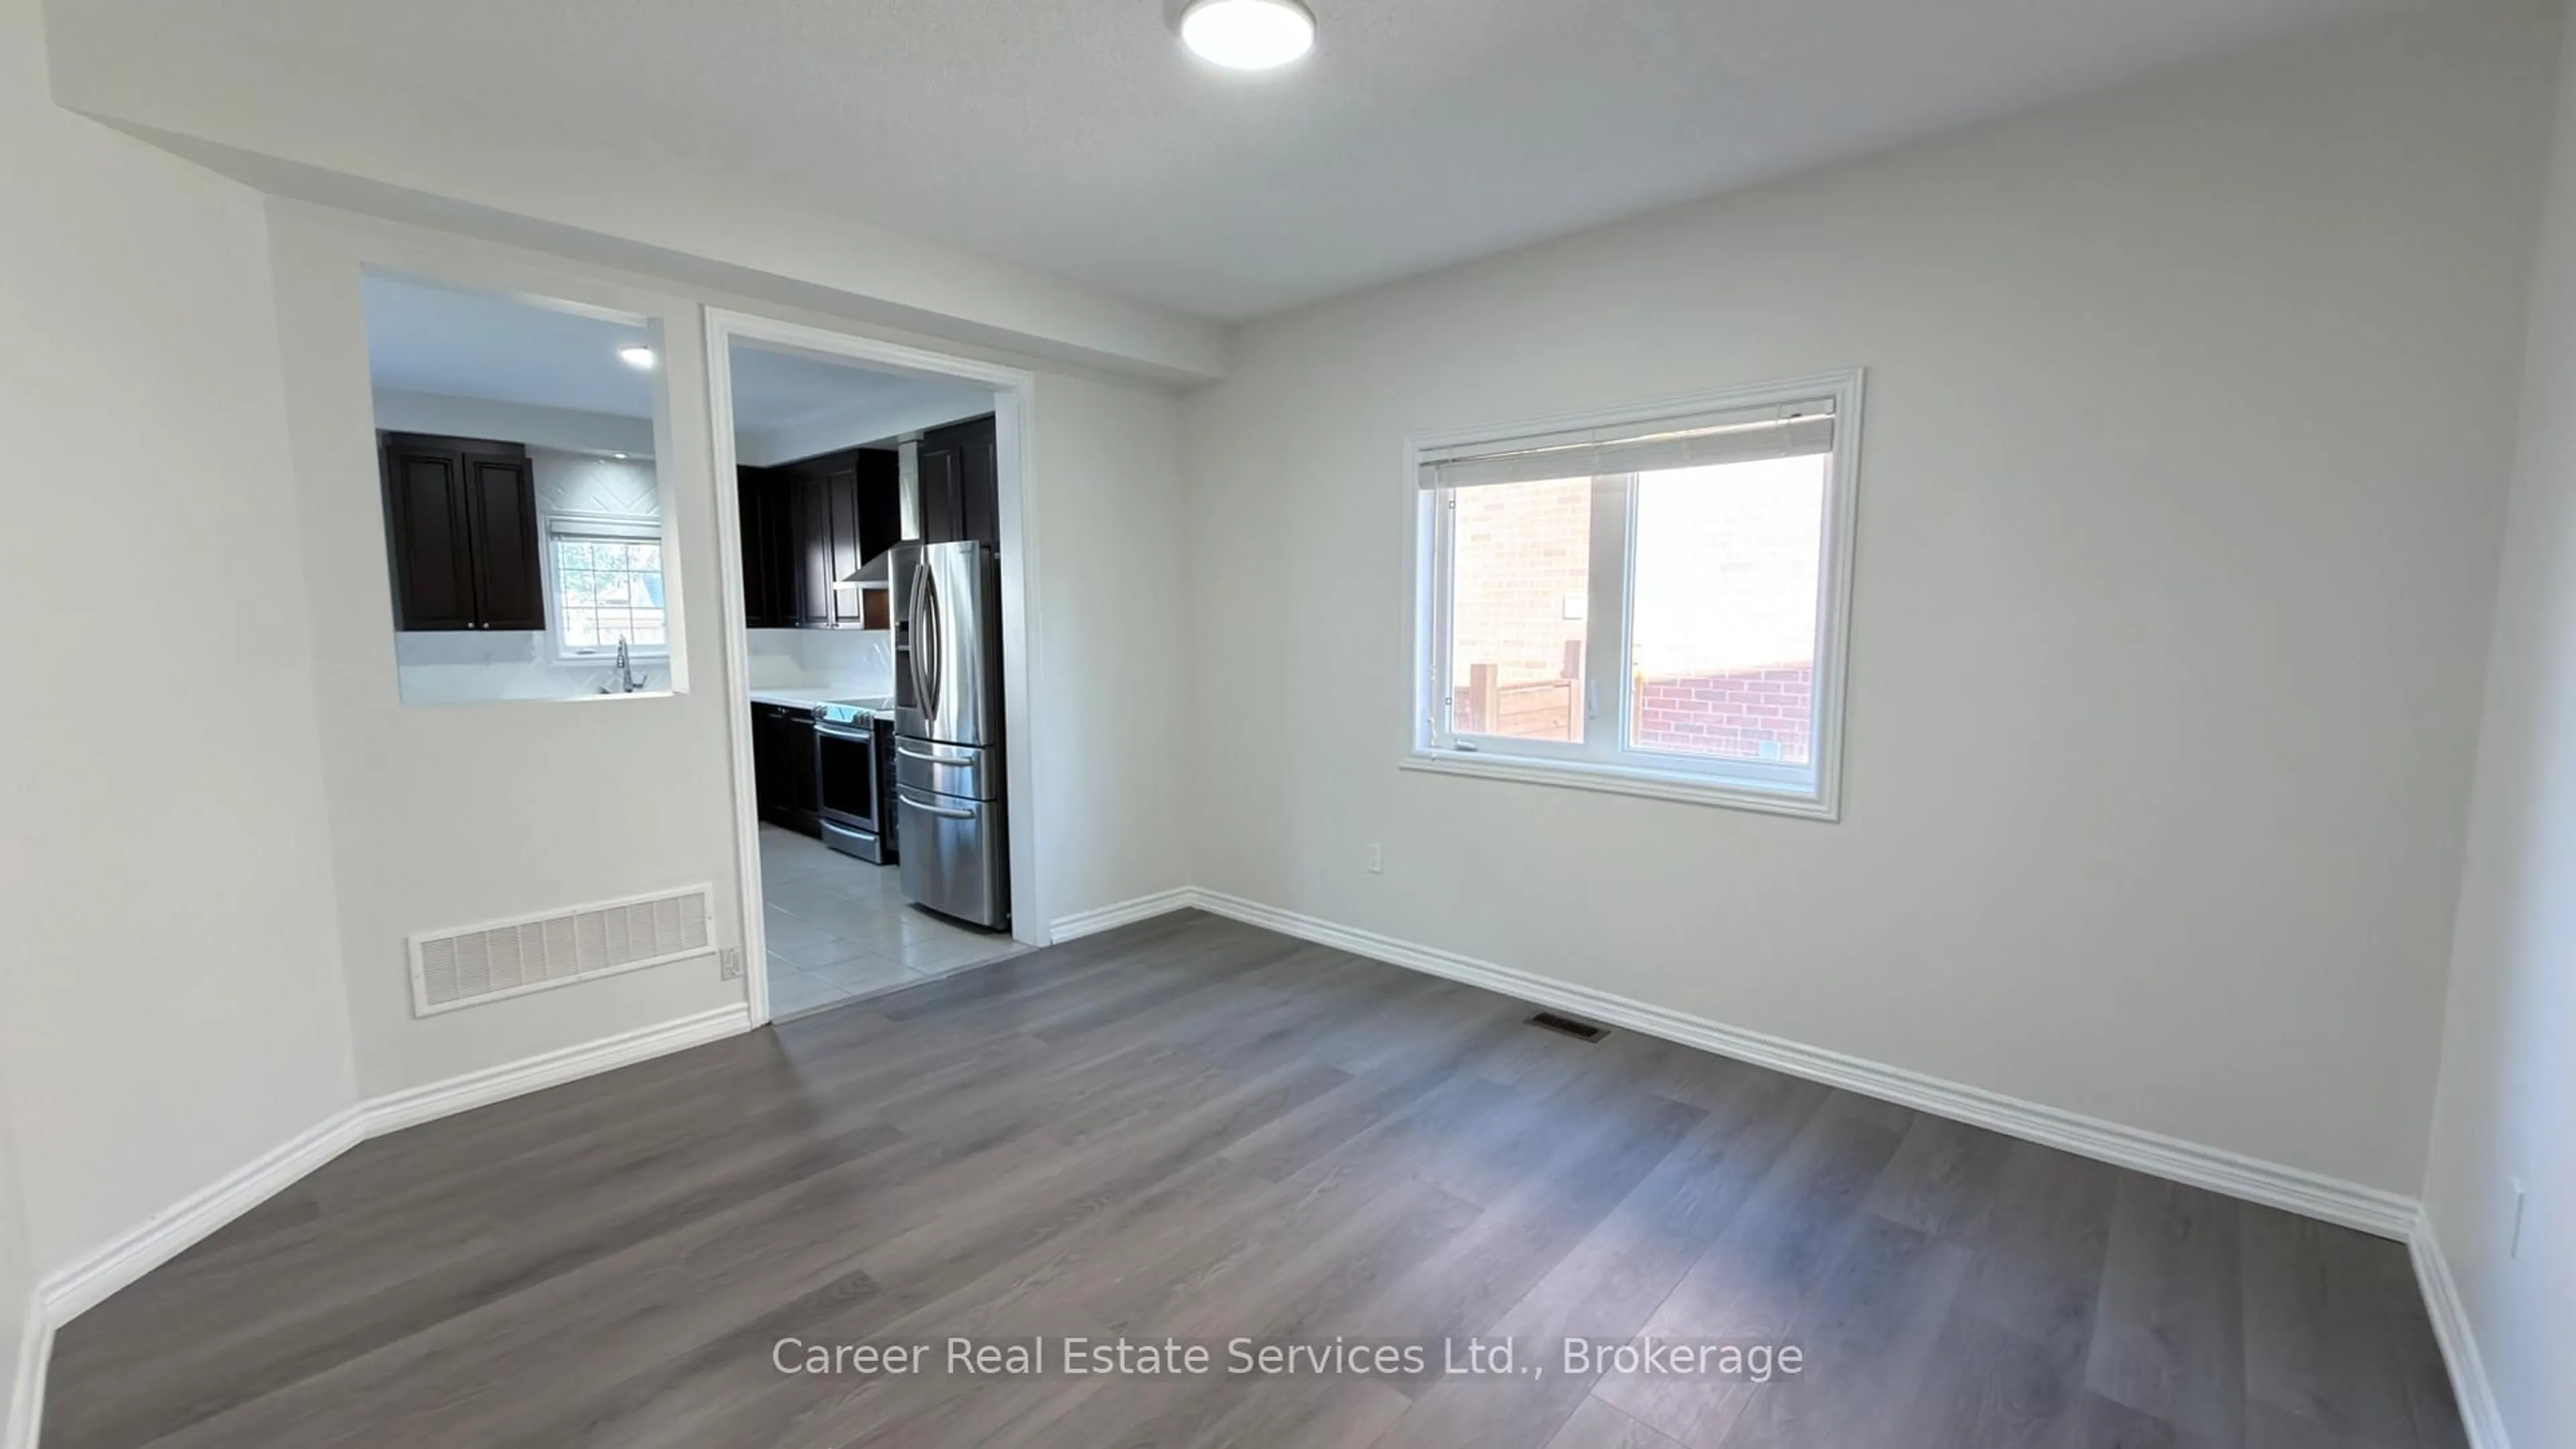
Dining
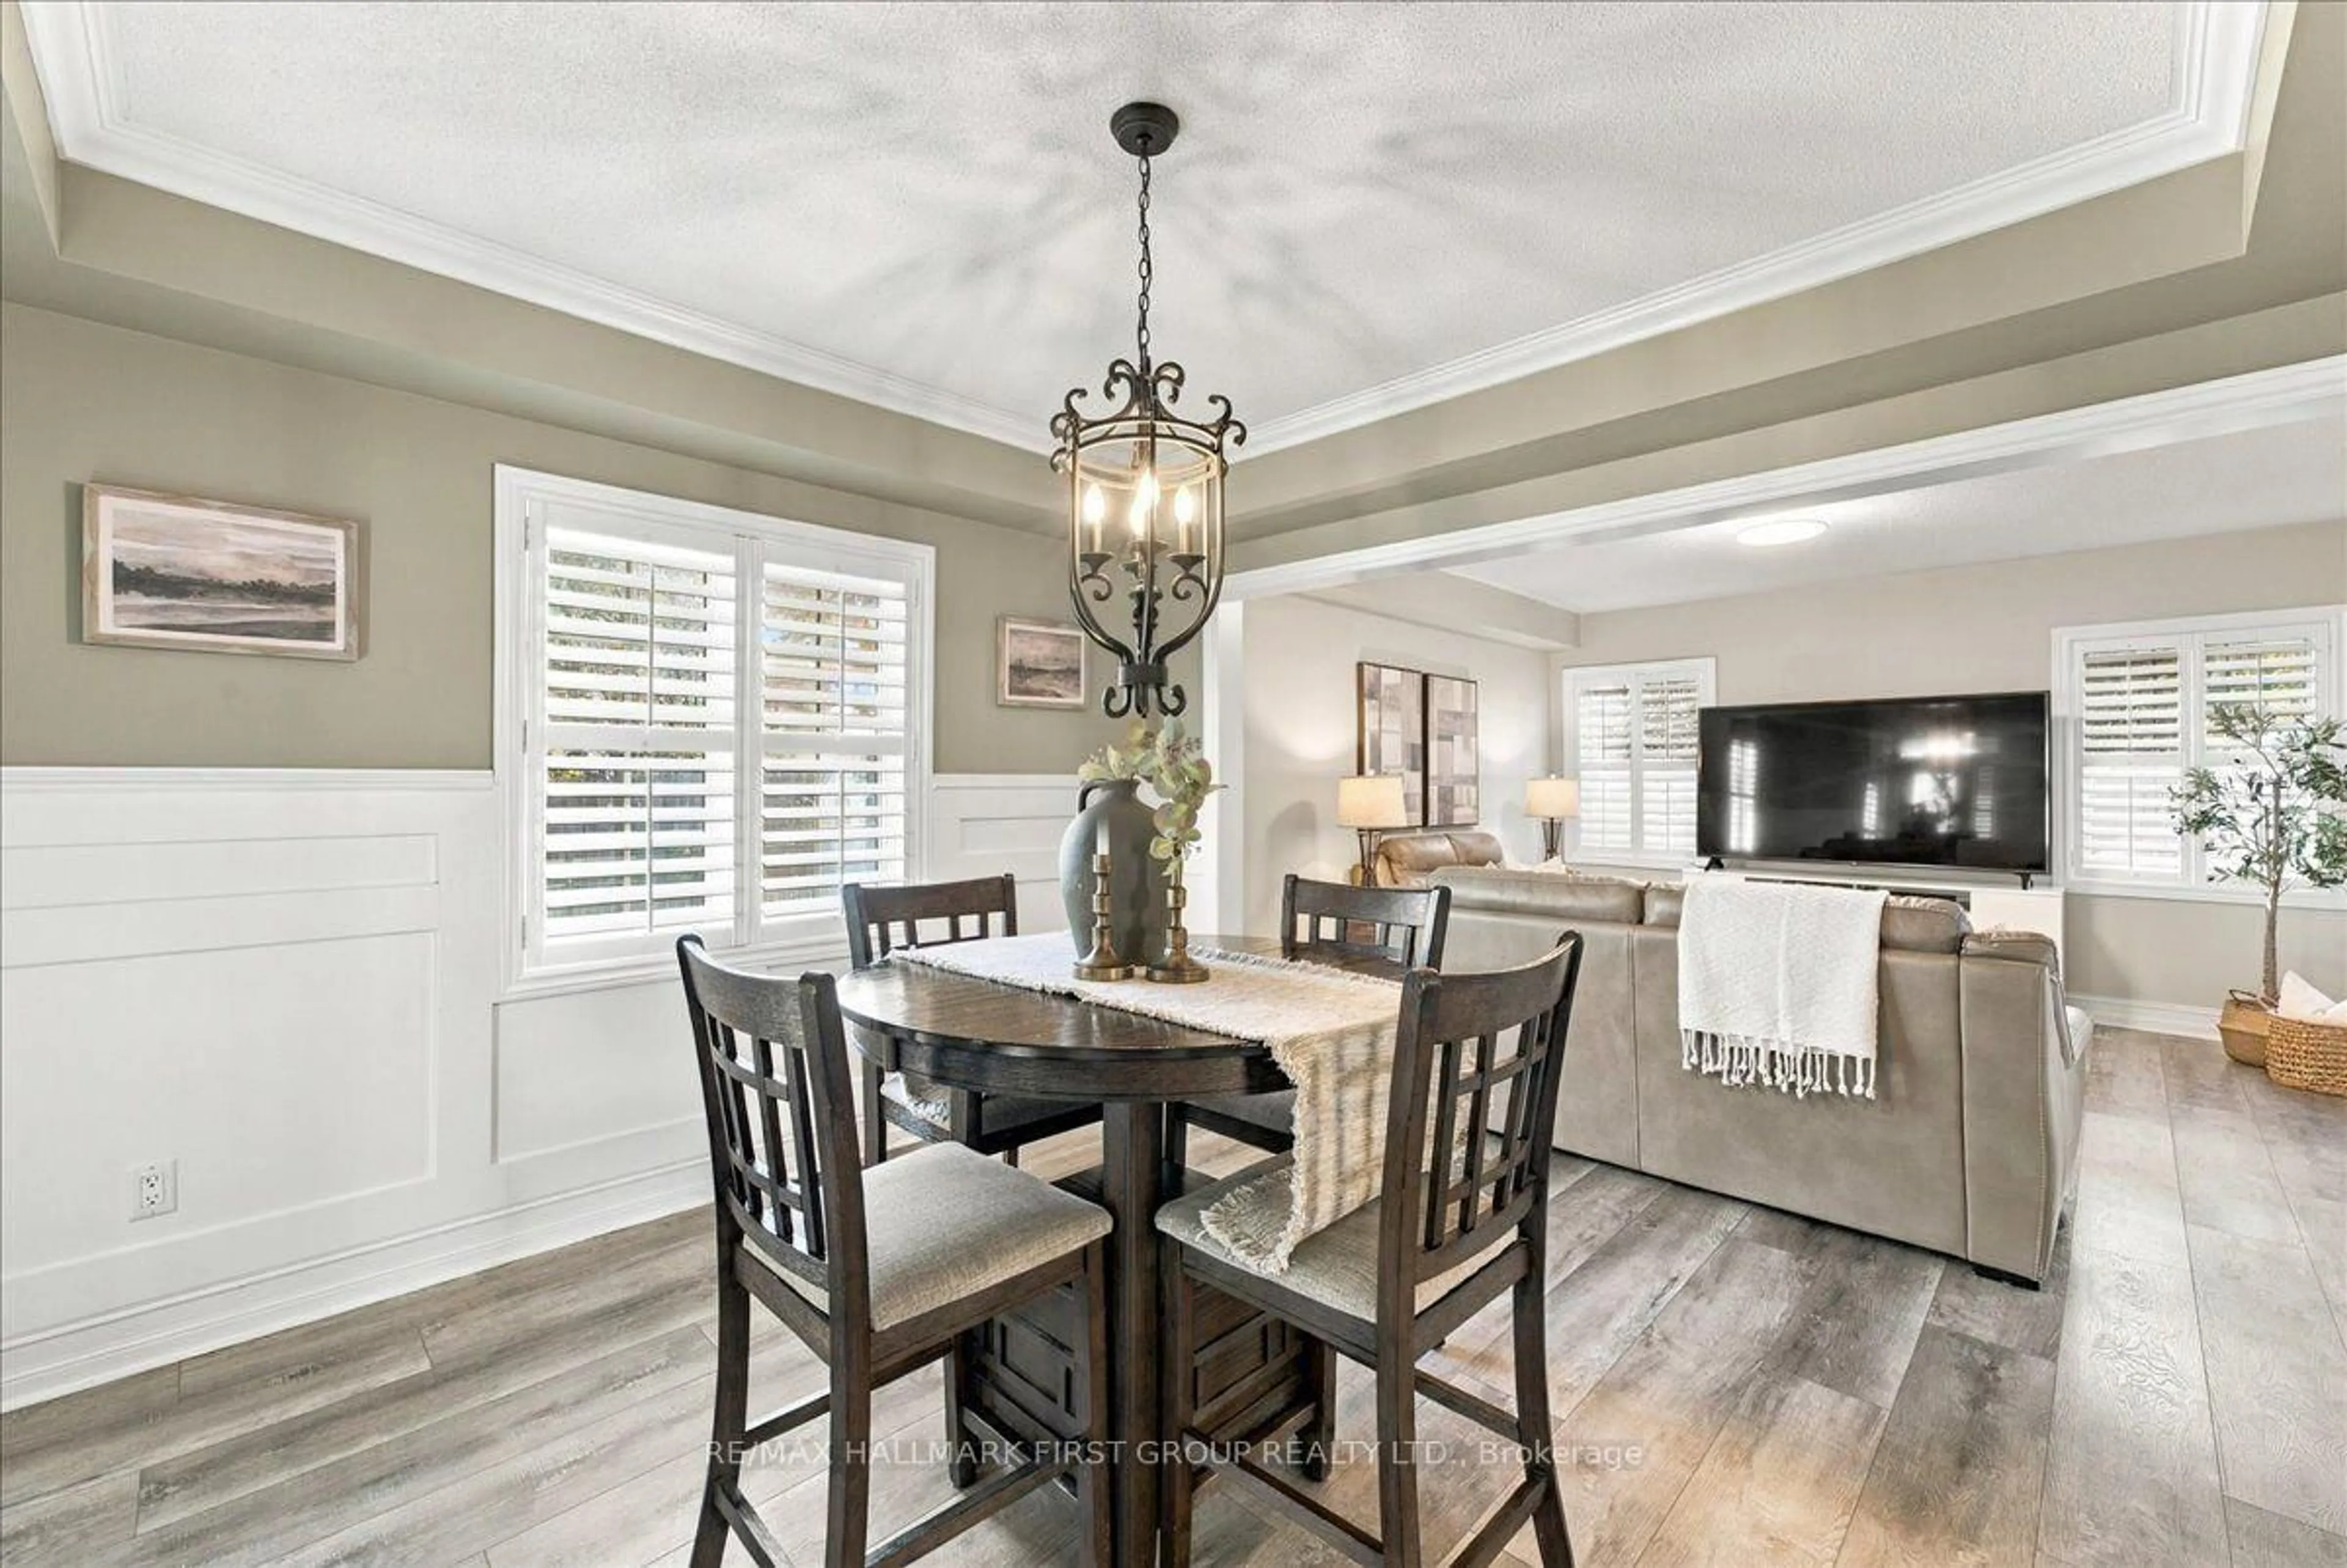
3.28 x 3.42Laminate / Wainscoting / Large Window
Kitchen
3.28 x 3.6Tile Floor / Backsplash / O/Looks Family
Family
3.17 x 4.58Fireplace / W/O To Deck / Laminate
Exterior
Features
Parking
Garage spaces 1
Garage type Attached
Other parking spaces 4
Total parking spaces 5
Property History
 49